Crawl space encapsulation for a split-level home

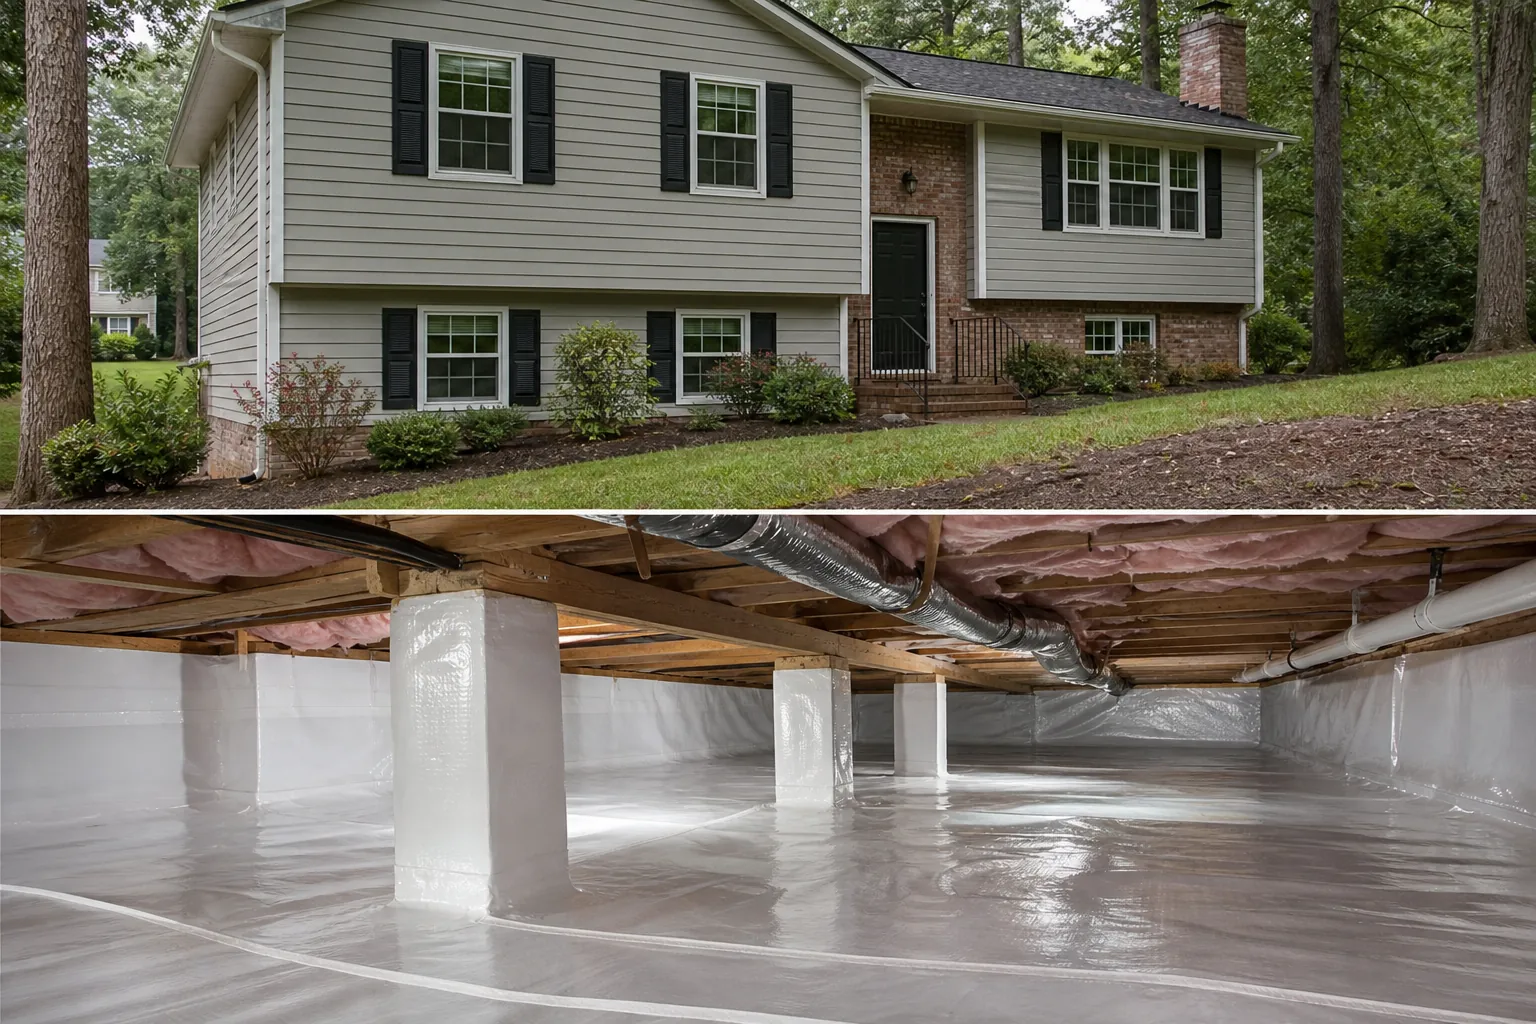
Split-level homes make efficient use of sloped lots, which is one reason they are common across North Carolina. Their staggered floors and foundations can also create complicated spaces below the living area. A crawl space may sit beneath one section while another section rests on a slab, basement, or lower foundation.
Those transitions matter when moisture enters the structure. Damp outdoor air, exposed soil, plumbing leaks, and poor drainage can affect separate crawl space sections in different ways. Effective crawl space encapsulation for a split-level home therefore requires more than covering visible dirt. The system must address the entire foundation layout and the ways air and water move between levels.
Why split-level crawl spaces need a tailored plan
In a conventional one-story home, the crawl space may have a fairly consistent height and footprint. Beneath a split-level house, access paths, clearances, foundation elevations, and mechanical equipment can change from one area to another. Short walls or narrow passages may divide the crawl space into zones.
A careful inspection should identify every connected section. An overlooked chamber can continue releasing moisture even after the larger area has been sealed. Air can move through wall openings, framing cavities, utility penetrations, and gaps around ducts, allowing humidity from an untreated zone to affect adjacent rooms.
Drainage patterns also deserve attention. Many split-level homes are constructed on grades, so uphill runoff may collect against a foundation wall. Water can then enter through block, masonry joints, vents, or the soil near the footing. Encapsulation performs best when exterior runoff and active water intrusion are corrected as part of the moisture-control strategy.
What a complete encapsulation system includes
Encapsulation separates the crawl space from ground moisture and humid exterior air. The specific design depends on inspection findings, but a complete project typically combines a durable ground liner, sealed vents, detailed air sealing, and humidity management.
The vapor barrier should cover exposed soil and extend up foundation walls and around piers according to the planned system. Seams need secure overlaps and compatible sealing materials. Precise fitting is especially important around support columns, plumbing lines, steps, and irregular foundation transitions often found under split-level homes.
Useful components and preparation steps may include:
- Drainage corrections: Standing water, foundation seepage, and grading concerns should be evaluated before the space is sealed.
- Ground and wall liner: A reinforced vapor barrier helps isolate soil moisture and create a cleaner crawl space.
- Sealed vents and openings: Closing exterior air pathways reduces the influx of warm, moisture-laden air during North Carolina summers.
- Penetration detailing: Gaps around pipes, wires, ducts, and access points require careful treatment.
- Humidity control: A properly sized dehumidifier or another code-appropriate conditioning method helps maintain stable conditions.
- Accessible equipment: Dehumidifiers, drains, shutoffs, and serviceable systems should remain reachable after installation.
- Monitoring: A hygrometer or remote humidity sensor can help homeowners track crawl space conditions over time.
Insulation may also require attention. Damp, sagging, or contaminated insulation can hide wood conditions and reduce effectiveness. Whether insulation should be removed, replaced, or repositioned depends on the home, local requirements, and the overall thermal strategy.

Moisture signs homeowners should not ignore
Crawl space moisture is not always obvious from inside the house. A musty smell near the lower level, stairwell, or floor registers may be an early clue. Because air naturally moves upward through a building, crawl space odors and humidity can reach living areas through framing gaps and mechanical pathways.
Other warning signs include condensation on ducts, rust on metal components, damp masonry, water stains, deteriorated insulation, fungal growth, and high readings on a humidity monitor. Wood floor cupping or rooms that feel clammy can also justify a closer inspection, although these symptoms may have more than one cause.
Pests are another concern. Encapsulation is not a substitute for pest treatment, but correcting damp conditions and sealing openings can make the area less inviting. Any active infestation, damaged wood, or suspected mold should be evaluated by an appropriately qualified professional before or alongside moisture improvements.
How North Carolina weather affects the crawl space
North Carolina crawl spaces face humid summers, heavy rain events, and seasonal temperature changes. In warm weather, humid outdoor air entering a cooler crawl space can raise relative humidity and create condensation on ducts, pipes, or framing. Open foundation vents do not reliably dry the area when outside air already contains substantial moisture.
Regional soils and lot conditions vary. Clay-heavy soil may drain slowly, while sloped properties can direct runoff toward one side of a split-level foundation. Gutters, downspouts, grading, foundation drains, and sump equipment can therefore be as important as the liner itself.
A professional assessment should distinguish between humidity, bulk water, plumbing leakage, and groundwater. Sealing a persistently wet space without fixing the water source can conceal symptoms rather than solve the problem. The goal is a coordinated system that manages liquid water first, then ground vapor and airborne humidity.
What to expect during a professional project
The process begins with an inspection of accessible foundation sections. The contractor should document moisture conditions, drainage issues, damaged materials, existing insulation, ductwork, utilities, and possible entry points. In a split-level house, this may require examining multiple access doors or low-clearance areas.
After preparation and necessary repairs, installers fit and seal the vapor barrier around the crawl space geometry. Vents and designated openings are closed, while combustion appliances and required ventilation are handled according to applicable safety and code requirements. Humidity-control equipment is then positioned so it can drain properly and receive routine service.
Homeowners should ask how hidden zones will be treated, where collected water will go, what liner is proposed, and how the completed system should be maintained. Clear scope details make it easier to compare recommendations based on performance rather than appearance alone.
Protecting the system after installation
An encapsulated crawl space still benefits from periodic checks. Monitor humidity, keep gutters clear, confirm downspouts discharge away from the foundation, and look for plumbing leaks. The dehumidifier filter and drain should be maintained according to manufacturer guidance.
Technicians who enter the space should avoid puncturing the liner. If plumbing, electrical, or HVAC work disturbs a seam or wall attachment, prompt repair helps preserve the moisture barrier.
Carolina Encapsulation Company evaluates North Carolina homes with attention to split foundations, drainage, and hard-to-reach sections. To discuss your crawl space and arrange an assessment, call 704-207-9348. A measured inspection can clarify whether encapsulation is appropriate and what supporting corrections your home needs.
Call 704-207-9348 to talk through next steps.