How Is a Crawl Space With Masonry Piers Encapsulated?
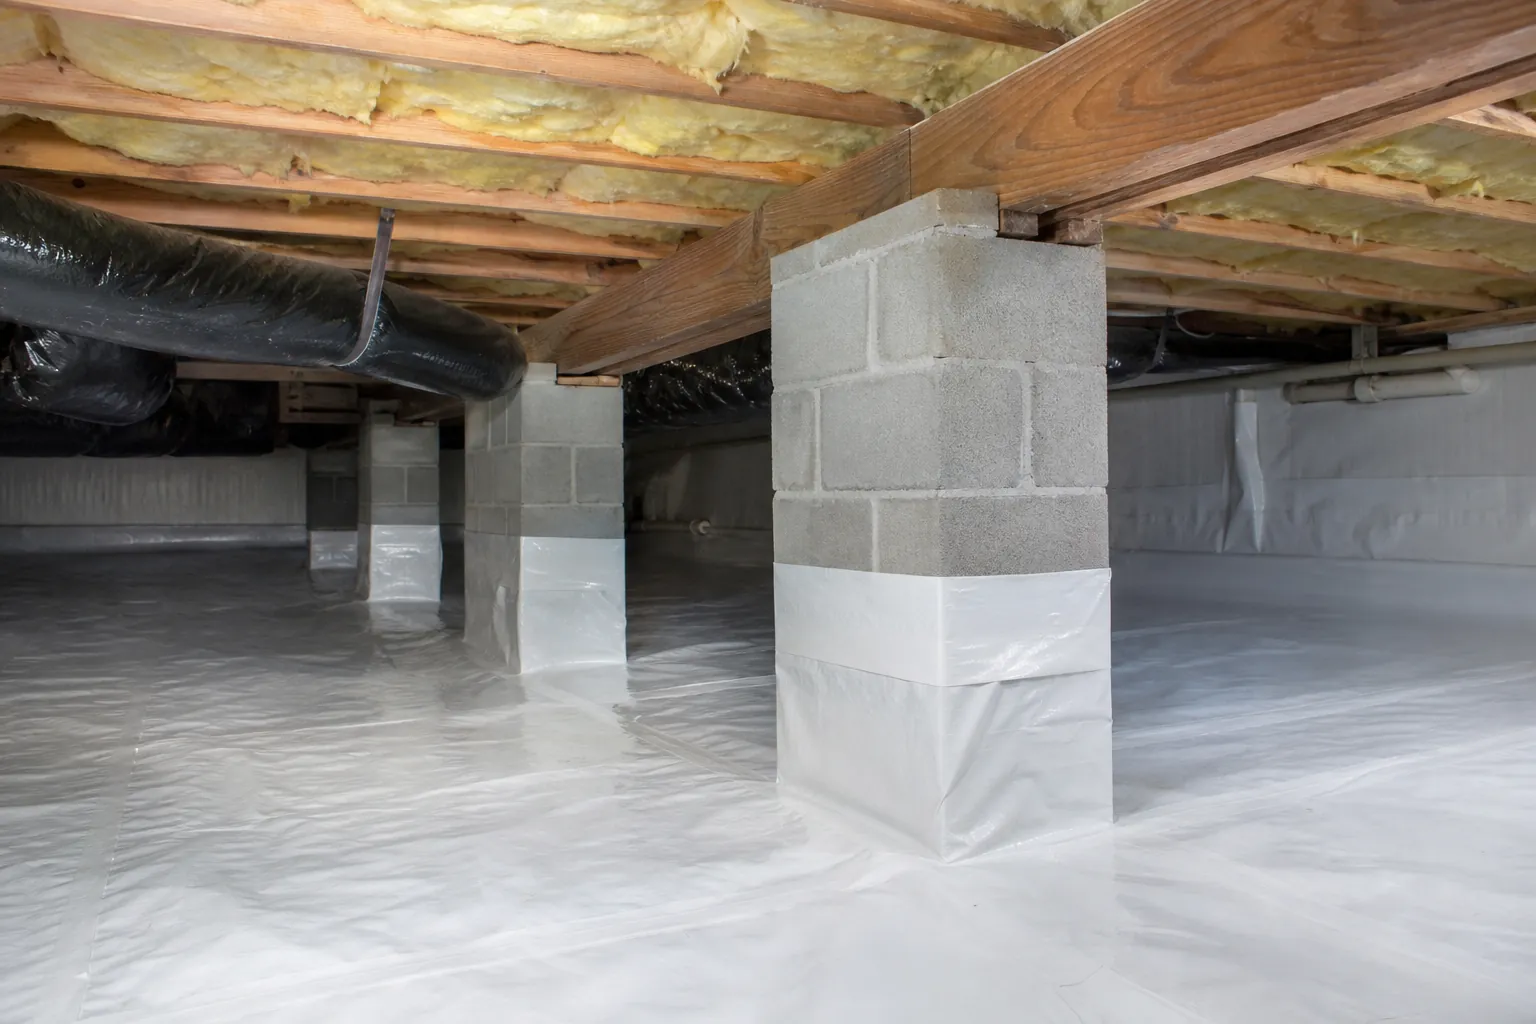
Encapsulating a crawl space with masonry piers requires careful planning around every support, wall, opening, and utility penetration. The piers create additional edges and transitions that can complicate liner placement. For a North Carolina homeowner comparing proposals, the important question is not simply whether a liner will be installed. It is how the installer plans to address the ground, perimeter, masonry piers, penetrations, drainage concerns, and existing moisture conditions as one connected system.
Start With the Crawl Space and Pier Conditions
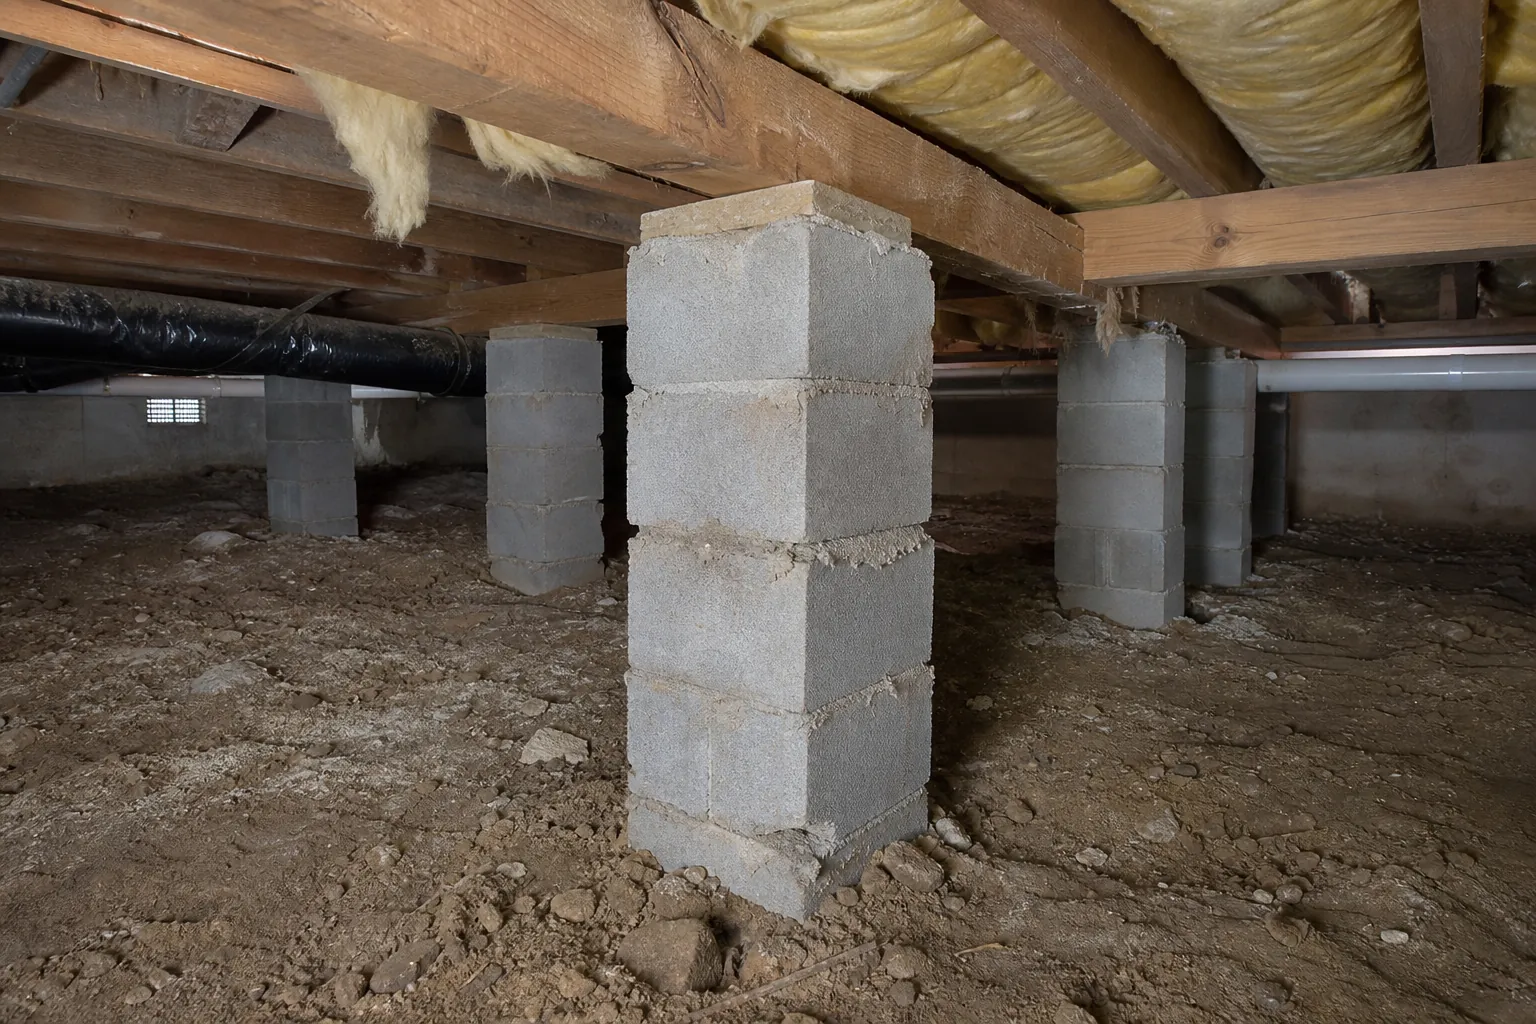
A useful proposal should begin with the crawl space as it exists, not with a standard package. Masonry piers may be constructed from brick, concrete block, or other masonry units, and their surfaces can vary considerably. Look for crumbling mortar, loose material, staining, debris, or irregular bases that may interfere with liner placement. The installer should also note the height and spacing of the piers, the condition of the perimeter walls, ground elevations, access points, vents, utility penetrations, and any visible water paths.
Ask whether the inspection separates bulk water concerns from moisture carried in outdoor air. Encapsulation details cannot compensate for an unresolved water entry problem. A low area, plumbing leak, foundation opening, or exterior drainage issue may require attention before a ground liner can perform as intended. Also ask how existing insulation, stored materials, damaged ducts, and organic debris will be handled. These conditions affect access and can hide areas that need closer review before work begins.
Understand How the Ground Liner Meets Each Pier
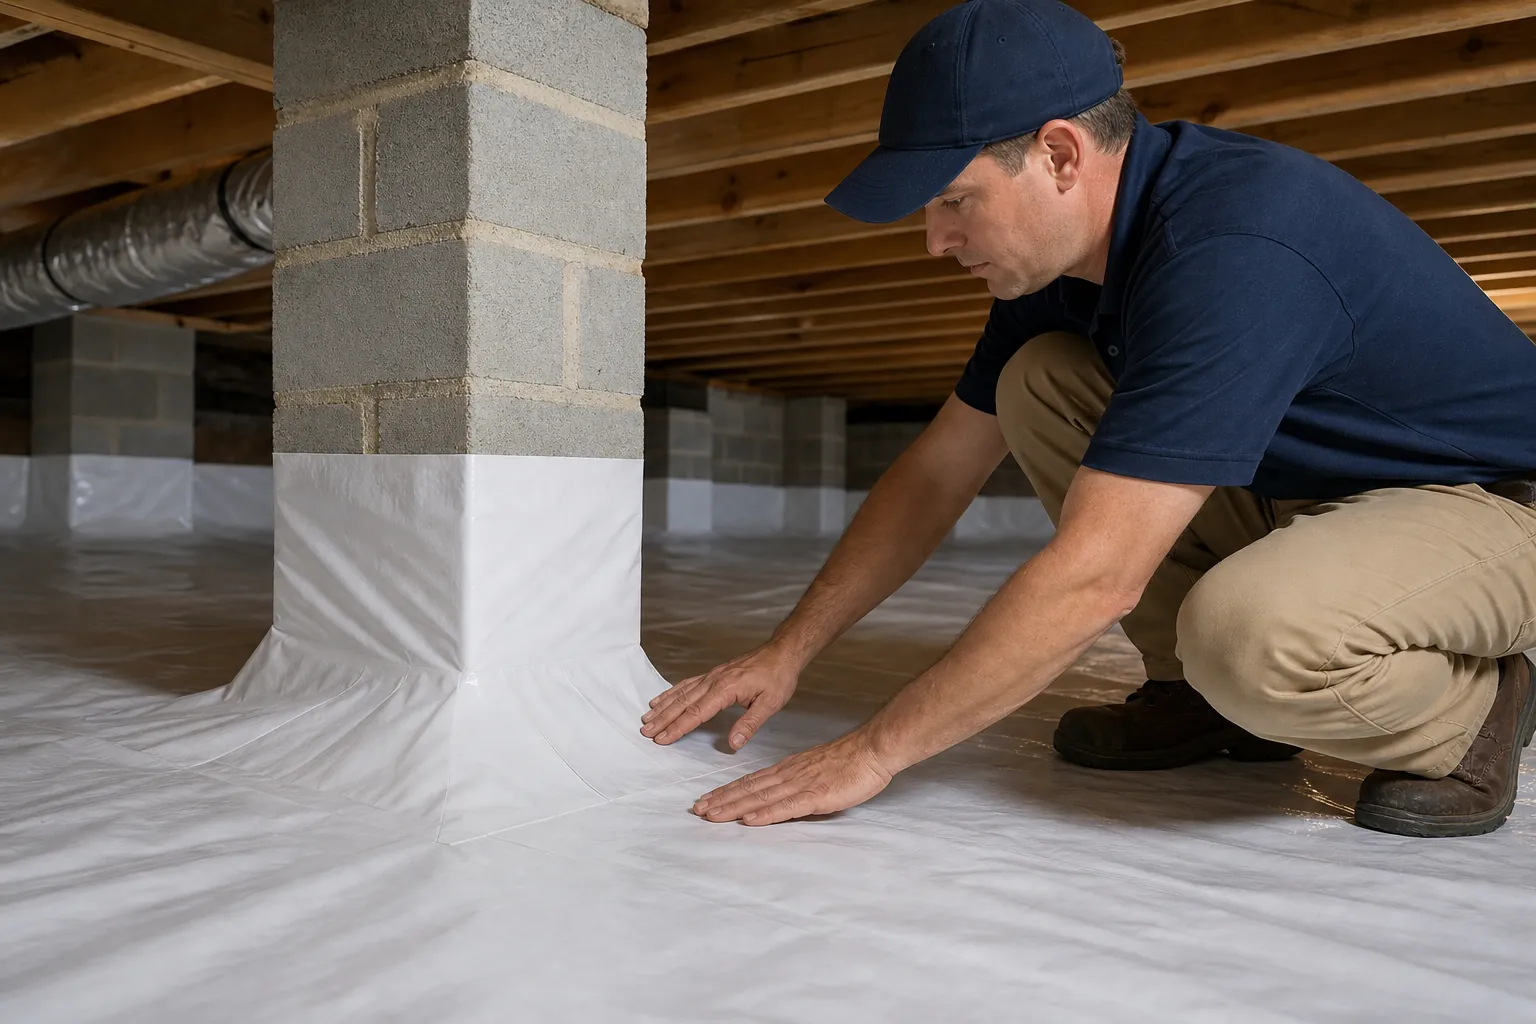
The central detail is the transition between the ground liner and every masonry pier. Simply cutting a loose hole around a pier can leave gaps, wrinkles, and exposed soil. Instead, the proposal should explain how the liner will be fitted at the base of each support and how seams or separate pieces will be joined. Irregular mortar joints and rough masonry can make this work more demanding than sealing a smooth, unobstructed floor.
Homeowners should ask whether the liner is intended to continue only across the ground or extend onto selected vertical surfaces. The answer may depend on the crawl space layout and the condition of the masonry. It is also important to distinguish the pier from the wood framing it supports. Materials should not be applied in a way that conceals areas that may need future observation without a clear reason. Request a walkthrough of a representative pier detail before approving the project. That conversation makes it easier to compare bids based on installation methods rather than broad terms such as sealed or covered.
Review Perimeter, Opening, and Penetration Details
Masonry piers are only one part of the enclosure. The perimeter transition deserves equal attention because a ground liner with unfinished edges can leave significant pathways for moisture and outside air. Ask how the material will terminate at foundation walls, columns, access doors, vents, pipes, wiring, and other penetrations. Changes in wall height, steps in the footing, and narrow spaces behind piers should be identified before installation.
Use a written scope to confirm the following points:
- Which surfaces will receive liner material
- How seams, corners, and pier bases will be fitted
- How wall edges and penetrations will be addressed
- Whether vents and the access opening are included in the enclosure plan
- How drainage or active water concerns will be handled
- What existing materials must be removed or protected
- Which components will remain accessible for inspection or repair
This list helps prevent assumptions. If a feature is excluded, ask for that exclusion to be stated clearly so you can understand the finished boundaries of the work.
Connect Encapsulation Planning With Condensation
North Carolina homeowners often begin investigating the crawl space after noticing damp surfaces, odors, or water droplets on ductwork. These signs deserve investigation, but they do not all point to the same source. Condensation can form when humid air contacts a colder surface. Liquid water can also come from plumbing, drainage, or water entry. Before choosing a scope, identify where and when the moisture appears and whether it changes after rainfall or during cooling season.
For a closer look at one common symptom, read about crawl space condensation on ductwork in North Carolina. When comparing encapsulation proposals, ask how the recommended plan relates to observed conditions. Find out whether ducts, pipe penetrations, vents, wall transitions, and access points were inspected rather than assumed to be identical throughout the space. Encapsulation should be discussed as a coordinated moisture-management approach, not as a decorative covering. Clear observations and photographs can help you evaluate whether the proposed details match the actual crawl space.
Compare Proposals Before Making a Decision
Two estimates may use the same word, encapsulation, while describing very different scopes. Compare what each contractor intends to do at the piers, perimeter, access opening, vents, seams, and penetrations. Ask which conditions could change the scope after work begins and how those changes would be communicated. A proposal should identify preparation work, material placement, exclusions, and the planned condition of the space at completion.
During the estimate, choose several difficult locations and ask for a specific explanation. Useful examples include a pier close to a wall, a cluster of pipes, an uneven corner, or an area where the ground rises. Ask how each location will be reached and detailed. You can also request clarification about future access to plumbing, wiring, ducts, and structural supports. Take your own photographs before work starts and review the completed crawl space from the access opening where safely possible. Good decision-making comes from matching the written plan to the physical details, especially where masonry creates extra transitions.
Discuss Your Crawl Space
If you are evaluating a North Carolina crawl space with masonry piers, call Carolina Encapsulation Company at 704-207-9348. A calm, specific conversation about the piers, moisture observations, access, and proposed scope can help you decide what questions to ask next.
Call 704-207-9348 to talk through next steps.