How to install a crawl space liner around utilities
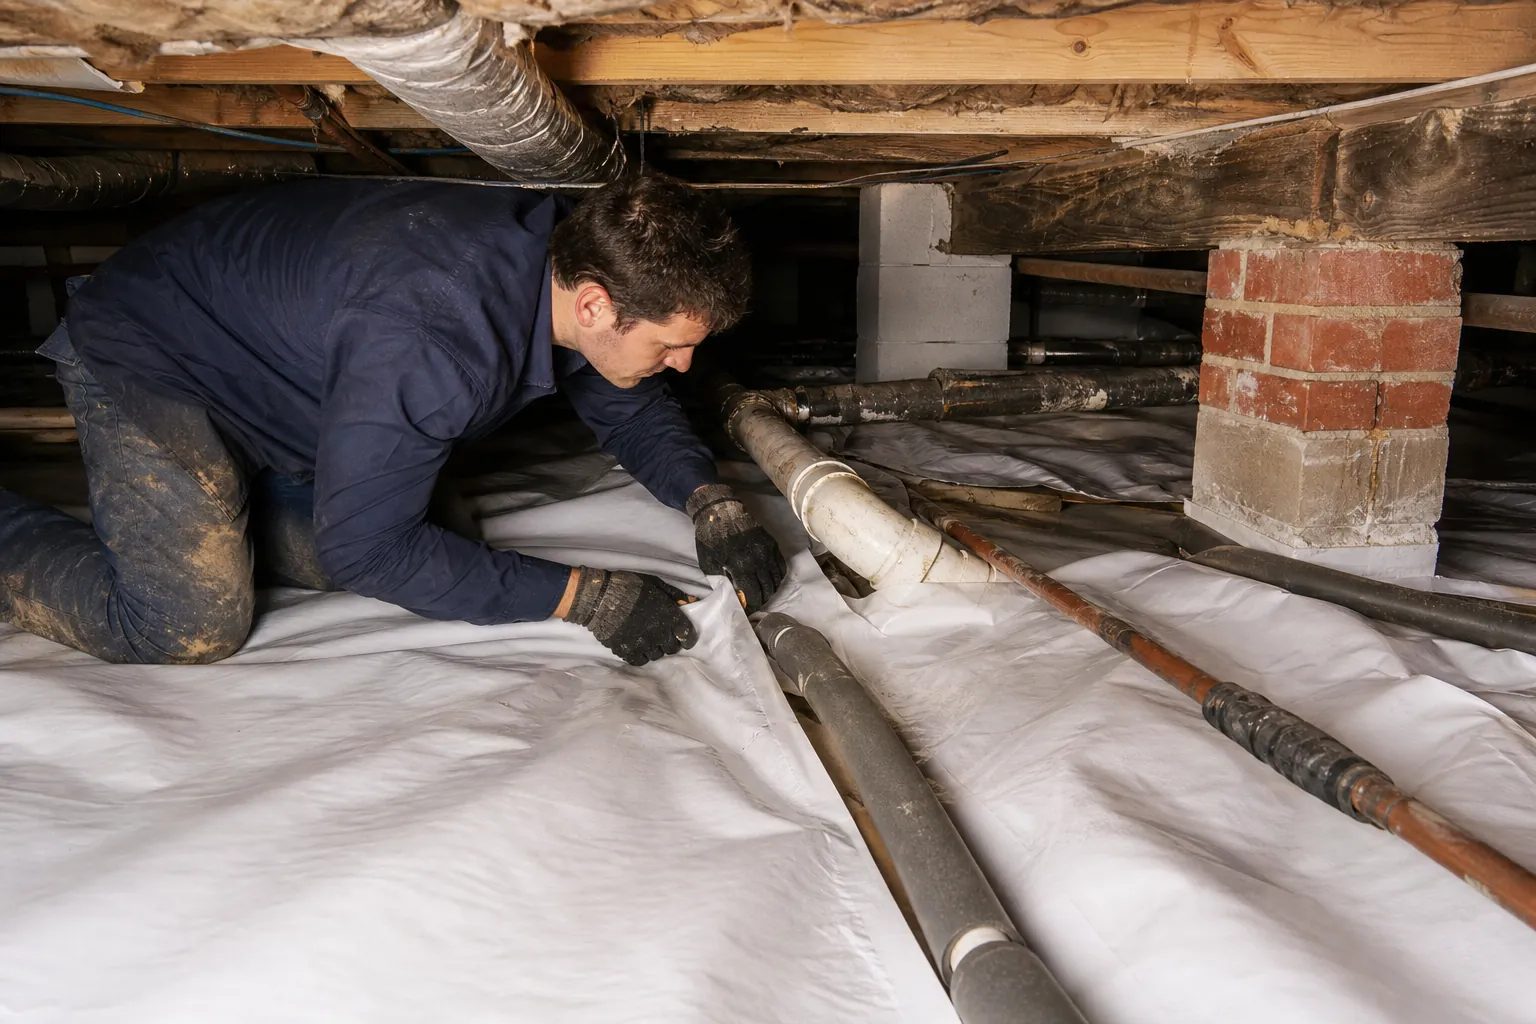
A crawl space contains much more than soil and support piers. Plumbing lines, electrical cables, HVAC ducts, drains, and equipment may cross the area at several heights. When moisture control is needed, these systems make liner installation more detailed. A crawl space liner under utilities must be fitted carefully so it creates dependable coverage without blocking access or placing stress on important components.
For North Carolina homes, this detail matters because humid summers, damp soil, and changing seasonal conditions can introduce significant moisture below the living area. A well-installed liner helps separate the crawl space from ground vapor while preserving safe, practical access to utilities. Carolina Encapsulation Company evaluates each crawl space individually rather than treating pipes and equipment as simple obstacles.
Why utility placement affects liner performance
A vapor barrier works best when it forms a continuous layer over exposed soil and is secured around foundation features. Utility penetrations interrupt that surface. If a liner is loosely laid around pipes, posts, drains, or cables, uncovered soil and open seams can allow moisture vapor into the crawl space.
Utilities can also create difficult working areas. Water lines may hang close to the ground, drainpipes may slope across the crawl space, and HVAC equipment can limit access to corners. Pulling material beneath these components without a plan can tear the liner, disturb supports, or leave folds that collect water.
Professional installation accounts for both moisture control and the purpose of each utility. The goal is not simply to cover the ground. It is to create a durable system that fits the structure while leaving mechanical, plumbing, and electrical systems accessible for future service.
How a liner is fitted around common utilities
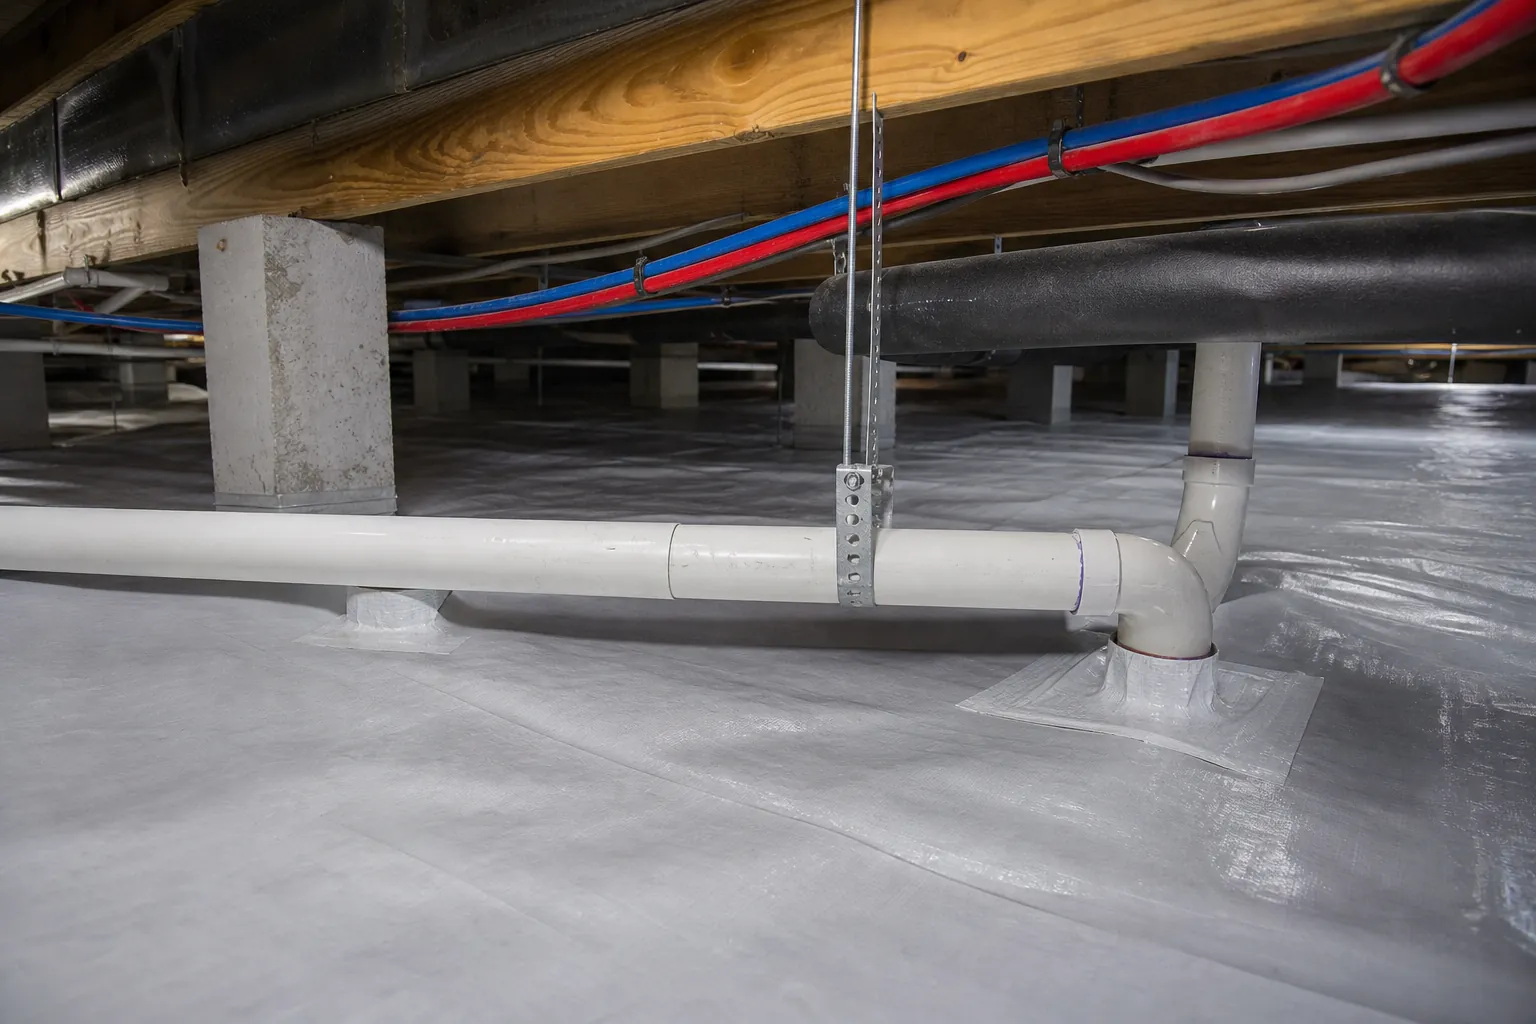
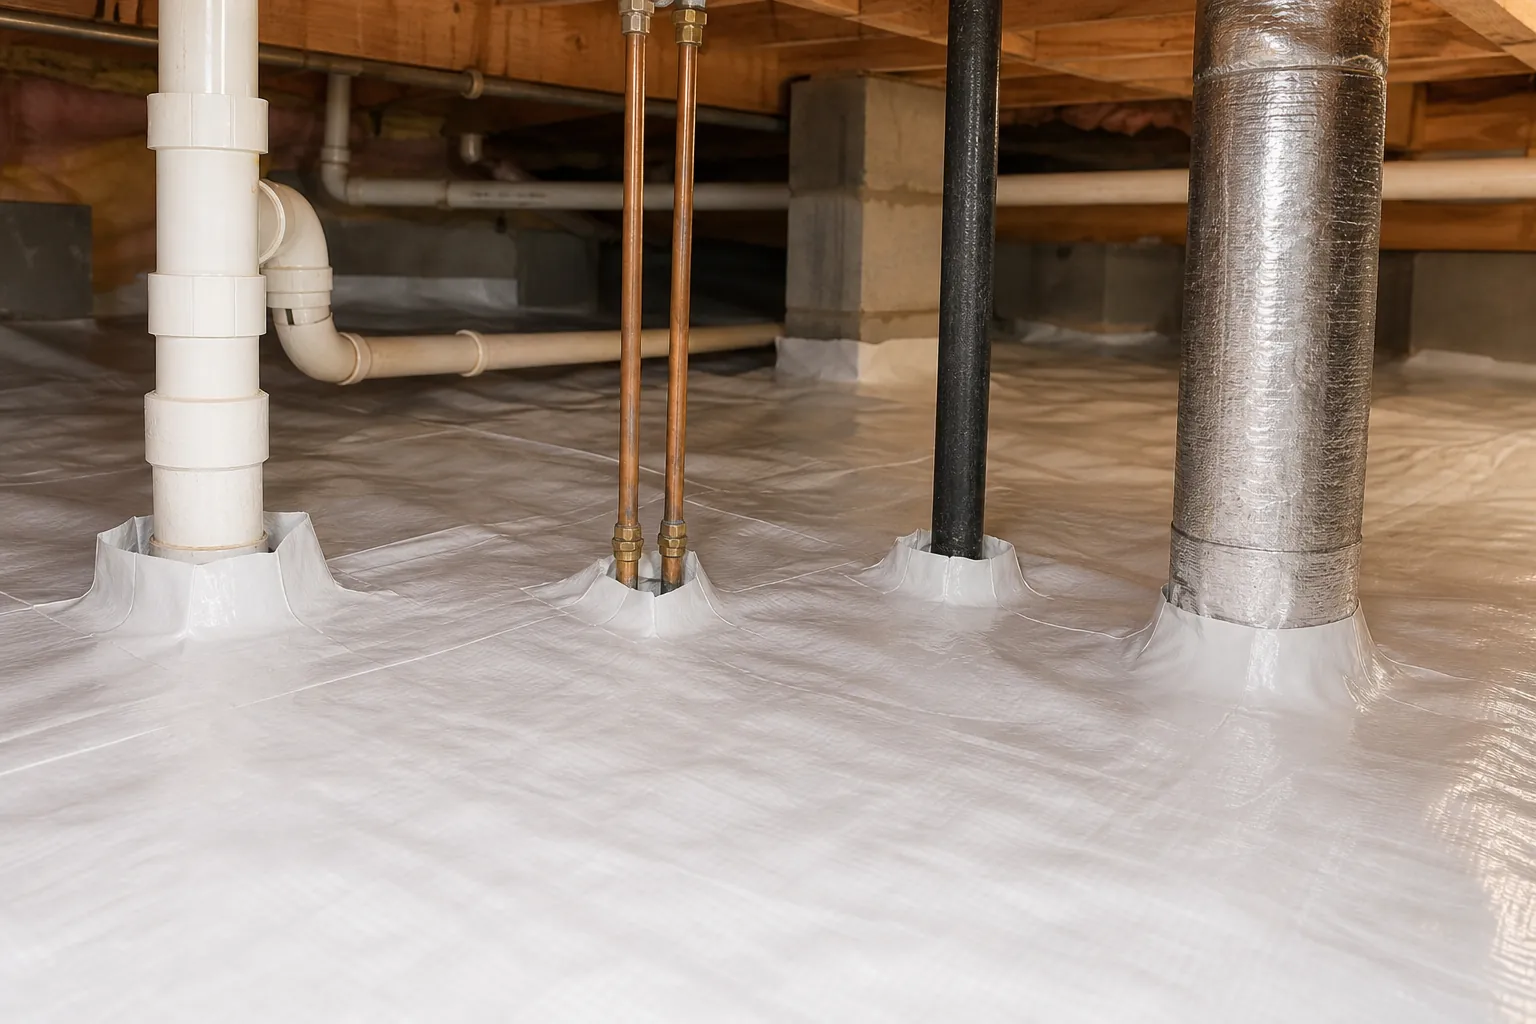
The right installation method depends on whether a utility is suspended, supported from the ground, or passing through a wall. Where clearance permits, liner material may be guided beneath suspended lines without pulling on them. Components that meet the floor often require precise cuts, overlaps, and sealing around their bases.
Common details that require special attention include:
- Plumbing supply lines: The liner should not push upward on pipes, fittings, valves, or insulation. Adequate clearance helps reduce strain and keeps shutoffs reachable.
- Drain and waste lines: These pipes depend on a consistent slope. Installation should avoid shifting supports or creating pressure that changes alignment.
- HVAC ducts: Flexible ducts can tear or become compressed if used as handholds. The liner should fit below them while preserving airflow and service access.
- Electrical wiring: Cables and junction boxes should remain properly supported and visible. Liner material should never conceal unsafe wiring or unsupported connections.
- Condensate drains: Drain outlets need a clear path. They should not empty into folds or beneath a loosely placed vapor barrier.
- Support piers and posts: Material is cut and sealed to limit exposed soil around structural supports while avoiding damage to masonry or wood.
- Sump systems: The liner may be integrated with a basin or drainage system so collected water is directed appropriately and the lid remains serviceable.
These transitions are important because one large opening can weaken an otherwise extensive barrier. Durable tape, compatible sealants, and properly overlapped sections help create a more continuous surface. The exact materials and fastening approach should match the crawl space conditions and the scope of the encapsulation system.
Inspection should come before installation
Covering the ground should not be the first step. A crawl space inspection can reveal leaks, standing water, damaged ducts, loose wiring, wood deterioration, pest activity, or drainage concerns. Installing a liner without addressing active water sources can hide symptoms while allowing the underlying problem to continue.
Plumbing leaks should be repaired before the liner is sealed around supply or drain lines. Exterior drainage problems may require gutter, grading, or discharge improvements. If water regularly enters the crawl space, an interior drainage or sump solution may be appropriate before encapsulation is completed.
The installer should also assess clearance. In especially tight spaces, utility placement can influence how material is carried in, cut, and joined. Planning seam locations helps avoid unnecessary patches and reduces foot traffic on completed sections. It also allows technicians to identify components that need attention from a licensed plumber, electrician, or HVAC contractor.
What makes a liner durable and serviceable
Thickness alone does not determine whether a liner will perform well. Subfloor debris, sharp stones, uneven masonry, and frequent service traffic can all affect durability. Surface preparation is essential. Removing debris and smoothing the installation area reduces puncture risks and helps the liner lie more evenly.
Seams should have sufficient overlap and be sealed with products intended for the liner material. Wall attachment points and penetrations require careful detailing. In a full encapsulation system, the barrier may extend up foundation walls and around piers, while inspection gaps are maintained where needed for termite monitoring and local requirements.
Serviceability is equally important. Technicians may need to reach valves, filters, cleanouts, electrical boxes, or HVAC equipment after installation. A good layout avoids burying these access points. It also provides a cleaner surface for future inspections, making leaks and pest evidence easier to notice than they would be on bare soil.
Benefits for North Carolina crawl spaces
Ground vapor can raise crawl space humidity even when standing water is not visible. In North Carolina's humid climate, that moisture may contribute to musty odors, condensation, damp insulation, and conditions favorable to mold growth or wood-destroying organisms. Air from the crawl space may also move upward through gaps in the floor system.
A properly installed liner limits evaporation from the soil. As part of a broader moisture-control strategy, it can help create a cleaner, more manageable environment beneath the home. Some properties may also benefit from sealed vents, wall coverage, air sealing, drainage, or a dehumidifier. The appropriate combination depends on water entry, foundation design, existing equipment, and indoor comfort concerns.
A liner is not a substitute for fixing roof runoff, plumbing leaks, or groundwater intrusion. Its value comes from being integrated into a system that addresses the actual moisture sources present at the property.
Choosing a careful installation approach
Before hiring a contractor, ask how the crew will handle penetrations, protect utilities, prepare the soil, seal seams, and maintain access to service points. The proposal should distinguish between basic ground coverage and full crawl space encapsulation. It should also explain any drainage or humidity-control recommendations.
Carolina Encapsulation Company provides crawl space evaluations for North Carolina homeowners and plans liner placement around the conditions found in each home. If you are concerned about exposed soil, humidity, or difficult utility layouts, call 704-207-9348 to discuss an inspection. A measured approach can protect the crawl space without compromising the systems that keep your home functioning.
Call 704-207-9348 to talk through next steps.