
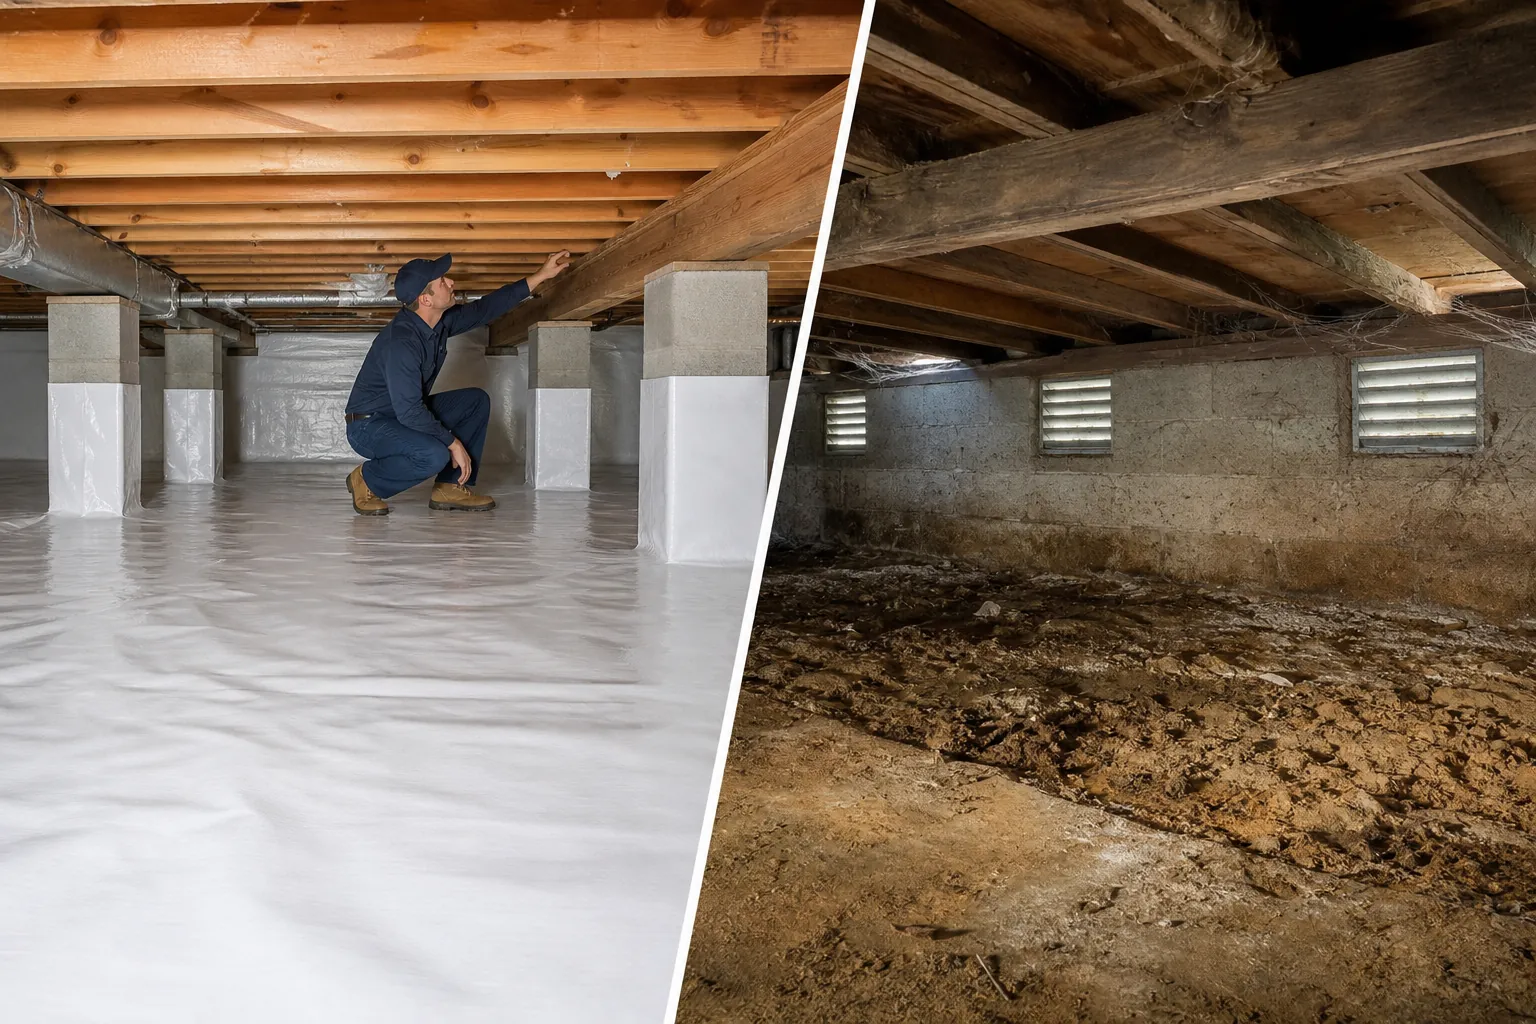
A crawl space does not have to flood to create moisture problems. In Garner, warm outdoor air, damp soil, and cool surfaces beneath a home can keep humidity elevated for weeks. That moisture can affect insulation, wood framing, ductwork, and the air moving into living areas.
When comparing a closed crawl space vs vented design, the important question is not simply whether foundation vents should stay open. It is how the entire space will manage water, ground moisture, outdoor air, and indoor humidity throughout the year.
Carolina Encapsulation Company helps homeowners understand those conditions before choosing a solution. This guide explains the differences, the problems each approach must address, and what to look for during an evaluation of your Garner home.
What Makes A Crawl Space Closed Or Vented?
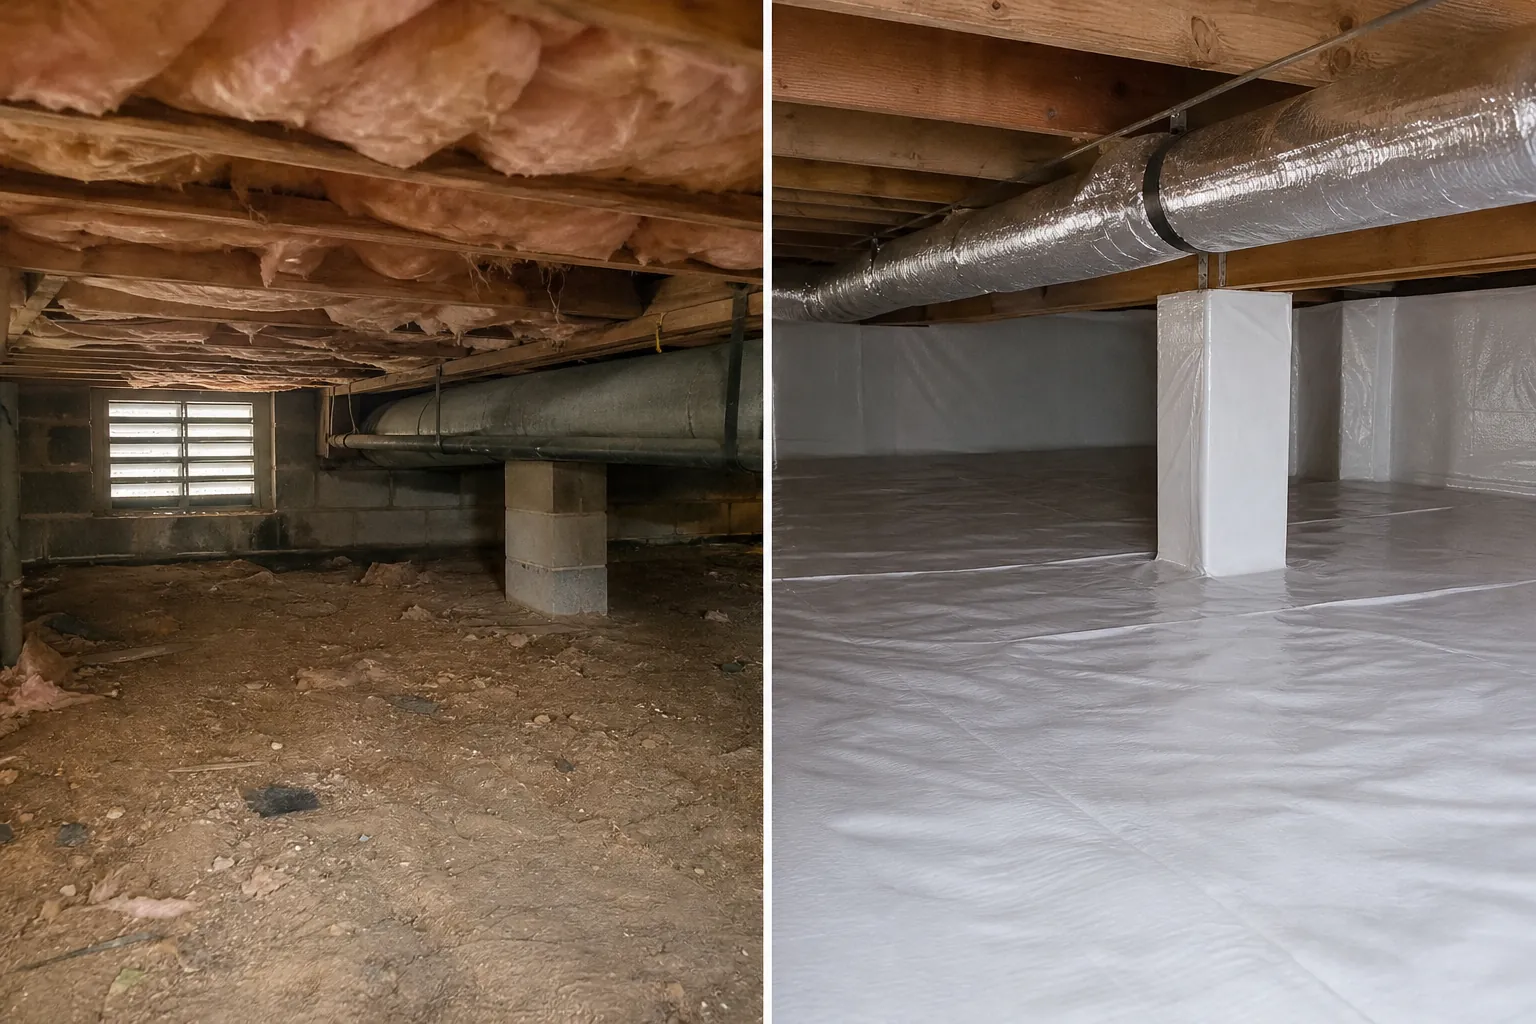
A vented crawl space has openings in the foundation intended to exchange crawl space air with outdoor air. Many North Carolina homes were built this way. Insulation is often placed between floor joists, and a ground vapor retarder may cover some or all of the soil.
A closed crawl space limits uncontrolled outdoor air entry. Foundation vents and other exterior openings are sealed as part of a coordinated system. Ground moisture is controlled with a continuous vapor barrier, and humidity is managed through an appropriate drying strategy.
The terms closed, sealed, and encapsulated are sometimes used interchangeably, but project scopes differ. One proposal may include a sealed ground liner and dehumidifier, while another also includes wall insulation, drainage improvements, and a more substantial access door.
Ask what each contractor means rather than relying on the label alone. Closing vents without addressing the soil, drainage, and humidity is not equivalent to a complete moisture-control system.
- A vented design relies partly on outdoor air exchange, which may bring moisture indoors during humid weather.
- A closed design reduces that exchange and requires a deliberate way to control remaining moisture.
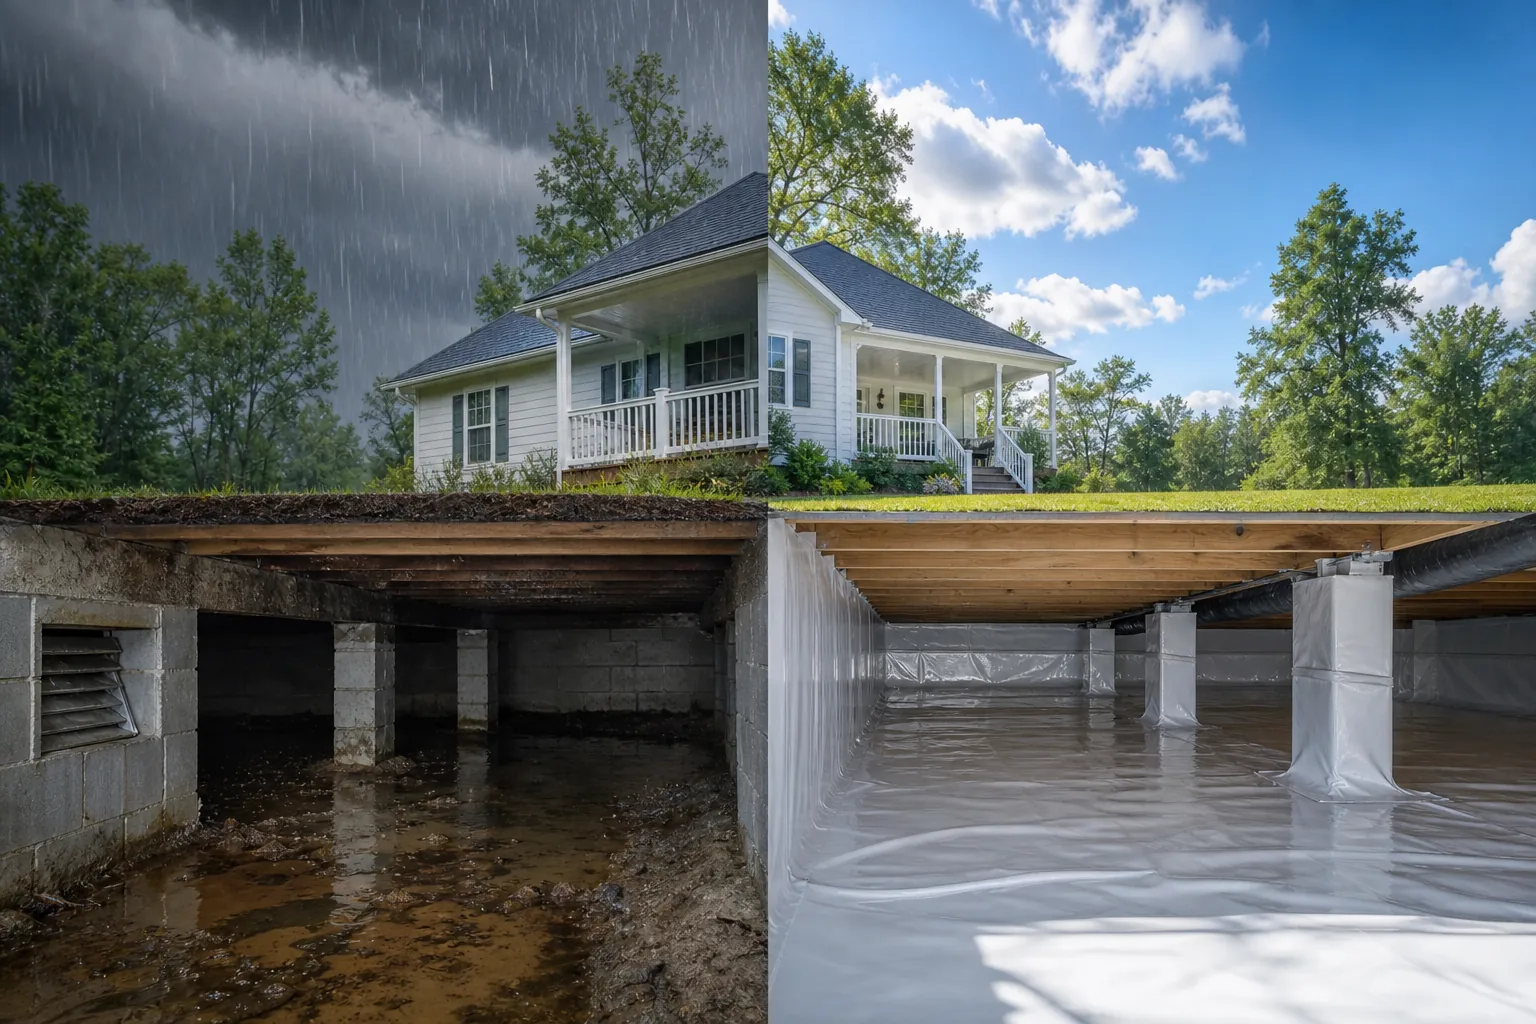
- Either design can have water problems if roof runoff, grading, plumbing leaks, or groundwater are not addressed.
Why Garner's Climate Changes The Comparison
Garner experiences the hot, humid summers familiar across the Triangle region of North Carolina. During those months, outdoor air can carry considerable water vapor. Bringing that air beneath a home does not necessarily dry the space.
When warm, moisture-laden air contacts cooler surfaces, its relative humidity rises. If a surface is below the air's dew point, condensation can form. Air-conditioned ductwork, pipes, and other cool surfaces can become collection points for that moisture.
This explains why an open foundation vent may not solve a summer humidity problem. Air movement and drying are not the same thing. The incoming air must actually have drying potential for ventilation to help.
Local soil conditions also matter. Red clay soils can hold water and drain slowly, depending on their condition, slope, and compaction. Around a foundation, poorly directed runoff can keep soil wet long after a storm ends.
However, not every Garner property has identical soil or drainage conditions. A crawl space assessment should look at the specific lot, foundation elevation, gutters, downspouts, and evidence of water entry rather than assuming a neighborhood-wide cause.
Seasonal changes can hide problems. A crawl space inspected during mild, dry weather may appear acceptable even though summer conditions are difficult. Moisture readings and observations should be interpreted alongside weather history and any recurring homeowner concerns.
How A Vented Crawl Space Handles Moisture
The appeal of a vented crawl space is straightforward: it uses openings rather than dedicated humidity-control equipment to exchange air. An existing vented space may also require fewer immediate changes if its drainage, vapor retarder, framing, and insulation are already in good condition.
In some weather, outside air can help remove moisture. The limitation is that vents cannot distinguish between dry air and humid air. During Garner's muggy summers, they can introduce additional moisture instead of carrying it away.
Ground moisture remains another concern. Exposed soil continually releases water vapor. A properly installed ground vapor retarder reduces that source, but loose sheets, uncovered sections, and unsealed penetrations weaken its effectiveness.
Vented spaces can also expose plumbing and mechanical components to wider temperature swings. Floor insulation may sag or become damaged when moisture and air movement are poorly controlled. Rodents or other pests can enter through damaged vent screens and gaps.
These limitations do not mean every vented crawl space needs immediate conversion. If the space is consistently dry, the structure is sound, and maintenance is manageable, an evaluation may identify targeted repairs rather than a complete redesign.
The key is to judge actual performance. Musty odors, recurring condensation, and elevated wood moisture deserve investigation even when all the vents appear open and functional.
How A Closed Crawl Space Controls Moisture
A properly designed closed crawl space tackles moisture at several points. It reduces outdoor air entry, limits vapor coming from the soil, and removes moisture that remains. Those measures work together rather than substituting for one another.
A durable ground liner is typically installed with sealed seams and detailed connections around piers, penetrations, and foundation surfaces. The exact installation must account for access, local requirements, termite inspection provisions, and the shape of the space.
Foundation vents and other uncontrolled openings are sealed appropriately. The access door should also limit air leakage while remaining usable for inspections and service. A thin liner on the ground cannot compensate for large exterior openings.
The drying strategy may involve a dedicated crawl space dehumidifier or another code-compliant method appropriate to the home. Equipment must be sized and installed for the space, with an accessible maintenance plan and a reliable condensate discharge route.
Insulation placement may change when converting from a vented design. Foundation-wall insulation is common in closed systems, but materials, installation details, and clearances should follow applicable requirements. Existing damp or damaged floor insulation should be assessed rather than automatically left in place.
A closed system is not maintenance-free. It can perform poorly if a drain blocks, equipment stops working, or a new plumbing leak goes unnoticed. Its advantage is a more controlled environment, provided the installation and ongoing upkeep support that goal.
Fix Water Entry Before Sealing The Space
Bulk water and water vapor are related but different problems. Encapsulation materials can reduce vapor movement, yet a ground liner is not a substitute for managing standing water or active foundation leaks.
An inspection should determine whether moisture comes from outside runoff, groundwater, plumbing, condensation, or exposed soil. More than one source may be present. Addressing only the easiest symptom can leave the main problem untouched.
- Gutters should collect roof runoff without overflowing onto soil beside the foundation.
- Downspouts should discharge to an appropriate location rather than concentrating water near the crawl space.
- Ground slopes and low spots should be evaluated for drainage toward the home.
- Plumbing leaks should be repaired before they are covered or concealed by new materials.
- Standing water may require a drainage system or sump arrangement based on the source and site conditions.
Water stains on foundation walls can help identify past entry, but they do not establish whether a leak is currently active. Likewise, dry soil on inspection day does not rule out storm-related water problems.
Ask how a proposed drainage system will collect water, where it will discharge, and how it can be inspected. A sump pump needs dependable power, an appropriate discharge route, and a maintenance plan. Backup options may be worth discussing where failure would create significant risk.
Signs Your Crawl Space Needs A Closer Look
Some symptoms are visible from the access opening. Others show up inside the home. None proves that encapsulation is the only answer, but each can justify a careful assessment.
- A recurring musty smell may indicate damp materials, microbial growth, or another moisture source beneath the home.
- Water droplets on ductwork or pipes can indicate condensation or, in some cases, a nearby leak.
- Sagging insulation may reflect moisture damage, poor fastening, pest activity, or a combination of issues.
- Soft or visibly deteriorated wood warrants evaluation for structural damage and its underlying cause.
- Standing water after rain suggests a drainage problem that needs attention before a liner is installed.
- Persistent indoor humidity may have several causes, including HVAC operation and crawl space conditions.
Measurements add context to these observations. Relative humidity, air temperature, and wood moisture readings can help distinguish a brief weather-related condition from a persistent problem. One humidity reading alone should not determine the entire project scope.
If there is visible growth on wood or insulation, ask how it will be evaluated and handled. Moisture control does not automatically remove existing contamination or repair damaged framing. Those tasks may require separate treatment or qualified specialists.
Do not enter a crawl space with standing water near electrical equipment, suspected structural instability, or other obvious hazards. A professional assessment is safer than attempting to identify every issue yourself.
Compare Costs By Scope, Not Just The Bottom Line
A closed crawl space generally involves more components than a basic repair to an existing vented space. Its price depends on much more than square footage. Clearance, access, debris removal, water management, insulation, electrical work, and existing damage all influence the scope.
Two estimates can appear similar while offering substantially different work. One may include drainage and humidity control, while another covers only a liner and vent sealing. Compare the actual materials and responsibilities before comparing totals.
- The proposal should describe liner coverage, seam sealing, attachment methods, and treatment around obstacles.
- Drainage work should be identified separately, including any sump equipment and discharge details.
- Humidity-control equipment should include installation requirements, condensate handling, and service access.
- Insulation removal or replacement should be clearly stated rather than assumed.
- Warranty terms should explain coverage, exclusions, maintenance obligations, and who handles service calls.
Also ask what happens if hidden damage is discovered after old insulation or debris is removed. A clear process for documenting and approving additional work helps avoid misunderstandings.
Energy savings are sometimes part of the discussion, particularly when ducts are located below the house. Results vary with air leakage, insulation, HVAC condition, and household use. Treat a specific savings promise cautiously unless it is supported by a home-specific evaluation.
Choose A Design That Fits Your Home
For a Garner home with recurring summer humidity, condensation, and damp insulation, a well-designed closed crawl space can offer a more dependable moisture-control approach than relying on outdoor ventilation alone.
For a home with an otherwise dry crawl space and a localized problem, such as a leaking pipe or disconnected downspout, the first priority may be correcting that problem. A full conversion should have a clear purpose beyond changing the appearance of the space.
Before choosing, consider what is installed beneath the home. HVAC ducts, water lines, electrical equipment, and fuel-burning appliances can affect the design. Sealing a space containing combustion equipment requires evaluation of combustion air and venting by a qualified professional.
Radon is another consideration. Encapsulation should not be assumed to function as radon mitigation. Testing and any necessary mitigation should follow an appropriate plan, with system details coordinated rather than improvised.
Termite inspection access also matters in North Carolina. Discuss required inspection provisions and coordinate with the home's pest-control provider when appropriate. The liner and insulation should not prevent necessary inspections.
Applicable permits and building requirements depend on the work being performed. Ask who is responsible for confirming requirements and arranging inspections. A sound proposal should address these practical details before installation begins.
Plan For Maintenance After The Work Is Done
A successful closed system should be easy to inspect and maintain. Keep the access route clear, and avoid storing sharp objects or heavy items directly on the liner. Damage from later plumbing or HVAC work should be repaired promptly.
Check humidity over time, especially during the first humid season after installation. A typical moisture-control goal is to keep relative humidity below 60 percent, but the operating target should reflect the system design and actual conditions.
Service dehumidifier filters and components according to the manufacturer's instructions. Check condensate lines and sump operation, if installed. Inspect the liner for tears, separated seams, and signs of water beneath it after significant rain.
Vented spaces need regular attention too. Screens, ground coverings, insulation, drainage, and plumbing should be checked periodically. Leaving vents open does not eliminate the need to monitor moisture or maintain the space.
Get A Clear Recommendation For Your Garner Crawl Space
The closed crawl space vs vented decision is best made after identifying what is happening beneath your particular home. Garner's humid summers make outdoor ventilation an unreliable drying strategy at times, but the right solution still depends on water sources, existing materials, mechanical equipment, and maintenance needs.
Ask for an explanation of the findings, a defined scope of work, and a plan for keeping conditions stable after installation. Those details matter more than choosing a system based on a label or a single humidity reading.
To discuss your crawl space with Carolina Encapsulation Company, call 704-207-9348. A conversation about your concerns is a practical first step toward understanding whether targeted repairs, improved drainage, or a complete closed crawl space system makes sense for your Garner home.
Call 704-207-9348 to talk through next steps.