
Encapsulation Systems
See how ground liner, wall transitions, piers, vents, penetrations, drainage, and humidity control work as one system.
Topic library · Related serviceFollow the relationships among water, ground vapor, outside air, humidity, insulation, equipment, and framing before you compare products or choose a project scope.
Prefer to talk? Call 704-207-9348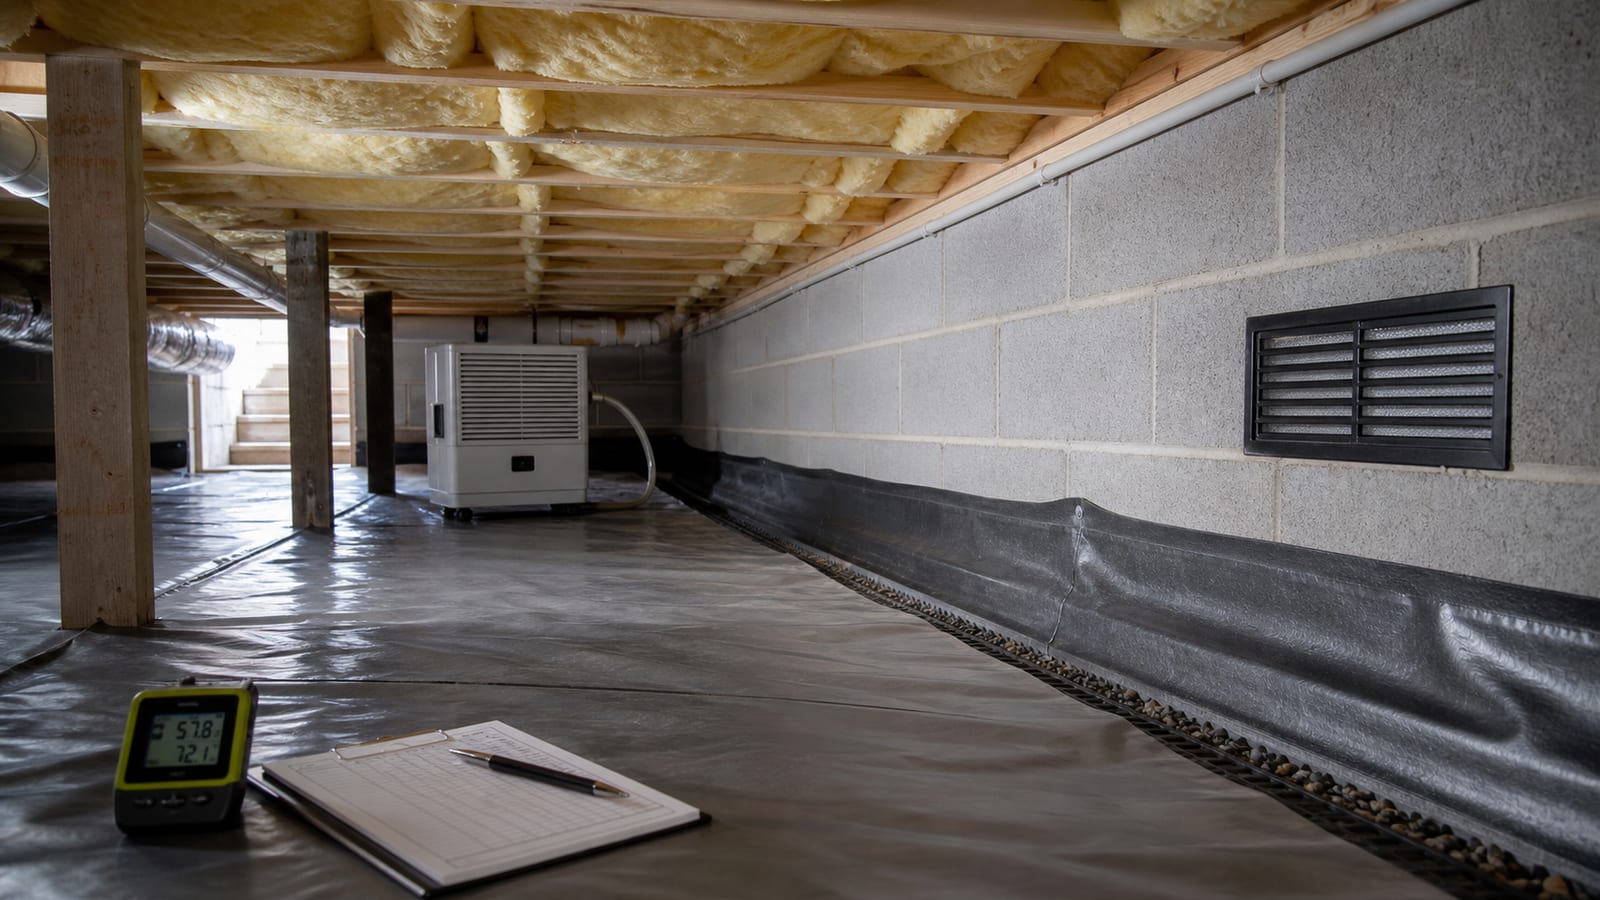
Useful crawl space information explains how conditions relate. Water entering at a foundation wall is different from water vapor rising from soil. Humid outside air is different from a plumbing leak. Damp insulation may be a symptom of the environment around it rather than the original source. A dehumidifier can manage moisture in the air, but it is not a drainage system for active water.
The learning center organizes those relationships into six core paths. Each path begins with a broad guide, links to a focused article collection, and connects with the related service information. This makes it possible to learn the concept without losing the practical question: what was observed, what function is needed, and how should the work be sequenced?
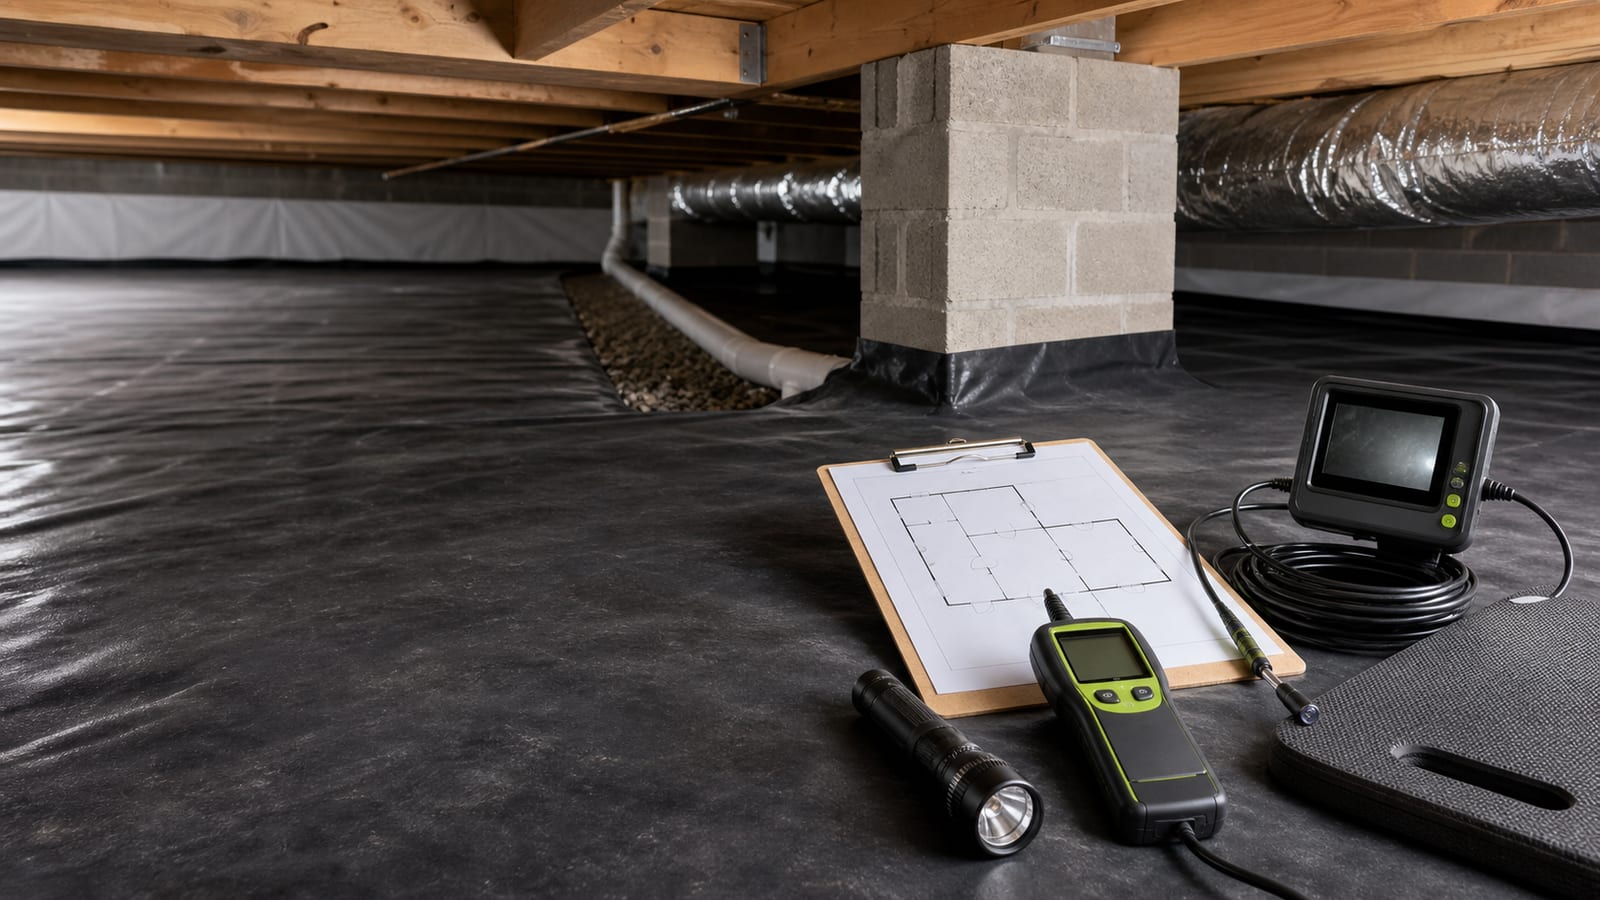
You do not need to diagnose the crawl space before asking for help. Record the symptom, when it appears, and whether it changes after rain or during humid weather. Then use the paths below to prepare better questions for an inspection.
Choose one path for the immediate question or move through all six to understand how a complete crawl space plan is assembled.
See how ground liner, wall transitions, piers, vents, penetrations, drainage, and humidity control work as one system.
Topic library · Related serviceUnderstand why outside air, seasonal humidity, openings, leakage paths, and mechanical drying must be considered together.
Topic library · Related serviceCompare insulation locations, moisture exposure, removal questions, installation details, and access for future inspection.
Topic library · Related serviceLearn how cleanup fits into a sequence that first identifies moisture sources and separates cleaning from repair.
Topic library · Related serviceFollow water from exterior entry or interior collection to a managed drainage path, sump, discharge, and maintenance point.
Topic library · Related serviceReview how moisture history, visible wood conditions, floor symptoms, access, and repair boundaries affect the next step.
Topic library · Related serviceStanding water, wet foundation walls, and recurring puddles call for a water-path discussion. The inspector should consider exterior grade, entry points, low areas, perimeter collection, sump placement, discharge, and access for service. A liner may cover the ground, but it should not conceal an unmanaged water problem that continues below it.
Ground vapor is different. Exposed soil can release moisture even when no puddle is visible. A continuous ground liner limits that transfer, but its effectiveness depends on seams, edges, piers, penetrations, and the way it connects with the rest of the sealed system. Use the drainage system guide for liquid water and the encapsulation guide for the broader assembly.
Traditional crawl space vents can admit outside air during North Carolina's humid season. When that air reaches cooler surfaces, moisture can condense on ducts, framing, or insulation. Closing vents without addressing ground vapor, leakage paths, drainage, and mechanical drying can leave important parts of the system unresolved.
Insulation also needs context. Material installed between floor joists can be exposed to damp air, pests, and gravity. Wall insulation belongs to a different crawl space approach and must account for moisture, code considerations, access, and attachment. The ventilation guide and insulation guide explain the decisions without assuming one arrangement fits every home.
If you know what you see but not what it means, start with the problem library. If a specific type of work is already being discussed, use the service library. If you are comparing approaches, move to the guides, costs, and comparison sections.
Standing water, musty odors, high humidity, condensation, falling insulation, pests, and floor changes each point to a different set of inspection questions.
Common crawl space problems →See the purpose and boundaries of encapsulation, drainage, vapor barriers, dehumidification, air sealing, insulation, cleaning, waterproofing, and repair.
Crawl space services →Use guides, comparisons, cost factors, the project planner, customer reviews, and the complete resource map to prepare for a proposal.
Resource library →A page can explain functions, common relationships, terminology, and questions worth asking. It can help you distinguish drainage from dehumidification, a ground liner from full encapsulation, cleaning from moisture correction, and insulation work from structural repair. It can also help you recognize when a proposal combines several steps under one broad label.
A page cannot safely determine the condition of concealed wood, find every water path, measure every area, or decide which code and permit requirements apply to a particular project. Access can limit what is visible. Plumbing, electrical, mechanical, pest, and structural conditions may require the appropriate qualified trade. Good guidance marks those boundaries instead of pretending to inspect the home remotely.
The sequence should begin with active sources and access. Water management generally comes before covering the ground. Moisture sources should be addressed before cleaning, insulation replacement, or wood repair is treated as a complete answer. Sealing details and mechanical humidity control should be coordinated, and the finished layout should preserve access to equipment and observable areas.
Ask the inspector to connect each step to an observation. Ask what is included around piers, walls, vents, penetrations, low areas, drains, and equipment. Ask what will remain visible and serviceable. Then compare the written scope with the explanation. The purpose of this learning center is to make that conversation easier to follow and easier to verify.
These five centers organize maintenance, home transactions, terminology, broad questions, and project planning without duplicating the detailed articles beneath them.
Organize seasonal checks, humidity records, filters, drains, pumps, access, liner care, storm reviews, and owner documentation.
Open the center → Plan a home transactionConnect crawl space observations with records, inspections, WDIR boundaries, seller questions, closing timing, and the new-owner handoff.
Open the center → Understand the terminologyUse plain-language definitions for moisture, drainage, encapsulation, ventilation, insulation, equipment, framing, and inspection terms.
Open the center → Answer broad questionsFind direct answers to common questions about moisture, water, odors, liners, dehumidifiers, drainage, insulation, maintenance, and repair.
Open the center → Build a clear project sequenceMove from safe observations and inspection evidence to scope comparison, preparation, coordination, verification, and maintenance handoff.
Open the center →Begin with the symptom or decision that brought you here. Choose drainage for active water, ventilation for outside-air and humidity questions, insulation for damaged or missing material, cleaning for residue or growth concerns, structural repair for framing or floor symptoms, and encapsulation when you want to understand the full moisture-control system.
No. Moisture can come from exposed soil, rainwater entry, groundwater, humid outside air, plumbing or mechanical sources, and condensation. An inspection should identify the sources that can be observed and explain how they relate before a system is selected.
No remote page can make that determination. Encapsulation can be an effective part of a moisture-control plan, but the need and sequence depend on drainage, ground conditions, openings, humidity, access, equipment, insulation, and structural conditions at the property.
The learning center explains systems and concepts. Problem pages begin with a symptom such as standing water or musty odors. Service pages explain specific work. Moving among them helps connect what you notice, what the building science means, and what work may be discussed.
Use the pages to prepare observations and questions, not to make a remote diagnosis. A crawl space inspection is needed to see site drainage, foundation details, access, ground cover, equipment, insulation, and observable framing in context.
A free inspection connects the learning center to the conditions in your crawl space.