A crawl space encapsulation system is a coordinated set of moisture, air, drainage, and humidity controls. The visible liner is only one part. A durable scope starts by finding how water and damp air reach the space, then assigns each component a specific job while keeping framing, plumbing, wiring, and inspection areas accessible.
North Carolina’s warm, humid seasons make that systems view especially useful. Ground vapor, outdoor air, roof runoff, grading, plumbing leaks, and cold duct surfaces can affect the same crawl space in different ways. The right sequence depends on observed conditions, not on a single product or a standard package.
What components make up a crawl space encapsulation system?
A complete system may include exterior water management, interior drainage, a ground and wall liner, sealed vents and penetrations, a fitted access door, humidity monitoring, and mechanical drying. Not every crawl space needs every component. The inspection should connect each proposed layer to a documented moisture path or operating need.
The major control layers work in a practical order:
- Reduce water delivered to the foundation. Gutters, downspouts, grade, and discharge routes should move roof and surface water away instead of letting it collect beside the wall.
- Manage liquid water that still enters. Interior drains, low-point collection, or sump equipment may be needed where water reaches the crawl space despite exterior improvements.
- Limit ground vapor. A continuous liner reduces moisture moving from exposed soil into crawl space air.
- Control air exchange. Vent closures, access details, and sealed penetrations reduce uncontrolled humid-air entry when the crawl space is designed to operate as a closed space.
- Control remaining humidity. A properly planned drying method addresses moisture that remains after bulk water and vapor sources are managed.
- Preserve access and visibility. Service points, structural members, pest inspection areas, and drainage components must remain observable.
This sequence is why the crawl space encapsulation service begins with conditions rather than material selection. Covering the floor before resolving active water can hide the path without stopping it.
How does water management fit into encapsulation?
Water management comes before sealing because a liner is not a substitute for drainage. Roof runoff, negative grade, foundation openings, plumbing leaks, and high groundwater can all create liquid water. An inspection should identify the highest visible wet point, the timing of the water, and the route to a safe discharge.
Exterior work often provides the first line of control. Clear gutters, connected downspouts, useful extensions, and soil that does not direct runoff toward the wall can reduce water loading. These measures still matter after encapsulation. A closed crawl space does not make the foundation immune to runoff.
Interior drainage serves a different purpose. A channel or collection route may receive water that enters at the wall or footing and carry it toward a gravity outlet or sump basin. The route needs a destination, sufficient slope or pumping, service access, and a discharge point that does not return water to the foundation.
Plumbing leaks require repair at the source. Condensation on cold piping or ducts requires a different diagnosis from a supply-line leak. Water over the liner, water beneath it, and a damp wall can point to different paths. Photographs taken after rain and during dry weather help separate recurring seepage from a one-time spill.
What job does the liner perform?
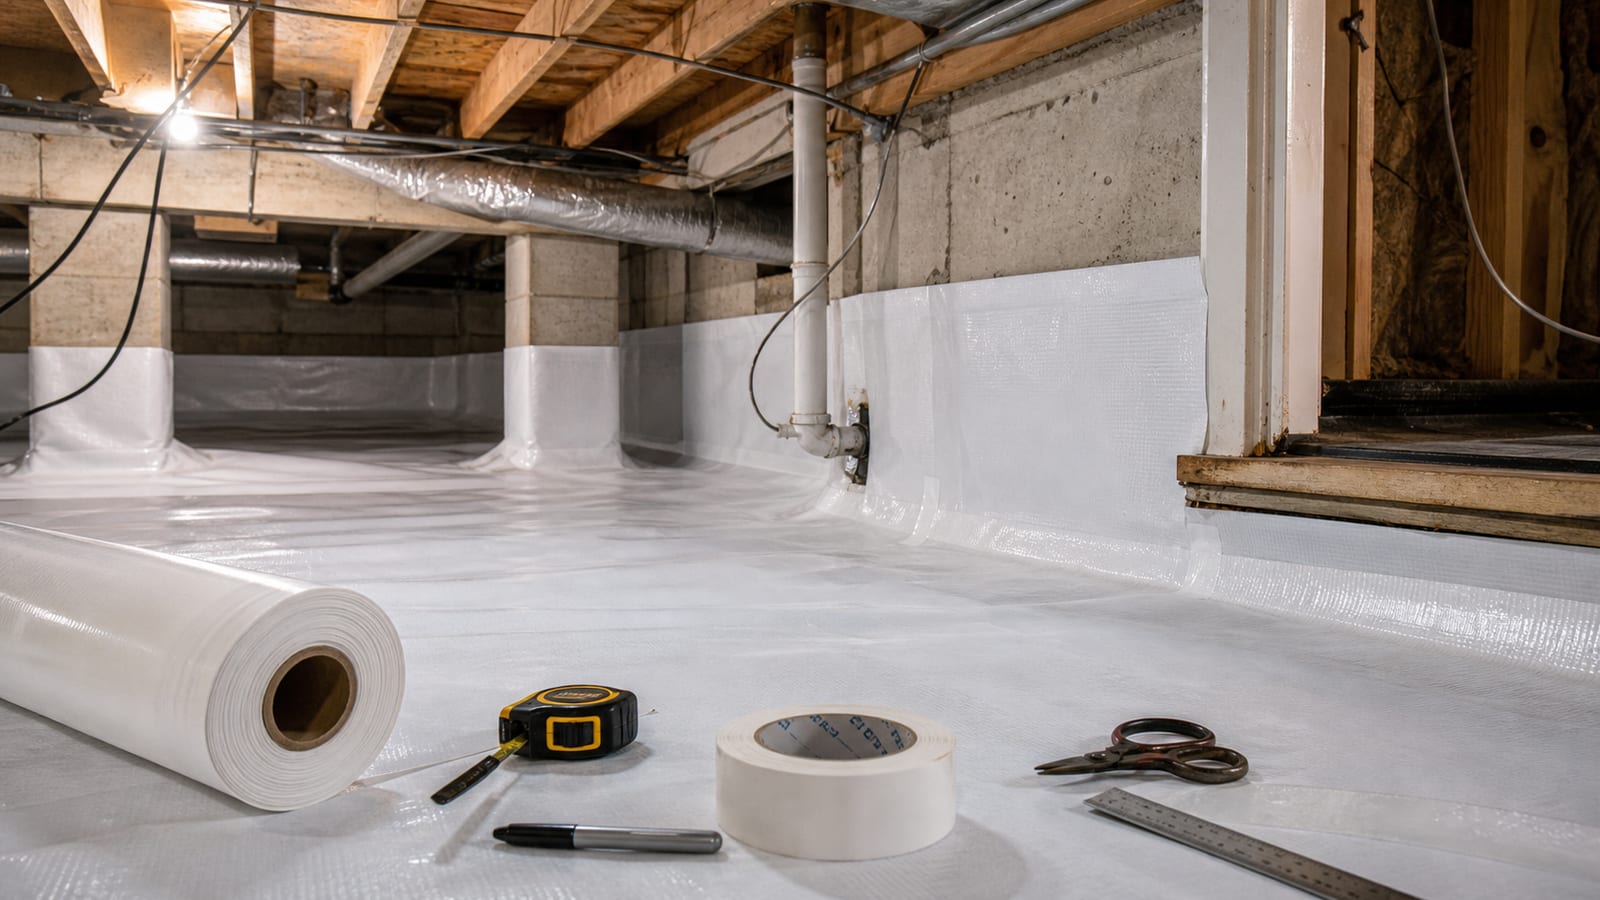
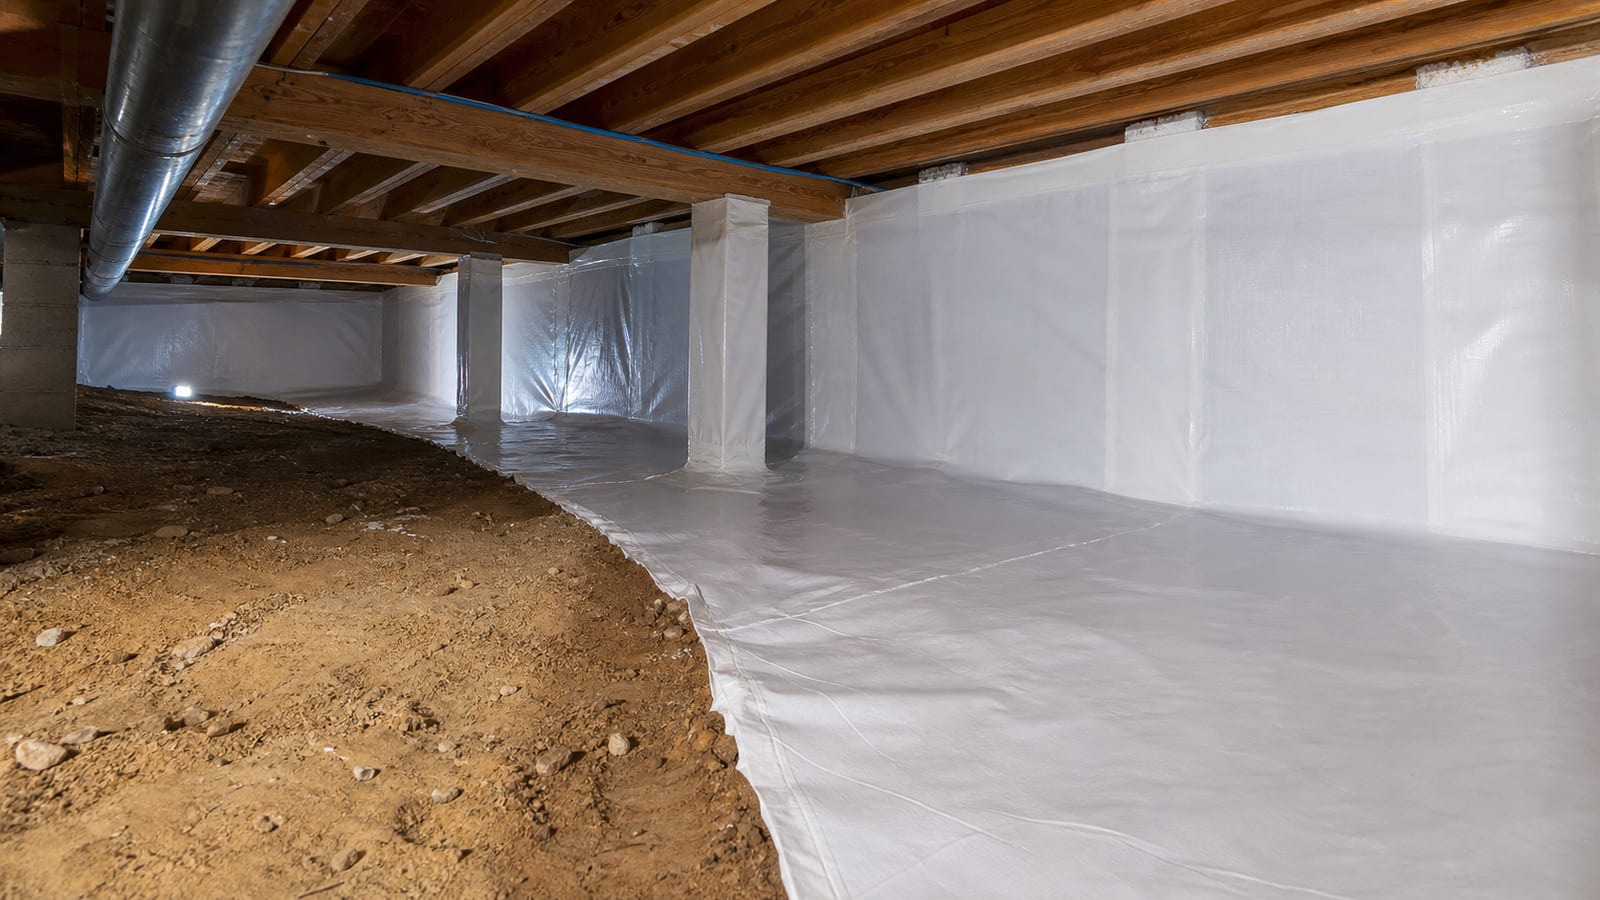
The liner creates a continuous ground-vapor control layer and a clean, inspectable surface. In a fuller encapsulation scope, it may extend up foundation walls and around piers with compatible seams and transitions. It does not drain standing water, repair framing, stop plumbing leaks, or mechanically lower humidity by itself.
Material thickness matters, but thickness alone does not define performance. The system also depends on:
- preparation beneath the liner;
- seam overlap and attachment;
- wall and pier transitions;
- protection at sharp edges;
- continuity around utilities;
- termination details;
- access for inspection and repair.
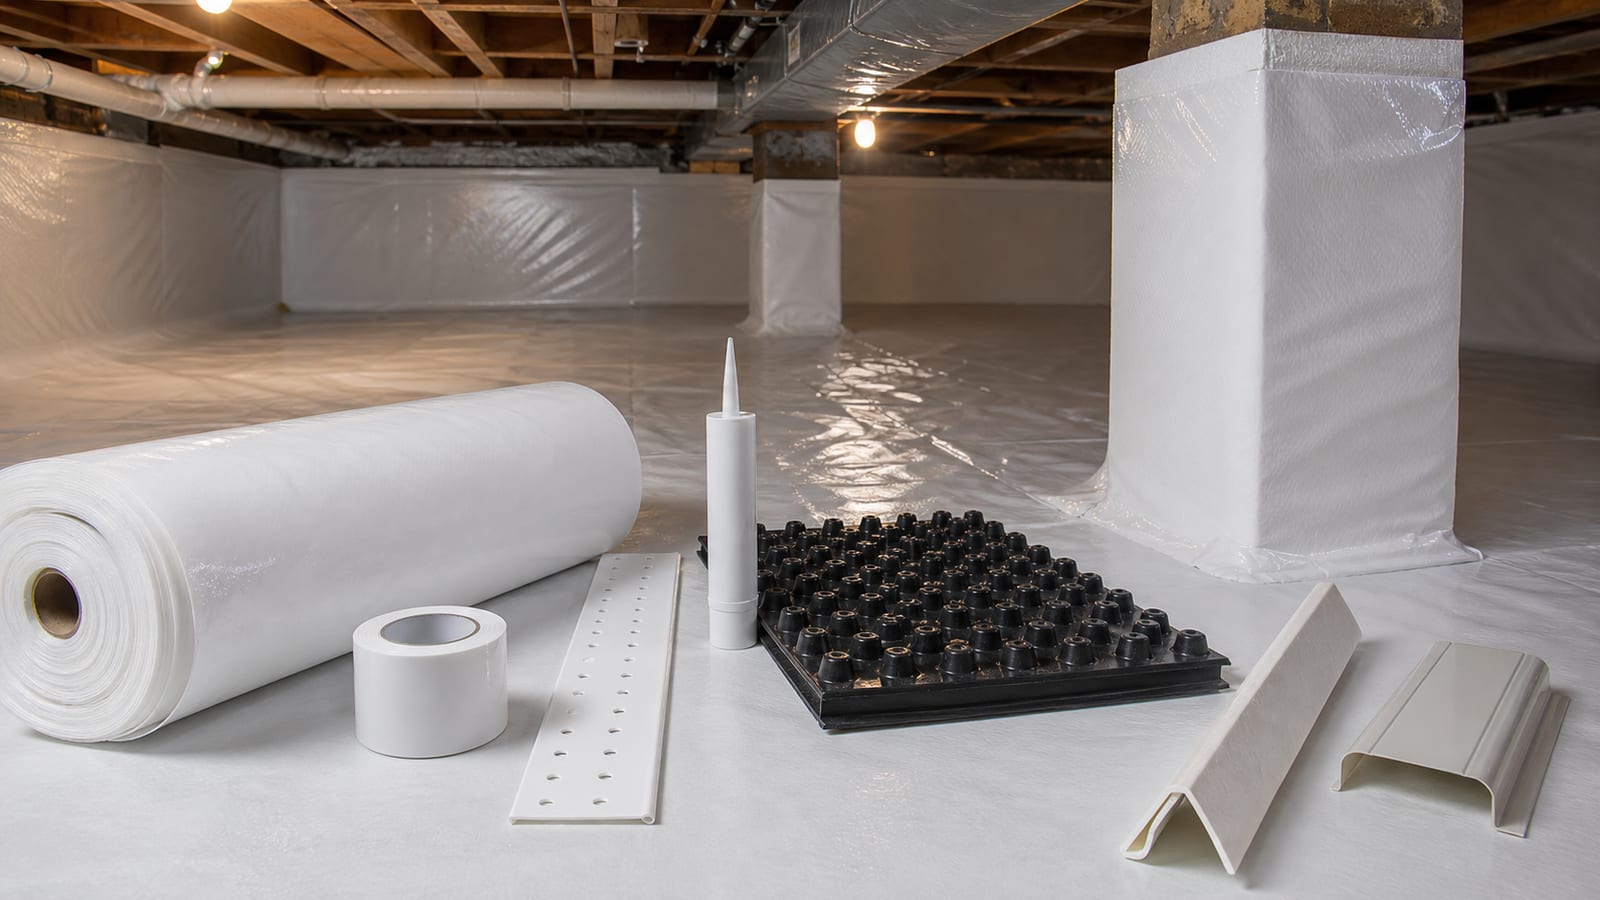
A thicker material can still fail if it bridges debris, tears at an edge, or leaves open transitions. A well-fitted material can also be damaged later by trade access. Liners, tapes, fasteners, sealants, drainage fabrics, and protective layers serve different functions, so each material should be named with the job it performs.
The encapsulation versus vapor barrier comparison is useful when the scope is unclear. A floor-only barrier limits soil vapor, while full encapsulation addresses a broader boundary that may include walls, piers, vents, access points, and mechanical humidity control.
How are vents, doors, and penetrations handled?
Air-control details close unintended pathways at vents, the access, utility openings, and wall transitions. They should form a continuous boundary appropriate to the crawl space design. Closing vents alone is not full encapsulation, and sealing should not conceal active water, combustion concerns, structural damage, or required inspection access.
Vent closures need durable attachment and compatible materials. Loose foam placed in an opening may shift, absorb damage, or leave air paths around the edge. The access door needs to close consistently without pinching the liner or creating a low point where runoff enters. Pipe, cable, and duct penetrations should be detailed so normal movement does not immediately reopen a gap.
Changes to crawl space ventilation can interact with building and mechanical conditions. The North Carolina Office of State Fire Marshal provides an official closed crawl space moisture-control interpretation and separate guidance explaining that permit requirements can apply in certain situations. Those resources support project-specific review rather than a universal permit claim.
The difference between closing selected openings and establishing a complete boundary matters because a partial sealing scope may leave ground vapor, wall transitions, or humidity control unaddressed.
Why can humidity remain after the crawl space is sealed?
Humidity can remain because building materials contain moisture, small air leaks persist, condensation occurs, or liquid water has not been controlled. A sealed boundary reduces uncontrolled outdoor-air exchange, but it does not instantly dry wood, masonry, or soil. Monitoring and a planned drying method show whether the full system is working.
Relative humidity changes with temperature, so one isolated reading does not explain the source. Useful records include sensor location, temperature, weather, equipment status, and material observations. A sensor beside a supply duct or dehumidifier outlet may report a local condition that does not represent the entire space.
The NC State Extension mold and moisture checklist recommends keeping indoor relative humidity below 60 percent where practical. That number is a useful warning threshold, not a substitute for inspecting wood, insulation, ducts, drains, and the liner.
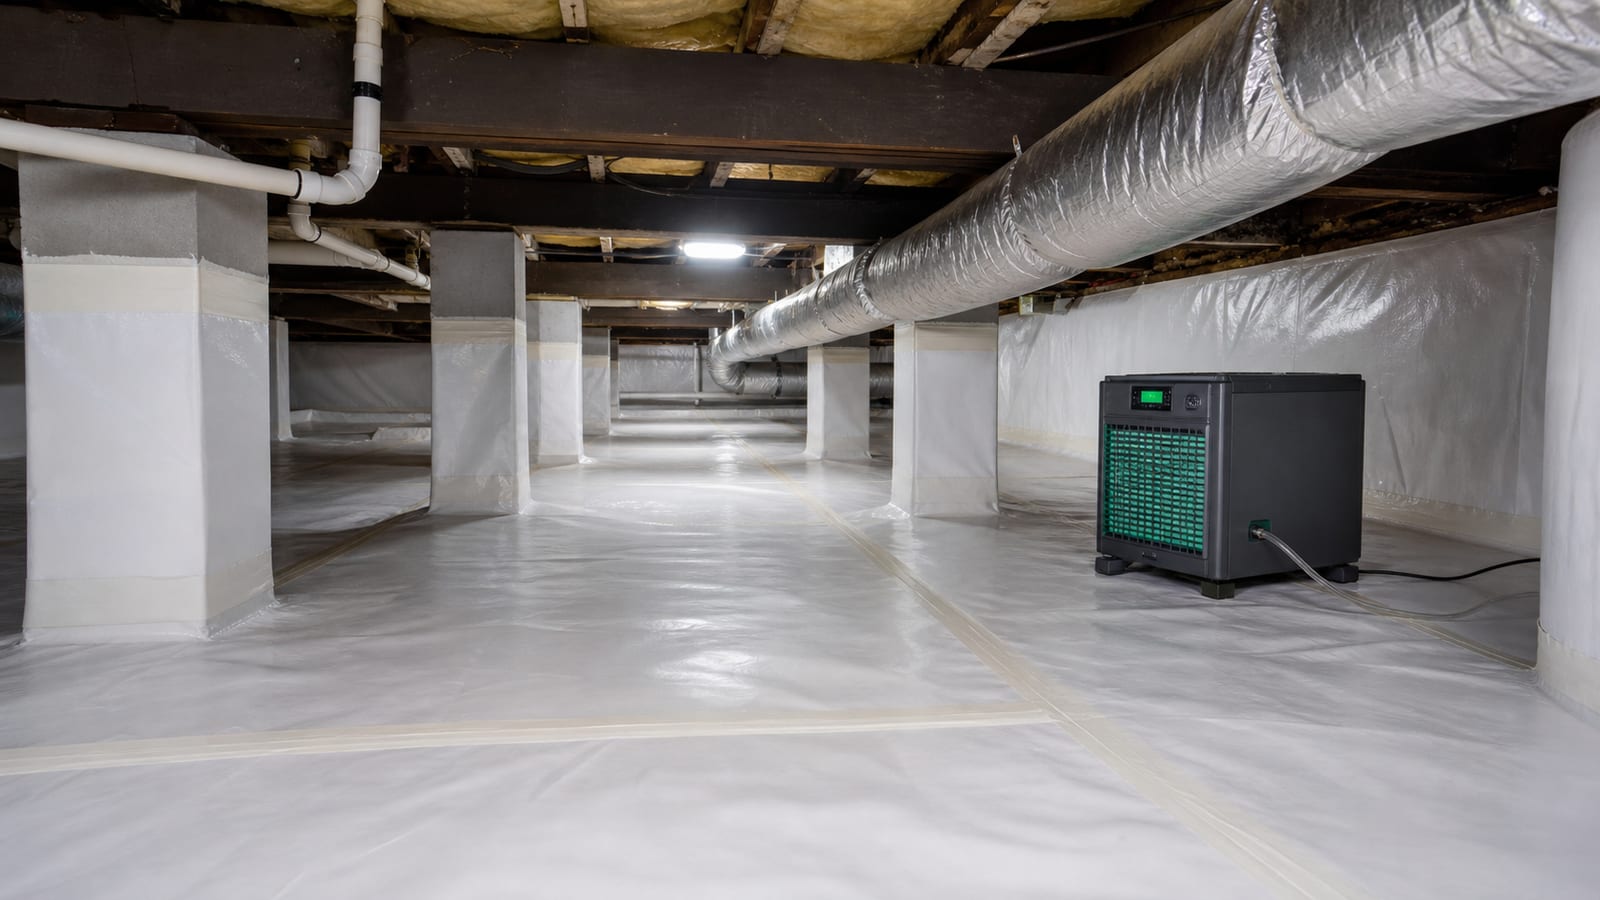
Mechanical drying also needs a reliable condensate route, open airflow, filter maintenance, and power. It cannot correct a broken drain, active foundation seepage, or a plumbing leak. If humidity remains elevated, verify the reading, inspect the control layers, and locate the moisture load before changing settings.
What are the top 6 checks before choosing an encapsulation scope?
These six checks keep the scope tied to evidence instead of appearance. They also create a baseline that can be compared with future inspections. Together, they show whether the work needs source repair, drainage, a vapor boundary, air control, mechanical drying, or a separate professional evaluation before materials cover the space.
- Document water after meaningful rain. Note where water first appears, whether it is above or beneath the liner, and how long it remains.
- Inspect exterior drainage. Follow roof water from gutter to outlet and look for grade or landscaping that redirects runoff toward the wall.
- Review exposed soil and existing liner. Record coverage, tears, seams, attachment, debris, and signs of trapped water.
- Check wood and insulation condition. Look for staining, softness, sagging, corrosion, or growth without claiming a cause from appearance alone.
- Map vents, doors, and penetrations. Identify every opening that affects the proposed air boundary and every area that must remain accessible.
- Record humidity and equipment conditions. Use more than one observation when possible and document sensor placement, temperature, and existing drainage.
A homeowner planning hands-on work should recognize that the biggest challenge is usually not rolling out material. It is diagnosing water, maintaining a continuous boundary, and recognizing work that belongs to another trade.
How does Carolina Encapsulation Company approach the system?
Carolina Encapsulation Company starts with a free crawl space inspection in Fuquay-Varina and surrounding Triangle communities. The inspection looks for moisture paths, ground conditions, existing material, vents and access points, visible framing, insulation, drainage, and equipment needs before a scope is discussed. That process helps distinguish a liner need from a broader water-control or repair need.
There is an important limitation: a visual crawl space inspection cannot establish structural capacity, electrical safety, hidden plumbing condition, or laboratory material identity. Conditions outside the company’s verified service scope should be evaluated by the appropriate qualified professional. Encapsulation should preserve evidence and access, not cover a condition that still needs diagnosis.
What should happen after installation?
After installation, the system needs a documented baseline and repeatable checks. Photograph seams, wall and pier attachments, drains, equipment, access points, sensor locations, and exterior discharge routes. Then compare those views after storms, trade work, power outages, plumbing events, and seasonal changes.
Routine observations should include:
- humidity trends rather than a single reading;
- water above or beneath the liner;
- liner punctures and raised seams;
- drain and discharge condition;
- dehumidifier airflow and condensate route;
- sump status if present;
- access-door closure;
- insulation and visible framing;
- changes after another contractor enters the space.
The U.S. Department of Energy’s overview of unvented, conditioned crawl spaces illustrates why insulation, air, and moisture decisions are connected. Maintenance should evaluate the same system relationship.
Schedule a crawl space inspection
If you need to separate a floor-liner project from full encapsulation, schedule a free inspection. Carolina Encapsulation Company can document visible crawl space conditions, explain which control layer addresses each finding, and identify where a different specialist may be needed. Call 704-207-9348 or use the contact page to request an inspection.
Frequently asked questions about encapsulation systems
An encapsulation plan should be easy to explain component by component. These answers address common questions that arise after the basic scope is understood.
Does every crawl space need a dehumidifier after encapsulation?
No. The need depends on the crawl space design, remaining moisture load, air-control approach, equipment conditions, and measured performance. A dehumidifier can manage humidity, but it cannot replace drainage or leak repair. Monitor the completed system and base equipment decisions on documented conditions rather than treating one device as a universal requirement.
Can an encapsulation liner cover foundation walls and piers?
It can extend onto walls and around piers as part of a planned system, but termination and inspection details matter. The scope should preserve required access and avoid concealing unresolved water, structural damage, or pest inspection areas. Wall coverage is one distinction between many full encapsulation systems and floor-only vapor barriers.
Will encapsulation stop a plumbing leak?
No. A supply, drain, or fixture leak must be repaired at its source. A liner may make water easier to see or direct it toward a low point, but it does not repair plumbing. Document the highest wet point, protect electrical components, and arrange the correct trade before treating the resulting crawl space moisture.
Can a crawl space be encapsulated while framing is wet?
The cause and extent of wetting should be understood before the space is closed. Materials may need time and suitable conditions to dry, while damaged wood may need separate evaluation or repair. Covering a wet condition can make future comparison harder. Use moisture observations and professional judgment to establish the right sequence.
How often should an encapsulated crawl space be checked?
Brief monthly observations and deeper seasonal checks provide a practical starting point. Add inspections after heavy rain, power outages, plumbing leaks, equipment alarms, pest activity, or trade work. Follow equipment manufacturer instructions for maintenance intervals, and keep dated photographs and readings so gradual changes become visible.
Is a clean liner proof that moisture is controlled?
No. Water can remain beneath a liner, humidity can be elevated without staining, and wood or insulation can stay damp above a clean surface. Review sensors, drains, walls, seams, mechanical equipment, and visible materials together. A liner is one control layer, not a complete performance report.
Encapsulation works best when every layer has a defined purpose and remains inspectable. Start with water, build a continuous vapor and air boundary, verify humidity performance, and keep a maintenance record. If the scope cannot connect a component to an observed condition, ask for a clearer explanation before work begins.
How this applies in Sanford, NC
For homeowners in Sanford, NC, use this topic as a way to organize observations before selecting work. Carolina Encapsulation Company serves Sanford, NC and surrounding Triangle communities, but the appropriate scope still depends on the water, moisture, materials, access, and equipment found at the property. Compare the crawl space encapsulation with the Sanford, NC crawl space service area before choosing a property-specific next step.