Short answer
Transfer crawl space records as a practical operating file, not a stack of unexplained invoices. The new owner should be able to identify what is installed, where water and condensate discharge, which equipment needs routine attention, what areas require pest access, what repairs were completed, and what conditions are being monitored. Include dates, photographs, manuals, diagrams, service history, and open questions.
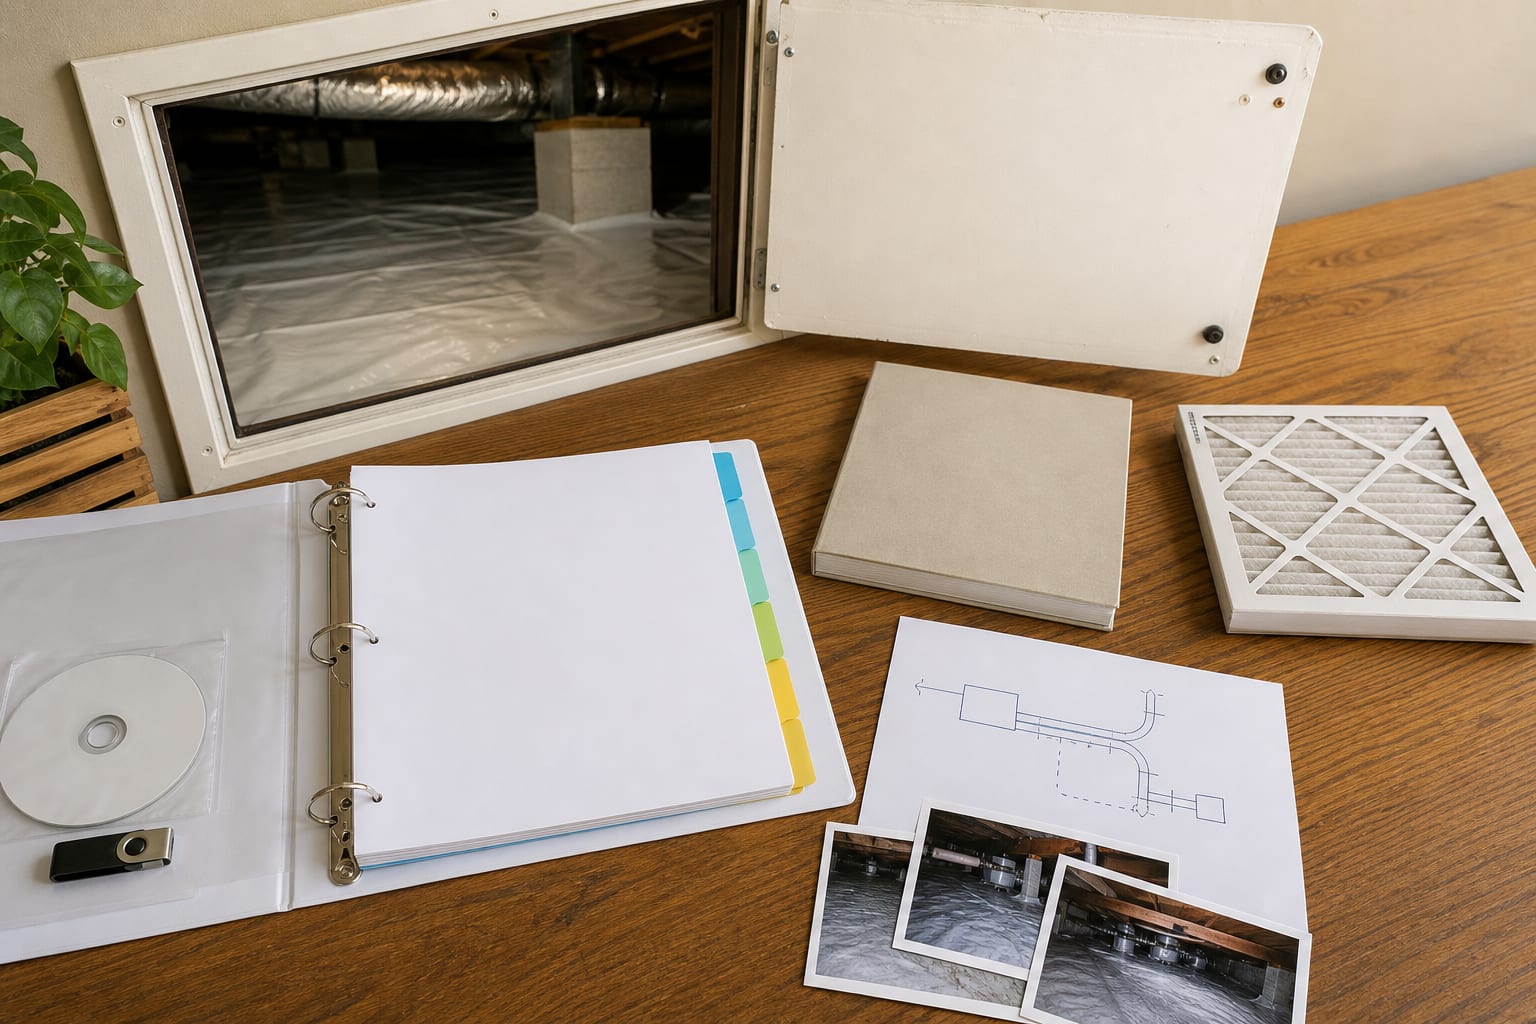
Provide both a digital folder and a concise printed summary. Keep original documents intact, label photographs by location, and separate verified facts from recollections. A short walk-through at the access opening can make the records much easier to use, but the handoff should still work if no one is available to explain it later.
Begin with a one-page system summary
The first page should orient the new owner without forcing them to interpret construction terminology. Describe the crawl space as it currently exists and point to the detailed documents behind the summary.
Include:
- Whether the crawl space is vented, partially sealed, or encapsulated.
- The location and dimensions of each access opening if known.
- The date and scope of major crawl space work.
- The locations of dehumidifiers, sump basins, alarms, drains, cleanouts, and monitoring devices.
- Where each discharge line exits and what its visible endpoint looks like.
- Which areas require routine inspection or remain inaccessible.
- The most recent maintenance date.
- The next known task based on a manual or service record.
- Contact information printed on original project or service documents.
Avoid adding assumptions such as “maintenance free” or “never floods.” Describe observable facts and available records. A system can perform normally while still requiring filter service, drain checks, liner inspection, exterior drainage attention, and periodic professional review.
The crawl space encapsulation service page explains the enclosure as a combination of ground, wall, pier, air, and moisture-control details. The handoff should identify each component actually present rather than labeling every covered crawl space a complete encapsulation.
Organize documents by system, not by contractor
An owner may have invoices from several companies that worked on different parts of the same space. Organizing only by company makes it difficult to see how drainage, equipment, liner, framing, insulation, plumbing, HVAC, and pest access relate.
Use folders such as:
- Inspection and baseline records
- Encapsulation or vapor barrier
- Drainage, sump, and discharge
- Dehumidifier and controls
- Structural and subfloor work
- Insulation and air sealing
- Plumbing and HVAC work
- Pest inspections and treatment
- Permits and official inspection records
- Monitoring logs and unresolved conditions
Keep the original filename or scan title, then add a short index entry with the date and scope. Do not rewrite a technical conclusion in the index. Link or point to the original report.
Distinguish scope from result
An invoice may confirm that labor and materials were provided, but it may not document hidden conditions, design intent, or later performance. A service note may confirm that equipment was checked on a certain date, but it does not predict future operation.
For each project, retain:
- Proposal or scope.
- Change orders.
- Completion document.
- Before, during, and after photographs.
- Product or equipment manual.
- Permit and inspection record when applicable.
- Diagram of concealed drains, lines, or repaired framing.
- Maintenance instructions.
- Follow-up inspection notes.
If a document is missing, label it “not available” rather than recreating details from memory.
Create a crawl space map
A simple map is one of the most useful handoff documents. It does not need to be a formal construction drawing. Use the home’s orientation and stable reference points so another person can locate equipment and observations.
Mark:
- Front, rear, left, and right foundation walls.
- Access doors and interior hatches.
- Piers, beams, major ducts, and low-clearance routes.
- Sump basins, drains, cleanouts, dehumidifiers, sensors, and alarms.
- Condensate and sump discharge paths.
- Plumbing shutoffs that are safely accessible and clearly identified in existing records.
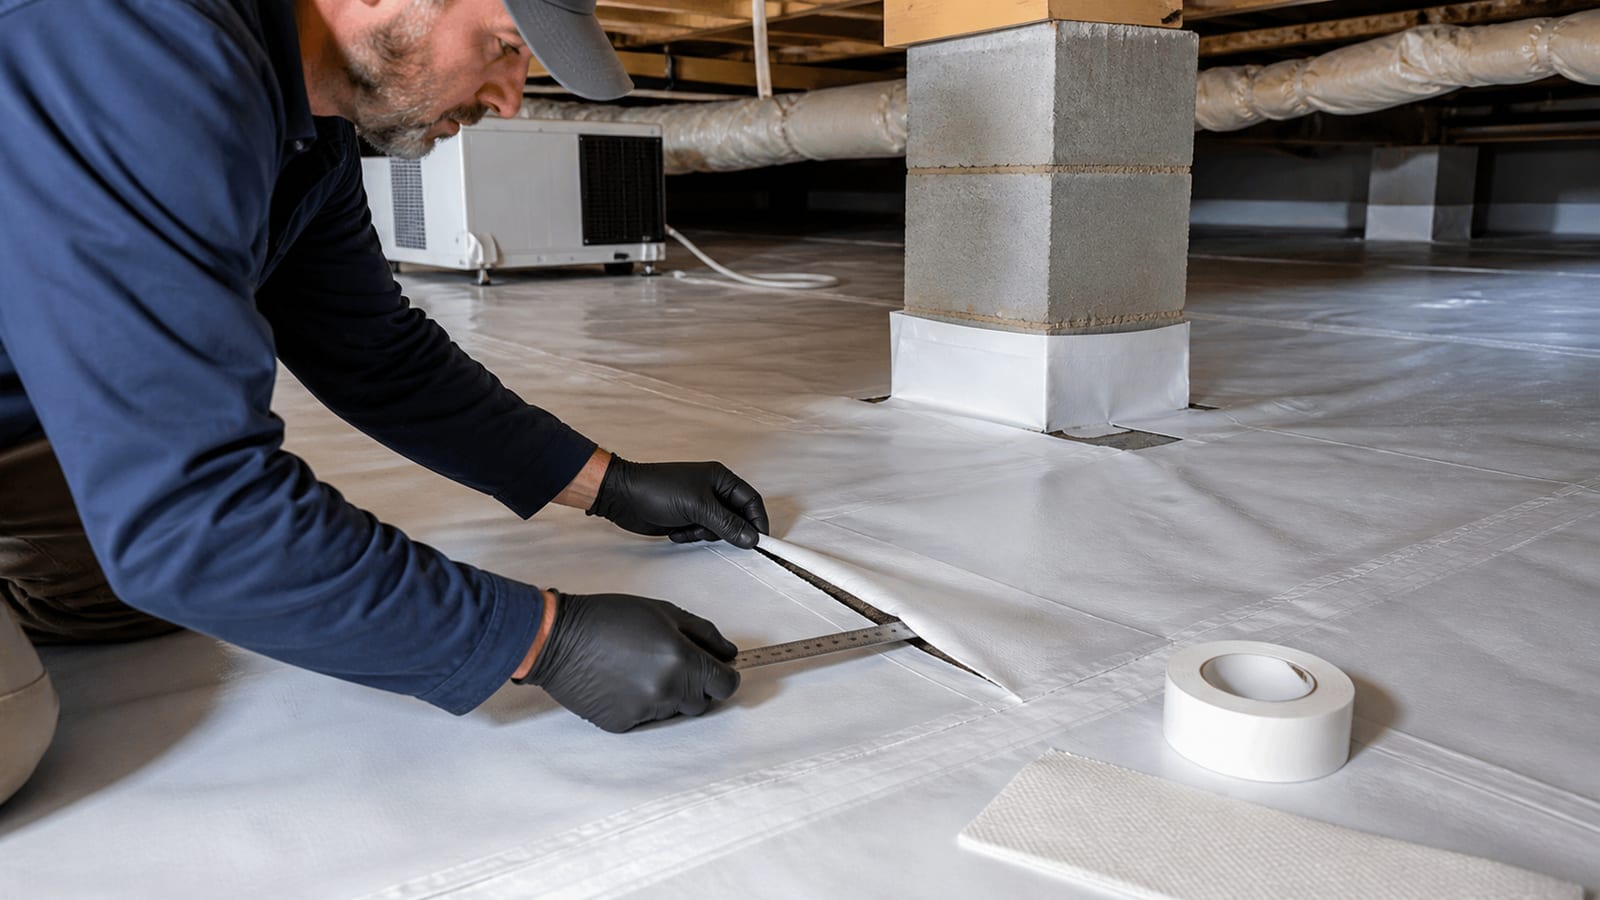
- Areas where liner seams or wall attachments were repaired.
- Pest inspection gaps and known access limitations.
- Monitoring points for humidity or wood moisture.
Never guess where a concealed line runs. Use a dashed line labeled “approximate” only when the source document does so, or mark the location as unknown. A future contractor may otherwise drill, cut, or place weight where a line is hidden.
Preserve a useful photo record
Photographs should show location and change over time. A folder of close-ups without context is hard to interpret.
For each important condition, save:
- A wide image showing the wall, pier, access route, or equipment location.
- A medium image showing the component and nearby reference points.
- A close image showing the seam, fitting, stain, reading, or material condition.
- A note with date, orientation, recent weather, and reason for the photo.
Keep original files when possible because their metadata may preserve dates. Use descriptive names such as 2026-07-rear-wall-sump-discharge-wide.jpg, not IMG-final-2.jpg.
Before-and-after photographs matter most when work later covers the original surface. They can show where drainage was placed, which framing was repaired, or how the liner connects at a pier. They do not prove that every concealed condition is unchanged, but they provide a much better baseline than appearance alone.
Transfer equipment information as an operating checklist
Equipment needs more than a model photograph. The next owner should know how to find the manual, which normal indicators to observe, where water goes, and who should evaluate abnormal operation.
For a dehumidifier, include:
- Manual and model information.
- Filter type and size from the equipment documentation.
- Manufacturer maintenance interval.
- Drain type and visible discharge route.
- Control or remote-sensor information.
- Prior service dates and observed readings.
- Safe access notes.
The article on dehumidifier filter replacement explains why conditions and the equipment manual control the service interval. Do not convert the former owner’s habit into a universal schedule.
For a sump system, include:
- Basin location and cover details.
- Pump and alarm documentation.
- Power and any documented backup arrangement.
- Discharge route and visible endpoint.
- Check-valve or cleanout information shown in the original scope.
- Service and alarm history.
The sump pump repair and maintenance page provides context for future service. Do not instruct a new owner to reach into a basin or test powered equipment contrary to its manual.
Record drains and discharge paths outside the crawl space
The crawl space record should continue beyond the foundation wall. Condensate, sump discharge, downspouts, grade, and surface drainage can affect what happens below the home.
Photograph discharge endpoints in both wide and close views. Note whether the endpoint is visible, buried, tied into another system, or unknown. Record known cleanouts and any access restrictions. Include exterior photographs showing nearby grade and downspouts.
Do not state that a line is legal, code-compliant, or permanently adequate without the appropriate review. Conditions and local requirements can change. The foundation drainage improvements page shows why discharge should be evaluated as part of the surrounding water path.
Keep structural and material records precise
Structural documents should identify the exact members, locations, and scope. Save any drawings, engineering documents, permit records, photographs before covering, and completion notes. Do not reduce them to “floor fixed.”
For insulation and liner work, record:
- What material was removed.
- What surfaces were cleaned or repaired.
- Where new material was installed.
- Which seams, walls, and piers were included.
- What remains intentionally visible.
- How trade access should be protected.
- Whether any monitoring area was preserved.
The joist, beam, and subfloor repair page provides a suitable internal reference for future condition questions. A new owner should still consult the documents and appropriate professional rather than relying on a marketing page as the repair specification.
Coordinate pest records with encapsulation records
Encapsulation and pest inspection serve different purposes. Transfer prior pest reports, treatment diagrams, service records, noted evidence locations, and access limitations in their own folder. Do not cover or discard visible evidence before a pest professional has documented it.
Mark inspection gaps and accessible foundation areas on the crawl space map. If the liner or wall insulation was installed around a documented pest-access strategy, include the detail photographs. The post on termite inspection access after encapsulation explains why the new owner should coordinate future liner work with the pest professional.
NC State Extension advises reducing conditions that support termite activity, including moisture and wood-to-soil contact. Those measures complement inspection access but do not replace professional pest evaluation.
Include a maintenance and event log
A log is useful when it records context instead of isolated numbers. Use one row per observation or service event.
Suggested fields:
- Date and time.
- Person or company performing the check.
- Weather and recent rainfall.
- Crawl space temperature and relative humidity, if measured.
- Sensor location.
- Equipment status.
- Filter or drain service performed.
- Water, odor, liner, insulation, pest, or framing observation.
- Photograph filenames.
- Follow-up action and completion date.
Do not delete older unusual readings after conditions return to normal. Trends are more informative when the full history remains. Also avoid presenting a single humidity number as proof that every material is dry.
Conduct a practical handoff walk-through
If possible, meet at the crawl space access without requiring the new owner to enter. Show how the door operates, where the map is oriented, where equipment and alarms are located, and where discharge exits outside.
Cover:
- How to identify the normal visible state from the records.
- Where manuals and filters are stored.
- Which areas should remain accessible.
- What recent maintenance occurred.
- Which conditions are being monitored.
- Which questions remain unresolved.
- Who to contact for pest, structural, plumbing, HVAC, electrical, or crawl space scopes.
Do not demonstrate unsafe entry, electrical testing, or equipment disassembly. The point is orientation, not training the buyer to perform specialized service.
Limitations and when the new owner should request an inspection
Records describe past work and observations. They cannot establish the current condition of concealed areas or replace a new inspection after water entry, equipment alarms, trade work, pest findings, or floor changes.
Schedule a crawl space review when:
- No reliable baseline or system map exists.
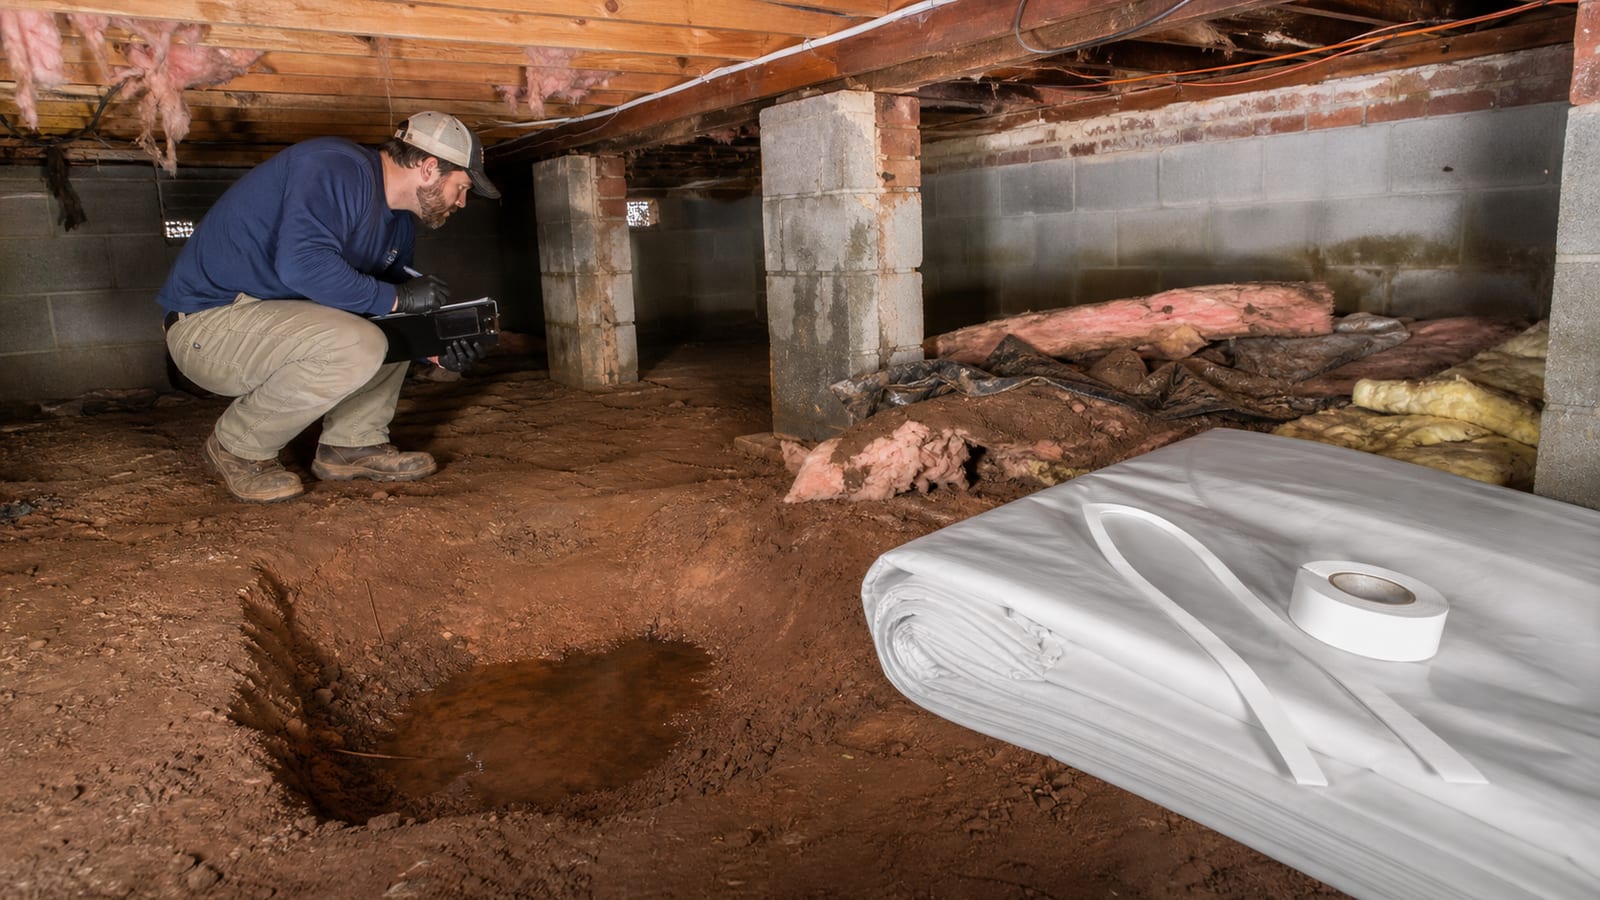
- Water, musty odor, wet insulation, or condensation appears.
- Humidity trends change and measurement errors have been ruled out.
- A sump alarm or dehumidifier behavior changes.
- A plumber, HVAC crew, pest professional, or other trade disturbs the liner.
- Floor movement or visible wood deterioration appears.
- Pest access is restricted.
- Ownership records conflict with visible conditions.
Carolina Encapsulation Company offers a free crawl space inspection within its confirmed service area. The contact page provides a way to schedule a condition review and begin a new baseline. Separate structural, pest, plumbing, HVAC, electrical, and permitting questions may require the appropriate professionals or local authority.
Frequently asked questions
Should crawl space records be printed or digital?
Use both. A digital folder preserves searchable documents and full-resolution photographs, while a concise printed summary can remain with equipment manuals or other home records. Keep backup copies and use the same folder names and index in both formats so information is easy to match.
What if the seller cannot find the original encapsulation scope?
Label the document as unavailable rather than guessing. Gather invoices, photographs, equipment labels, permits when applicable, and later service notes. A current inspection can document visible components and limitations, but it cannot recreate every concealed installation detail or certify an unknown original scope.
Should maintenance logs include every humidity reading?
Record readings that form a consistent trend and any unusual event. Include sensor location, date, time, weather, crawl space temperature, and equipment status. A long list of numbers without context is less useful than a smaller, repeatable dataset tied to visible conditions and maintenance actions.
Do repair invoices provide enough information for a new owner?
Not always. An invoice may identify a broad service without showing exact locations, hidden conditions, equipment routes, or future maintenance. Pair it with scope documents, photographs, manuals, diagrams, permits when applicable, and completion notes. Preserve the original wording rather than summarizing technical conclusions from memory.
When should crawl space records be updated after the sale?
Update the file after inspections, maintenance, alarms, leaks, storms that change conditions, equipment service, pest work, and any trade access. Add new documents without deleting the earlier baseline. That history helps the owner distinguish a recurring pattern from a new event.
Sources and further reading
- U.S. Department of Energy: Unvented, Conditioned Crawlspaces
- North Carolina OSFM: Permit Required for Closed Crawl Space
- NC State Extension: Termites, Preventing Problems in Existing Homes
- North Carolina Department of Agriculture: Homebuyer’s Guide to the Wood-Destroying Insect Report
How this applies in Willow Spring, NC
For a home transaction in Willow Spring, NC, keep crawl space reports, scope documents, equipment details, and maintenance records together. The city identifies the property context, while inspection, legal, pest, engineering, and code questions still belong to the professionals responsible for those scopes. Compare the crawl space encapsulation with the Crawl Space Encapsulation Systems: A Component-by-Component Guide in Sanford, NC before choosing a property-specific next step.