
Commercial Crawl Space Services
Moisture control for commercial, multifamily, and managed properties around Fuquay-Varina, with inspection findings and a written scope owners and managers can review.
Prefer to talk? Call 704-207-9348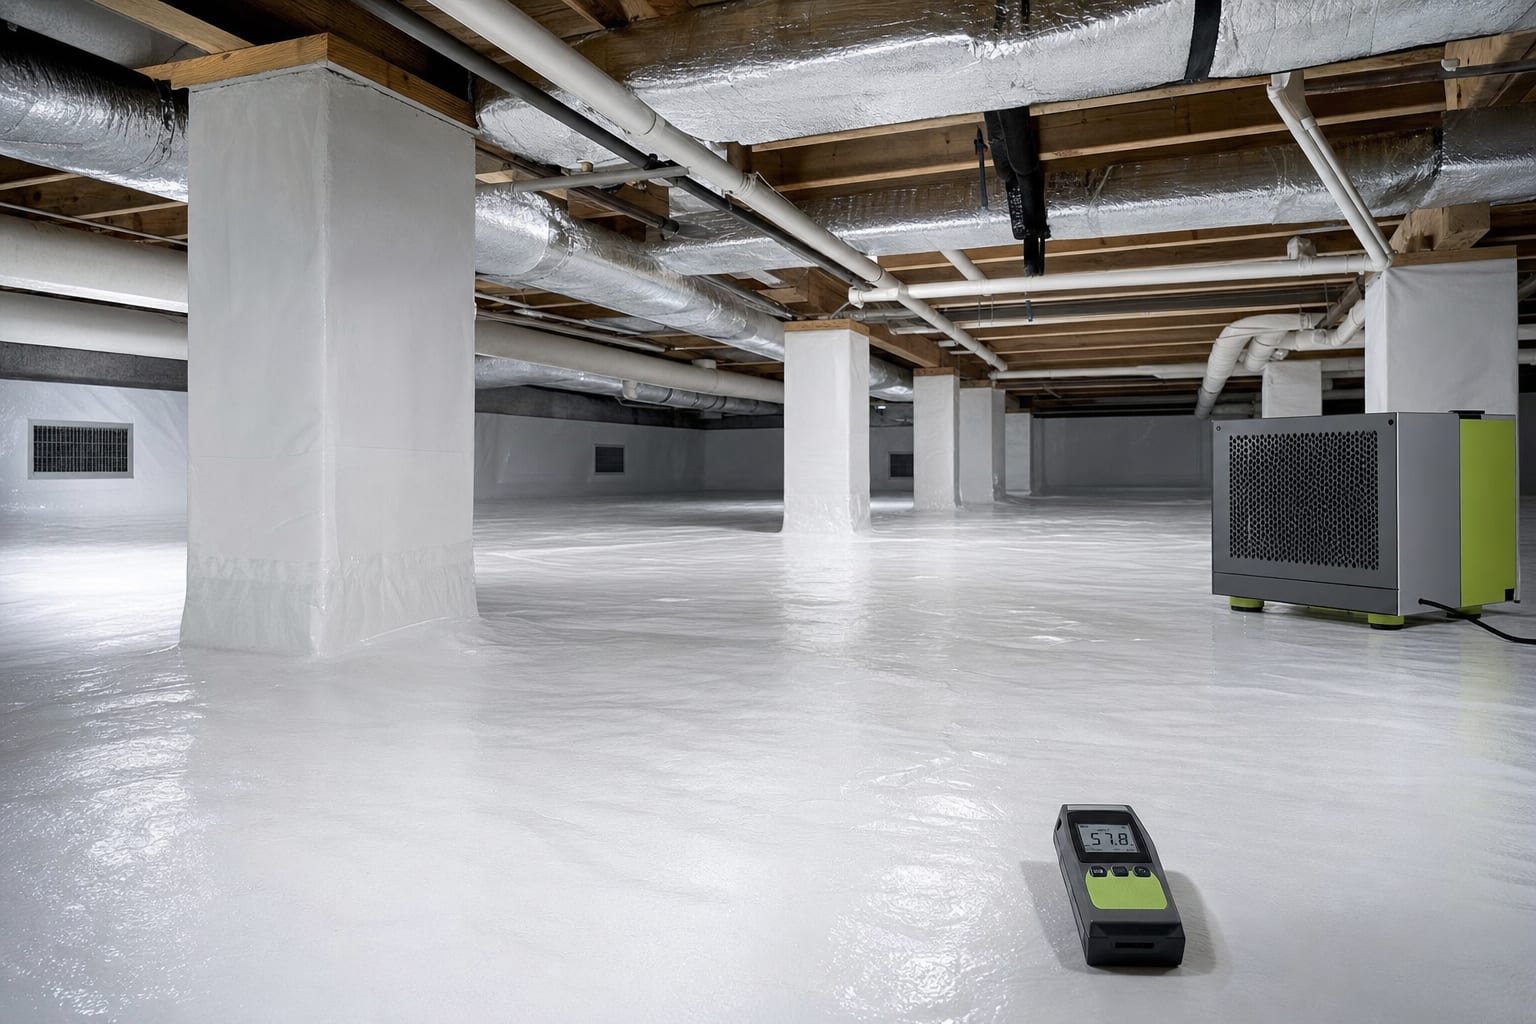
How should a commercial crawl space project begin?
A commercial crawl space project should begin with the property concern, the available maintenance history, and a documented review of the space. The inspection needs to separate water entry, ground moisture, outside air, humidity, damaged materials, and structural concerns so the owner or manager can see which work belongs in the immediate scope and which may require another phase or trade.
Commercial and multifamily properties add coordination questions that may not appear in a single-family project. Access may be controlled, mechanical systems may run through the space, and the concern may affect more than one unit or area. Before the visit, gather recent photos, leak or drainage history, prior repair notes, access instructions, and the names of people who need to review the findings.
The service paths below are organized around common ownership and management needs. They help you move from a broad concern to the appropriate crawl space service category, while keeping the scope tied to the property rather than a generic package.

Choose the commercial service path that matches the property
Start with the building type, the observed condition, and the people responsible for approving and maintaining the work.
Commercial Crawl Space Encapsulation
Commercial crawl space encapsulation applies the same sealed-barrier and moisture-control approach used in homes to larger structures such as offices,…
View details →Multifamily Moisture Control
Multifamily moisture control addresses the crawl spaces under apartment and townhome buildings, where shared framing and multiple units make dampness …
View details →Property Management Crawl Space Services
Property management crawl space services help managers keep the spaces under their buildings dry and inspectable across a portfolio. That means clear …
View details →Inspection & Remediation Plans
An inspection and remediation plan documents the current condition of a crawl space and lays out the steps to correct it, from moisture and drainage t…
View details →What should the inspection document?
The inspection should document the areas reviewed, visible water or moisture patterns, ground-cover condition, vents and openings, insulation, framing that can be observed, mechanical equipment, and access limitations. It should also record the concern reported by the property team and whether the pattern changes after rain or during humid weather.
Those observations create a usable basis for the scope. If active water is present, review drainage options before treating encapsulation as the first step. If the concern centers on damp air or condensation, the plan may focus on moisture control, air sealing, and equipment. Visible material damage may need its own evaluation.
A clear record should also identify what was not accessible or outside the crawl space scope. That protects the decision process from assumptions and gives an owner, manager, or other contractor a defined list of follow-up questions.
How should the work be sequenced?
The sequence should address sources before finishes. Recurring water is investigated and managed before the ground is sealed. Moisture conditions are considered before damaged insulation is replaced. Structural concerns are evaluated before they are hidden by new material. This order reduces the chance that a later phase must undo earlier work.
Some properties may use a single coordinated scope, while others may need phases. Phasing can be useful when access, budget, tenant communication, another trade, or additional investigation affects the schedule. The written plan should state the dependencies so that deferring one item does not create confusion about what the completed phase can accomplish.
Use the comparison hub to review system choices and the cost-factor hub to understand why preparation, access, equipment, and repair categories change a proposal. Those resources can help stakeholders review the same definitions.
What should be included in a commercial crawl space scope?
A useful scope should identify the area covered, the condition addressed by each line item, the preparation required, the materials and equipment included, and meaningful exclusions. It should distinguish water management, ground-moisture control, air sealing, humidity control, insulation, cleaning, and structural work when those categories apply.
For a liner or encapsulation scope, ask how walls, piers, seams, vents, doors, and penetrations are treated. For drainage, ask where water is collected and discharged and how equipment remains accessible. For dehumidification, ask about placement, drainage, and maintenance access. These details make the proposal easier to review and maintain.
Owners and managers should also know what information will be available after the work. Keep the proposal, approved changes, photos supplied with the project, equipment information, and any monitoring instructions together. If a condition remains outside the scope, record who is responsible for evaluating it.
The crawl space inspection checklist is a practical starting point for an initial walk-through. It can help a property team organize observations before calling, but it does not replace an on-site assessment of the building.
Commercial Crawl Space Questions
What types of properties can have crawl space moisture concerns?
Commercial, multifamily, and managed properties with crawl spaces can experience ground moisture, water entry, humid air, damaged insulation, or material deterioration. The relevant service depends on the building, access, observed conditions, and the way the crawl space connects to occupied and mechanical areas.
How does a commercial crawl space inspection begin?
It begins with the property concern, available history, access, and a review of visible conditions. Useful observations include water paths, ground cover, vents, insulation, mechanical systems, framing, and areas that may require coordination with another trade. The findings should support a clear written scope.
Can work be planned in phases?
Some properties benefit from sequencing when water management, moisture control, material removal, and repairs are separate decisions. The inspection should identify dependencies so that later work does not cover an unresolved condition. Phasing must be based on the property and the priorities of the owner or manager.
What information should a property manager gather before an inspection?
Gather the building address, access instructions, known leak or water history, maintenance notes, affected units or areas, recent photos, and contact information for anyone who controls entry. Note whether the concern changes after rain, during humid weather, or when mechanical systems are operating.
How should commercial crawl space proposals be compared?
Compare the observed conditions, included areas, preparation, drainage, liner or sealing details, equipment, repair items, exclusions, access plan, and documentation. Make sure each recommendation connects to a stated purpose and that different trades, responsible parties, or later phases are clearly identified.
Manage a Property With a Crawl Space?
Call 704-207-9348 to discuss an inspection.