North Carolina crawl space ventilation is not simply a matter of opening more vents. Outdoor air can carry enough moisture to raise humidity around cool framing, ducts, and insulation. A durable plan starts by identifying whether the crawl space is designed to be vented or closed, then coordinating ground moisture, drainage, air sealing, and humidity control.
Warm, humid weather across the Triangle makes this distinction especially important. A vent that helps during one mild period can admit damp air during another. Fans can move air without removing its moisture. Covers can block pests or weather but cannot correct standing water. The right decision depends on the whole crawl space, not one opening viewed in isolation.
How does crawl space ventilation work in North Carolina?
Crawl space ventilation exchanges crawl-space air with air from outdoors or another approved source. Its effect depends on outdoor dew point, indoor air leakage, ground vapor, water entry, and surface temperatures. In humid North Carolina weather, greater outdoor airflow does not automatically create a drier crawl space.
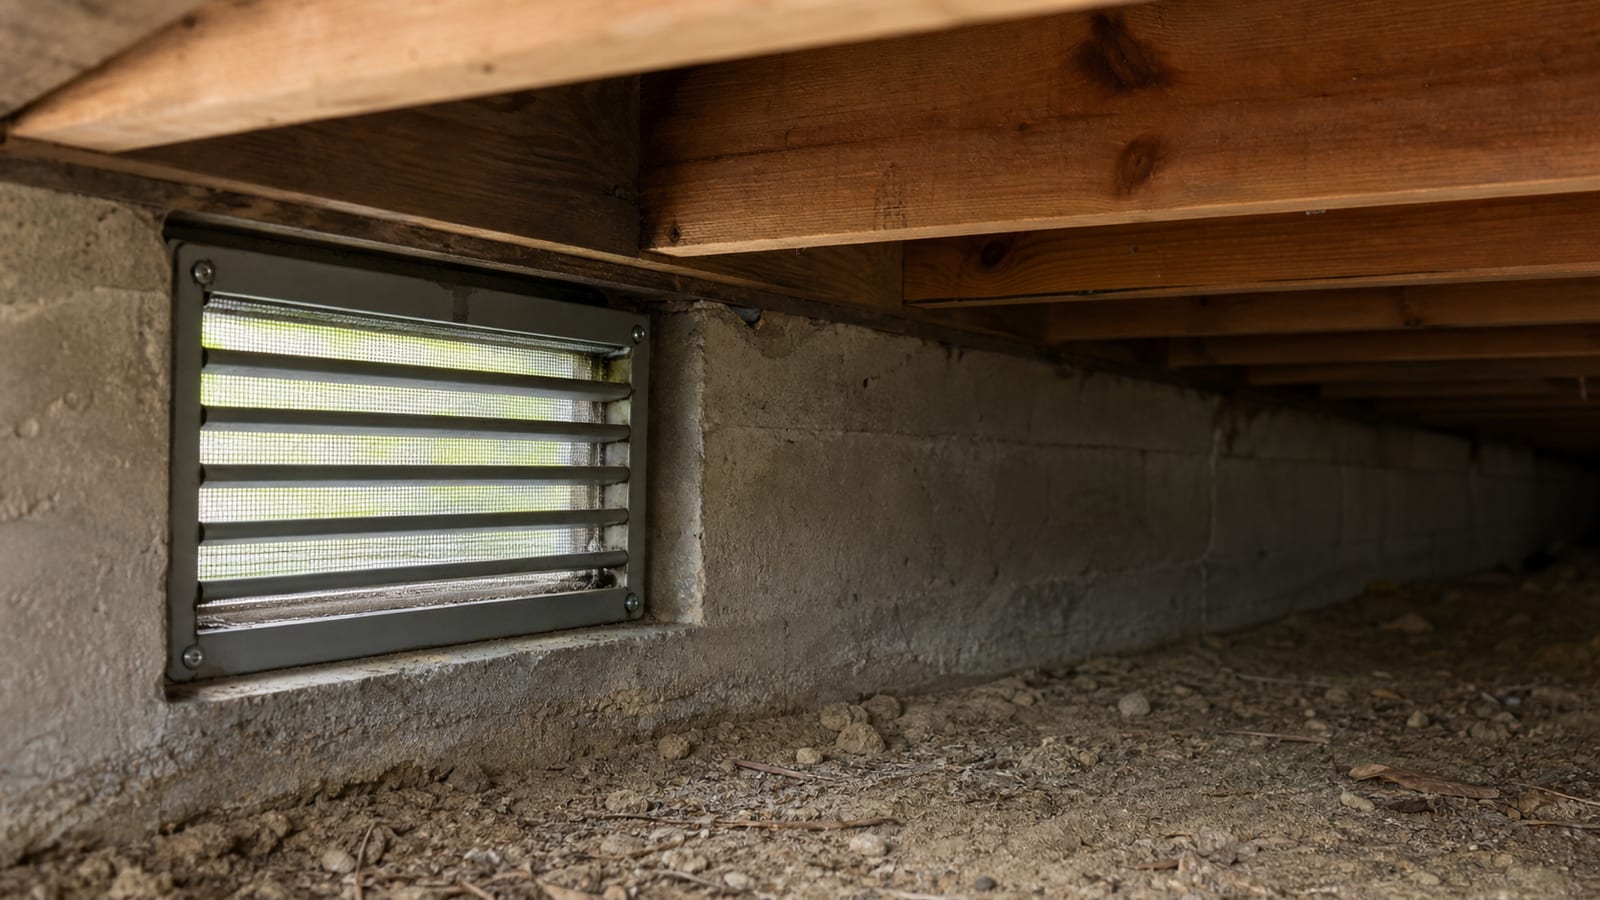
A traditional vented crawl space uses foundation openings to allow outdoor air to pass through the area beneath the floor. That concept assumes the incoming air can carry moisture away. The assumption can fail when outdoor air already contains substantial water vapor or when it reaches cool ducts, pipes, masonry, and framing.
Relative humidity alone does not show how much water vapor is present. Temperature changes the percentage. Dew point gives another useful view because it indicates the temperature at which condensation can begin on a surface. If outdoor air has a dew point above the temperature of a duct or floor system, more airflow can increase condensation risk.
Ventilation also competes with other air paths. Gaps around plumbing, wiring, ducts, access doors, and floor framing allow air to move between the crawl space and the home. Wind and HVAC operation change the pressure relationships. That means two crawl spaces with the same number of vents can behave very differently.
The U.S. Department of Energy overview of unvented conditioned crawl spaces explains why controlling ground moisture and air exchange as a coordinated system can perform differently from relying on outdoor ventilation alone. The resource supports a system decision, not a one-size-fits-all instruction for every house.
What is the difference between a vented and a closed crawl space?
A vented crawl space intentionally communicates with outdoor air through foundation openings. A closed crawl space limits those openings and manages moisture through ground coverage, air sealing, drainage, and an approved drying strategy. Closing vents alone does not create a complete closed-crawl-space system or solve the moisture sources already present.
In a vented design, the inspection should consider:
- the size, placement, and condition of openings;
- screens, louvers, wells, and obstructions;
- the grade and drainage outside each opening;
- ground vapor coverage;
- duct and pipe condensation;
- plumbing or wall water entry;
- insulation condition;
- air leakage into the floor system.
In a closed design, the inspection shifts toward boundary continuity. The ground liner, seams, piers, penetrations, wall details, vents, access, drains, equipment, and monitoring all have jobs. A missed vent or loose access can add uncontrolled air. A sealed boundary without a drying method can trap moisture that entered through soil, rain, plumbing, or wet materials.
The vented versus sealed crawl space comparison can help you compare the two approaches without treating either label as proof of performance. What matters is whether the selected design is complete, appropriate for the house, and maintained.
When can outdoor air make a crawl space wetter?
Outdoor air can make a crawl space wetter when it carries more moisture than the space can safely absorb or remove. The risk rises when humid air contacts cooler surfaces, when exposed soil adds vapor, or when water entry has already raised the moisture load. Moving that air faster may increase, not reduce, the load.
Picture a warm summer afternoon after rain. The air outside feels heavy. Inside the crawl space, shaded masonry, metal ducts, and framing may remain cooler. Outdoor air enters through vents and cools. Its relative humidity rises, and a surface below its dew point can collect moisture.
This does not mean every open vent causes condensation every day. It means vent performance changes with weather, shade, soil, house geometry, and mechanical operation. Useful evidence includes:
- outdoor temperature, relative humidity, and dew point;
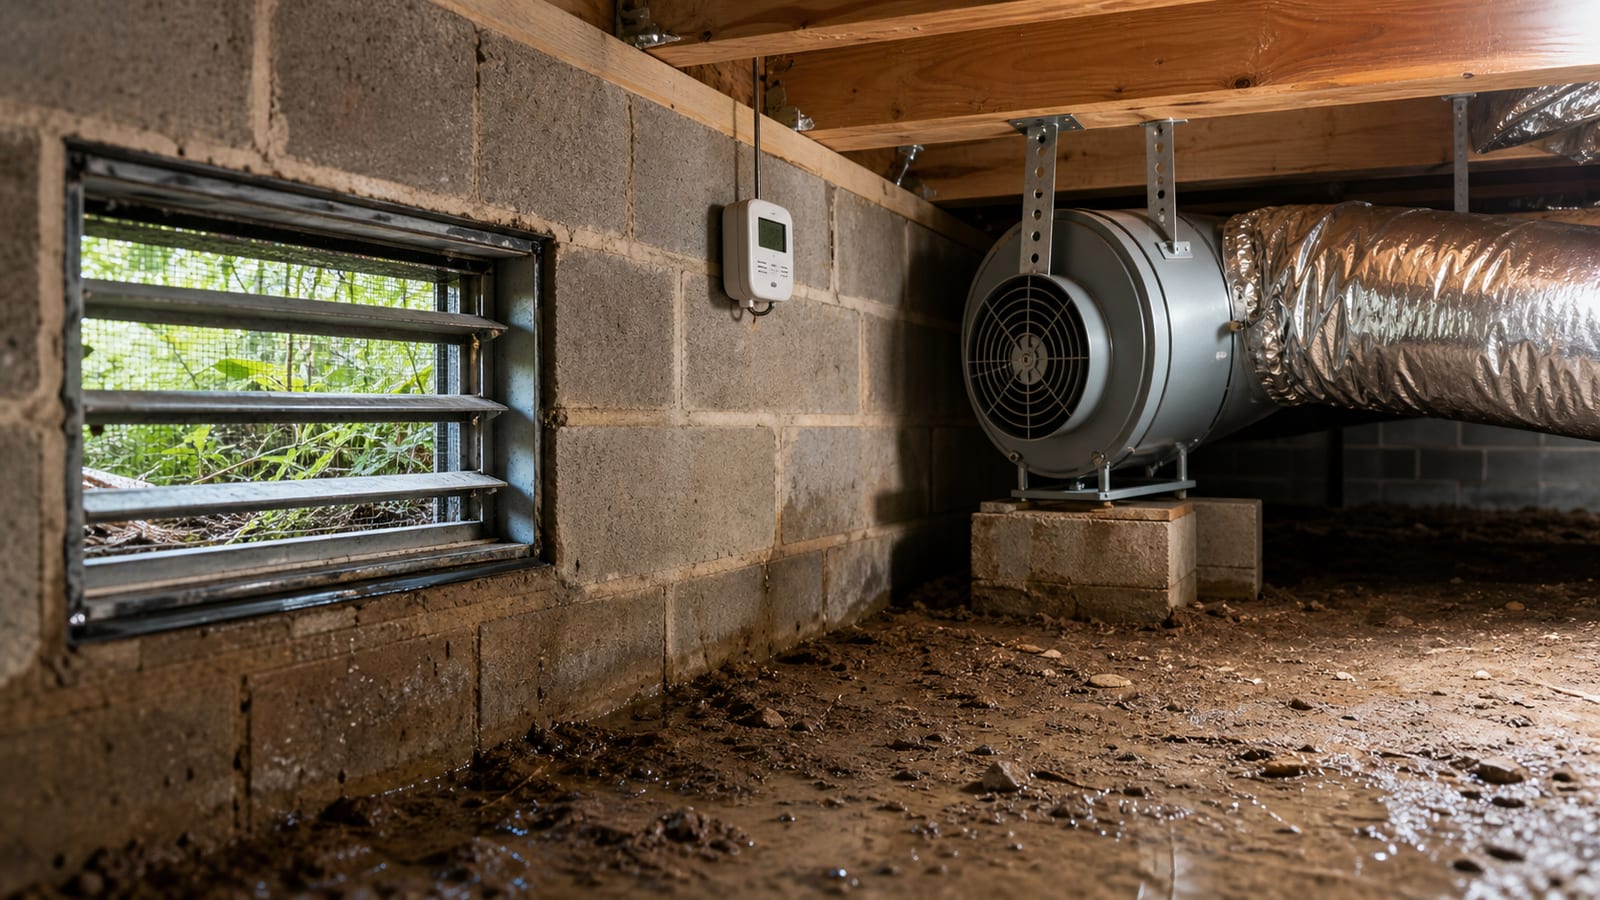
- crawl-space temperature and relative humidity from consistent sensor locations;
- condensation on ducts or pipes;
- wood moisture readings interpreted by a qualified inspector;
- recent rain and exterior drainage observations;
- changes when HVAC equipment runs;
- whether wet conditions appear near specific vents or across the space.
One reading is not enough. A trend across changing weather is more useful. Physical inspection remains essential because a dry sensor cannot rule out water beneath a liner, a local plumbing leak, or damp insulation in another zone.
What are the 6 parts of a sound ventilation decision?
A sound ventilation decision combines six parts: design identification, bulk-water control, ground-vapor control, air-boundary review, drying strategy, and monitoring. Skipping one part can make another appear ineffective. The sequence also prevents a fan, cover, or seal from being treated as a substitute for tracing the actual moisture path.
-
Identify the intended crawl-space design. Determine whether the space is meant to remain vented or operate as a closed system. Look for sealed vents, wall or ground liners, mechanical drying, intentional air supply, and access details. Mixed conditions often need correction before performance can be judged.
-
Trace liquid-water entry first. Check roof runoff, downspouts, grading, low openings, foundation walls, plumbing, drains, and low points. Ventilation cannot remove recurring puddles at the source. Water management belongs ahead of airflow changes.
-
Review soil and ground vapor. Exposed soil can add moisture even when no puddle is visible. Inspect liner coverage, seams, tears, penetrations, perimeter details, and water beneath the material. Do not assume a clean top surface means dry soil below.
-
Map uncontrolled air paths. Foundation vents are only part of the airflow picture. Inspect the access, rim area, utility penetrations, duct openings, wall gaps, and floor-system pathways. Unplanned leakage can bypass a deliberate vent or closure strategy.
-
Define the drying method. A vented space depends heavily on weather-driven exchange. A closed space needs an appropriate way to manage remaining moisture. The method must match the building, equipment instructions, and applicable requirements rather than being improvised after vents are blocked.
-
Monitor both air and materials. Track temperature and humidity from stable locations, but also inspect wood, insulation, masonry, drains, and equipment. Record weather and changes. Monitoring confirms trends and helps identify when a control layer has stopped doing its job.
These six parts turn a vague “needs more air” response into a testable moisture-control plan.
Do crawl space fans, covers, and sealed vents do the same job?
Fans, covers, and sealed vents have different jobs. A fan moves air, a cover modifies an opening, and a sealed vent becomes part of an air boundary. None of them removes standing water, repairs drainage, covers exposed soil, dries wet insulation, or proves that the final crawl-space design meets the building’s needs.
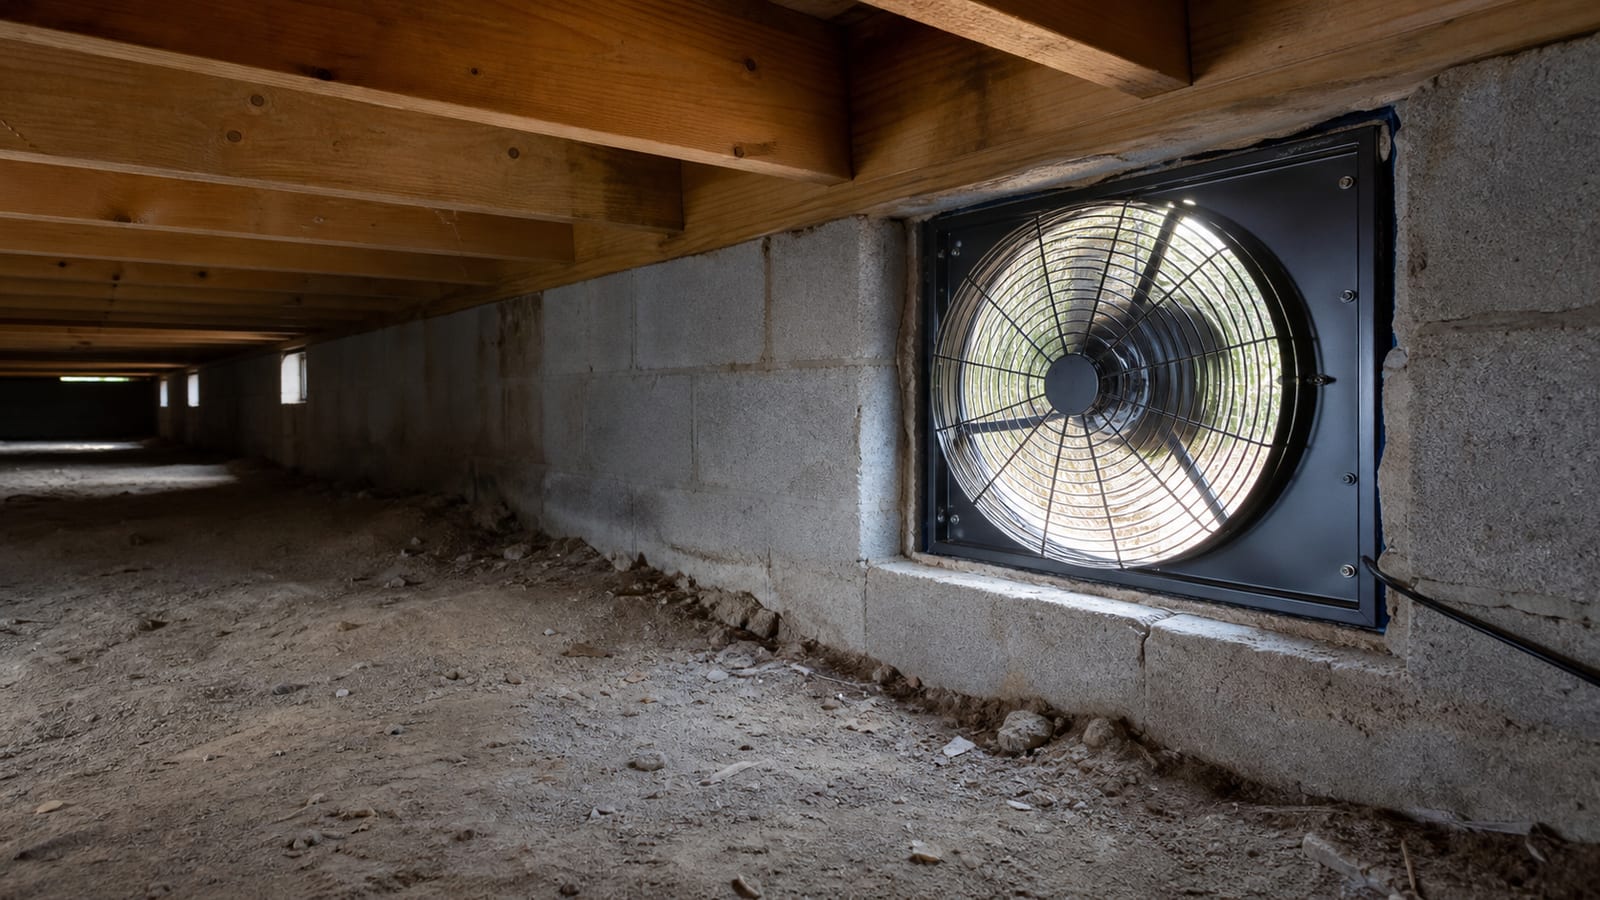
A ventilation fan may exhaust crawl-space air or move air within the space. Its value depends on the source and moisture content of replacement air. If the fan depressurizes the crawl space, air must enter from somewhere. That replacement path may be another vent, soil gaps, the home above, or utility penetrations.
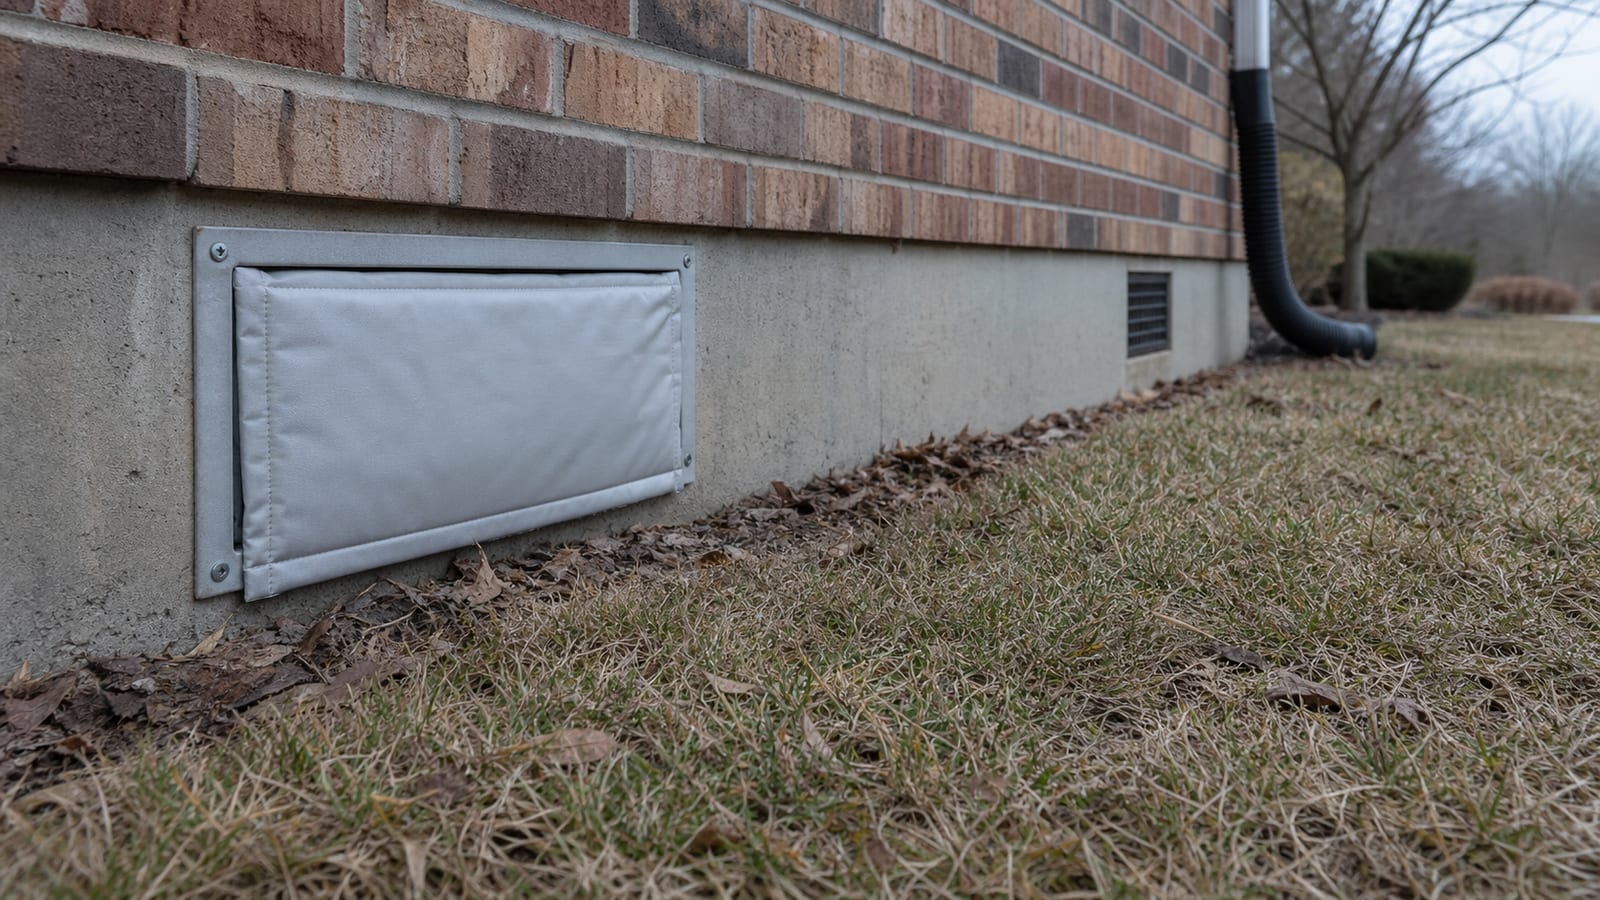
A removable vent cover can reduce drafts, weather entry, or pest access depending on its construction and fit. It is not automatically an air seal. Some covers leave gaps around the frame. Others can trap water in a damaged vent well. A seasonal cover also changes the crawl-space design during the year, which makes monitoring important.
A sealed vent is intended to form a durable part of a closed boundary. The closure should coordinate with the wall, liner, access, termite-inspection needs, utilities, drainage, and drying method. The crawl space vent sealing and air sealing service describes that work as one component of a broader moisture plan.
How should Carolina Encapsulation Company evaluate ventilation?
Carolina Encapsulation Company can evaluate ventilation by starting with the reported symptom, identifying the current design, and tracing water, vapor, and air paths before discussing equipment or closures. The goal of a free inspection is to connect the visible conditions to a practical scope, not to assume every crawl space needs the same treatment.
That process is deliberately cautious. A vent may be stained because exterior grade directs rain toward it. Damp framing may relate to ground vapor, a plumbing leak, or humid air contacting a cool surface. A fan that runs is not proof that replacement air is appropriate. A sealed opening is not proof that the rest of the boundary is complete.
The inspection can document:
- vent and access locations;
- damaged screens, covers, wells, and frames;
- ground coverage and open seams;
- evidence of wall or plumbing water;
- exterior drainage around low openings;
- insulation and visible framing condition;
- ducts, pipes, and condensation;
- existing dehumidification, drains, or sump equipment;
- safe monitoring locations.
There are honest limits. A visual crawl-space inspection does not identify mold species, certify structural capacity, diagnose concealed plumbing, or replace code interpretation. If electrical water exposure, unstable framing, contamination, or another hazard limits access, the next step may require the appropriate specialist.
What should you do before changing a vent?
Before changing a vent, document the existing crawl-space design, weather, moisture readings, visible water, exterior grade, equipment status, and air paths. Then confirm whether the proposed change belongs to a complete vented or closed strategy. A single cover, fan, or block should not be the first response to an unidentified water source.
Start outside after weather conditions are safe. Look for clogged gutters, disconnected downspouts, soil or mulch piled against vents, low vent wells, ponding, erosion, and discharge water returning toward the foundation. Photograph exact locations.
From a safe access point, look for standing water, wet insulation, condensation, wall staining, liner movement, pest damage, and powered equipment near water. Do not enter a space with electrical, structural, animal, sewage, or contamination hazards.
Next, record temperature and humidity without moving the sensor. Note recent rain and HVAC operation. If the reading seems unusual, verify the timestamp, battery, placement, and a second sensor if available. Avoid opening vents simply to make the number fall for an hour. That changes the test conditions and can obscure the source.
If the house is being considered for a closed-crawl-space plan, review permit and code questions for that exact scope. North Carolina requirements can depend on the work. A universal “no permit needed” or “permit always required” statement is not reliable.
Frequently asked questions about crawl space ventilation
These answers address common follow-up decisions about vents, humidity, fans, and closed systems. They are general planning guidance, not a substitute for inspecting the water paths, equipment, combustion conditions, or requirements of a particular home.
Should crawl space vents stay open all summer in North Carolina?
Not automatically. Summer outdoor air can carry enough moisture to raise crawl-space humidity or condense on cooler surfaces. Whether vents remain open depends on the intended crawl-space design and current conditions. Do not mix a closed-system drying strategy with randomly opened vents. Check water, vapor, air paths, and monitoring before changing them.
Can opening more vents dry standing water?
Opening more vents does not correct the source of standing water. The water may come from runoff, grading, wall entry, plumbing, drainage failure, or a high water table. Trace and manage liquid water first. Ventilation may affect evaporation, but relying on evaporation leaves the source and any damage unaddressed.
Does a crawl space fan replace a dehumidifier?
No. A fan moves air and a dehumidifier removes water vapor from air under its operating conditions. A fan can help or hurt depending on replacement-air moisture and airflow paths. Neither device fixes plumbing leaks, exposed soil, wet insulation, poor grading, or a failed drain, so the surrounding system still matters.
Are vent covers enough to create a closed crawl space?
No. Covers address openings, but a closed crawl space also depends on ground-vapor control, boundary continuity, access details, drainage, penetrations, and an appropriate drying method. Loose or seasonal covers may not be air seals. Evaluate the complete system and applicable requirements before describing the space as closed.
How often should ventilation conditions be checked?
Check after installation or repair, after major storms or power outages, and when humidity, odor, floor comfort, or equipment behavior changes. A seasonal review can reveal recurring patterns. Keep sensors in consistent locations and inspect physical materials, because a stable display cannot rule out a local leak or water beneath a liner.
Can cold floors prove that the vents are the problem?
No. Cold floors can relate to air leakage, insulation placement or damage, HVAC conditions, room use, and crawl-space temperatures. Vents may be part of the air path, but blocking them without reviewing moisture and the intended design can trade one symptom for another. Inspect the entire floor and crawl-space system.
Ventilation works only as part of a defined crawl-space design. If the space has persistent humidity, condensation, water entry, damaged vents, or mixed vented and sealed details, document the conditions before changing them. Call Carolina Encapsulation Company at 704-207-9348 or request a free crawl space inspection to review the moisture and airflow paths.
How this applies in Clayton, NC
For homeowners in Clayton, NC, use this topic as a way to organize observations before selecting work. Carolina Encapsulation Company serves Clayton, NC and surrounding Triangle communities, but the appropriate scope still depends on the water, moisture, materials, access, and equipment found at the property. Compare the crawl space vent sealing air sealing with the Clayton, NC crawl space service area before choosing a property-specific next step.