Crawl space insulation in North Carolina works only when its location matches the crawl space design and moisture is controlled first. Vented spaces generally insulate the floor above. Closed or conditioned spaces generally move the thermal boundary to the foundation walls. Wet soil, water entry, air leaks, and damp materials must be addressed before new insulation is installed.
That distinction matters across the Triangle because hot, humid outdoor air, cool ducts, exposed soil, and seasonal rain can load a crawl space in several ways at once. Insulation slows heat flow, but it does not drain water, stop soil vapor, seal every air path, or dry wet framing. A useful plan therefore starts with inspection and follows the actual water, air, vapor, and heat-control layers.
Where should crawl space insulation go?
Insulation belongs at the floor above a vented crawl space or at the perimeter walls of a properly detailed closed crawl space. The right location depends on where the building’s air and thermal boundary are intended to be. Mixing the two approaches without a coherent plan can leave cold surfaces, air leaks, and hidden moisture.
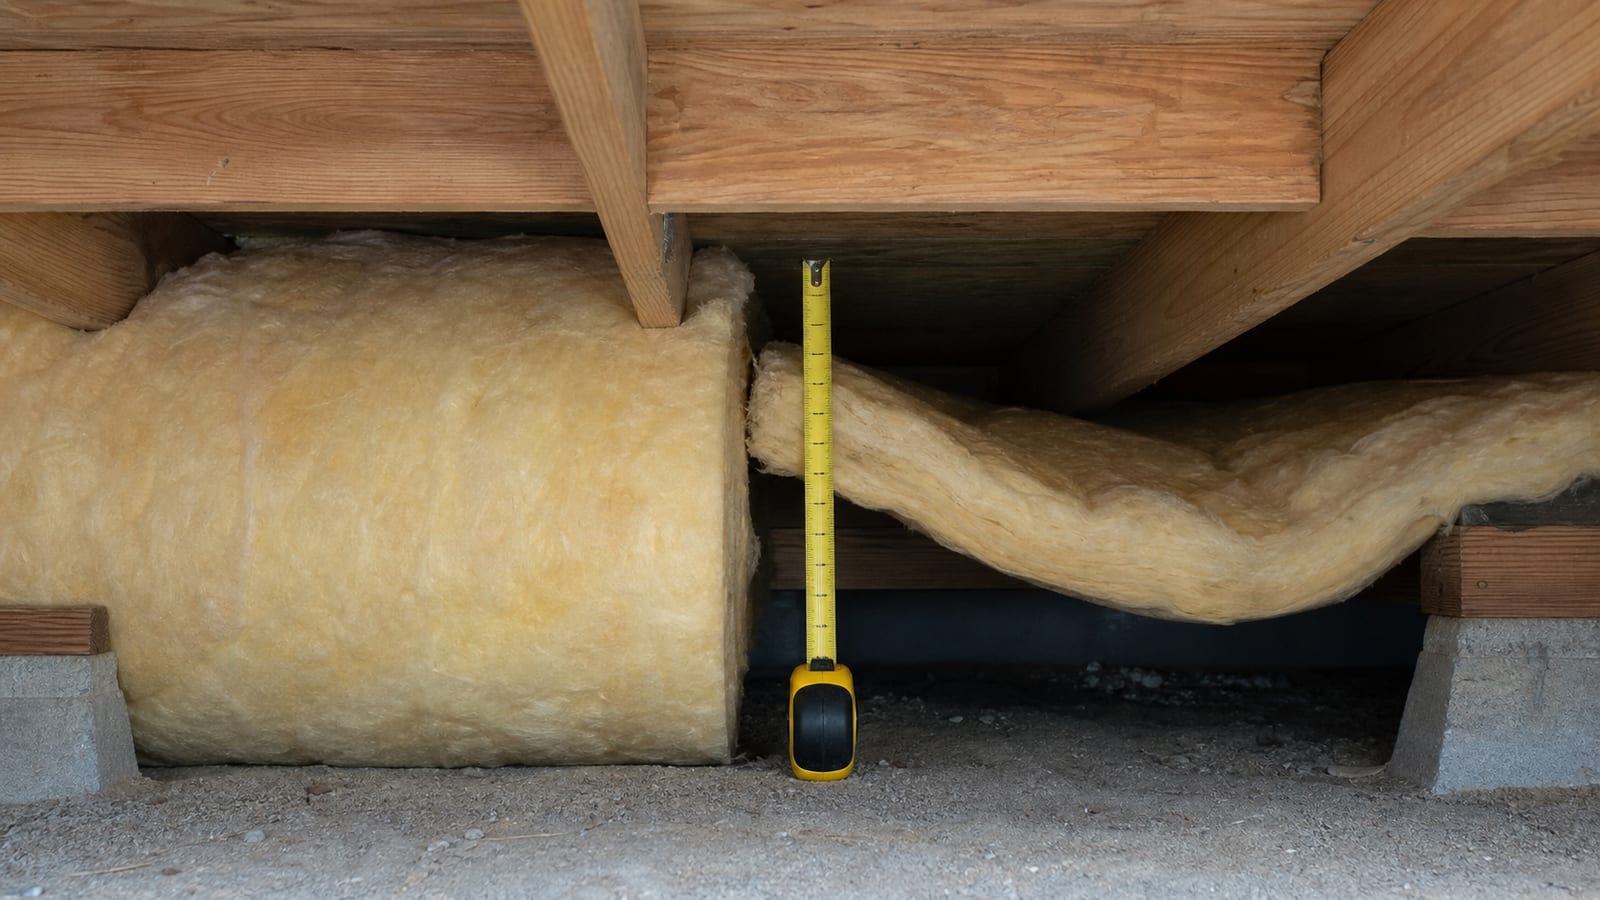
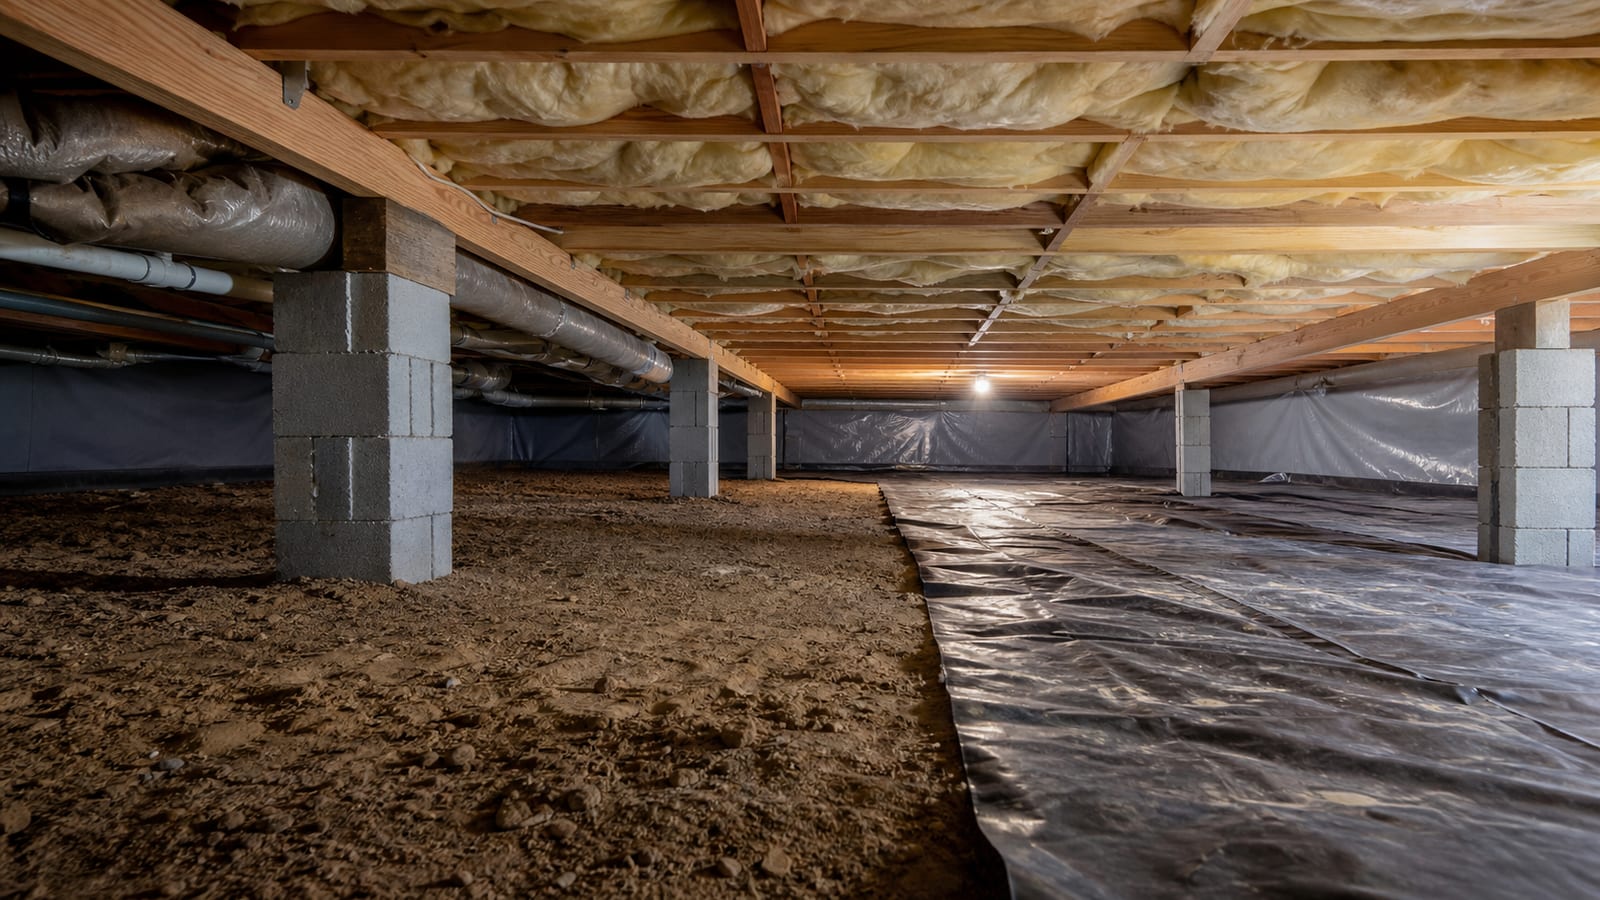
In a traditionally vented crawl space, insulation between floor joists separates the living area from outdoor-like crawl space conditions. It must stay in contact with the subfloor, fill the intended cavity without harmful compression, and remain supported. Gaps above the insulation create channels where air can move. Sagging batts leave portions of the floor without the specified thermal layer.
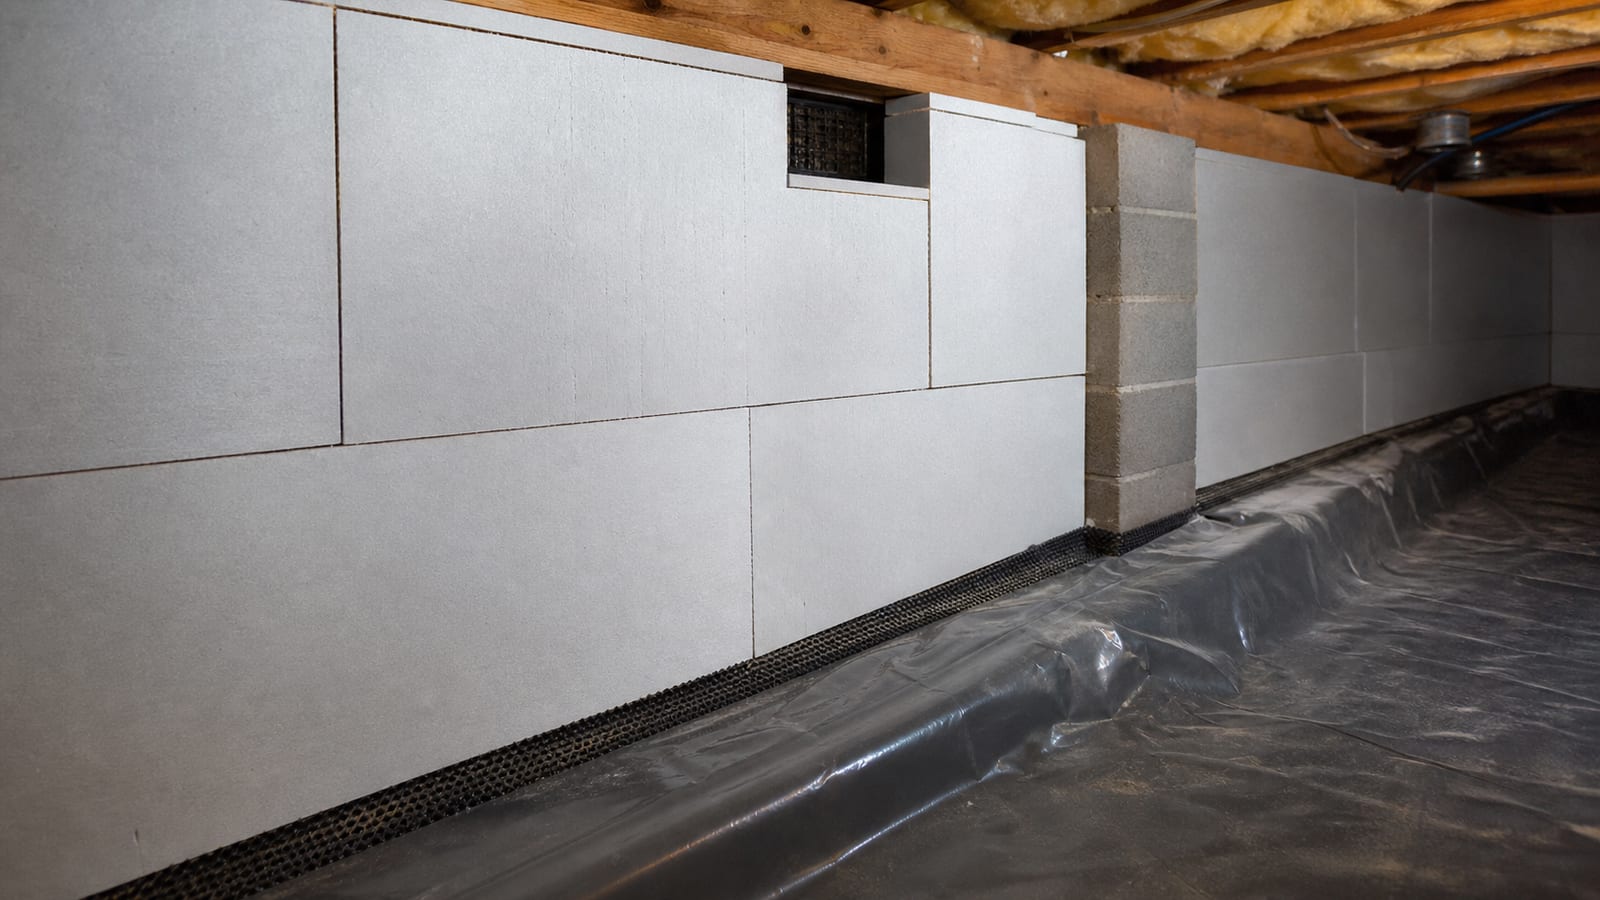
In a closed crawl space, the perimeter becomes part of the enclosure. Ground vapor, wall moisture, vents, access openings, rim areas, penetrations, drainage, and humidity control all affect whether wall insulation can perform as intended. The U.S. Department of Energy’s overview of unvented and conditioned crawl spaces explains why bringing the crawl space within the building enclosure can reduce moisture exposure when the system is properly designed.
Neither placement should be selected from an insulation product label alone. The crawl space configuration, mechanical equipment, water history, termite-inspection access, local requirements, and repair needs all belong in the decision.
Why must moisture be addressed before insulation?
Moisture must be addressed first because insulation can conceal damp wood, absorb or hold contamination, sag after wetting, and make later inspection harder. New insulation over an active water or humidity problem treats a symptom rather than the source. The sequence should identify bulk water, ground vapor, humid air, and wet materials before restoring thermal control.
Start with the conditions that can add liquid water. Roof runoff, grading, foundation-wall entry, plumbing leaks, condensate lines, and low points can wet a crawl space regardless of insulation type. Standing water needs a water-management response, not a thicker insulation layer.
Next, review exposed soil and any existing ground liner. Soil can release water vapor even when it looks dry at the surface. A liner needs compatible seams, transitions, penetrations, and perimeter details suited to the intended system. A loose sheet placed over only the center may leave major pathways at walls, piers, and gaps.
Air movement matters too. In warm weather, humid outdoor air can contact cooler ducts, pipes, framing, and subfloor surfaces. Condensation is a surface-temperature and moisture condition. Insulation may change surface temperatures, but it is not a substitute for deciding whether vents remain part of the design or are sealed as part of a complete closed-crawl-space plan.
Finally, wet or damaged insulation should not be hidden behind new material. The crawl space insulation removal service describes why removal may be needed before the space can be evaluated and rebuilt cleanly.
How do common insulation materials differ?
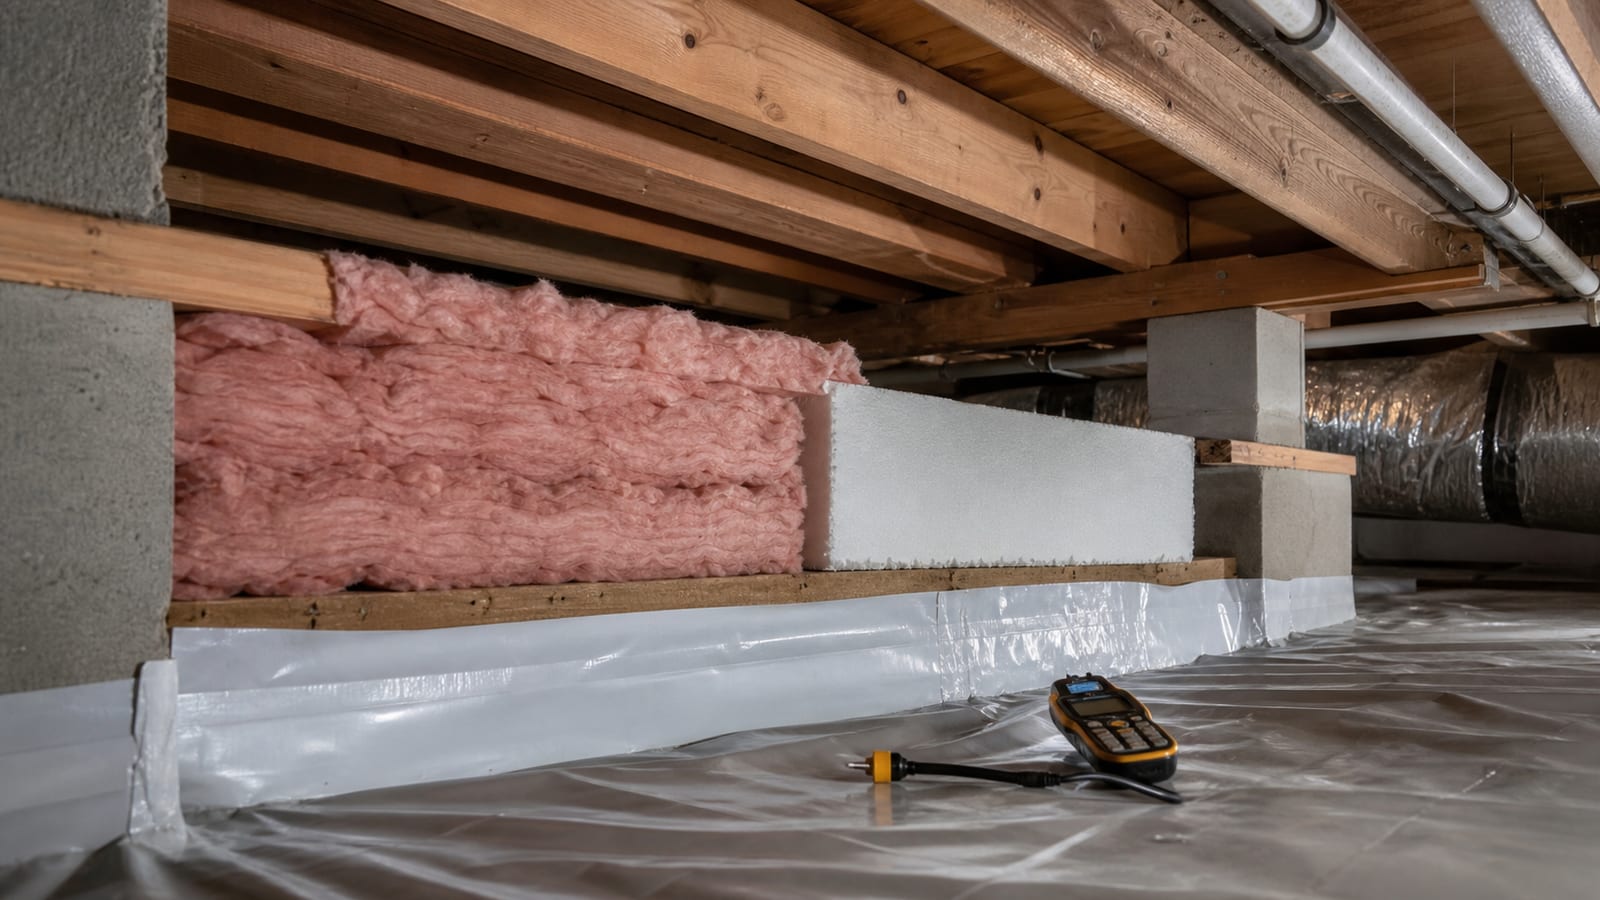
Fiberglass batts, rigid foam board, and spray-applied foam differ in how they handle shape, air movement, moisture exposure, inspection access, and future repairs. R-value is only one property. The material must be compatible with its location, protected where required, detailed at edges, and installed within a complete crawl space moisture-control strategy.
Fiberglass batts are commonly associated with floor-cavity insulation in vented crawl spaces. They can fit between joists and allow later access, but performance falls when batts sag, leave gaps, become compressed, or get wet. Wire or support systems should not create large voids between the insulation and subfloor.
Rigid foam board can provide continuous insulation on eligible perimeter surfaces. Its seams, edges, fasteners, transitions, fire protection, termite visibility, and local code treatment require attention. Cutting boards neatly is not the same as completing an enclosure. Open edges at piers, sill transitions, vents, or service penetrations can interrupt the thermal and air-control strategy.
Spray-applied foam can conform to irregular surfaces and may combine thermal and air-control functions in some assemblies. It can also conceal wood, wiring, gaps, or future leak paths. Product type, substrate condition, thickness, curing conditions, required coverings, and inspection access must be resolved before application.
The crawl space insulation installation service is the appropriate next step when an inspection shows that insulation is part of the needed scope rather than a substitute for drainage or moisture work.
What are the top 6 decisions in a crawl space insulation plan?
The strongest plan resolves six decisions in order:
-
Define the crawl space design
Decide whether the space will remain vented or become closed or conditioned. This determines whether the thermal boundary generally stays at the floor or moves to the perimeter. A mixed assembly needs a documented reason, not leftovers from two different approaches.
-
Trace every moisture source
Look for surface runoff, wall entry, plumbing leaks, condensate, exposed soil, humid-air entry, and condensation. Record whether each condition is active, seasonal, or historical. Insulation cannot reliably compensate for any of them.
-
Assess existing materials
Check insulation for sagging, gaps, compression, dampness, staining, animal disturbance, and contamination. Inspect visible framing and subfloor before covering them. Unsafe access, electrical hazards, or suspected structural damage should limit the inspection scope.
-
Choose the insulation location
Match the material and placement to the intended enclosure. Floor insulation needs contact and support. Perimeter insulation needs continuous detailing and compatible transitions. Both approaches need inspection and service access.
-
Resolve code and inspection details
Confirm permits, protective coverings, access, termite visibility, equipment clearances, and local requirements for the actual scope. Requirements can vary with the assembly and work performed, so a universal yes-or-no statement is not reliable.
-
Plan verification and maintenance
Photograph concealed conditions, document products and locations, preserve safe access, and decide how humidity, drainage, and material condition will be checked. A completed installation should remain understandable to the next homeowner, inspector, or repair technician.
What does R-value tell you about crawl space performance?
R-value describes resistance to heat flow under defined test conditions. It does not describe air leakage, wetting, workmanship, thermal bridges, or whether insulation is in the correct pressure and thermal boundary. A lower nominal value installed continuously and kept dry can perform more predictably than a higher labeled value with gaps, sagging, or moisture damage.
Joists, beams, fasteners, gaps, and framing transitions can bypass cavity insulation. These thermal bridges do not mean cavity insulation is useless, but they show why the whole assembly matters. Air can also carry heat and moisture around an insulation layer. A batt with a gap above it may allow air to move along the subfloor even though the cavity appears filled from below.
R-value also does not confirm that an assembly meets current requirements. Climate zone, assembly type, alteration scope, product approvals, and code treatment may affect the answer. Product data should be read together with project conditions and applicable requirements.
For homeowners noticing temperature symptoms, the cold floors and energy loss problem page separates likely insulation concerns from air leakage and moisture conditions that can feel similar.
How should existing insulation be evaluated?
Existing insulation should be evaluated for contact, coverage, dryness, support, cleanliness, and the condition of nearby wood and mechanical systems. The goal is not to label every old batt as failed. It is to determine whether the current material still performs its intended job and whether it blocks inspection or traps evidence of another problem.
Use a consistent sequence:
- View the subfloor, joists, beams, and rim areas without disturbing suspect materials.
- Note gaps, compression, detached supports, and displaced sections.
- Look for staining, visible dampness, condensation, plumbing leakage, and pest disturbance.
- Compare low points, perimeter walls, ducts, and areas beneath kitchens and baths.
- Check whether removal is needed to expose a repair area or identify the source.
- Avoid handling material affected by sewage, animal waste, unknown fibers, or electrical hazards.
Insulation may be serviceable in one section and damaged in another. A targeted scope can be more appropriate than assuming every piece needs removal. The opposite is also true: patching visible gaps may be a poor choice when widespread dampness or contamination is present.
How Carolina Encapsulation Company approaches insulation scope
Carolina Encapsulation Company starts with the crawl space condition rather than a preferred insulation product. The inspection considers water paths, ground coverage, vents and openings, visible framing, existing insulation, ducts, access, and the intended crawl space design. That process helps separate insulation work from drainage, moisture control, or structural work that may need to occur first.
The company does not treat insulation as a universal repair for cold floors or high humidity. If active water, unsafe wiring, structural instability, or another condition falls outside a safe insulation scope, that limitation should be identified before material is covered. A free crawl space inspection is available for homeowners in Fuquay-Varina and surrounding Triangle communities.
What should be documented after installation?
After installation, document the material, location, thickness where relevant, covered surfaces, access points, photographs, and any areas intentionally left visible. Record related ground-liner, drainage, vent, humidity-control, or air-sealing work. Good documentation makes future inspection possible and helps distinguish the installed design from later damage or alterations.
Photographs should show conditions before covering, transitions after detailing, and wide views that identify location. Keep product documents without relying on marketing language as proof of field performance. Note limitations, such as an inaccessible bay, equipment clearance, or area reserved for termite inspection.
Verification should include visual continuity, support, obvious gaps, penetrations, access operation, equipment drainage, and humidity trends where monitoring is part of the system. It should not rely on a single temperature reading or one day of comfortable floors.
Schedule a crawl space insulation inspection
If insulation is sagging, damp, missing, or part of a larger crawl space change, the next step is to identify the assembly and moisture source. Carolina Encapsulation Company offers a free inspection in Fuquay-Varina and surrounding Triangle communities. Call 704-207-9348 or request an inspection to review the crawl space before selecting material.
Frequently asked questions
Can insulation fix a damp crawl space?
No. Insulation can slow heat flow, but it does not drain standing water, seal soil vapor, repair plumbing, or control humid-air entry by itself. Moisture sources should be identified and addressed first. Installing insulation over damp materials can hide the evidence and make later inspection or removal more difficult.
Should insulation go between joists or on foundation walls?
That depends on the intended crawl space design. Vented crawl spaces generally place insulation beneath the floor. Properly detailed closed or conditioned crawl spaces generally move the thermal boundary to the perimeter. The enclosure, moisture controls, equipment, access, and local requirements should be reviewed before choosing either location.
Does higher R-value always mean a better crawl space?
No. R-value is important, but it does not account for gaps, compression, sagging, air leakage, wetting, or thermal bridges. Material with a high label value can underperform when poorly installed or placed in the wrong assembly. Continuity, dryness, air control, and correct location all affect real performance.
Can wet crawl space insulation dry and stay in place?
The answer depends on the material, degree of wetting, contamination, support, and nearby wood condition. Damp or fallen insulation should be evaluated rather than automatically covered or reattached. Material affected by sewage, animal waste, mold-like growth, or unknown contamination requires added caution and may need removal.
Is foam board appropriate for every foundation wall?
No. Surface condition, moisture movement, termite visibility, fire protection, access, fastening, seams, and local code treatment can affect whether foam board fits a specific wall. A board-only decision ignores transitions and penetrations that determine whether the perimeter insulation is actually continuous and inspectable.
Does crawl space insulation require a permit in North Carolina?
Permit requirements depend on the scope and local interpretation. Closed-crawl-space work can require a permit in certain situations, but a universal statement would be misleading. Confirm the proposed assembly and work with the authority having jurisdiction before installation, especially when enclosure, mechanical, electrical, or structural work is included.
How often should crawl space insulation be checked?
Check it after known leaks, severe weather, pest activity, plumbing work, or changes in floor comfort. Periodic visual inspection should look for gaps, sagging, dampness, condensation, damaged supports, and blocked access. Monitoring should also review the moisture-control system because dry, stable conditions protect insulation performance.
How this applies in Willow Spring, NC
For homeowners in Willow Spring, NC, use this topic as a way to organize observations before selecting work. Carolina Encapsulation Company serves Willow Spring, NC and surrounding Triangle communities, but the appropriate scope still depends on the water, moisture, materials, access, and equipment found at the property. Compare the crawl space insulation installation with the Willow Spring, NC crawl space service area before choosing a property-specific next step.