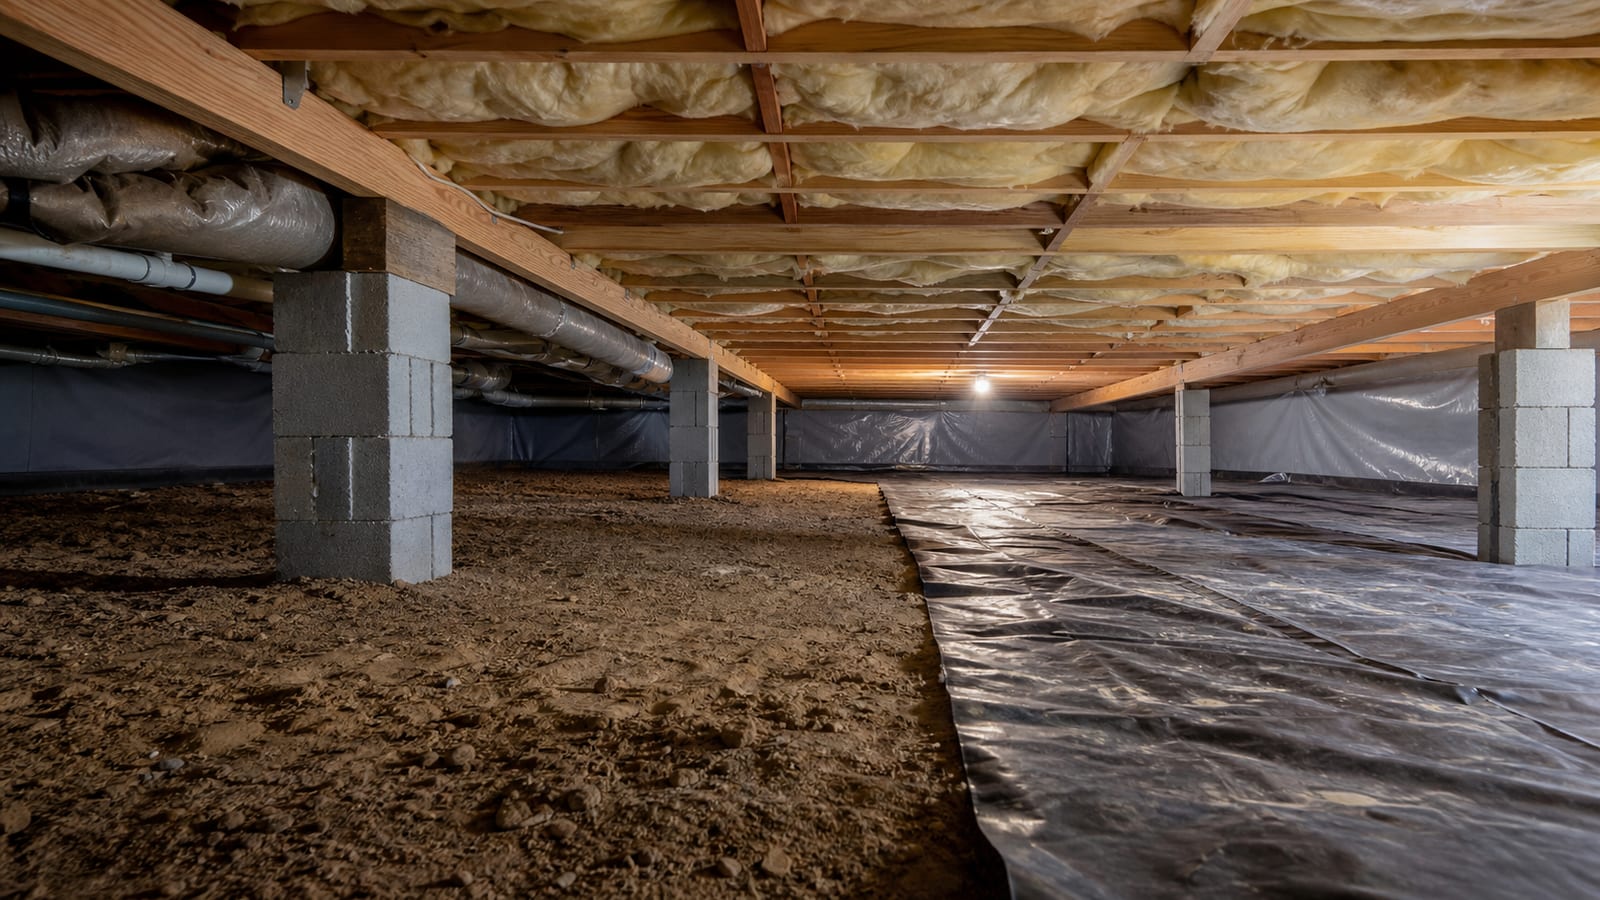
Crawl space foam board insulation fits best as a continuous thermal layer on eligible foundation surfaces within a properly designed closed crawl space. The board itself is only one component. Ground vapor, wall moisture, seams, edges, fasteners, piers, vents, rim transitions, termite visibility, fire protection, and future inspection must all be resolved.
Foam board can look simple because the panels are rigid and easy to compare by thickness. Field performance depends less on a clean rectangle in the middle of a wall and more on every interruption around it. North Carolina homeowners should evaluate the complete perimeter and moisture strategy before deciding that board coverage alone equals a finished crawl space.
The North Carolina crawl space insulation pillar places foam board beside other material and placement options so homeowners can compare it within the complete enclosure.
Where does foam board insulation fit in a crawl space?
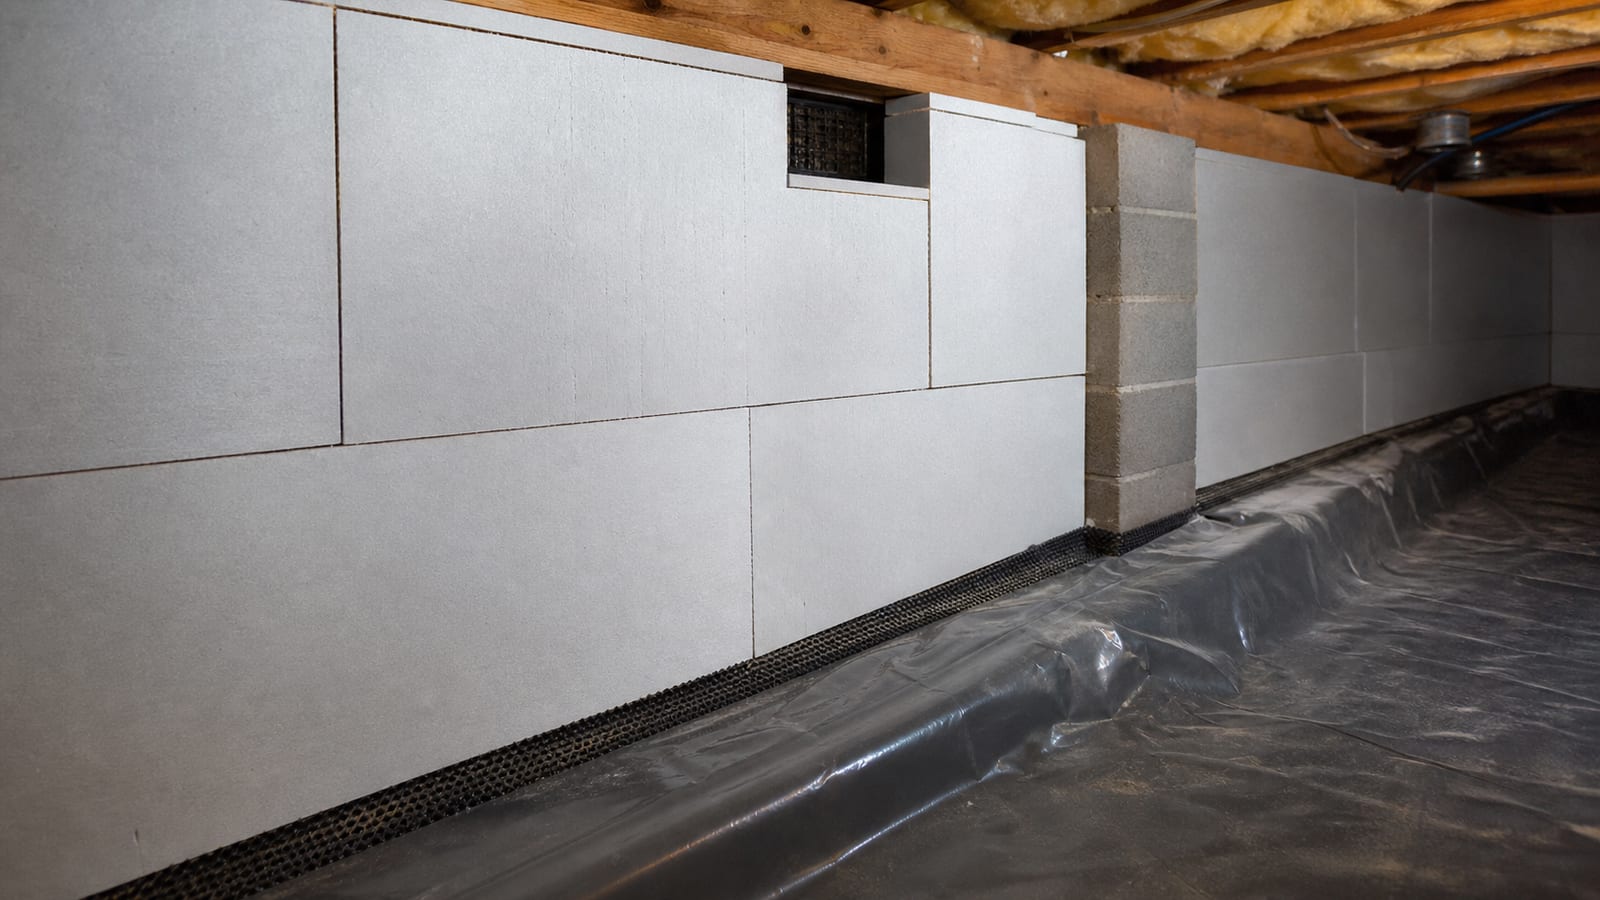
Foam board most often fits on foundation walls in a closed or conditioned crawl space, where it can create a more continuous thermal layer than insulation placed between every floor joist. It may also appear in other approved assembly details. Its location must follow the intended enclosure, product requirements, local code treatment, and inspection needs.
A wall installation should be coordinated with the ground liner and top-of-wall or rim transition. If the liner ends below the board without an appropriate connection, or the board stops short of the thermal boundary, the layers may not act as one system.
Masonry should be evaluated before covering. Active water entry, loose coatings, damaged mortar, efflorescence, or persistent dampness deserves diagnosis. Foam board is not a drainage plane by default, and it should not be used to hide a wall that needs water management or repair.
The U.S. Department of Energy’s unvented and conditioned crawl space overview explains the enclosure concept behind perimeter insulation. It does not eliminate the need to adapt details to the home and local requirements.
What must be addressed before foam board is installed?
Before installation, address bulk water, ground vapor, humid-air paths, wet or damaged materials, wall condition, drainage, and the final crawl space design. The substrate must support the chosen fastening or adhesive method. Existing vents, access, combustion equipment, wiring, pipes, and inspection clearances must be documented rather than covered without review.
Inspect after rain when possible. Foundation-wall moisture may be seasonal and easy to miss during a dry visit. Look for staining, mineral deposits, soil marks, wet corners, low-point water, plumbing routes, and evidence beneath existing liner edges.
Review the full floor. Exposed soil or an incomplete ground liner can keep adding vapor after the walls are insulated. A dehumidifier may be part of a closed-space strategy, but equipment should not be asked to compensate for uncontrolled water and large liner gaps.
Remove debris that can damage the liner or obstruct the work, but stop for unsafe electrical conditions, structural instability, animal waste, sewage, or unknown materials. A neat foam board surface should never be created at the cost of concealing a hazard.
How are seams and edges detailed?
Seams and edges are detailed with materials compatible with the selected foam board and assembly, following product instructions and applicable requirements. Joints should remain stable, transitions should connect to adjacent control layers, and terminations should not block required inspection. Generic tape on dusty masonry is not a durable detail by itself.
Vertical and horizontal seams need tight fitting and suitable treatment. Staggering layers may reduce aligned joints in multi-layer assemblies, but added thickness changes fastener length, edge conditions, and access clearances.
The top edge is especially important. A board that stops below an open rim area can leave a major path for air and heat. The transition may require a different material or detail because joists, sill plates, wiring, plumbing, and irregular framing interrupt the surface.
At the bottom edge, coordinate the board with the ground liner without trapping active water. At access doors, vents, and service penetrations, preserve operation and maintenance. Detail intent should be visible in drawings or scope notes, not improvised after the board is cut.
What are the top 7 foam board details to inspect?
Seven details determine whether the installation behaves as a system:
-
Wall condition
Board should not conceal unexplained water entry, deteriorated masonry, or unstable coatings. Record dry and wet-weather conditions before covering. Water management belongs ahead of insulation.
-
Board continuity
Large uninterrupted areas are easy. Corners, ledges, steps, columns, and changes in wall material reveal whether the thermal layer is truly continuous. Map every break.
-
Seam treatment
Seams should fit closely and use compatible treatment. Tape, sealant, or other materials must bond to the actual surface and remain appropriate for crawl space conditions.
-
Fasteners and adhesives
Attachment must match the board, masonry, thickness, and protective requirements. Fasteners can bridge the insulation or create penetrations, while adhesives may have substrate and compatibility limits.
-
Rim transition
The wall-to-rim area often contains the most irregular geometry. It also carries wiring, plumbing, framing connections, and potential air paths. Do not treat it as an afterthought.
-
Inspection and protection
Termite visibility, fire protection, equipment clearances, and local code provisions can require exposed strips, coverings, or other treatment. Confirm these details before full coverage.
-
Future service access
Water valves, cleanouts, wiring junctions, drains, and structural connections may need access. Photograph locations and avoid permanently hiding components that should remain serviceable.
Does foam board provide an air barrier?
Foam board can contribute to air control when its surface, seams, edges, penetrations, and transitions are detailed as a continuous air barrier. A panel installed loosely against a wall is only insulation. Air can still move behind it, through joints, around edges, and at every untreated opening.
Air-control claims depend on product properties and installation. Some facers, tapes, sealants, and joint treatments are designed for specific systems. Compatibility and substrate preparation matter. Dust, damp masonry, irregular surfaces, and movement can compromise adhesion.
Pressure boundaries should be continuous around the crawl space. Sealed wall panels do not resolve an open access, vent, plumbing penetration, or rim gap. The ground liner may also be part of the air-control layer in a closed design and requires connected seams and edges.
The crawl space insulation installation service starts with enclosure and moisture conditions so the proposed material has a defined job.
How does foam board affect termite inspection and code review?
Foam board can conceal foundation surfaces and termite pathways, so inspection access must be resolved before installation. Local rules, pest-management needs, product properties, and the exact assembly may influence where board stops or what remains visible. Fire protection and ignition-barrier requirements may also apply in specific conditions.
Do not assume that a narrow visible strip or a particular protective coating is universally correct. Ask the authority having jurisdiction and the relevant pest professional about the planned material, thickness, location, and coverage.
Closed-crawl-space work can also involve permitting. The North Carolina crawl space permits and code guide organizes the project facts needed for that conversation. Record answers for the actual property rather than relying on a statement from another county or an unrelated project.
Product data sheets should remain with the home. They help identify flame-spread classifications, use limitations, facing, thickness, and required protection, but they do not prove that field details meet every requirement.
Can foam board be installed over a damp foundation wall?
It should not be used to conceal unexplained dampness. A wall may be suitable only after the moisture source, drying path, material condition, and assembly are evaluated. Covering damp masonry can make future observation harder and may route water to an unseen location without solving why it entered.
Distinguish water entry from ordinary moisture migration. Rain patterns, grading, downspouts, cracks, penetrations, and low points can provide clues. Efflorescence suggests moisture movement but does not show the current path by itself.
Some assemblies account for limited masonry moisture, but that is a design decision, not permission to cover active leakage. Drainage and exterior water management may need to precede insulation.
How Carolina Encapsulation Company scopes foam board work
Carolina Encapsulation Company evaluates the crawl space boundary, ground liner, water history, vents, access, wall surfaces, visible framing, mechanical conditions, and inspection needs before recommending perimeter insulation. This prevents foam board from being specified as a cosmetic finish over an incomplete moisture system.
The company can inspect homes in Fuquay-Varina and surrounding Triangle communities. It does not replace local code officials, pest inspectors, engineers, electricians, or other specialists where their input is required. Active structural movement, unsafe wiring, significant wall deterioration, or unknown contamination can limit the insulation scope until the appropriate condition is addressed.
What should a foam board proposal include?
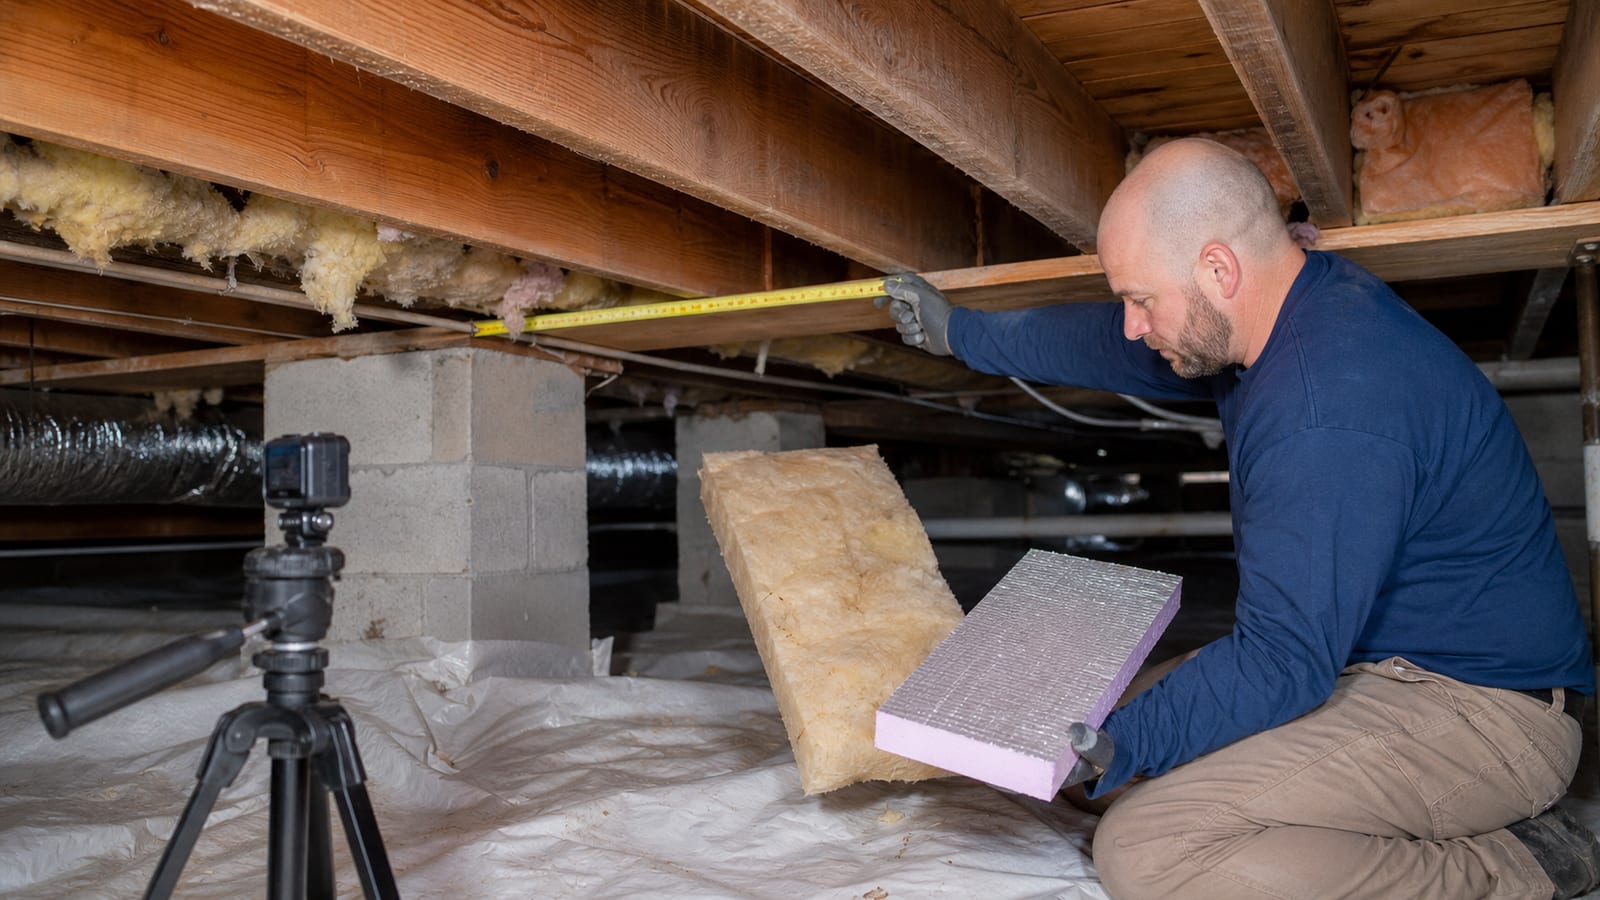
A proposal should identify the board type, thickness, intended R-value, covered surfaces, fastening method, seam treatment, edge transitions, rim details, pier treatment, ground-liner connection, protective covering, inspection gaps, excluded areas, and preparation. It should also describe related water or humidity work and the sequence.
Drawings or marked photographs are useful for irregular spaces. A square-foot quantity alone does not explain what happens at vents, doors, ledges, columns, utilities, and low-clearance sections.
Completion documentation should show concealed conditions, attachment, seams, corners, top and bottom edges, penetrations, inspection clearances, and areas left open. Keep manufacturer documents and local approvals with the property records.
How should foam board be maintained?
Inspect after severe weather, plumbing work, pest activity, or changes in crawl space humidity. Look for loose panels, open seams, damaged edges, water staining, liner separation, pest pathways, and blocked access. Avoid leaning stored materials against the board or puncturing it for unrelated work.
If a panel is removed, photograph what is behind it before repair. Do not simply cover wet or damaged material again. Restore the connected air, vapor, and thermal details using compatible materials.
Monitoring should include the entire moisture system. A dry board face does not prove the wall behind it is dry, and a favorable humidity reading does not show water beneath a liner.
Request a foam board crawl space inspection
If you are considering perimeter insulation, begin with the wall, soil, drainage, and enclosure design. Carolina Encapsulation Company offers a free crawl space inspection in Fuquay-Varina and surrounding Triangle communities. Call 704-207-9348 or request an inspection to review the full scope.
Frequently asked questions
Can foam board be used between floor joists?
Foam board can appear in approved floor details, but fitting rigid panels between irregular joists creates many edges and penetrations that require treatment. The assembly, product, protection, and local requirements must support that use. Do not assume wall-board details transfer directly to a floor.
Does foam board replace a ground vapor barrier?
No. Wall insulation and a ground vapor barrier perform different jobs. Foam board slows heat flow at the wall and may contribute to air control when detailed. A ground liner limits soil vapor and may connect to the enclosure. A closed crawl space commonly requires coordinated versions of both.
Should foam board seams be taped?
Seam treatment depends on the board facing, intended air-control function, tape or sealant compatibility, surface preparation, and product instructions. Tape applied to dusty or damp surfaces may fail. The complete seam, edge, fastener, and penetration strategy should be specified rather than choosing tape generically.
Can foam board hide foundation cracks?
Yes, full wall coverage can reduce visibility of cracks and water paths. Document and evaluate masonry before covering it. Photographs and marked locations help future inspection, but active movement, deterioration, or water entry may require repair or specialist review before insulation is installed.
Does foam board need a protective covering?
It may, depending on product properties, location, access, local code, and the specific assembly. Fire and ignition protection rules are not identical for every material or crawl space. Confirm the proposed product and detail with the applicable authority before installation.
How does foam board affect termite inspections?
It can conceal surfaces that pest professionals need to view. Inspection strips, board termination, or other provisions may be required or recommended. Coordinate with the relevant pest professional and local requirements before covering walls, and preserve access rather than cutting it in later.
Can damaged foam board be patched?
Minor damage may be repairable with compatible materials, but first inspect why it occurred and what lies behind it. Water, pests, movement, service work, or failed attachment may require more than a surface patch. Restore continuity without hiding dampness or blocking needed access.
How this applies in Sanford, NC
For homeowners in Sanford, NC, use this topic as a way to organize observations before selecting work. Carolina Encapsulation Company serves Sanford, NC and surrounding Triangle communities, but the appropriate scope still depends on the water, moisture, materials, access, and equipment found at the property. Compare the crawl space insulation installation with the Crawl Space Insulation in North Carolina: Placement, Materials, and Moisture in Willow Spring, NC before choosing a property-specific next step.