Crawl space insulation R-value measures resistance to heat flow under test conditions. It does not measure air sealing, dryness, installation quality, or whether insulation is placed at the correct boundary. Choosing a number without defining the crawl space design can produce a high labeled R-value while gaps, moisture, and thermal bridges still reduce performance.
North Carolina homeowners often see R-value used as a one-number comparison between products. That number is useful, but it belongs inside a larger decision about vented versus closed crawl spaces, floor versus perimeter insulation, water management, ground vapor, and inspection access. The assembly must work as a connected system.
What does crawl space insulation R-value mean?
R-value indicates how strongly an insulation layer resists conductive heat flow. A larger number represents greater resistance under the conditions used to rate the product. It does not predict the exact floor temperature, utility use, humidity, or comfort in a particular home because those outcomes also depend on air leakage, moisture, framing, ducts, and installation.
R-value is generally additive across compatible layers, but field assemblies are more complicated than a stack of labels. Wood framing conducts heat differently from cavity insulation. Gaps and compressed areas change the effective layer. Fasteners, joists, beams, and rim transitions can create thermal bridges that bypass part of the insulation.
Temperature and material condition matter too. Some products change performance with temperature, aging, or moisture exposure. Manufacturer documentation should identify the tested value, thickness, and applicable conditions. A product name without thickness is not enough to confirm the installed R-value.
The U.S. Department of Energy’s unvented and conditioned crawl space overview shows why the location of the building enclosure matters. R-value must be considered at the selected thermal boundary, not simply added wherever there is open framing.
Why does the labeled R-value not tell the whole story?
The label assumes a defined sample, while a crawl space contains joints, edges, penetrations, framing, ducts, damp surfaces, and workmanship variations. Insulation may carry the stated rating yet underperform as an assembly when it sags, leaves a gap, gets compressed, becomes wet, or sits outside the intended air boundary.
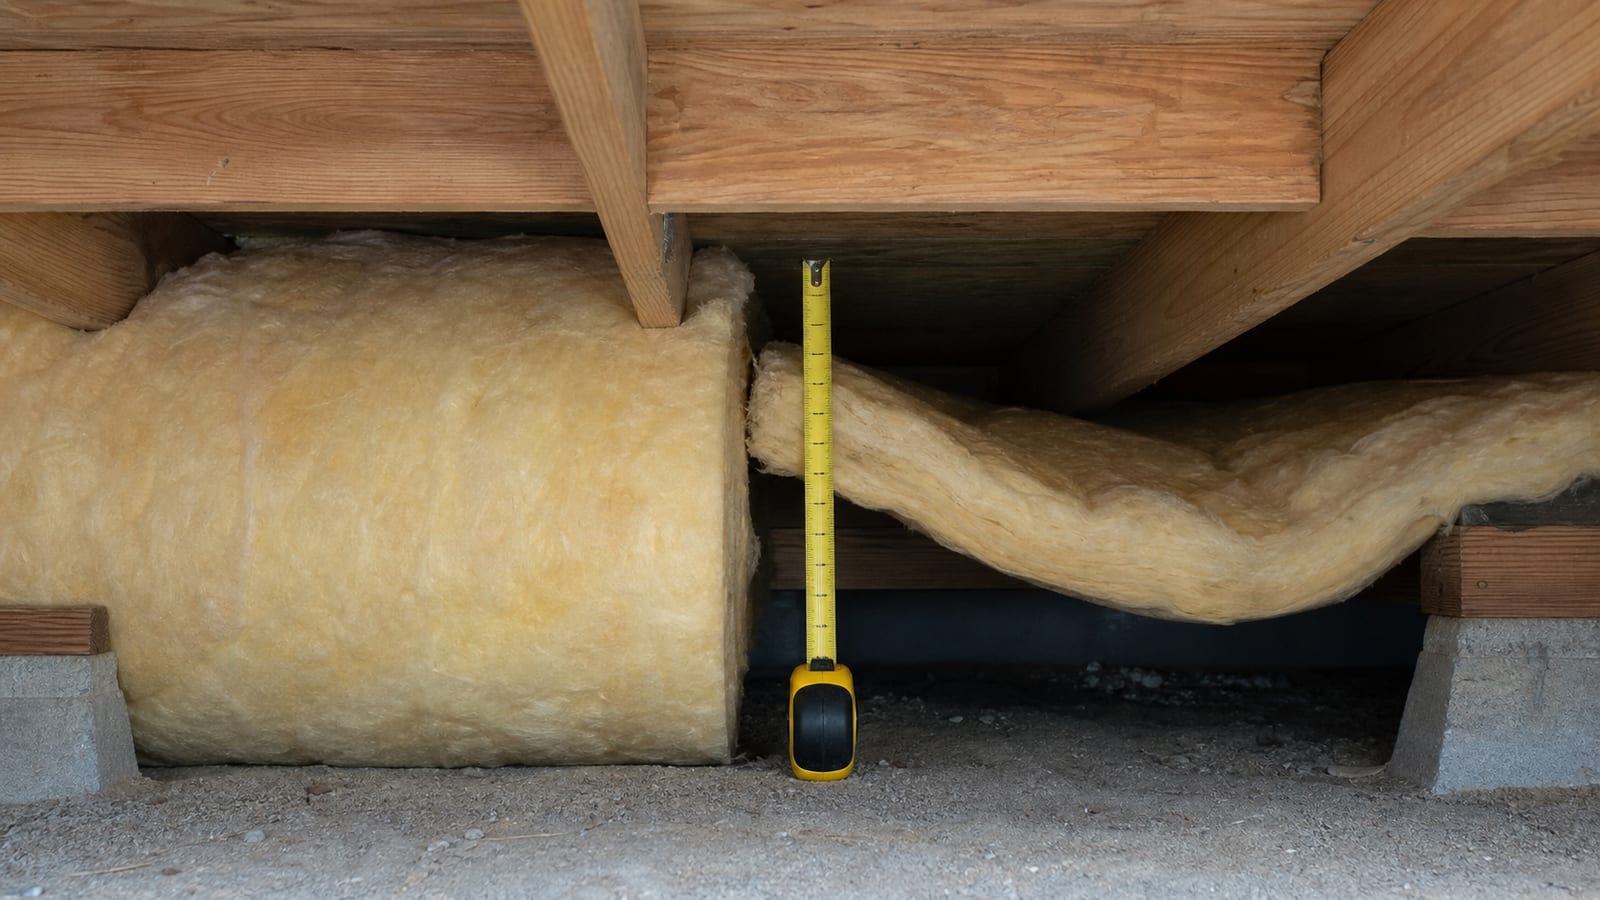
Consider a floor cavity with a batt supported several inches below the subfloor. The material may still have its printed R-value, but air can move through the gap above it. The floor is no longer coupled tightly to the insulation layer.
Compression is another example. Packing a thick batt into a shallow cavity changes its thickness and density. The result is not automatically the same as the label for the original uncompressed product. Cutting around wiring, plumbing, bridging, and ducts can also leave voids that are hard to see from the access.
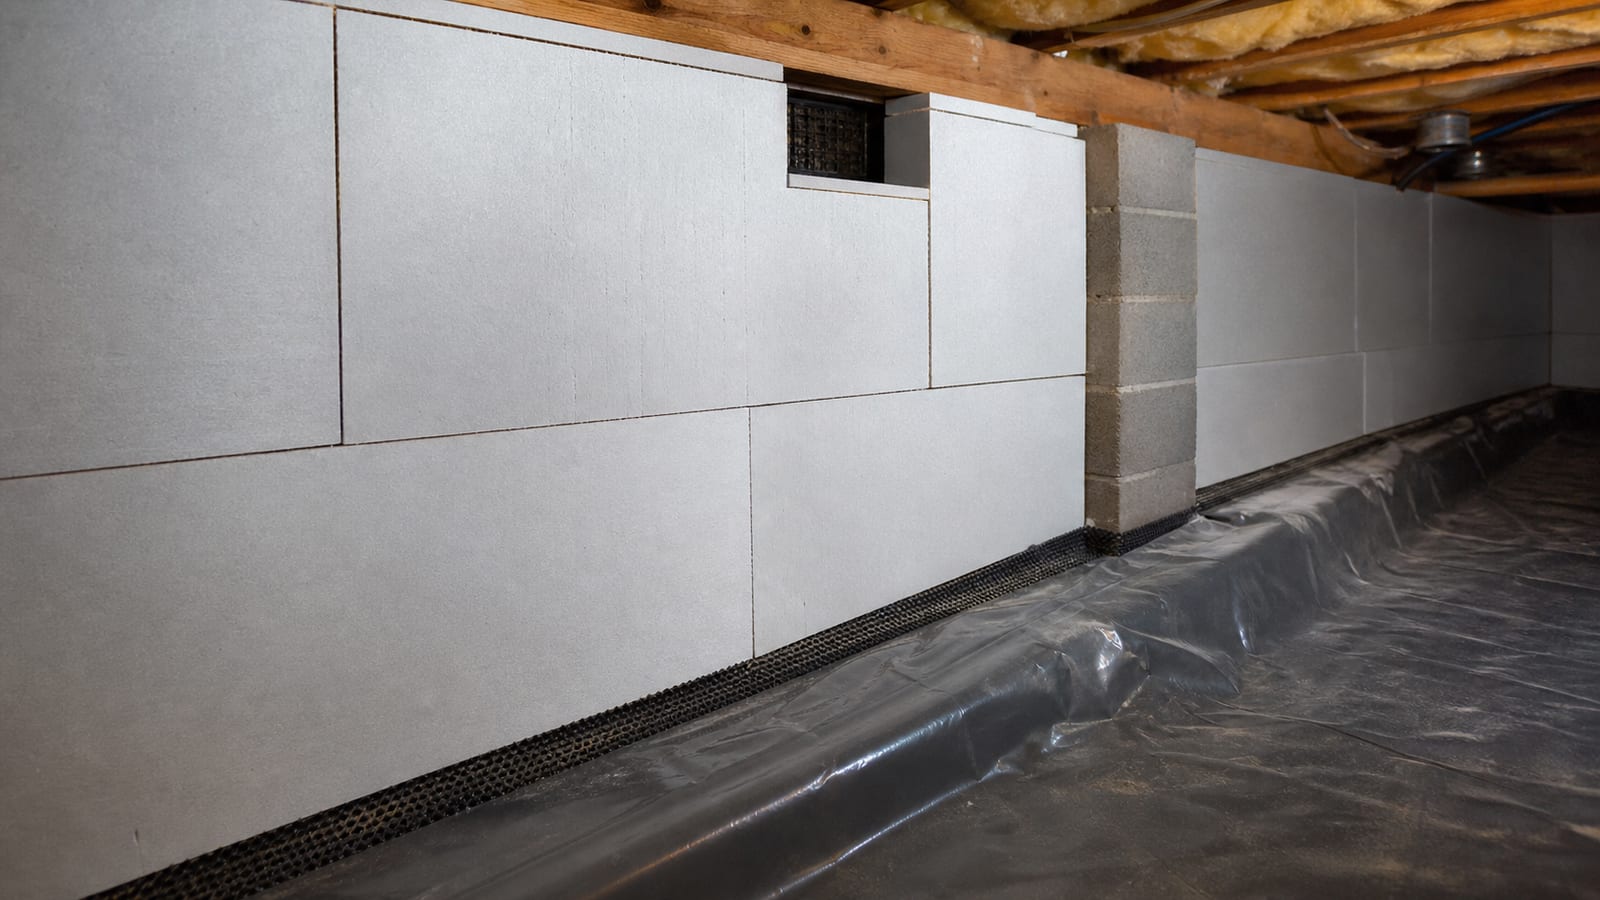
Perimeter insulation has different weak points. Board seams, top edges, wall-to-floor transitions, vents, piers, fasteners, and rim areas interrupt continuity. Spray-applied products can miss shadowed areas or vary in thickness. R-value alone cannot verify any of these details.
Where should the R-value be located in a crawl space?
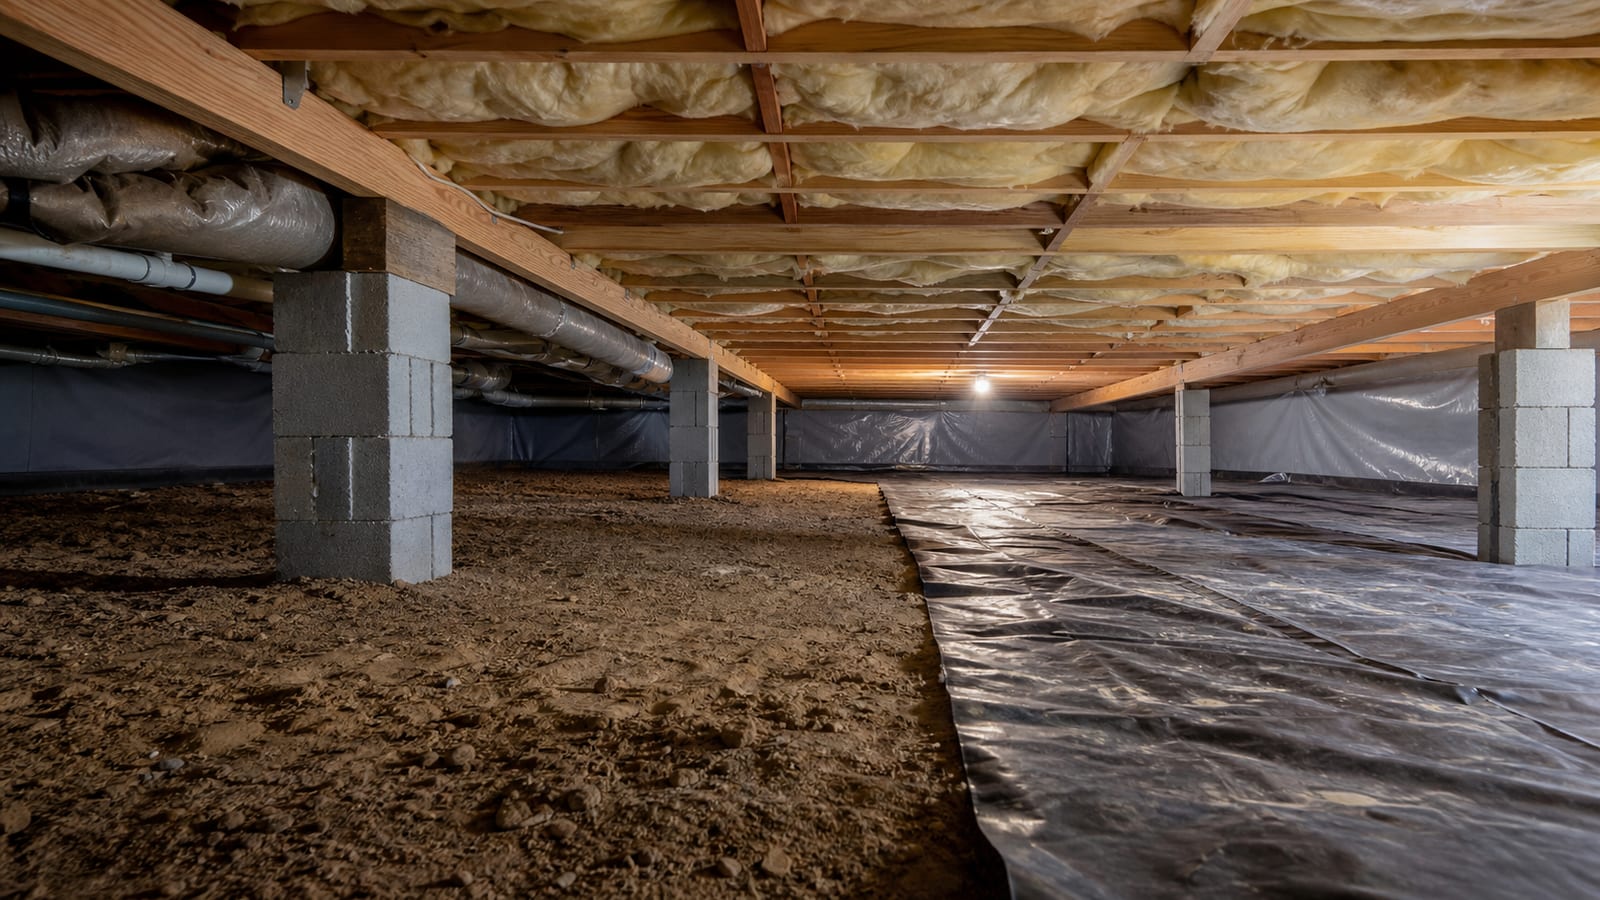
In a vented crawl space, the thermal layer generally belongs beneath the living-area floor. In a properly closed or conditioned crawl space, it generally moves to the foundation perimeter. The intended enclosure must be defined first because splitting insulation between locations can create unclear boundaries, cold surfaces, and hard-to-diagnose moisture paths.
Floor insulation should fill the selected cavity, contact the subfloor, and remain supported without large gaps. Rim and transition areas need compatible treatment. Ducts and plumbing must remain accessible and protected as required.
Perimeter insulation should be continuous across eligible wall surfaces and coordinated with the ground liner, rim, vents, access, piers, penetrations, termite inspection needs, and protective coverings. It should not conceal active wall moisture or prevent future inspection of important surfaces.
The North Carolina crawl space insulation pillar compares these two strategies and explains why moisture control precedes the insulation decision.
What are the top 7 factors that change real insulation performance?
Seven field conditions can matter as much as the printed number:
-
Air gaps
Air moving around or behind insulation carries heat and moisture past the intended layer. Gaps above floor batts and open perimeter transitions are common examples. Insulation should contact the surface or plane specified by the assembly.
-
Compression
Squeezing material into a smaller cavity changes its thickness and may alter performance. Compression also tends to create uneven sections around obstructions. Use a material and thickness compatible with the available space.
-
Moisture
Wet insulation can sag, lose stability, support contamination, and hide damp wood. The effect varies by product, but no insulation should be used to cover an unresolved leak, soil-vapor problem, or condensation condition.
-
Thermal bridges
Joists, beams, masonry ledges, fasteners, and other solid components conduct heat around cavity insulation. Continuous insulation can reduce some bridges, but it introduces edge, fastening, inspection, and protection requirements.
-
Incomplete coverage
Missing bays, narrow strips, irregular corners, and penetrations reduce the effective assembly. Small gaps repeated throughout a crawl space can matter more than one obvious missing section.
-
Wrong boundary location
High-R insulation at the floor does not complete a perimeter-based closed crawl space, and wall insulation does not by itself close vents or control ground vapor. The location must follow the enclosure design.
-
Damage after installation
Plumbing work, wiring, pest activity, storage, access, and later repairs can displace insulation. A once-correct installation needs periodic visual checks and documentation after other trade work.
How should North Carolina code questions be handled?
Code questions should be answered for the actual project scope, location, assembly, and authority having jurisdiction. Climate-zone requirements, existing-building provisions, permit interpretation, fire protection, termite visibility, and mechanical details can affect the answer. A national chart or product package is not proof that a field installation complies locally.
Record the proposed insulation type, thickness, location, covered surfaces, protective materials, and related vent or mechanical changes. Ask the local authority focused questions rather than asking whether “crawl space insulation” generally needs approval.
Closed-crawl-space work can involve more than insulation. Ground vapor, mechanical drying, air movement, access, combustion equipment, and structural or electrical changes may be within separate requirements. The North Carolina crawl space permits and code guide provides a practical way to organize those questions.
Do not rely on a previous owner’s invoice or a visible product label as proof of present compliance. Conditions and requirements may have changed, and concealed installation quality still needs inspection.
Can you improve cold floors by adding more R-value?
Adding insulation may help when the existing thermal layer is missing, inadequate, or discontinuous, but cold floors can also reflect air leakage, wet insulation, duct conditions, room pressure, flooring materials, or an unclear crawl space boundary. Inspecting the assembly first prevents “more insulation” from becoming an expensive guess.
Start by mapping where the floor feels cold and comparing those areas with crawl space conditions. A localized cold strip may follow a rim, beam, missing bay, duct, or addition transition. Whole-floor discomfort may suggest broader coverage or air-sealing issues.
Check whether existing batts contact the subfloor. A large gap can allow air to wash across the floor side of the insulation. Also inspect for wetting, detached supports, and open penetrations.
The cold floors and energy loss page explains why the symptom should be traced before selecting a repair. Temperature comfort cannot be promised from an R-value number alone.
How do material thickness and installation quality interact?
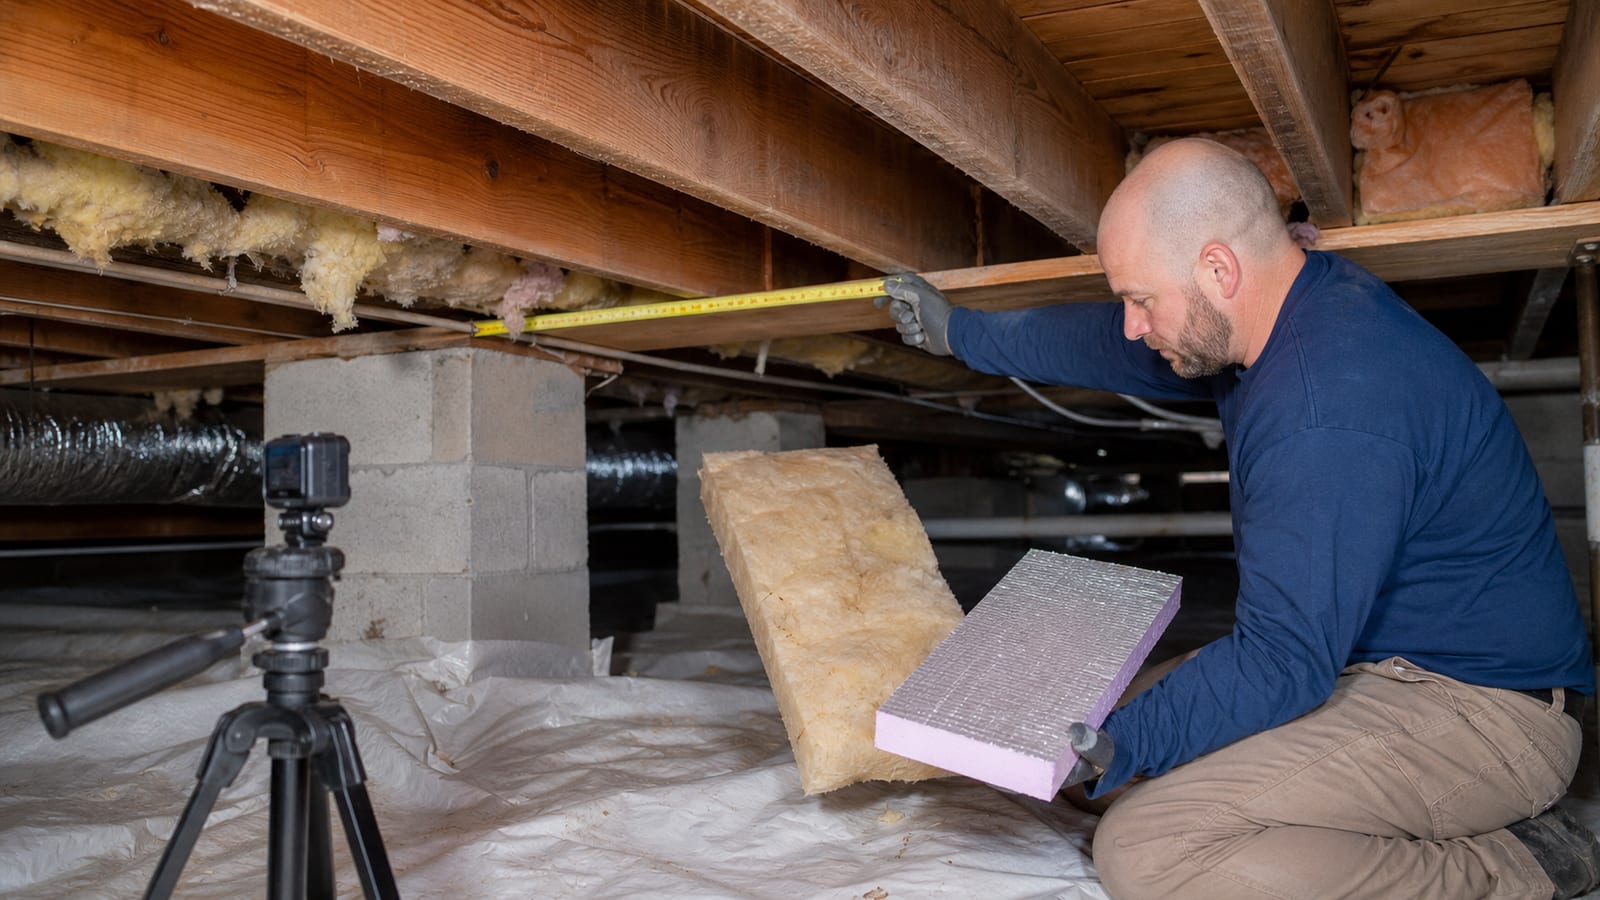
R-value normally depends on thickness, but adding thickness does not correct poor fit or wrong placement. A continuous, dry, properly installed layer at the intended boundary is the goal. Product documentation, cavity depth, surface condition, and required clearances determine how much material can be installed appropriately.
With batts, the cavity should not force the material into severe compression or leave it hanging below the subfloor. Cuts around pipes and wires should fit without large voids.
With foam board, multiple layers may stagger seams, but edges, fasteners, protection, and inspection access still require a plan. Added thickness can change how the board terminates at openings and ledges.
With spray-applied foam, specified thickness should be verified across representative locations. A visual impression of complete coverage does not establish uniform depth. The substrate must also be suitable before application.
How Carolina Encapsulation Company evaluates R-value questions
Carolina Encapsulation Company does not begin an insulation inspection by promising a specific number. The process identifies whether the crawl space is vented or closed, checks water and humidity conditions, reviews existing insulation and visible framing, and maps gaps or damaged areas. That evidence determines what question the R-value needs to answer.
The company can inspect insulation scope in Fuquay-Varina and surrounding Triangle communities, but some decisions require local code confirmation or another trade. Unsafe wiring, structural instability, active contamination, or product-specific engineering should not be hidden beneath insulation. This limitation protects the home and keeps the recommended scope tied to visible conditions.
What should an insulation proposal document?
An insulation proposal should document material type, intended R-value where known, thickness, placement, square-foot scope, removal needs, preparation, supports, seams, edges, protective coverings, excluded areas, and related moisture work. It should also state the crawl space design the installation supports.
Look for clarity about what happens at irregular conditions. Piers, ducts, wiring, plumbing, access doors, vents, rims, beams, and low-clearance areas should not disappear into a single square-foot number.
If the scope depends on drainage, ground-liner, vent, or humidity corrections, the order should be explicit. Photographs before covering and after completion provide a baseline. Homeowners should know what remains visible for inspection and how the installed material will be maintained.
The crawl space insulation installation service describes the inspection-led process for determining installation scope.
Request a crawl space insulation inspection
If you are comparing R-values, start by confirming the enclosure, moisture conditions, and current installation. Carolina Encapsulation Company offers a free crawl space inspection in Fuquay-Varina and surrounding Triangle communities. Call 704-207-9348 or request an inspection to evaluate the crawl space before choosing a number.
Frequently asked questions
What R-value should crawl space insulation have?
The answer depends on the crawl space design, insulation location, project scope, product, and applicable local requirements. A single national number cannot confirm the right assembly. Determine whether insulation belongs at the floor or perimeter, then confirm the required value and detailing for that specific project.
Does doubling insulation double its real performance?
Not necessarily. R-values of compatible layers can add, but gaps, compression, thermal bridges, air leakage, and moisture affect the whole assembly. Adding material over a flawed boundary can leave the dominant problem unchanged. Installation continuity and correct location must be verified along with thickness.
Can I read the R-value from an old batt?
A label may identify the original product and rating, but age, compression, thickness, wetting, gaps, and installation condition affect what remains in place. Do not assume every batt matches the visible label or that the installed assembly still performs as originally intended.
Does wet insulation keep its R-value?
Moisture can change thermal performance, add weight, cause sagging, support contamination, and hide damp wood. The effect varies by material and wetting severity. Wet insulation should be evaluated with the moisture source and nearby materials rather than assigned its dry labeled value.
Is a higher R-value always worth choosing?
No. A higher value can be useful when the assembly, space, code, and product support it, but it should not displace funds or attention from drainage, ground vapor, air sealing, continuity, and repairs. The most effective choice is the complete dry assembly, not the largest package number.
Can insulation R-value solve high crawl space humidity?
No. Insulation changes heat flow and surface temperature, but humidity also depends on soil vapor, water entry, outdoor air, leaks, drainage, and drying equipment. A moisture assessment should identify those sources. Insulation may be one component after the moisture-control strategy is defined.
How can I verify R-value after installation?
Keep product records, thickness documentation, installation photos, and locations of concealed work. Inspect representative areas for coverage, contact, gaps, seams, and damage. Some assemblies may require professional verification or local inspection. A thermal image alone does not prove material type, thickness, or code compliance.
How this applies in Willow Spring, NC
For homeowners in Willow Spring, NC, use this topic as a way to organize observations before selecting work. Carolina Encapsulation Company serves Willow Spring, NC and surrounding Triangle communities, but the appropriate scope still depends on the water, moisture, materials, access, and equipment found at the property. Compare the crawl space insulation installation with the Crawl Space Insulation in North Carolina: Placement, Materials, and Moisture in Willow Spring, NC before choosing a property-specific next step.