Short answer
Winter does not eliminate crawl space moisture. Cold floors and wet surfaces can appear together when outdoor air, indoor air leakage, damp soil, plumbing, HVAC operation, and surface temperature interact beneath the house. A cold duct, pipe, masonry wall, fastener, or section of subfloor can collect condensation if it falls below the dew point of the nearby air. Wet insulation, an active plumbing leak, rainwater entry, or exposed ground can produce similar evidence.
Cold floors alone do not prove that insulation is missing, and condensation alone does not prove that the crawl space needs one particular system. Start by locating the coldest floor area indoors, then map it to the crawl space below. Record air temperature, relative humidity, visible droplets, insulation condition, plumbing and duct locations, liner coverage, vents, access, and recent weather.
The site’s cold floors and energy-loss problem page explains the broader comfort concern. A winter inspection should separate heat movement from water movement. That means checking air leaks, insulation continuity, cold surfaces, moisture sources, and actual material condition before adding insulation or sealing openings.
Why cold floors and moisture can appear in the same area
A floor can feel cold because of heat transfer through materials, moving air, incomplete insulation, compressed or wet insulation, thermal bridges, or a colder crawl space below. Moisture can appear because a surface is below dew point, water enters from plumbing or outside, or damp ground and materials release vapor.
These conditions interact. Wet insulation can perform differently than dry insulation. Air leakage can carry warm indoor moisture toward a cold surface. A cold pipe can condense water that drips onto insulation. A missing insulation section can make one floor area colder without creating water by itself.
The relationship is therefore evidence, not a conclusion:
- cold floor plus dry materials may be primarily a thermal or air-sealing issue;
- cold floor plus beads on a pipe may involve condensation;
- cold floor plus a localized drip may involve plumbing;
- cold floor plus wet insulation after rain may involve exterior water or another source;
- widespread dampness and exposed soil may involve crawl space moisture control.
Winter condensation still follows dew point
Condensation forms when a surface is colder than the dew point of the air touching it. In winter, several sources can provide moisture:
- humid air leaking down from the living area;
- shower, cooking, laundry, or other indoor moisture moving through floor openings;
- damp crawl space soil;
- bulk water from rain or drainage;
- plumbing leakage;
- a dehumidifier or condensate drain problem;
- outdoor air entering through vents during a mild, humid spell.
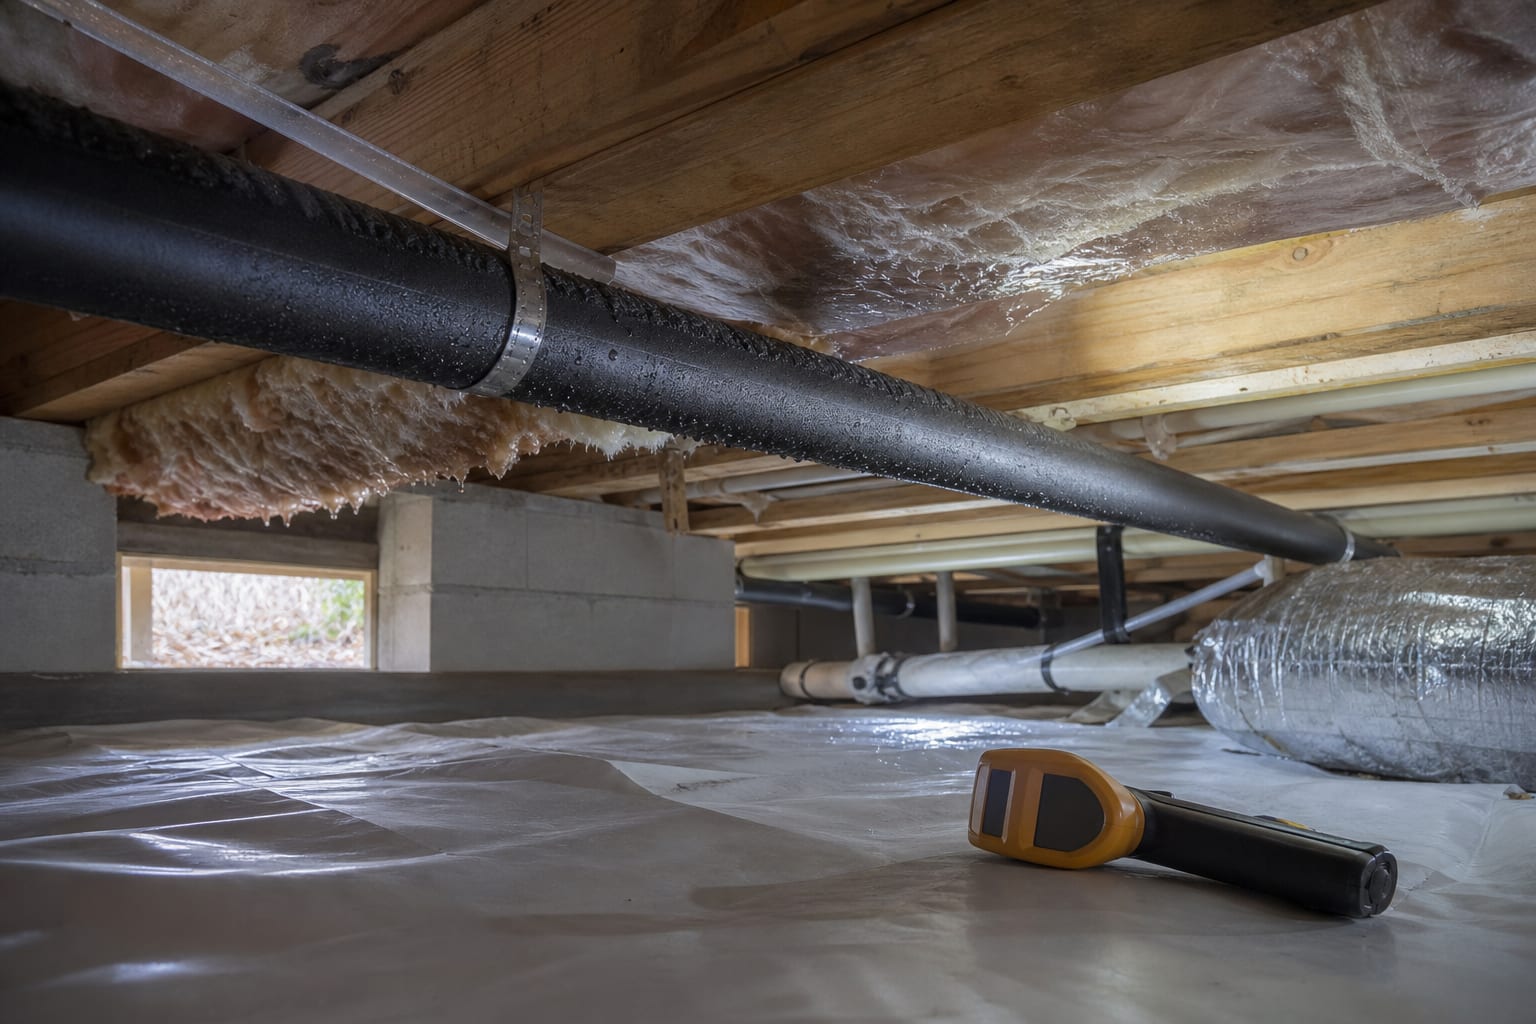
Cold surfaces may include supply pipes, metal ducts, foundation masonry, nails, fasteners, rim areas, and the underside of the subfloor. Surface temperature can vary sharply over a small distance, which is why one corner may be wet while the general crawl space air reading seems acceptable.
Relative humidity also changes as temperature changes. Cooler air can show a higher RH without receiving new water vapor. Record both temperature and RH and look for liquid water or wet materials.
Map the indoor symptom to the crawl space
Before entering, make a simple floor plan. Mark where floors feel coldest and whether the pattern follows:
- an exterior wall;
- a bathroom or kitchen;
- a room over an addition;
- a duct route;
- a plumbing chase;
- the crawl space access;
- a large open area;
- one narrow strip or isolated corner.
Note floor covering. Tile, wood, vinyl, and carpet can feel different at the same temperature. Sun exposure, room airflow, and thermostat location can also affect perception.
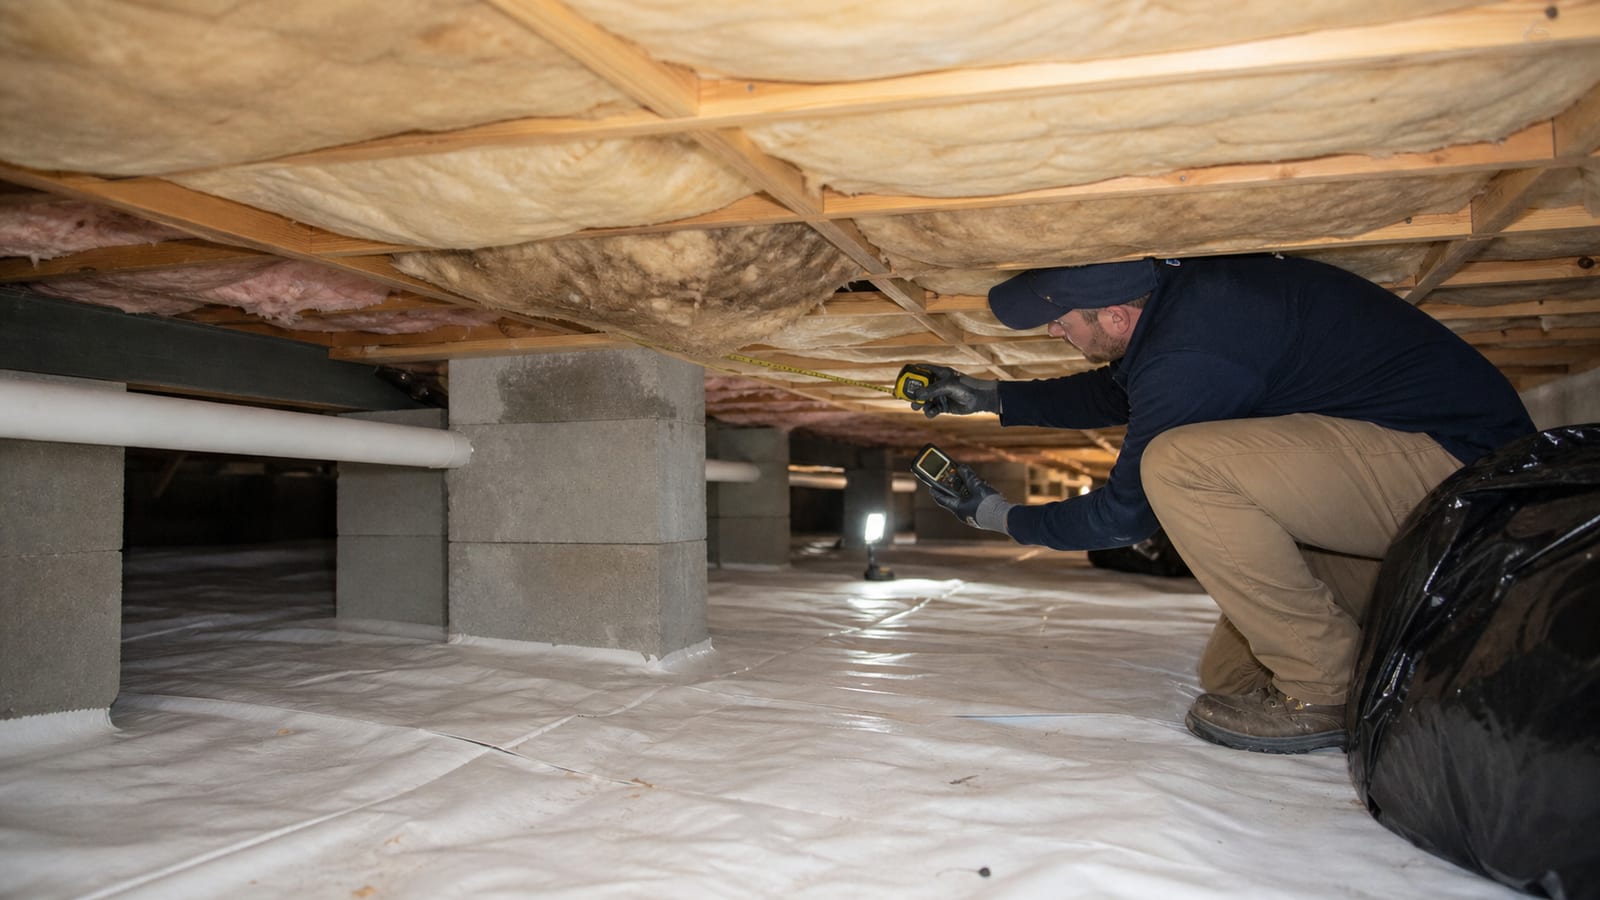
If available, record floor-surface temperatures with the same tool from comparable positions. Reflective finishes and tool limitations affect readings, so use them to map relative patterns rather than make code or insulation conclusions.
Carry the map below the house. Identify which framing bays, walls, pipes, and ducts correspond with the indoor area. This is more useful than beginning at the access and inspecting only what is easiest to see.
Inspect insulation without assuming more is always better
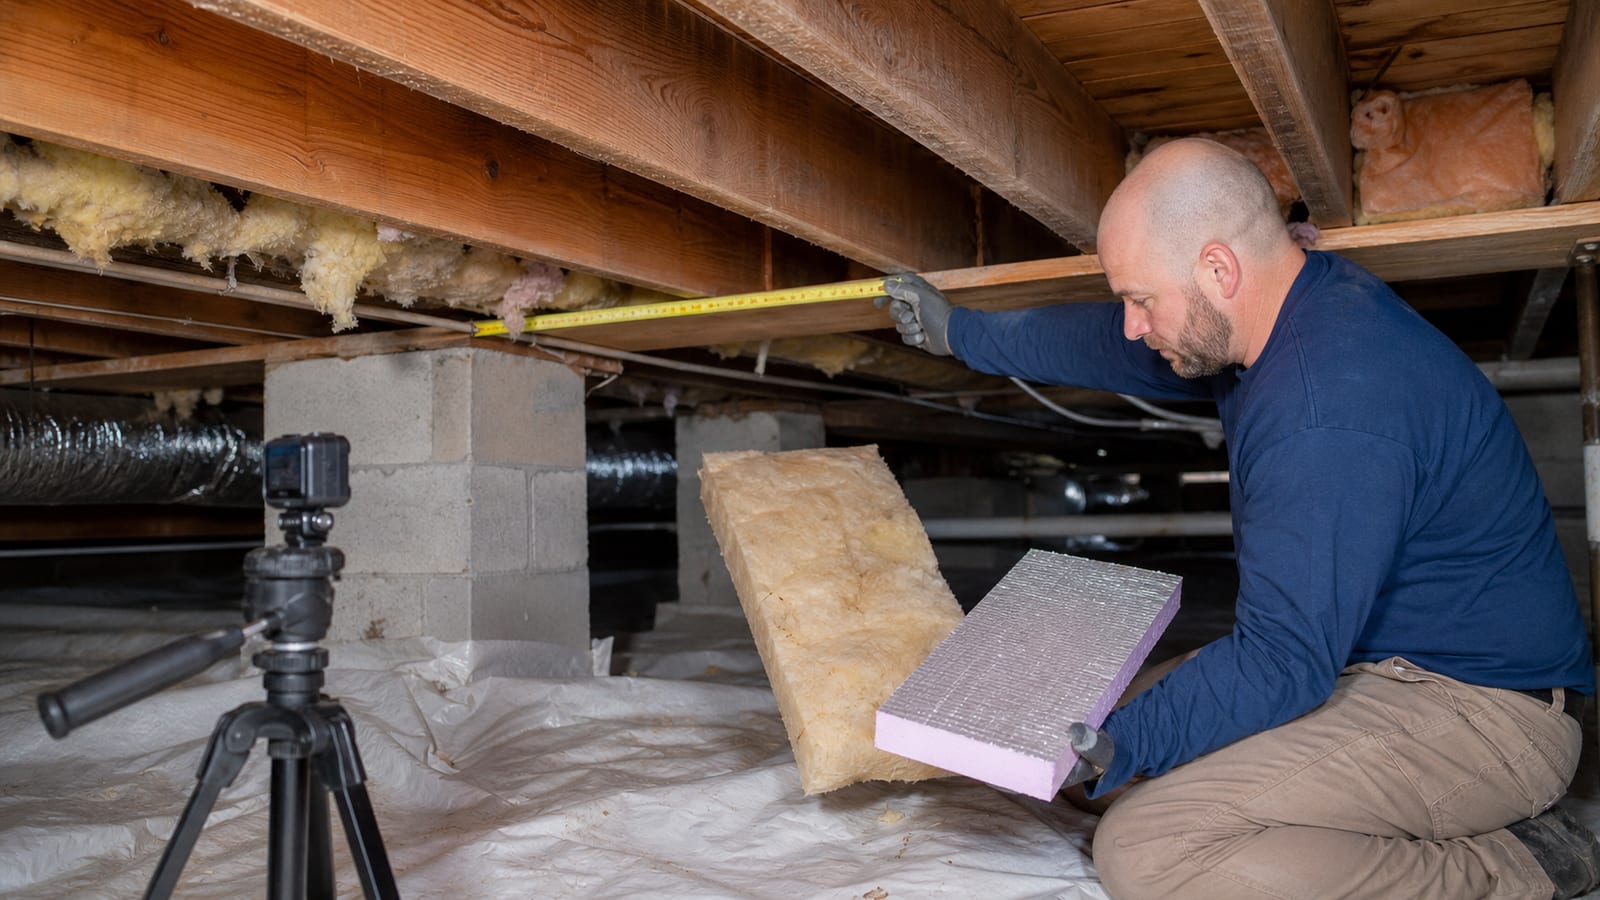
Look for continuity
Insulation should form a coherent thermal layer appropriate to the crawl space design. Gaps at perimeter areas, plumbing, ducts, blocking, and irregular framing can create cold spots. Small missing sections may align with a distinct floor pattern.
Check attachment and compression
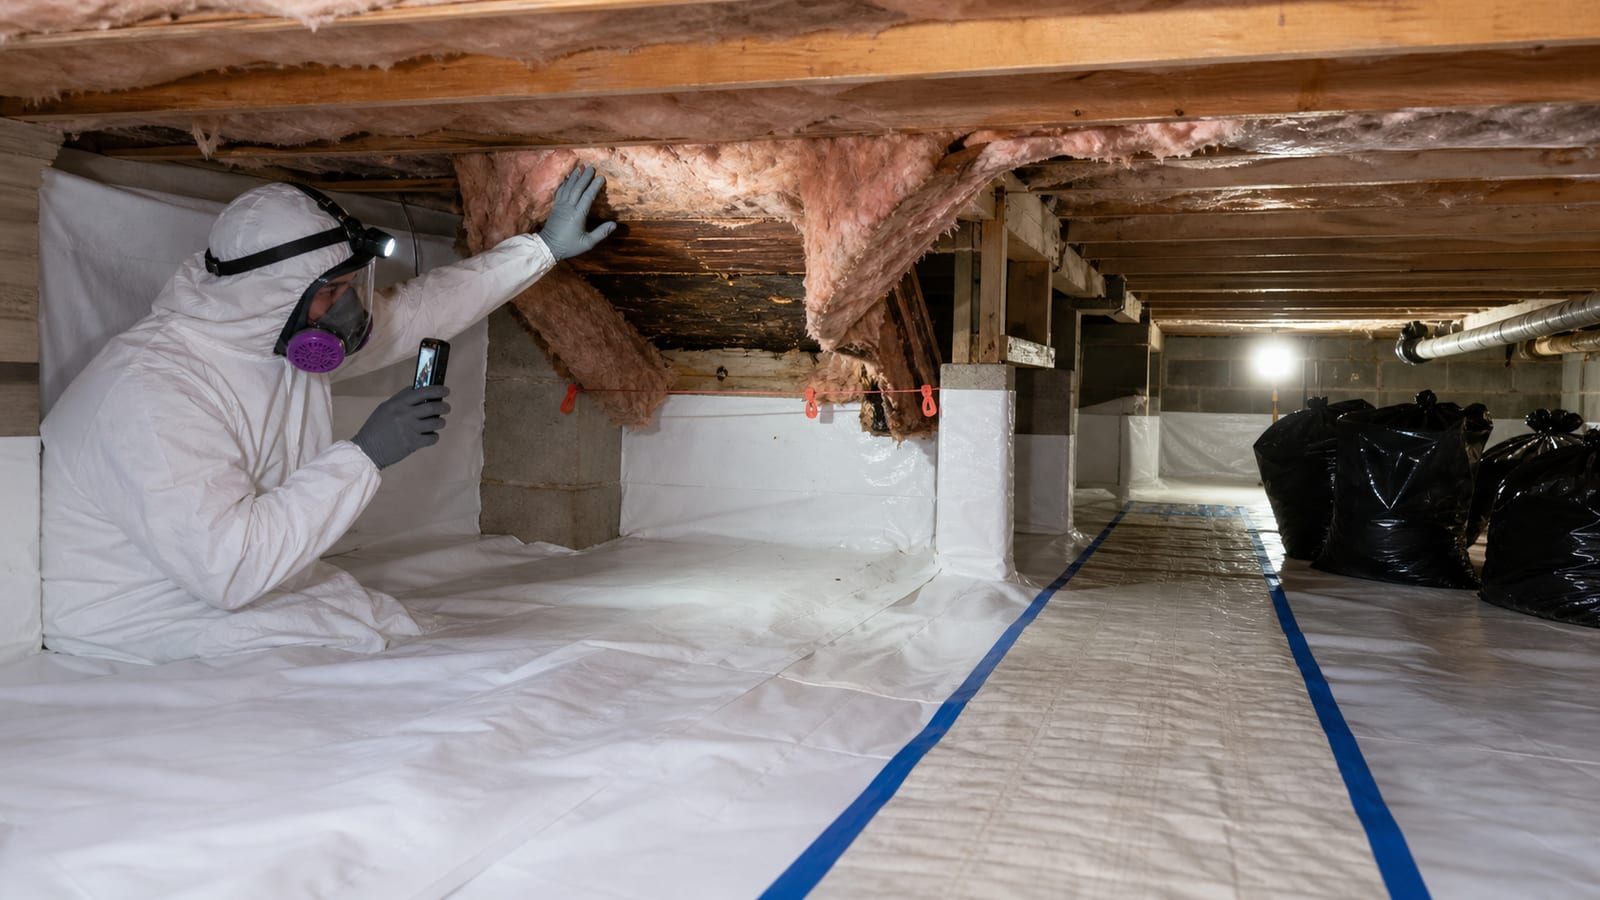
Fiberglass batts that sag, fall, or are compressed may not fill the intended cavity consistently. Mechanical fasteners, wires, or supports can hold insulation in place while still leaving gaps. Do not push wet or unidentified material back into a cavity.
Look for moisture
Wet insulation can sag, mat, stain, or feel heavy. Do not squeeze it with bare hands. Determine whether moisture came from condensation, plumbing, bulk water, or humid air before replacing it.
Identify the air-control layer
Insulation does not automatically stop air movement. Gaps around plumbing, wiring, chases, rim areas, and floor penetrations may allow air to bypass it. Air sealing must respect combustion safety, ventilation design, and code conditions.
The crawl space insulation installation page explains why material choice and placement depend on the crawl space assembly rather than floor discomfort alone.
Check common cold surfaces one by one
Water supply pipes
Cold-water pipes can collect condensation during a humid winter period, especially near indoor moisture leakage or exposed soil. Beads distributed along a pipe fit condensation more closely than a stream from one fitting. A fitting can still leak, so dry visual comparison and timing matter.
Drain and plumbing connections
Drain leaks may appear only when a fixture is used. Staining beneath a bathroom or kitchen should be compared with fixture timing, not automatically labeled condensation. Do not operate fixtures repeatedly if active leakage could worsen wetting.
HVAC ducts and boots
Heating ducts are usually warm during operation, but unconditioned metal sections, return pathways, inactive branches, and system cycling can create varied surface temperatures. An air leak can also change local temperature and pressure.
Masonry and metal fasteners
Foundation walls and metal hardware can remain colder than surrounding wood. Fine surface moisture on masonry has different implications from water streaming through a wall joint. Rust or staining indicates prior wetting but does not date it.
Subfloor and rim areas
Warm indoor air can leak through penetrations and meet cold framing. Look for localized staining, frost in unusually cold conditions, or dampness near air paths. Avoid sealing an area until any wet material and combustion or ventilation considerations are addressed.
Separate condensation from a plumbing leak
Use pattern and timing:
- Condensation often appears as many small beads on a cold surface and changes with temperature and humidity.
- Supply leak may persist under pressure and concentrate at a joint, split, or damaged line.
- Drain leak may appear only when a fixture or appliance drains.
- Roof or exterior water may track with rain rather than fixture use.
- HVAC condensate typically relates to cooling operation, though equipment drains and humidifiers can create other seasonal issues.
Trace water to the highest visible wet point. A puddle beneath a pipe does not reveal whether water formed along the pipe, leaked at a fitting, or traveled from above.
Do not use electrical moisture tools on or near energized equipment without appropriate training. Do not apply tape or insulation over an active leak as a diagnostic shortcut.
Ground and exterior water remain part of a winter check
Cold weather can make the surface seem dry while soil beneath the house remains damp. Inspect ground coverage for:
- exposed soil;
- open seams;
- pulled-back perimeter edges;
- punctures;
- water trapped beneath the liner;
- staining or sediment above it;
- gaps around piers and penetrations.
Walk the exterior after rain. Look for overflowing gutters, downspouts discharging near the wall, low grade, access-door entry, and wet foundation openings. Winter storms can create bulk-water problems independent of condensation.
The crawl space moisture-control page organizes these layers: exterior water, ground vapor, air movement, drainage, and mechanical humidity control.
Air leakage can affect both comfort and moisture
Air moves through pressure differences and openings. Floor penetrations, plumbing chases, return leaks, access gaps, and rim areas can connect the living space and crawl space. Air movement may make floors feel drafty and transport moisture toward cold surfaces.
Sealing one visible gap may not address the main path. Large hidden chases can dominate air movement, while some openings may serve combustion or ventilation needs. A crawl space air-sealing assessment should fit the building as a whole.
Observe possible clues:
- dust streaks at gaps;
- insulation darkened by long-term air movement;
- cold narrow floor bands;
- odor that changes with exhaust fans or HVAC operation;
- obvious unsealed utility penetrations;
- access doors that do not close consistently.
These clues warrant evaluation, not automatic sealing.
A practical winter observation log
Use consistent entries:
- Outdoor temperature and recent rain.
- Indoor temperature and humidity.
- Crawl space temperature and RH at labeled points.
- HVAC mode and whether equipment is running.
- Location of cold floor areas.
- Visible droplets, frost, stains, or active drips.
- Corresponding pipe, duct, insulation, and framing location.
- Ground liner and foundation-wall condition.
- Fixture use related to any water.
- Photographs from fixed positions.
- Whether material dries between events.
- Changes after an extended cold period or a warm, humid winter day.
One reading has limited value. A repeated pattern tied to specific weather, fixture use, or equipment operation gives an inspector better evidence.
Why adding insulation before source control can fail
New insulation can hide an active plumbing leak, enclose wet wood, or become wet from continuing condensation. It can also make later inspection more difficult. Before adding material:
- identify active water;
- allow appropriate drying;
- evaluate air leakage;
- confirm the intended thermal boundary;
- check ground vapor and exterior drainage;
- review duct and pipe insulation where relevant;
- preserve access for pest and structural inspections.
This does not mean insulation should be delayed indefinitely. It means the sequence should prevent a new layer from covering unresolved moisture.
Limitations and when to arrange an inspection
Arrange an inspection when:
- cold floor areas align with wet or missing insulation;
- droplets return on pipes, ducts, masonry, or subfloor;
- a plumbing source cannot be ruled out;
- wood remains visibly wet;
- insulation is sagging, stained, or falling;
- odor accompanies winter dampness;
- water is near wiring or electrical equipment;
- floor movement, new sagging, or support displacement appears;
- humidity remains elevated across several locations;
- the crawl space design or safe air-sealing approach is unclear.
Cold-floor diagnosis may require crawl space, HVAC, plumbing, and building-envelope observations. A crawl space photograph cannot establish insulation performance, structural capacity, or code compliance by itself.
Frequently asked questions
Can crawl space condensation happen when it is freezing outside?
Yes. Moisture can come from indoor air leakage, damp soil, plumbing, or changing weather. If a surface is cold enough relative to nearby air’s dew point, condensation or frost can form. The source and surface temperature still need to be traced.
Do cold floors always mean the crawl space insulation failed?
No. Missing or wet insulation is one possibility. Air leakage, thermal bridges, duct conditions, floor covering, room airflow, and the crawl space thermal boundary can also contribute. Map the indoor pattern to the construction below before selecting work.
Should I replace sagging insulation immediately?
First determine why it sagged and whether it is wet. Plumbing, condensation, pests, attachment failure, and air movement can produce similar appearances. Wet or contaminated materials require appropriate handling, and the moisture source should be addressed before replacement.
Can warm indoor air cause moisture under the floor?
Air leaking through floor openings can carry indoor water vapor toward cold crawl space surfaces. Whether condensation occurs depends on dew point and surface temperature. Air pathways, indoor humidity, and cold surfaces should be considered together.
Will a dehumidifier fix cold floors?
A dehumidifier manages airborne moisture under suitable conditions. It does not replace missing insulation, stop air leaks by itself, repair plumbing, or control exterior water. Cold-floor comfort and moisture may overlap, but each control layer needs its own evidence.
Sources and further reading
- U.S. Department of Energy: Consumer Guide to Air Sealing the Home
- U.S. Department of Energy: Energy Saver Guide, Air Sealing and Insulation
- NC State Extension: Mold and Moisture Checklist
- U.S. EPA: Mold Course, Chapter 2, Moisture Basics
How this applies in Cary, NC
For homeowners in Cary, NC, this question is most useful when the record includes the recent weather, the first place the condition appeared, and whether cooling equipment was operating. The Triangle is warm and humid for much of the year, but that regional context does not identify the moisture source at one property. Compare the cold floors energy loss with the Crawl Space Insulation in North Carolina: Placement, Materials, and Moisture in Willow Spring, NC before choosing a property-specific next step.