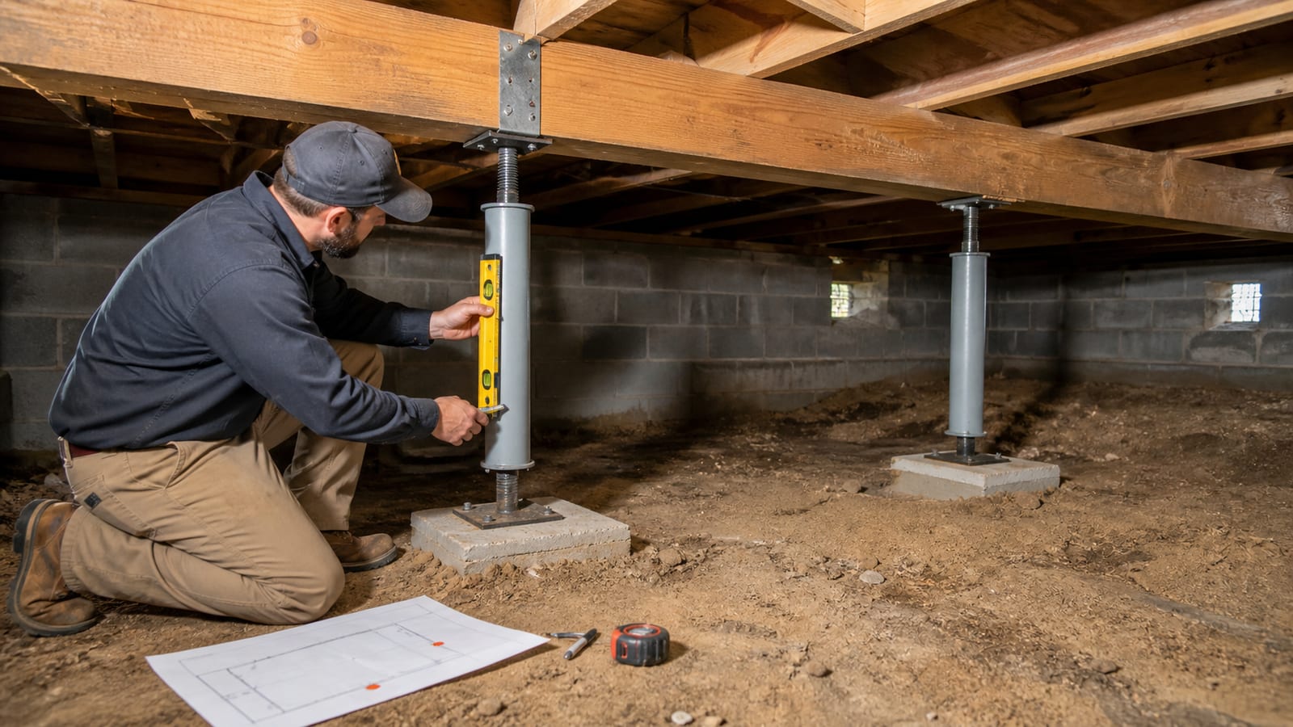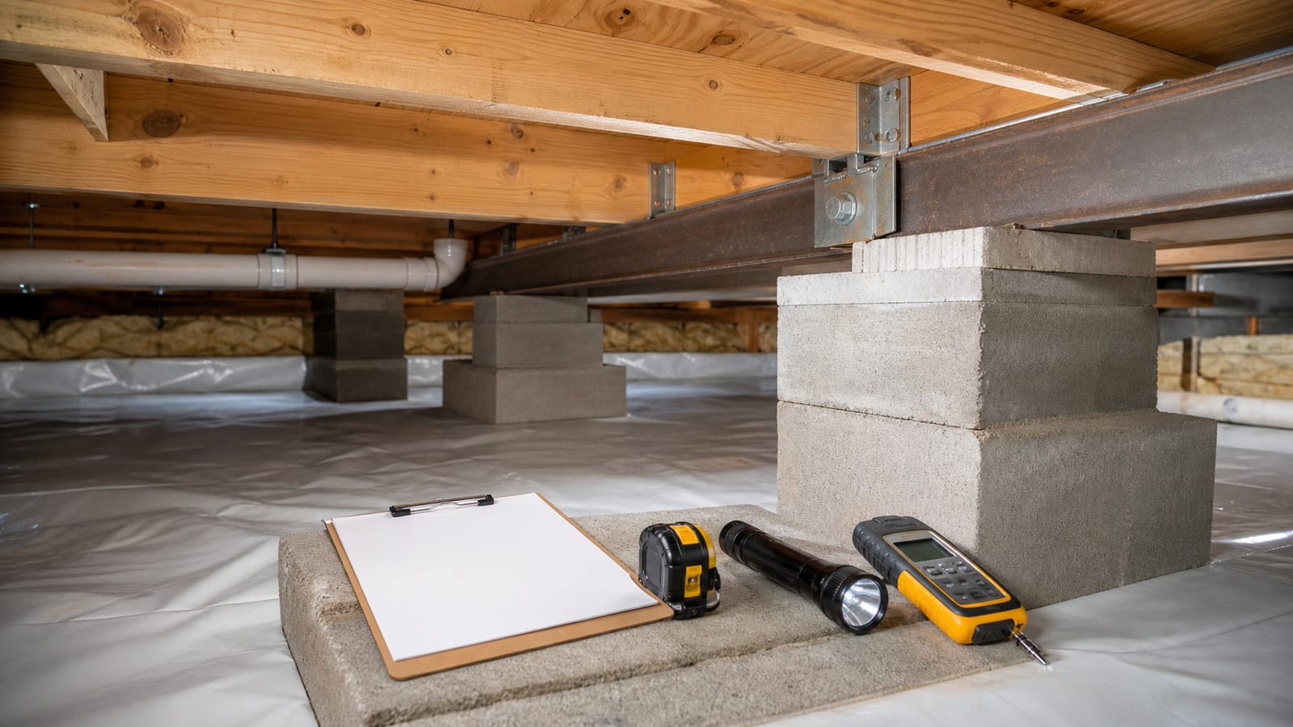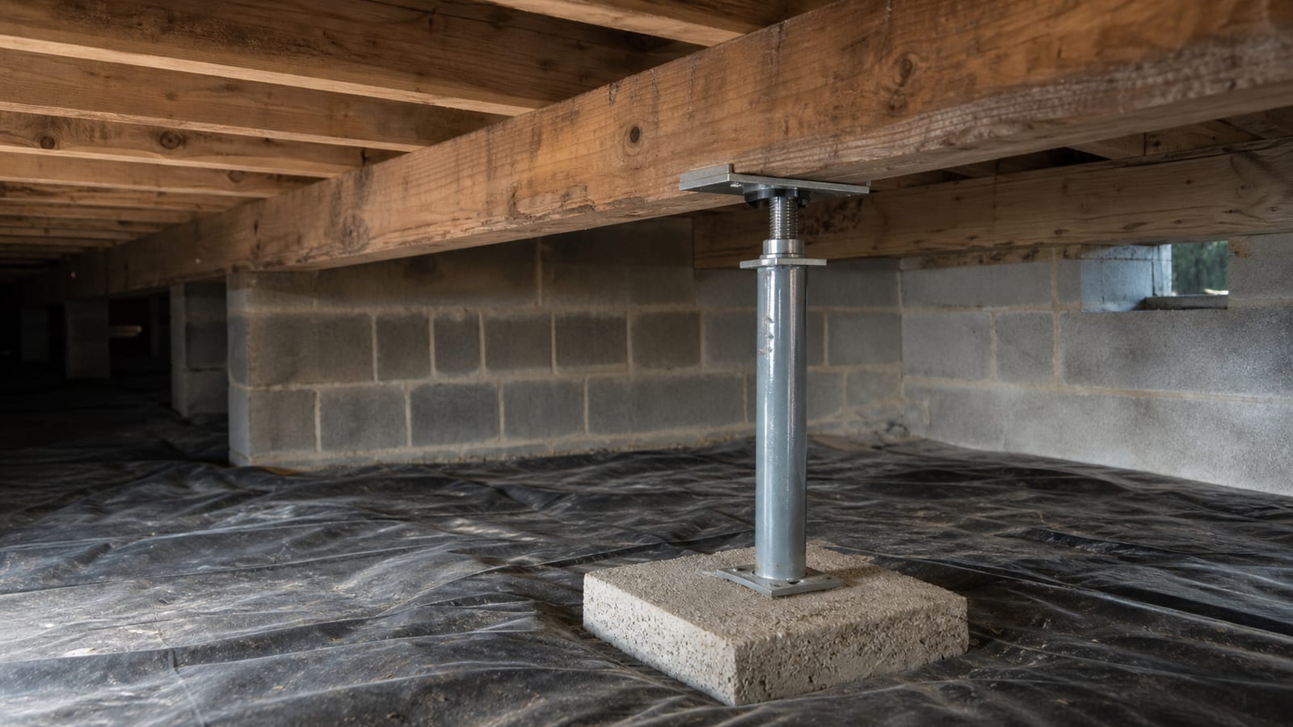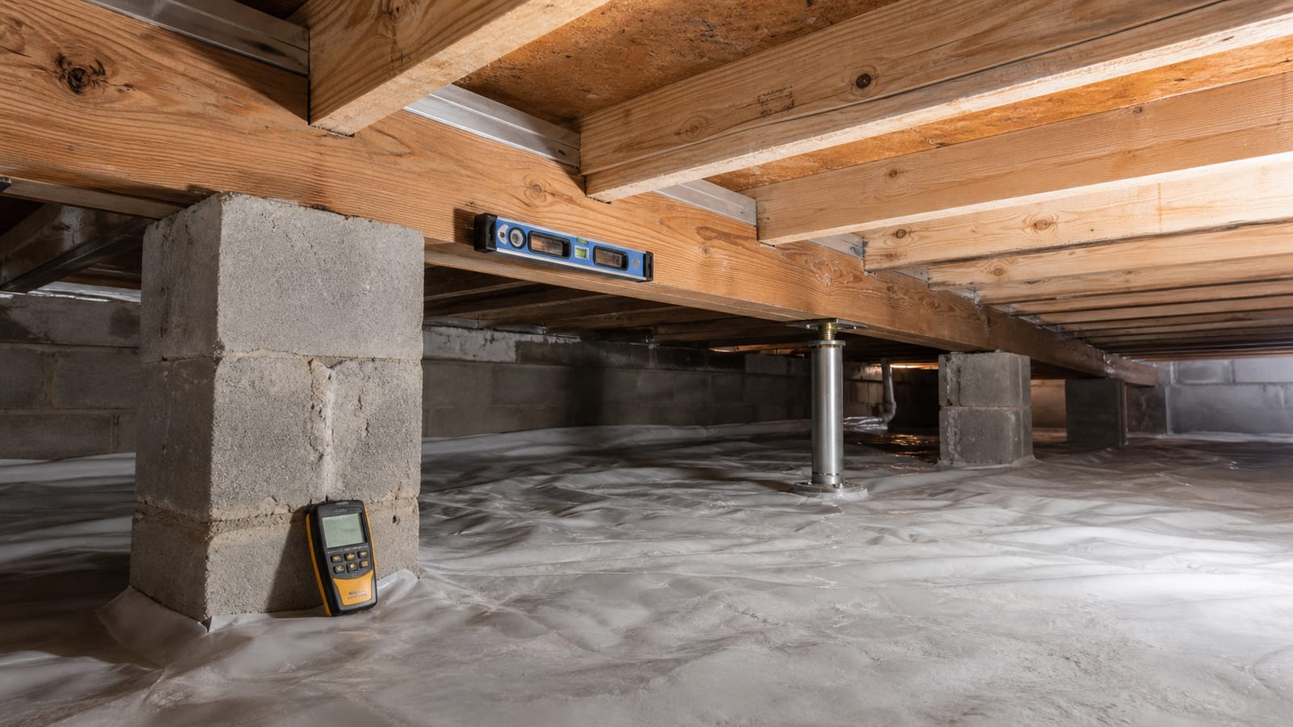
Crawl space structural repair addresses a specific load path, member, connection, or support after its condition has been evaluated. Joists, beams, posts, piers, and subfloor do different jobs. A stain, bounce, dip, or soft area is a reason to investigate, not enough evidence by itself to diagnose failure or choose a repair.
The useful sequence is observation, moisture and source review, qualified evaluation where needed, a member-specific repair plan, and follow-up. Structural work should not be bundled into encapsulation merely because both occur below the house. Moisture control can protect a repair, but it does not restore lost structural capacity.
What does crawl space structural repair address?
Crawl space structural repair addresses documented concerns in the floor system and its supports. The scope may involve joists, beams, posts, bearing points, connections, or subfloor. It should identify the exact member, observed condition, load path, access, temporary support needs, repair detail, and any engineering or permit review required.
The crawl space structural repair service explains the inspection-led scope. A useful record separates:
- the symptom reported inside;
- the member or area observed below;
- moisture and water conditions;
- previous cuts, holes, repairs, or alterations;
- bearing and connection observations;
- areas hidden by insulation, ducts, finishes, or low clearance;
- questions requiring a qualified design professional or building official.
Floor movement can have more than one cause. Finished flooring, subfloor, joists, beams, supports, soil, and prior remodeling can contribute. No single crawl space photograph establishes how loads move through the whole building.
How do joists, beams, posts, and subfloor differ?
Subfloor spans across joists and supports the finished floor. Joists carry that floor load to beams or bearing walls. Beams collect loads from joists and transfer them to posts, piers, or foundation supports. Posts and piers transfer those loads downward. Damage or movement in one component can affect adjacent parts differently.
Use member names accurately:
- Subfloor: the panel or board layer directly beneath finished flooring.
- Joist: a repeated horizontal member supporting the subfloor.
- Beam or girder: a larger horizontal member supporting multiple joists.
- Post or column: a vertical member supporting a beam or concentrated load.
- Pier: a masonry or concrete support transferring load to a footing or soil.
- Connection: fasteners, hangers, bearing, or other details joining members.
The joist, beam, and subfloor repair page provides a focused comparison. Correct identification prevents a proposal from calling every dark or uneven area a “bad joist.”
What observations suggest a structural review?
Persistent floor movement, visible member deformation, loss of bearing, displaced supports, broad splits, crushing, severe section loss, or a changed connection can justify structural review. These are observations, not conclusions about capacity. Record location, extent, adjacent conditions, moisture, and change over time before choosing a repair.
Inside the house, document:
- where movement is felt;
- whether it follows a line or isolated area;
- nearby walls, fixtures, appliances, or openings;
- changes after rain, plumbing events, or remodeling;
- sticking doors or cracked finishes without assigning cause.
Below, map that location to framing. Compare the affected member with adjacent reference members. Look at supports at both ends, notches, holes, hangers, fasteners, previous patches, and moisture. Low clearance or insulation may prevent a complete view. State those limits.
The Federal Emergency Management Agency’s damage-assessment material notes that crawl space foundations can conceal foundation or frame conditions not visible from outside. FEMA’s Substantial Damage Estimator field workbook is a damage-assessment resource, not a repair design for an individual home.
What are the top 7 records a repair plan should include?
A reliable repair plan includes a location map, member identification, condition evidence, moisture findings, load-path context, repair details, and verification steps. These records let the owner, contractor, designer, and inspector discuss the same area without relying on vague terms such as “weak floor” or “extra support.”
- Interior symptom map. Mark the reported dip, bounce, sound, or soft area relative to fixed features.
- Crawl space member map. Label joists, beams, supports, and subfloor beneath the same location.
- Photographs with scale. Use wide views for location and close views for the observed condition.
- Moisture and source record. Note readings, leaks, seepage, condensation, and weather context separately.
- Access and concealment notes. Identify insulation, ducts, wiring, plumbing, or finishes that limit observation.
- Repair and support sequence. State temporary support, removal, reinforcement, connection, and moisture work in order.
- Post-work baseline. Record completed details and what should be monitored later.
The current North Carolina code source should be checked for the project. The North Carolina Office of State Fire Marshal maintains the official state codes and interpretations portal, including current and amended resources. Code applicability belongs to the local authority and project conditions.
Why must moisture be addressed before or with framing repair?
Moisture can contribute to wood decay, corrosion, fastener changes, wet insulation, and recurring material damage. Repairing a member without correcting the active water or humidity source can expose the repair to the same conditions. Moisture evidence still does not establish structural capacity, so source control and structural evaluation remain separate tasks.
Trace liquid water to plumbing, exterior runoff, wall entry, access, condensation, or drainage. Record wood readings by exact location and compare them with dry reference areas. Do not use one reading to label an entire floor system.
NC State Extension’s guidance after flood-related moisture distinguishes surface mold from wood decay and recommends measuring wood moisture rather than relying on appearance. Its flood context should not be misapplied as a universal repair specification, but the evidence-first principle is useful.
Moisture correction may involve plumbing, drainage, vapor control, dehumidification, or another trade. Structural repair should state which source work is included and which is not.
When is an engineer or building official needed?
An engineer or building official may be needed when the repair changes a load path, falls outside prescriptive code provisions, involves uncertain capacity, affects foundations or major supports, or requires project-specific design. The contractor should identify that decision point rather than implying that every condition can be resolved from a visual estimate.
Questions that can require qualified design include:
- how a beam, joist, post, or footing carries load;
- whether a modified member retains sufficient capacity;
- temporary shoring and lifting sequence;
- unusual spans or concentrated loads;
- settlement or foundation movement;
- connections outside standard details;
- repair of manufactured trusses or engineered wood;
- compatibility of prior additions and alterations.
Do not ask a moisture-control product to answer a structural-design question. Likewise, an engineering detail does not replace correction of a leak that damaged the member.
How should temporary support and lifting be treated?
Temporary support and lifting should follow a planned sequence based on the actual load path and repair design. Adding a post or jack without understanding bearing, footing, beam condition, utilities, and finishes can move load to an unsuitable point or create new damage. “Leveling the floor” is not a complete scope.
Before any movement, document doors, finishes, cabinets, plumbing, ducts, wiring, and the floor profile. The amount and pace of adjustment, if adjustment is appropriate, belong to the repair design. Some floors may remain out of level even after support is restored because aggressive correction could damage other building components.
Supports also need a suitable bearing path. A post pressing on loose soil, a thin block, or an unverified slab is not automatically a permanent foundation detail. Observation cannot substitute for confirming the support design.
How does Carolina Encapsulation Company approach structural findings?
Carolina Encapsulation Company offers free crawl space inspections in Fuquay-Varina and surrounding Triangle communities. The inspection can map visible framing, supports, subfloor, moisture, insulation, previous work, and access limits. It can distinguish an observation that belongs in a repair scope from a question needing a structural or other qualified professional.
There are firm limits. The inspection does not establish engineering capacity, issue a structural certification, approve code compliance, or identify concealed conditions. Carolina Encapsulation Company should not be described as licensed or credentialed beyond the approved business facts. A sound process documents uncertainty and coordinates the correct review before structural work proceeds.
What should happen after structural repair?
After repair, retain the member map, photographs, design or permit records where applicable, moisture-source work, and completed connections. Recheck the original symptom and adjacent framing under comparable conditions. New movement, wetting, noise, or material change should prompt inspection rather than an immediate assumption that the repair failed.
Follow-up should include:
- the repaired member and its connections;
- adjacent members and bearing points;
- plumbing or drainage near the area;
- insulation restored after documentation;
- access paths and liner condition;
- humidity and wood-moisture trends where relevant;
- changes after remodeling or another trade enters.
Keep structural and moisture records together but label them separately. That makes it possible to see whether a new stain preceded or followed a plumbing repair, drainage change, or framing intervention.
Request a documented crawl space inspection
If you feel floor movement or see a changed member below the house, start with a documented inspection. Call 704-207-9348 or use the contact page to request a free inspection and identify whether moisture work, member-specific repair, or another qualified evaluation should come next.
Frequently asked questions about crawl space structural repair
Structural questions require member-specific facts. These answers explain process and limits without diagnosing an unseen house.
Does a bouncy floor always mean a joist is damaged?
No. Movement can involve subfloor fastening, joist span, beams, supports, finishes, prior alterations, or another condition. Map the indoor symptom to framing below and compare adjacent members. A bounce is a useful observation, but capacity and repair choice require more information than how the floor feels.
Can encapsulation repair a weakened joist?
No. Encapsulation can help control moisture conditions around framing, but it does not restore lost wood section, bearing, connection, or capacity. Structural work and moisture work may belong in the same sequence, yet each needs its own scope. Do not accept a liner or dehumidifier as a substitute for member evaluation.
Should damaged framing be replaced or reinforced?
The choice depends on member condition, load path, access, extent, connections, and the approved repair design. Some limited conditions may be reinforced, while others may require partial or complete replacement. A visual description alone cannot select the detail. Ask the scope to identify why the proposed method fits that member.
Can a contractor level every uneven floor?
Not necessarily. Some unevenness may predate the current concern, and aggressive lifting can affect finishes, doors, cabinets, utilities, and connections. The repair goal may be restored support rather than a perfectly level surface. Any planned movement should follow project-specific evaluation, sequencing, and documentation.
Does dark wood prove structural rot?
No. Dirt, staining, surface growth, old water marks, and material variation can change color. Inspect texture, moisture, section loss, connections, and surrounding sources. Material identity and structural capacity should not be declared from color or a photograph. Preserve the evidence before cleaning or covering the area.
Do crawl space structural repairs need permits?
Permit requirements depend on the work, jurisdiction, and current code. Structural alterations often deserve early review, but no universal answer fits every repair. Check with the local inspection authority and use current North Carolina code resources. The contractor should identify permit responsibility in the written scope.
Structural repair should make the load path clearer, not hide uncertainty. Identify the actual member, document moisture and adjacent conditions, obtain qualified design when needed, and preserve a post-work baseline. That process protects both the framing repair and the moisture-control work that may surround it.
How this applies in Fuquay-Varina, NC
For homeowners in Fuquay-Varina, NC, use this topic as a way to organize observations before selecting work. Carolina Encapsulation Company serves Fuquay-Varina, NC and surrounding Triangle communities, but the appropriate scope still depends on the water, moisture, materials, access, and equipment found at the property. Compare the crawl space structural repair with the Fuquay-Varina, NC crawl space service area before choosing a property-specific next step.