Short answer
A floor that bounces, dips, or feels soft is a symptom, not a diagnosis. Movement upstairs can relate to the subfloor, joists, beams, piers and footings, connections, spans, supporting soil, moisture, or more than one condition. Before agreeing to structural work, document where the movement occurs, when it changed, and what is visible below. A qualified professional can then connect the symptom to the framing. The sagging or bouncy floors overview provides the parent context.
Why the symptom and the cause are rarely the same thing
The place you notice a problem is seldom the place that needs work. A bounce in a hallway can come from a joist that is undersized for its span, a beam that has settled a fraction of an inch, a pier that is sinking into soft soil, or fasteners that have loosened over years of seasonal movement. Two homes with identical bounce can need completely different responses.
That gap between feeling and cause is why guessing is expensive. Homeowners often reach for the most visible answer, adding a post here or a shim there, only to find the floor still moves because the actual weakness sat somewhere they never inspected. The reliable path is to document the symptom precisely, then trace it downward through the framing system one layer at a time.
Ask yourself these framing questions before anyone quotes a repair:
- Where exactly is the movement, and does it happen in one spot or across a whole room
- Is it a soft, spongy give underfoot, or a springy bounce when you walk normally
- Has it appeared recently, or has it slowly worsened over months or years
- Does it change with the seasons, with humidity, or after heavy rain
- Are there related signs like cracked grout, a door that sticks, or a gap opening at a baseboard
Write the answers down. Vague memory is a poor foundation for a repair decision, and specific notes let a professional connect the dots faster.
Map the upstairs symptom to the layers below
Each thing you feel on the finished floor corresponds to one or more layers in the framing. Understanding the layers helps you describe what you see and ask better questions. This is a map for observation, not a diagnosis of your specific home.
The subfloor
Directly beneath your finished flooring sits the subfloor, usually plywood or oriented strand board fastened across the joists. A localized soft or spongy feel in a small area often points here. Subfloor panels can delaminate or lose strength when they stay damp, and fasteners can back out over time. A soft patch near a plumbing fixture, an exterior door, or under a window deserves particular attention because those are common moisture entry points.
The joists
Joists are the horizontal members that carry the subfloor. A whole-room bounce, or a springy feel along a straight line, can relate to joists that flex more than they should. Flex can come from the joist size relative to its span, from a joist that has been notched or drilled for plumbing, or from wood that has weakened. When you look up at joists from the crawl space, note any that look darker, cracked, split at the ends, or crushed where they rest on a beam.
Beams and girders
Beams, sometimes called girders, run perpendicular to the joists and carry their loads to the piers. A dip that runs across several rooms in a line often relates to a beam. Look for a beam that sags between supports, that shows separation at a splice, or that no longer sits tight against the joists above it.
Piers, posts, and footings
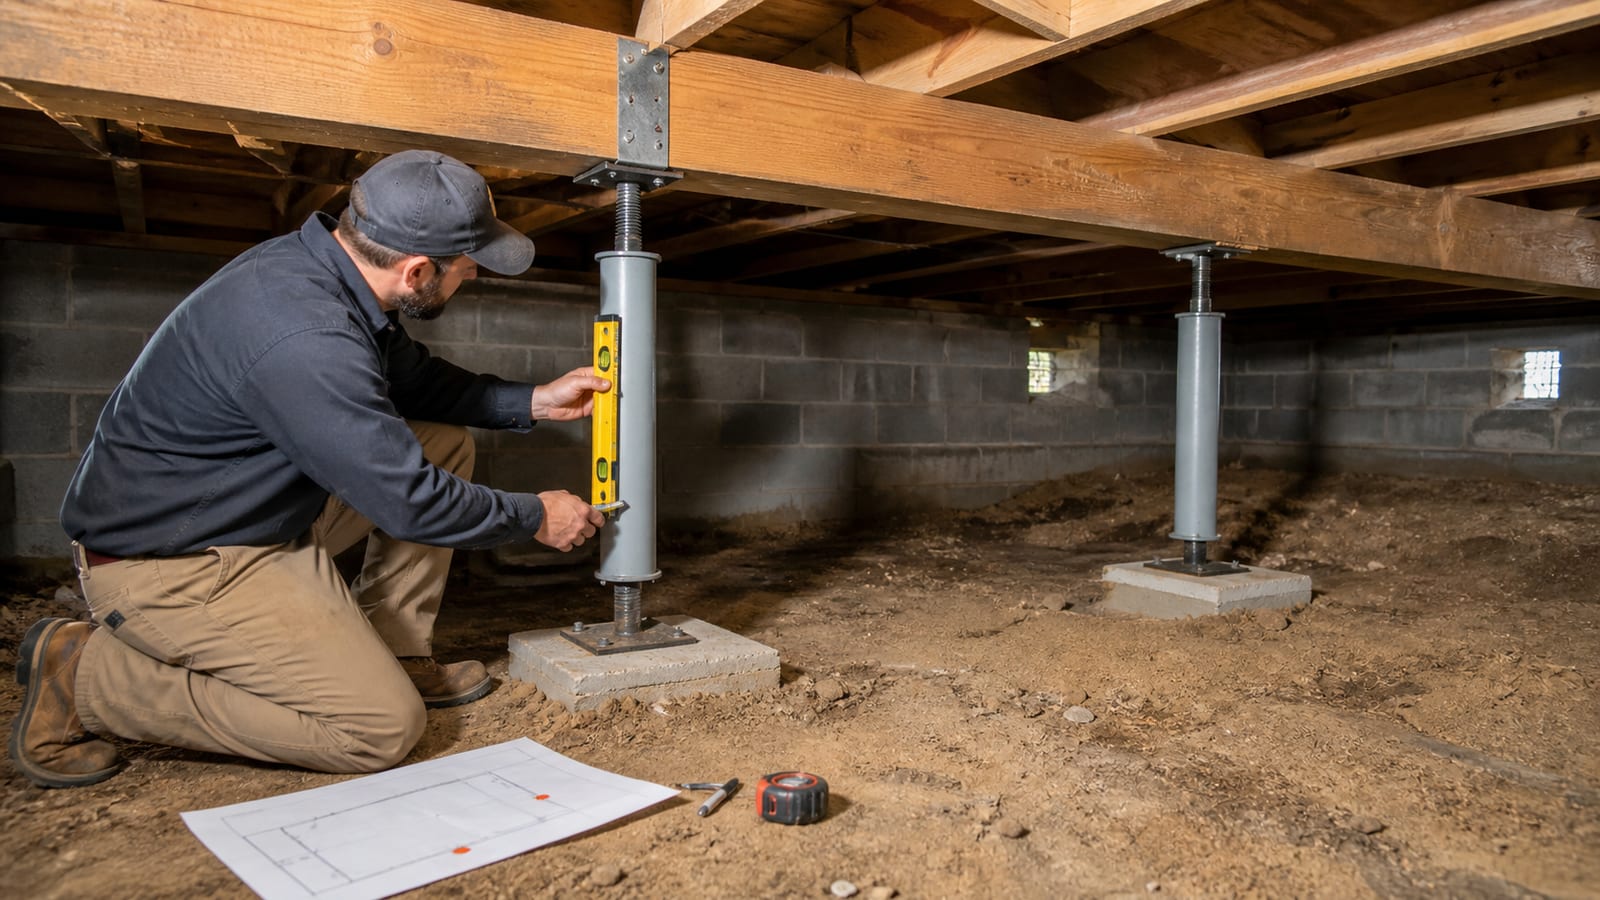
Piers and posts carry the beams down to footings that rest on the soil. Movement here can produce a broad, gradual dip. Note any pier that leans, any post that has slipped off its base, any gap that has opened between the top of a pier and the beam, and any footing that appears to have sunk or heaved.
Connections
The parts function as a system through their connections. Loose or missing fasteners, displaced hangers, gaps, and altered bearing details are observations worth documenting. Whether a connection is adequate requires site-specific professional evaluation.
Span and support movement
Sometimes nothing is broken. The floor moves because the distance between supports is longer than the framing comfortably handles, or because the soil under a footing has shifted. Both are real structural questions, and both are the kind of thing that belongs to crawl space structural repair and joist, beam, and subfloor repair planning rather than a quick fix.
The moisture question comes first
Answer the moisture question before you commit to any structural work, because moisture is both a cause of weakened wood and a reason repairs fail early. Wood that stays wet loses stiffness and strength, and sustained dampness feeds the decay that turns a sound joist into a soft one. If the underlying moisture is not controlled, new lumber can end up in the same condition as the wood it replaced.
North Carolina crawl spaces are especially prone to this. Long humid stretches, clay soils that hold water, and vented crawl spaces that pull damp summer air across cool framing create months each year where wood can stay damp. The EPA guidance on moisture makes the general point plainly: control the water and you control the damage. That principle applies directly to floor framing.
Look for these moisture signs when you or a professional inspect the crawl space:
- Standing water, damp soil, or mud after rain
- Condensation or beads of water on framing, ductwork, or the underside of the subfloor
- A musty smell that grows stronger near the ground
- Rusty fasteners, hangers, or duct straps
- Insulation that is sagging, dark, or falling out of the joist bays
- Wood that is discolored, soft when pressed, or shows fungal growth
If moisture is present, the conversation naturally widens to include crawl space moisture control and, where water is entering from outside, foundation drainage improvements. Where the wood has already broken down, review the signs of wood rot so you can describe what you see accurately.
Questions to ask before you approve structural repair
Ask questions that force the conversation from symptom to cause and from cause to a documented plan. A repair that skips the diagnosis is a guess with an invoice attached.
Bring these to any professional who inspects your floor:
- What specific member or condition is causing the movement, and how was that determined
- Is moisture involved, and if so, what is the source and how will it be controlled
- Which layer does the fix address, and why not the others
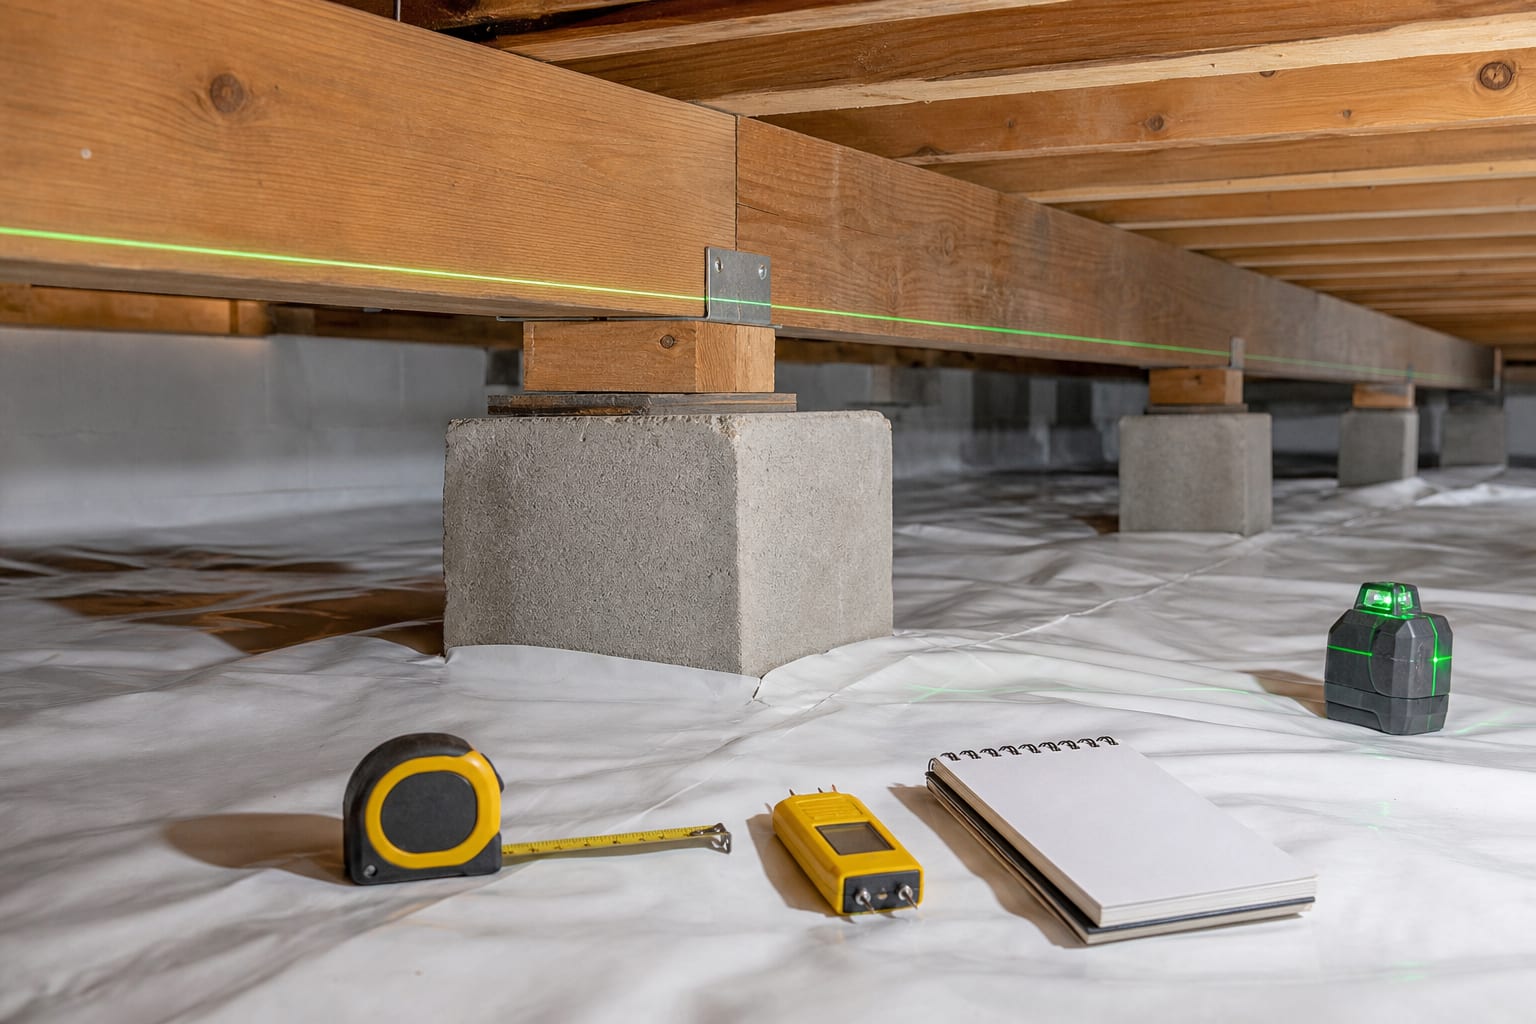
- What measurements support the plan, such as span lengths, beam deflection, or elevation readings
- What happens if we address the framing but not the moisture, or the moisture but not the framing
- What documentation will I receive, including photos, measurements, and a written scope
- What are the signs that the repair is not holding, and what should I watch for afterward
Good answers are specific and tied to something observable. If the answers stay general, ask for the measurements and photos that back them up.
Document before anyone touches the framing
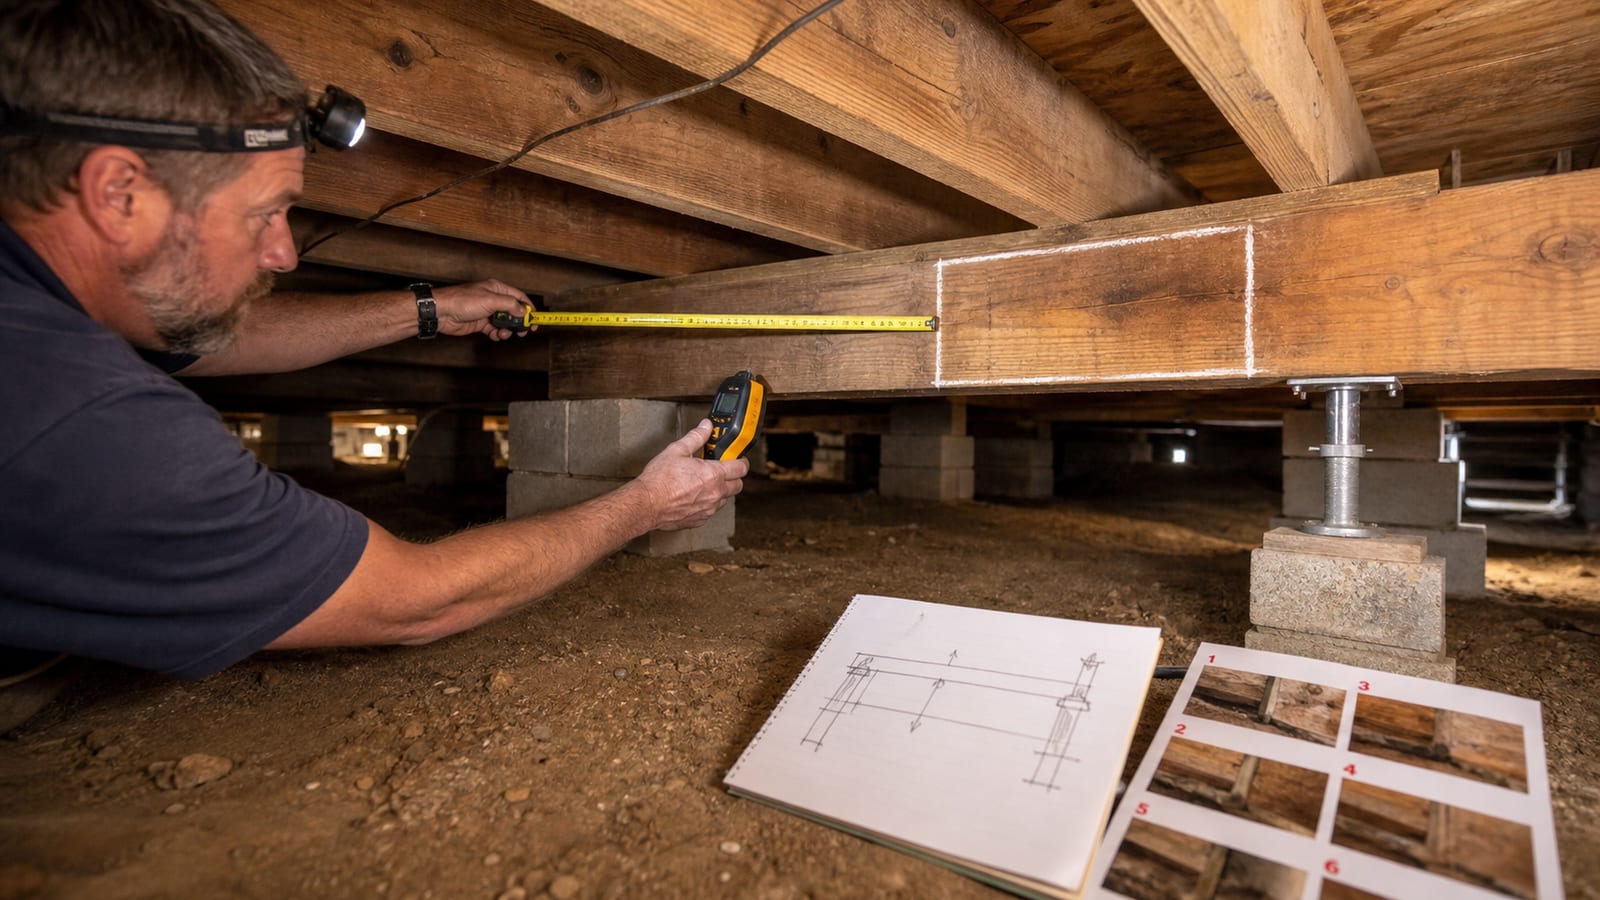
Documentation is the cheapest insurance you have, and it costs only your time. A clear record turns a vague worry into something a professional can act on and gives you a baseline to compare against later.
Build a simple file that includes:
- Dated photos of the crawl space framing, piers, beams, and any suspect wood
- Photos of the upstairs symptom, including any cracked flooring, gaps, or sticking doors
- Notes on where the movement is worst, marked on a rough floor sketch
- Any humidity readings if you have a meter, and observations after rain
- A short timeline of when you first noticed the issue and how it has changed
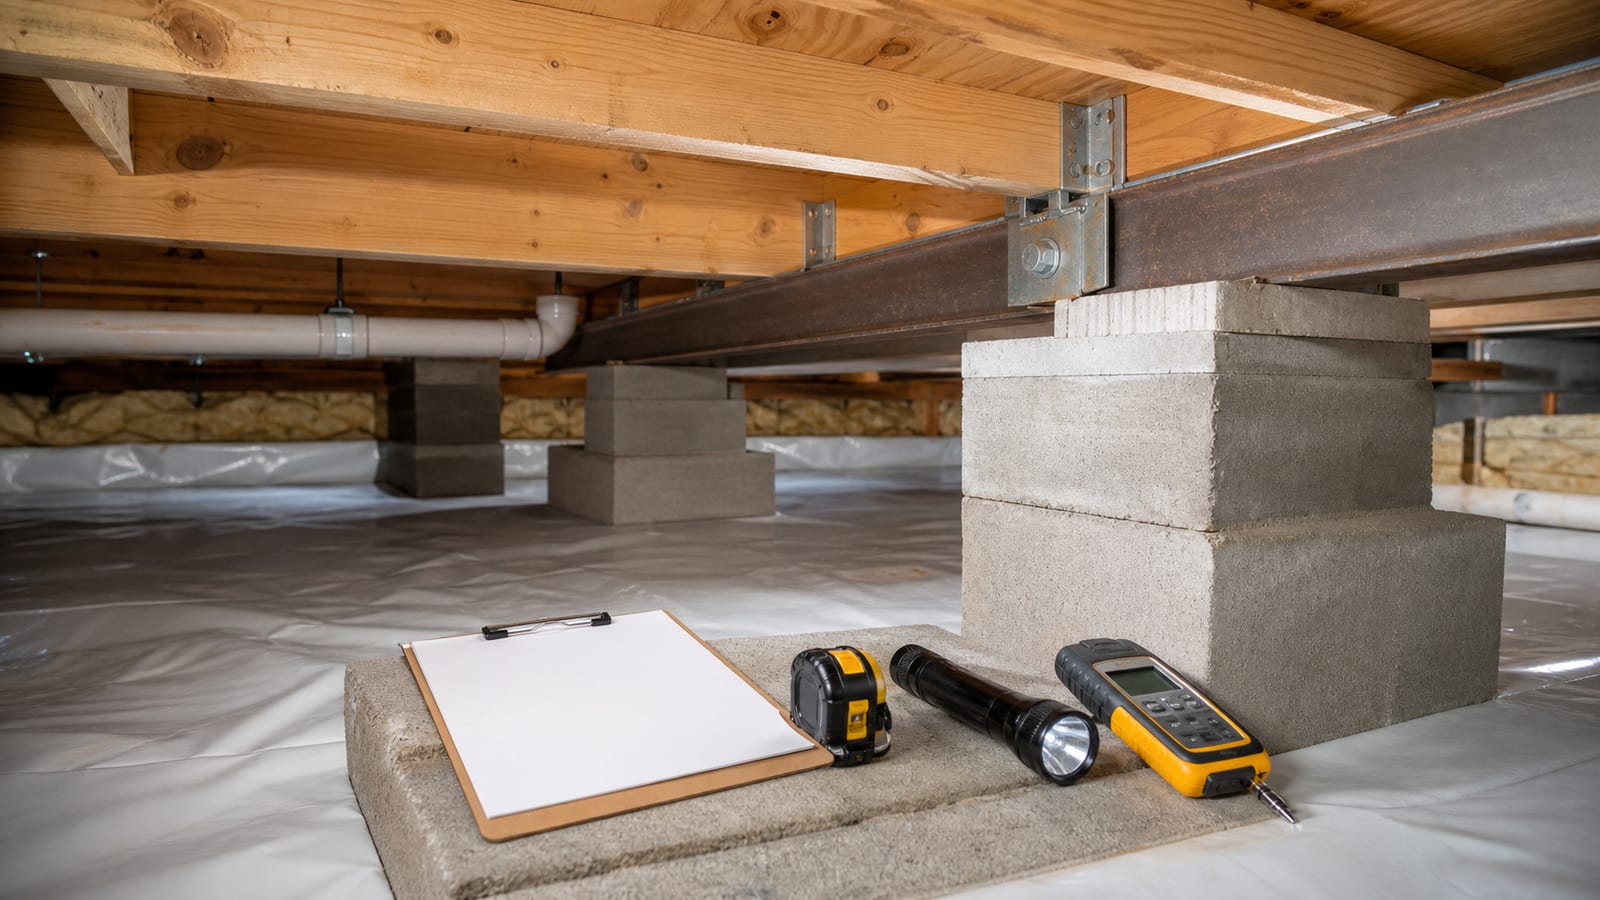
Walking the crawl space with a plan makes this easier. The crawl space inspection checklist gives you a room-by-room order so you do not miss a bay, a pier, or a beam splice. Keep everything together so you can hand it over intact.
Limitations and when to bring in a professional
Know the edge of what you can safely determine on your own. Feeling a bounce, spotting a soft board, or seeing water are all things a homeowner can observe and record. Deciding which member is failing, whether a span is adequate, whether a pier is settling, or how the loads should be carried is engineering and repair judgment that depends on measurements and access you likely do not have.
Do not try to diagnose the structure yourself from photos or from a single symptom, and be cautious of anyone who offers a firm fix without inspecting the crawl space in person. A floor is a connected system, and a change at one point shifts loads to others.
Bring in a professional promptly when you notice any of these:
- A sudden change in how the floor feels, rather than a slow drift
- Soft wood you can press into, visible fungal growth, or a strong musty smell
- A pier that leans, a post off its base, or a gap under a beam
- Standing water in the crawl space or repeated flooding after rain
- Cracks in interior finishes that appear alongside the floor movement
- Any uncertainty about whether the framing is safe to stand on
When you are ready to have the crawl space assessed and documented properly, reach out through the contact page with your notes and photos in hand. Arriving with a clear record shortens the visit and sharpens the plan.
Frequently asked questions
Is a bouncy floor always a sign of structural damage?
No. Some bounce comes from framing that is intact but spans a longer distance than it comfortably handles, which is a design condition rather than damage. Other bounce comes from a loose subfloor or a backed-out fastener. That said, bounce can also signal a weakened joist, a settling pier, or moisture-damaged wood. Because the same feeling has several possible causes, the movement should be traced down through the framing rather than assumed to be harmless or catastrophic.How do I tell moisture damage from a framing problem?
You often cannot tell them apart from upstairs alone, and they frequently occur together. Moisture damage usually shows in the crawl space as discolored or soft wood, condensation, a musty smell, and rusty hardware. A framing problem may show as a beam that sags, a pier that leans, or a joist that has cracked. Documenting both what you feel upstairs and what you see downstairs, then having a professional connect them, is the reliable way to separate the two.Can I just add supports to stop the bounce myself?
Adding a post or shim without knowing the cause can move the problem instead of solving it, because floor framing distributes loads across connected members. If the real issue is a settling footing, damp soil, or a weakened beam, an added support may shift stress elsewhere or fail early. The safer path is to document the symptom, control any moisture, and let a professional determine where support actually belongs.Why does my floor feel worse in summer?
In many North Carolina homes the crawl space takes on humidity during warm, humid months, and damp wood is less stiff than dry wood. Seasonal swelling and shrinking can also loosen connections over time. A floor that feels worse in summer is a strong hint that moisture is part of the story, which is why the moisture question should be answered before any framing repair is scoped.What should I have ready before an inspection?
Have dated photos of the crawl space framing and of any upstairs symptoms, a rough floor sketch marking where the movement is worst, a short timeline of when it started and how it has changed, and any humidity readings you have taken. Walking the space with a checklist first helps you capture each pier, beam, and joist bay. Handing over a complete record lets the professional focus on cause and plan.Sources and further reading
- USDA Forest Products Laboratory, Wood Handbook: Wood as an Engineering Material
- EPA, A Brief Guide to Mold, Moisture and Your Home
How this applies in Durham, NC
For a home in Durham, NC, connect the symptom above the floor with the exact framing, insulation, access, plumbing, duct, or moisture condition below it. A city-specific service area does not replace a property-specific structural or material assessment. Compare the sagging or bouncy floors with the Crawl Space Structural Repair: Joists, Beams, Posts, and Subfloors in Fuquay-Varina, NC before choosing a property-specific next step.