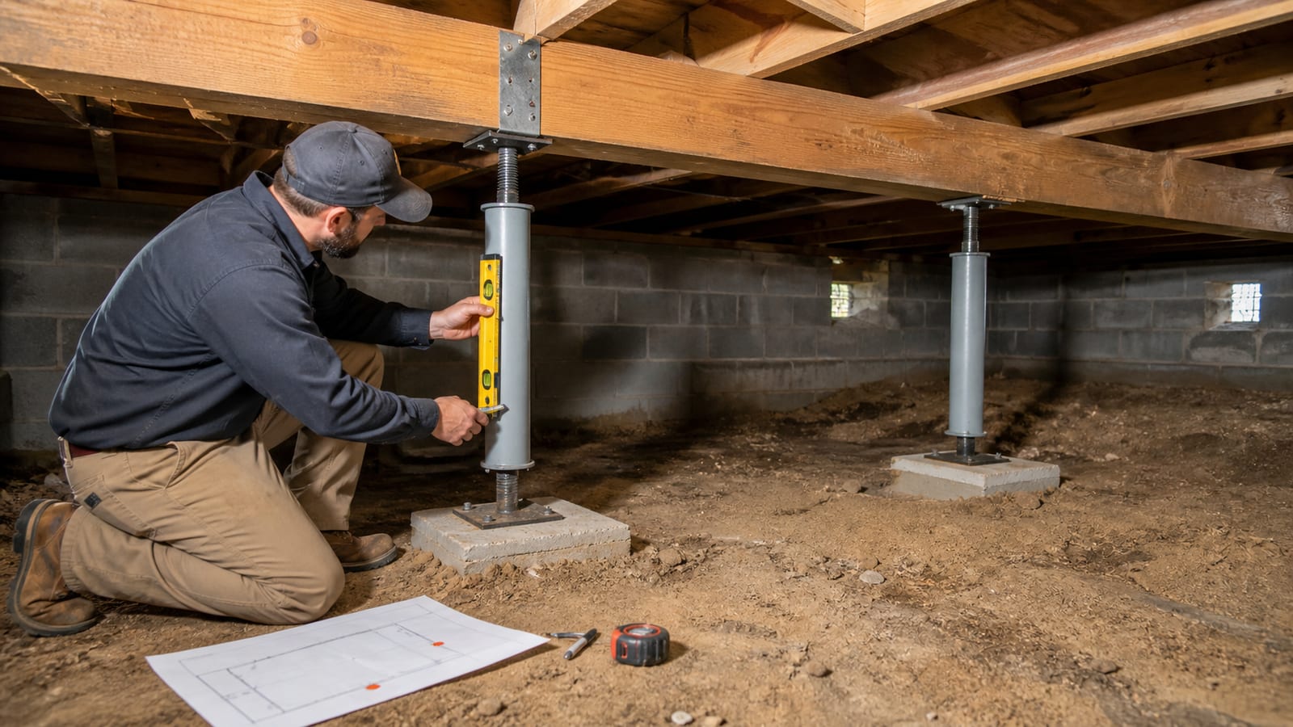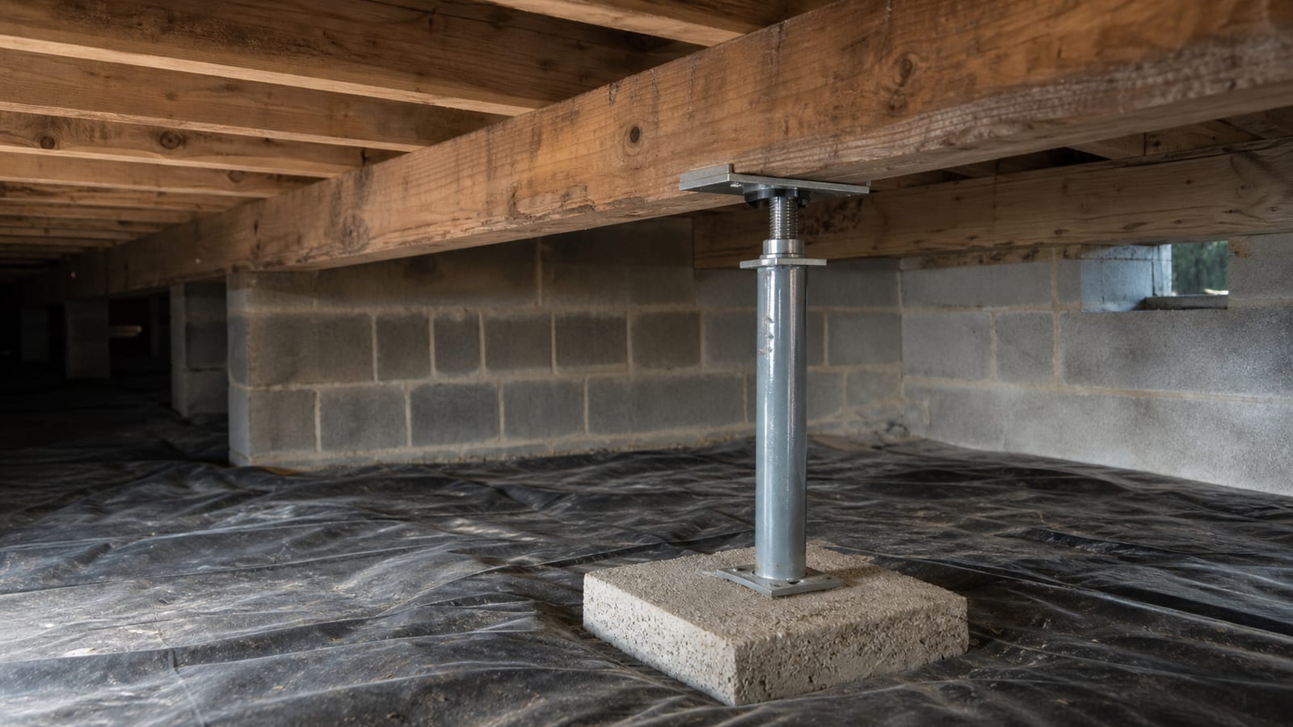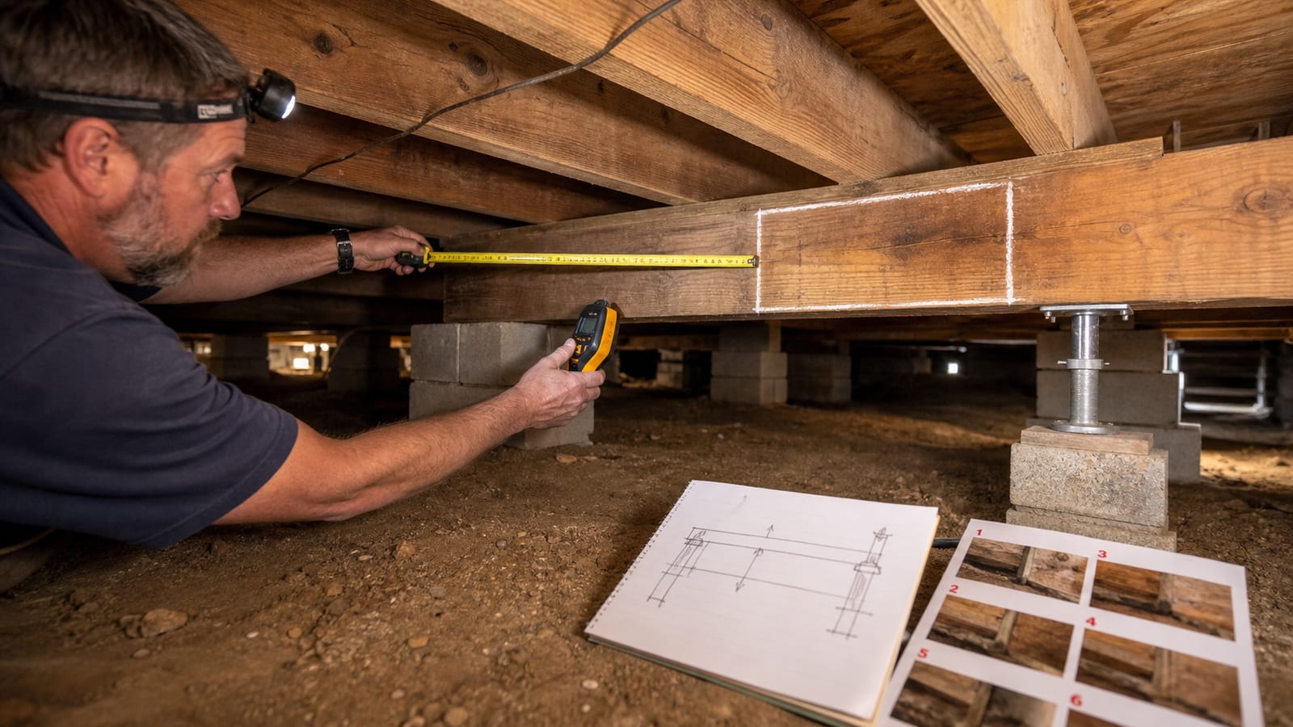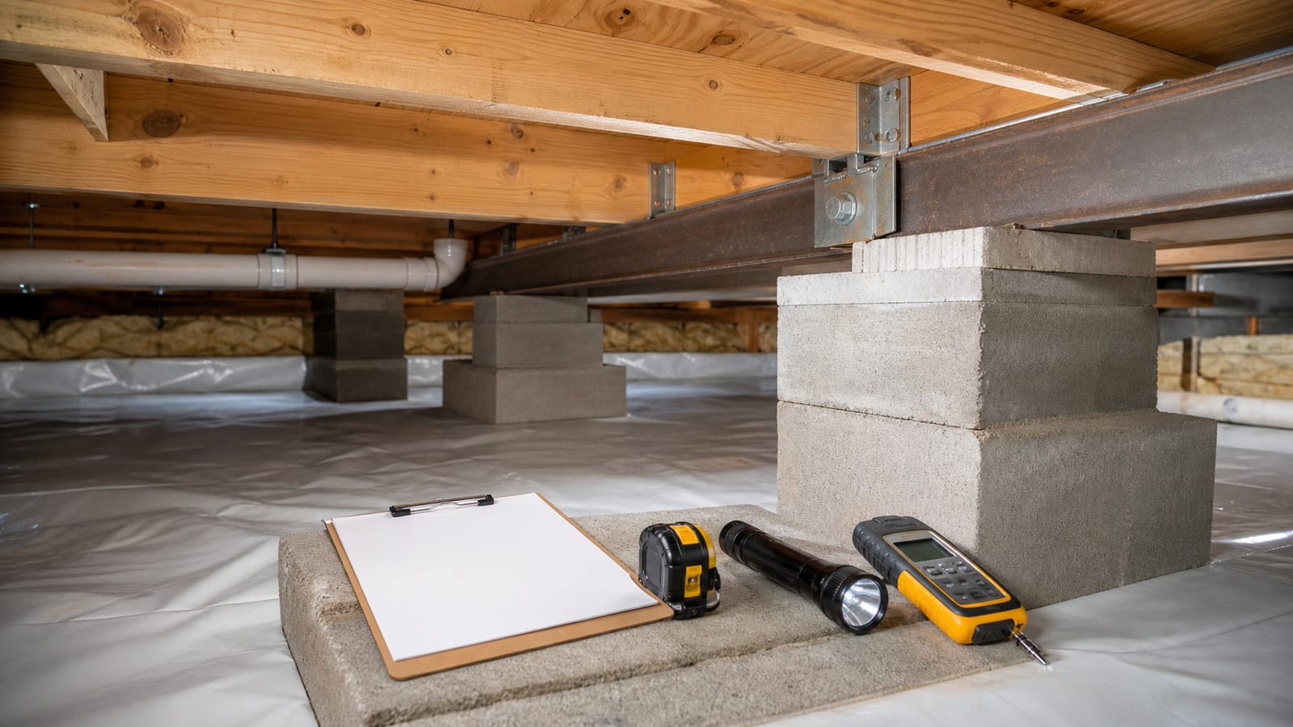
Before crawl space structural work, ask the contractor to identify the exact member, observed condition, load path, moisture source, repair detail, access plan, permit responsibility, and need for engineering. A trustworthy scope distinguishes visible evidence from conclusions. It should also explain exclusions, temporary support, connections, material removal, and how completed work will be documented.
These questions are not a substitute for design. They help you spot a proposal that jumps from “bouncy floor” to a standard package without mapping the floor system. Good answers refer to your house, not only to generic claims about jacks, sistering, or encapsulation.
What should a crawl space repair contractor inspect first?
The contractor should start with the reported interior symptom, then map it to subfloor, joists, beams, supports, bearing points, and connections below. Moisture, plumbing, drainage, insulation, previous alterations, and concealed areas should be recorded separately. This creates evidence for the repair scope without claiming capacity from appearance alone.
The crawl space structural repair guide explains why each member needs its own name. Ask the contractor to show:
- where the interior symptom is located;
- which members sit below it;
- what is visible and what remains concealed;
- whether adjacent members provide a useful comparison;
- where loads appear to transfer;
- which moisture source may affect the area;
- which finding requires another qualified professional.
The crawl space inspection checklist can help you record the same route before materials are moved.
What are the top 10 questions to ask before structural work?
Ask questions that expose the repair basis, sequence, responsibility, and limits. A useful proposal answers all ten in project-specific language. If an answer depends on engineering, code review, opening finishes, or another trade, that dependency should be stated before work begins rather than discovered after framing is exposed.
- Which exact member is affected? Require joist, beam, subfloor, post, pier, connection, or bearing point, not “the floor.”
- What observation supports the recommendation? Ask for photographs, location, extent, and comparison with adjacent framing.
- What remains hidden? Insulation, ducts, flooring, walls, or low clearance may limit the initial scope.
- Who determines structural capacity? The answer may involve a qualified design professional rather than the estimator.
- How is load supported during work? Temporary shoring and sequencing should not be improvised.
- What is the bearing path? New posts or jacks need an explained base and connection.
- How will moisture be corrected? Repair and source control should be coordinated but described separately.
- Which permits or inspections apply? Responsibility should be in writing and confirmed with the local authority.
- How will utilities and finishes be protected? Lifting, cutting, or access can affect plumbing, wiring, ducts, tile, and cabinets.
- What record will I receive? Ask for before, exposed, completed, and follow-up documentation.
Do not accept a price alone as scope. Two proposals can use the same line-item name while describing very different work.
How can you tell whether the diagnosis is supported?
A supported diagnosis traces the indoor symptom to mapped framing, documents the observed material and connections, identifies uncertainty, and explains why the repair addresses that specific path. Unsupported language jumps from color, odor, or bounce to a claim of failure without measurements, exposure, comparison, or appropriate professional review.
Ask the contractor to distinguish:
- old staining from active moisture;
- surface growth from wood decay;
- floor finish movement from framing movement;
- a soft subfloor area from a damaged joist;
- an existing post from an approved footing;
- observed deformation from calculated capacity;
- temporary stabilization from permanent repair.
NC State Extension’s flood-related moisture guidance notes that mold on joists or beams does not by itself mean wood decay and recommends moisture measurement. The flood context is specific, but the evidence distinction is directly useful.
What should the written structural scope contain?
The written scope should contain mapped locations, member names, preparation, temporary support, repair or replacement details, materials, connections, bearing, moisture work, exclusions, permits, design references, access restoration, cleanup, and final documentation. It should define the intended result without guaranteeing an unsupported outcome such as a perfectly level floor.
A member-specific scope might state which joist segment is exposed and reinforced, how bearing is handled, what utilities interfere, and what condition triggers revised review. A vague scope might say “install supports as needed.” The second makes changes difficult to evaluate.
Request a marked plan or annotated photographs for complex areas. Confirm whether finish-floor removal, insulation removal, plumbing relocation, electrical work, pest access, or engineering is included. Never assume those tasks are bundled.
Who handles engineering, permits, and inspections?
The proposal should identify who determines whether engineering, permits, or inspections are required, who obtains them, and which documents control the work. A contractor should not claim universal exemption. Requirements vary by repair, current code, jurisdiction, and whether the work changes a structural or other regulated system.
The North Carolina Office of State Fire Marshal maintains the official North Carolina codes portal. Use current resources and the local inspection authority rather than an outdated summary.
Ask:
- Is the detail prescriptive or designed?
- Who prepared and approves drawings?
- Does concealed damage trigger a pause?
- Who contacts the building official?
- Which inspections occur before covering work?
- What permit and inspection records will the owner receive?
An estimate should not use the word “engineered” unless real project-specific engineering exists.
How should moisture and structural work be separated?
Moisture work should identify and control leaks, drainage, ground vapor, humidity, or condensation, while structural work addresses members, supports, bearing, and connections. Both can appear in one project, but each should have its own findings, tasks, acceptance points, and responsible trade. One does not prove or replace the other.
Ask which moisture source affected the area and how that was determined. A dehumidifier cannot fix a leaking pipe. A repaired pipe does not restore lost wood section. A liner can preserve cleaner access but cannot carry floor loads.
Moisture readings need dates, locations, method, and reference areas. If insulation hides wood, the scope should state whether selected removal is needed for inspection. Preserve photographs before cleaning or covering.
What should you ask about jacks, sistering, and replacement?
Ask why the proposed method fits the member, how loads transfer during and after work, what bearing and connections are used, and what damage remains. “Jacks,” “sistering,” and “replacement” are categories, not complete designs. Their suitability depends on member condition, access, span, load, and project-specific review.
For jacks, ask about footing and adjustment. For sistering, ask about the length, end bearing, connection, utilities, and damaged original member. For replacement, ask about temporary support, adjacent finishes, and how the new member is installed.
Avoid choosing the least invasive method solely because it sounds simpler. The scope should match the observed condition and approved repair basis.
How does Carolina Encapsulation Company answer these questions?
Carolina Encapsulation Company offers free inspections in Fuquay-Varina and surrounding Triangle communities. The company can document visible framing, moisture, insulation, supports, previous work, and access. It can explain its proposed repair and moisture scope and identify questions that require engineering or another qualified professional.
The inspection does not certify structural capacity, issue engineering conclusions, or guarantee a level floor. No unsupported license, tenure, award, or project outcome should be inferred. A strong answer may be “that condition needs separate evaluation before we finalize the scope.”
What should happen before you sign?
Before signing, compare proposals by member, location, repair basis, design responsibility, moisture source, access, exclusions, permit handling, and documentation. Confirm the business contact details and keep all revisions in writing. Do not rely on a verbal promise that conflicts with the listed scope.
Review:
- exact work and exact exclusions;
- change-order process;
- concealed-condition pause points;
- access and cleanup;
- utility responsibility;
- inspection and permit records;
- post-work photographs;
- monitoring instructions;
- who answers structural-design questions.
The best comparison is not the longest proposal. It is the one that makes uncertainty, responsibility, and sequence clear.
Request a second inspection
If a proposal uses broad structural language without identifying members or evidence, request a free inspection. Call 704-207-9348 or use the contact page to ask Carolina Encapsulation Company for a documented crawl space review.
Frequently asked questions about hiring a crawl space repair contractor
These answers help evaluate process. They do not replace project-specific structural design or local code review.
Should a contractor provide crawl space photos?
Yes, photographs can document location, condition, access, and completed work. Ask for wide views and close views with reference points. Photos do not prove capacity or material identity by themselves, so they should accompany a member map, written observations, moisture context, and any required qualified evaluation.
Is a free inspection the same as an engineering inspection?
No. A contractor’s free inspection can document visible conditions and develop an in-scope proposal. Engineering evaluation addresses structural questions within that professional scope. Ask who is making each conclusion and what document supports it. Do not treat marketing terminology as a substitute for a real design credential.
Should every uneven floor be repaired?
Not necessarily. Some unevenness may be old, stable, finish-related, or outside the practical repair goal. New movement, moisture, changed supports, or member damage deserves evaluation. The scope should explain whether the goal is stabilization, reinforcement, replacement, or adjustment and what condition supports that choice.
Can structural work begin before a leak is repaired?
Emergency stabilization may follow a different sequence, but active leaks should be coordinated promptly. Permanent framing work should not ignore the source that wet the area. Ask the contractor to identify structural safety priorities, moisture correction responsibility, drying needs, and the point at which repair materials can be installed.
What if hidden damage appears after work starts?
The contract should define a pause, documentation, review, and change process. Hidden conditions should be photographed before removal continues. The contractor should explain whether engineering, permit revision, another trade, or a new scope is needed. Avoid open-ended authorization to perform unspecified structural work without owner review.
Should the proposal promise a level floor?
Only if that outcome is supported and precisely defined. Older floors, finishes, utilities, and prior movement can limit correction. Stabilization may be the appropriate goal. Ask how level is measured, what tolerance or endpoint applies, and what happens if lifting creates unexpected changes elsewhere in the building.
Keep a pre-work crawl space packet with the proposal, maps, photographs, moisture notes, and correspondence. Add permit, design, and inspection records only when they actually exist. During the crawl space repair, require written approval before a concealed finding changes the member, location, or repair method. After completion, compare the final crawl space photographs with the promised connection and access details. This record gives a future owner or contractor facts without turning the original estimate into a structural certification it was never intended to provide.
A good contractor question exposes the evidence and decision behind the work. Require exact members, mapped locations, clear limits, qualified review where needed, and a record that remains useful after the crawl space is closed. If the answer is vague before work, it usually becomes harder to resolve after framing is covered.
How this applies in Sanford, NC
For homeowners in Sanford, NC, use this topic as a way to organize observations before selecting work. Carolina Encapsulation Company serves Sanford, NC and surrounding Triangle communities, but the appropriate scope still depends on the water, moisture, materials, access, and equipment found at the property. Compare the crawl space structural repair with the Crawl Space Structural Repair: Joists, Beams, Posts, and Subfloors in Fuquay-Varina, NC before choosing a property-specific next step.