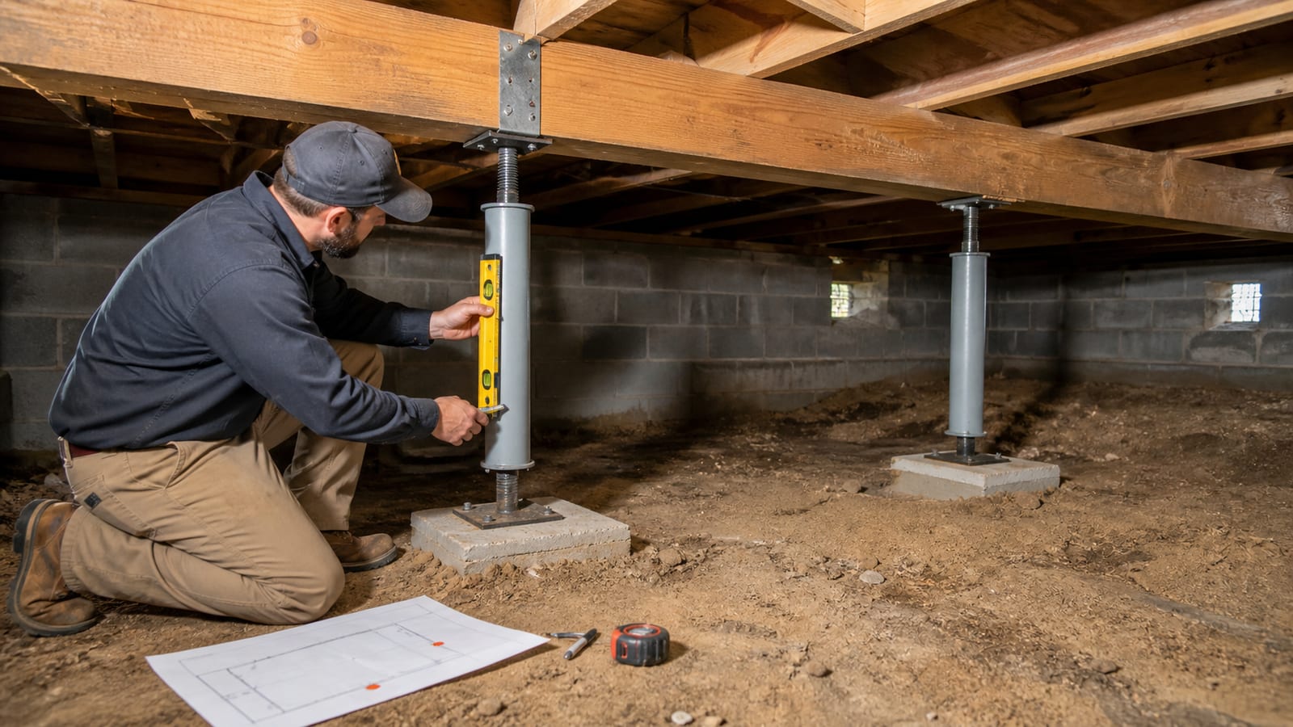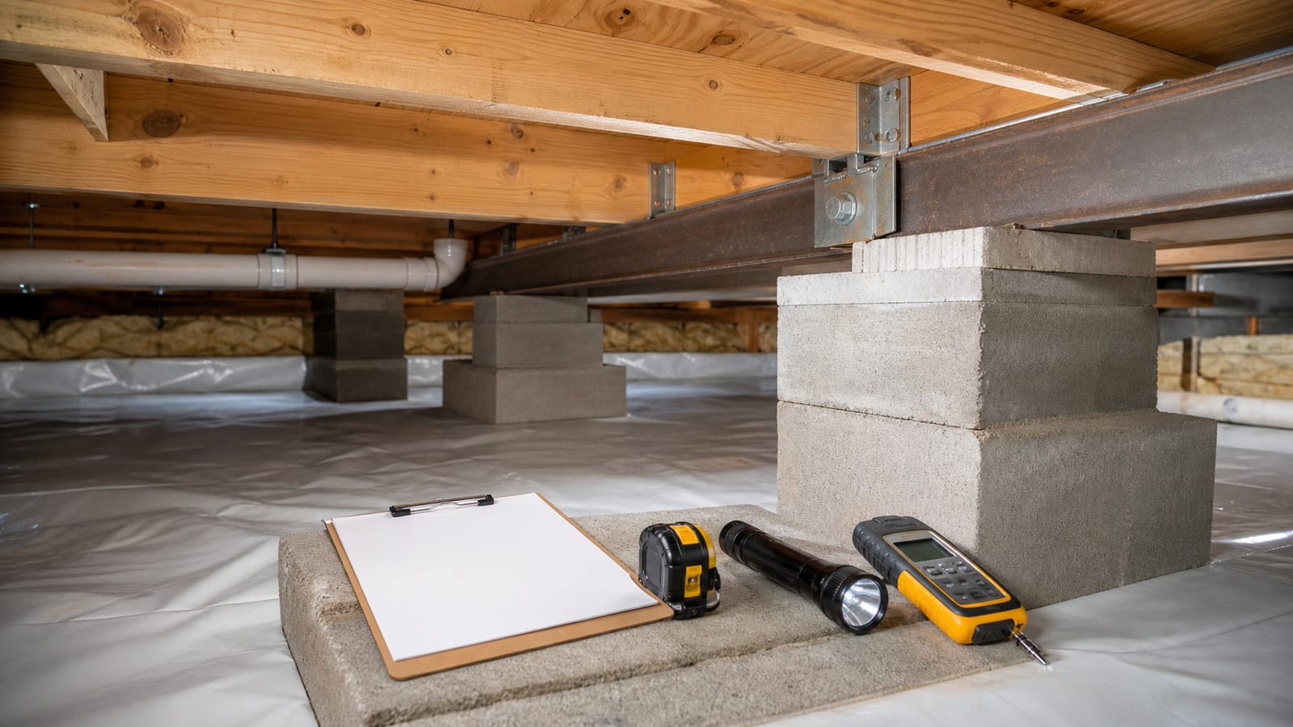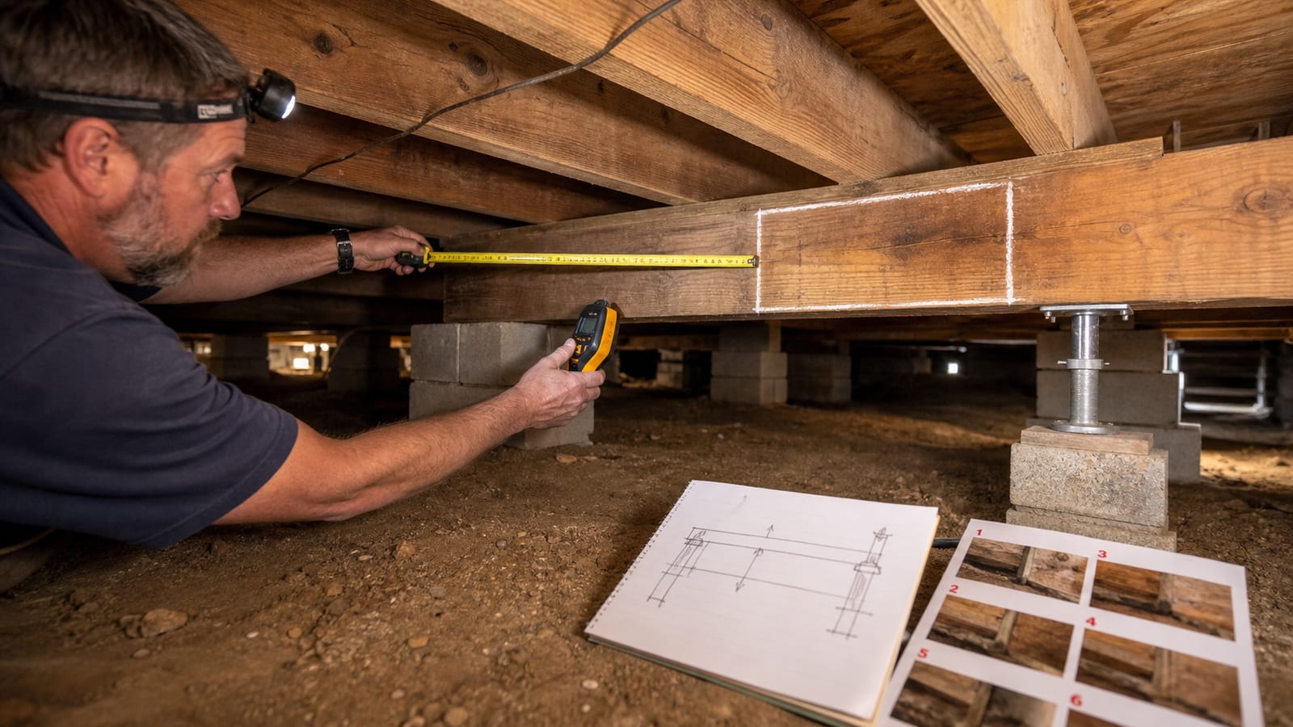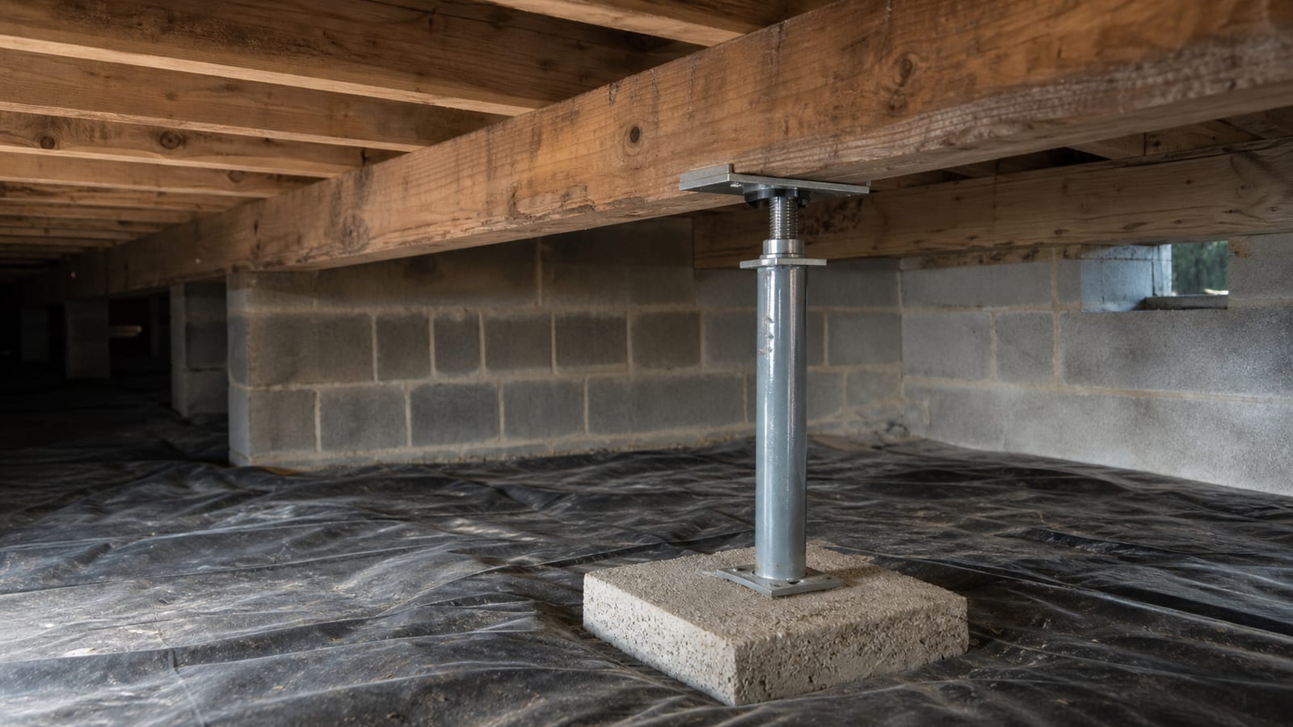
Crawl space jacks can provide adjustable support at planned points beneath a beam or floor system, but they cannot diagnose why a floor moved, repair decayed wood, correct poor bearing, or guarantee a level floor. A jack is one component in a designed load path. Its footing, placement, beam condition, connections, and adjustment sequence determine whether it fits.
The word “jack” can describe temporary shoring, an adjustable permanent column, or informal hardware placed under framing. Those are not interchangeable. Before accepting a support proposal, ask what the component is, which load it carries, what it bears on, and who determined the design.
What do crawl space jacks support?
Crawl space jacks support a defined beam or framing location by transferring load downward to a suitable bearing point. They may supplement or replace an inadequate support only within an approved repair plan. The jack does not strengthen damaged wood beside it unless the plan also repairs that member and its connections.
The crawl space structural repair guide explains the full path from subfloor through joists, beams, posts, and foundation support. A jack usually enters that path beneath a beam or a designed support assembly. It should not be wedged under random subfloor or placed wherever floor movement feels strongest above.
A complete support detail states:
- the supported member;
- jack or column type;
- top and bottom connection;
- footing or bearing condition;
- spacing and location;
- temporary support sequence;
- adjustment limits and schedule;
- moisture and corrosion considerations;
- inspection or design responsibility.
What can crawl space jacks not fix?
Crawl space jacks cannot remove wood decay, restore missing section, repair a split connection, stop a plumbing leak, stabilize unsuitable soil, or determine structural capacity. They also cannot promise that old finishes and floors will become level. Those conditions require separate diagnosis, design, source correction, or repair.
Adding support under a damaged beam may change how load moves but leave the damaged area in place. A post on an inadequate base can transfer load to soil or material that was never evaluated for it. Tightening an adjustable column can lift finishes and utilities while the original cause remains unresolved.
The bouncy floor or moisture damage article helps separate interior symptoms from crawl space observations. Use that distinction before selecting hardware.
What are the top 6 limitations to discuss before installation?
The key limitations involve diagnosis, bearing, placement, adjustment, damaged materials, and future maintenance. Discussing them in writing prevents an adjustable support from being treated as a universal floor-leveling device. Each point should tie back to the building’s actual framing and the approved repair scope.
- A jack does not diagnose the cause. Floor movement may involve joists, beams, subfloor, supports, finishes, or prior alterations.
- A jack needs verified bearing. Soil, blocks, thin slabs, and improvised pads are not automatically suitable permanent support.
- Placement changes the load path. A new point load can affect the beam, footing, and adjacent framing.
- Adjustment can damage finishes. Doors, walls, tile, cabinets, pipes, ducts, and wiring may respond to movement.
- Damaged wood still needs evaluation. Supporting a decayed or split member does not restore the member itself.
- Adjustable parts need access. Corrosion, movement, and future adjustment cannot be monitored if the support is hidden.
Photograph support conditions before and after work. Record the floor profile and nearby finishes so later changes are compared with evidence.
Why does the footing or base matter?
The footing or base receives load from the jack and transfers it to the ground or foundation system. If that bearing is unsuitable, the new support may settle, rotate, or concentrate load where it was not intended. A visible concrete surface does not by itself establish thickness, reinforcement, or capacity.
Questions for the repair plan include:
- What is beneath the proposed base?
- Is the support temporary or intended to remain?
- Does the detail follow a current prescriptive provision or project-specific design?
- How is the column restrained at top and bottom?
- Could water or soil conditions affect bearing?
- How will the base remain inspectable?
The North Carolina Office of State Fire Marshal’s codes portal is the official starting point for current state code and interpretation resources. The local building authority and project facts determine what applies.
How should floor lifting be planned?
Floor lifting should follow a project-specific sequence that considers framing, supports, finishes, plumbing, ducts, wiring, and the amount of existing movement. Adjustment is not a race toward level. The plan should state the repair goal, measurement method, stop conditions, and who makes decisions if the building responds unexpectedly.
Record elevations or another consistent profile before work. Photograph cracks, doors, cabinets, tile, and utility connections without claiming they were caused by the floor. During planned adjustment, compare the same references.
Possible stop conditions include:
- new cracking or binding;
- unexpected member movement;
- plumbing or duct strain;
- a support shifting on its base;
- beam crushing or connection change;
- a result that differs from the repair design.
Some floors should be stabilized without full correction. Age, prior settlement, remodeling, and finish sensitivity can limit safe movement.
Can a jack support rotted or damaged wood?
A jack may support a repair assembly designed around damaged wood, but it does not reverse decay or replace missing section. The affected beam or joist still needs member-specific evaluation. Moisture must also be traced so the new support and repaired framing are not left in the same damaging conditions.
Observe wood at the contact point and along the member, not only where the post will stand. Note softness, splitting, holes, notches, fastener condition, bearing, and adjacent members. Appearance alone does not determine capacity.
NC State Extension’s flood moisture guidance emphasizes measuring wood moisture and distinguishes mold from decay. Its numbers and flood instructions should be used only in context, but the central point applies: wet-looking or dark wood needs evidence, not an instant structural label.
When is an engineer needed for crawl space supports?
Engineering review may be needed when the support changes a load path, creates a new point load, uses a nonprescriptive detail, addresses foundation movement, carries unusual loads, or interacts with damaged framing. The contractor should surface that need before installation rather than presenting an adjustable post as a design decision by itself.
Engineering may also be appropriate when:
- the beam is built from unusual or engineered material;
- prior additions changed framing direction;
- supports are missing or displaced;
- soil or footing condition is uncertain;
- the plan includes significant lifting;
- multiple floors or concentrated loads bear above;
- temporary shoring is complex;
- previous repairs conflict.
An engineer’s design does not correct moisture. A complete project may need both qualified structural review and separate water or humidity control.
How does Carolina Encapsulation Company inspect support concerns?
Carolina Encapsulation Company offers free inspections in Fuquay-Varina and surrounding Triangle communities. The process can document visible supports, beams, joists, subfloor, water, moisture, prior repairs, access, and interior symptoms. It can help determine whether a support question belongs in the company’s repair scope or needs another qualified evaluation.
The process does not certify capacity, approve a footing, or create an engineering design. No license or credential should be inferred beyond the approved client facts. When the load path or support detail is uncertain, the record should say so and preserve the condition for appropriate review.
What should you ask about a proposed crawl space jack?
Ask for the component type, supported member, exact location, bearing detail, connections, design basis, installation sequence, adjustment plan, moisture protection, and follow-up. These questions turn a vague “add jacks” line item into a scope that can be reviewed and inspected.
Request drawings or marked photographs where appropriate. Confirm:
- who selected the locations;
- whether temporary shoring is included;
- whether the beam needs separate repair;
- what remains out of level;
- who handles permits or design review;
- how plumbing and ducts are protected;
- what the owner should monitor;
- whether access remains clear.
The crawl space structural repair service provides the next step for documenting these conditions.
Request a support inspection
If a proposal calls for jacks without explaining bearing, placement, or the supported member, request a free inspection and clearer scope. Call 704-207-9348 or use the contact page to reach Carolina Encapsulation Company.
Frequently asked questions about crawl space jacks
These answers explain support limits without selecting a device or repair for an unseen building.
Are adjustable crawl space jacks permanent?
Some adjustable columns are designed for permanent use, while other jacks are temporary tools or do not fit the project’s requirements. The written scope should identify the component, approval basis, connections, bearing, and maintenance. Do not assume that every threaded post sold as a jack is a permanent structural column.
Can a crawl space jack sit on a concrete block?
A block’s appearance does not establish a suitable footing or permanent bearing detail. Material, orientation, support below, load, connection, and current code requirements matter. The repair design should identify the complete base assembly. Avoid improvised stacks or assumptions based only on what already exists nearby.
Will adding jacks make a bouncy floor solid?
Not always. Bounce can involve subfloor, joist span, connections, beams, supports, finishes, or several conditions together. A new support may address one part only. Map the symptom and load path first, then verify whether the proposed support changes the component tied to the movement.
How often should adjustable supports be checked?
Follow the approved repair and component instructions. A practical inspection record includes position, connections, corrosion, base condition, nearby moisture, beam contact, and floor observations. Recheck after water events or remodeling. Do not adjust a support during routine maintenance unless the repair plan specifically authorizes that process.
Can jacks be installed before a crawl space is dried?
Emergency or temporary support may follow a different sequence, but permanent work should account for the moisture source and material condition. Wet soil, active leaks, corrosion, and decayed wood can affect access and design. Structural safety decisions come first, while moisture correction should be coordinated rather than ignored.
Do crawl space jacks need permits?
Permit requirements depend on the structural scope, jurisdiction, and current code. A permanent support or load-path alteration deserves early discussion with the local authority. Do not rely on the project price or hardware label alone. The written proposal should identify who confirms and obtains any required approvals.
Before the crawl space closes, photograph the complete column from beam connection to base. Include a location marker and adjacent framing so the support can be found later. Record whether the crawl space jack is temporary, permanently specified, or still awaiting review. Keep adjustment instructions with the repair file, and prevent later trades from treating the threaded mechanism as ordinary maintenance hardware. If water reaches the base, document the event and arrange inspection rather than simply tightening the column. A changed floor sound, new corrosion, base movement, or loss of contact should be compared with the completed baseline.
Crawl space jacks are support components, not diagnoses. The right plan identifies the member, load path, bearing, connections, adjustment limits, and moisture conditions before hardware enters the crawl space. If any part remains vague, pause the installation and request the structural basis in writing.
How this applies in Fuquay-Varina, NC
For homeowners in Fuquay-Varina, NC, use this topic as a way to organize observations before selecting work. Carolina Encapsulation Company serves Fuquay-Varina, NC and surrounding Triangle communities, but the appropriate scope still depends on the water, moisture, materials, access, and equipment found at the property. Compare the crawl space structural repair with the Crawl Space Structural Repair: Joists, Beams, Posts, and Subfloors in Fuquay-Varina, NC before choosing a property-specific next step.