
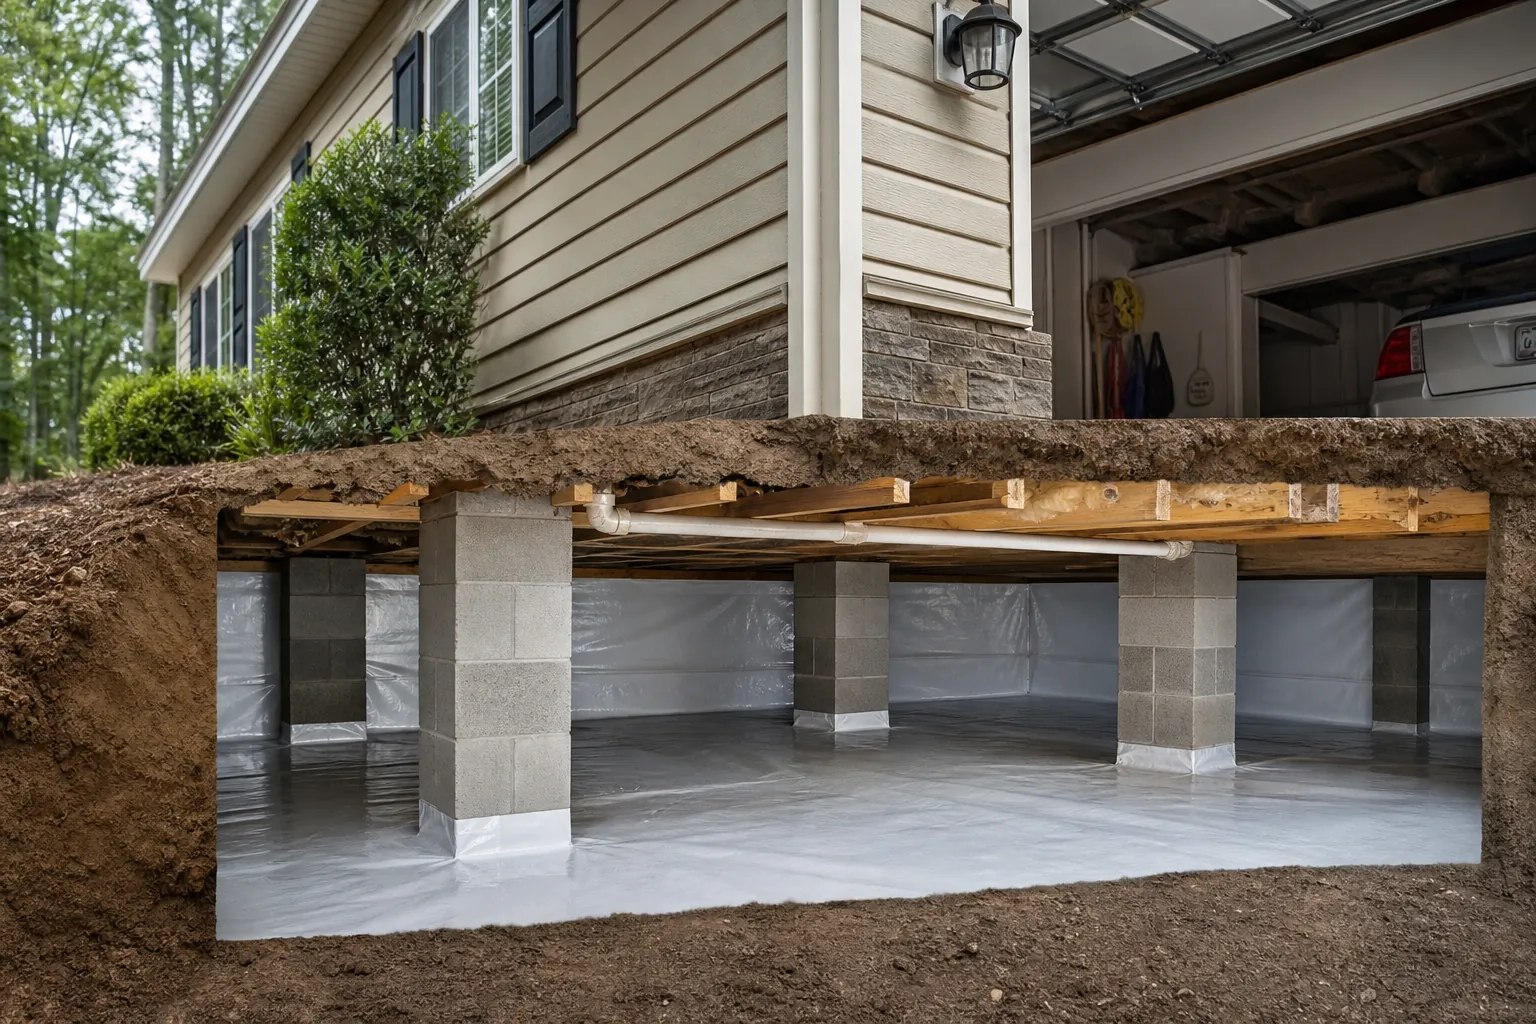
An attached garage can complicate a crawl space moisture problem without being its main cause. The house may sit over a vented crawl space while the garage rests on a concrete slab. Where those two foundations meet, changes in grade, drainage, framing, and utility routing can create places for water and humid air to enter.
For North Carolina homeowners researching crawl space encapsulation attached garage projects, the important question is not simply whether the crawl space needs a liner. It is how the entire foundation handles moisture, how the garage connects to the house, and whether the proposed work protects those boundaries.
Carolina Encapsulation Company helps homeowners understand these conditions before deciding on repairs. A useful plan addresses the source of moisture, provides an appropriate drying strategy, and preserves required access and safety features.
Why An Attached Garage Changes The Inspection
A garage slab and a crawl space foundation behave differently. A slab is supported by the ground beneath it, while a crawl space contains open space below the home's floor framing. The transition between them may include a foundation wall, a step in elevation, or an irregular joint.
That transition deserves close inspection, but it does not automatically mean the garage is leaking. Moisture near the garage side of a crawl space could come from roof runoff, a plumbing leak, wet soil, outdoor humidity, or several sources at once.
Driveways also affect drainage. A driveway that slopes toward the garage or foundation can concentrate stormwater where the two structures meet. Downspouts discharging near that area may make the problem worse during heavy rain.
Garage additions deserve particular attention. An older home may have gained an attached garage years after the original foundation was built. Different construction methods, settlement, and buried drainage changes can make the connection less straightforward than it appears from outside.
- The inspection should identify whether the garage is slab-on-grade or has any accessible space beneath it.
- The contractor should trace visible moisture patterns rather than assuming every damp area has the same cause.
- The proposed work should explain how the house foundation and garage foundation connect.
- Any inaccessible transition should be identified as a limitation rather than described as fully inspected.
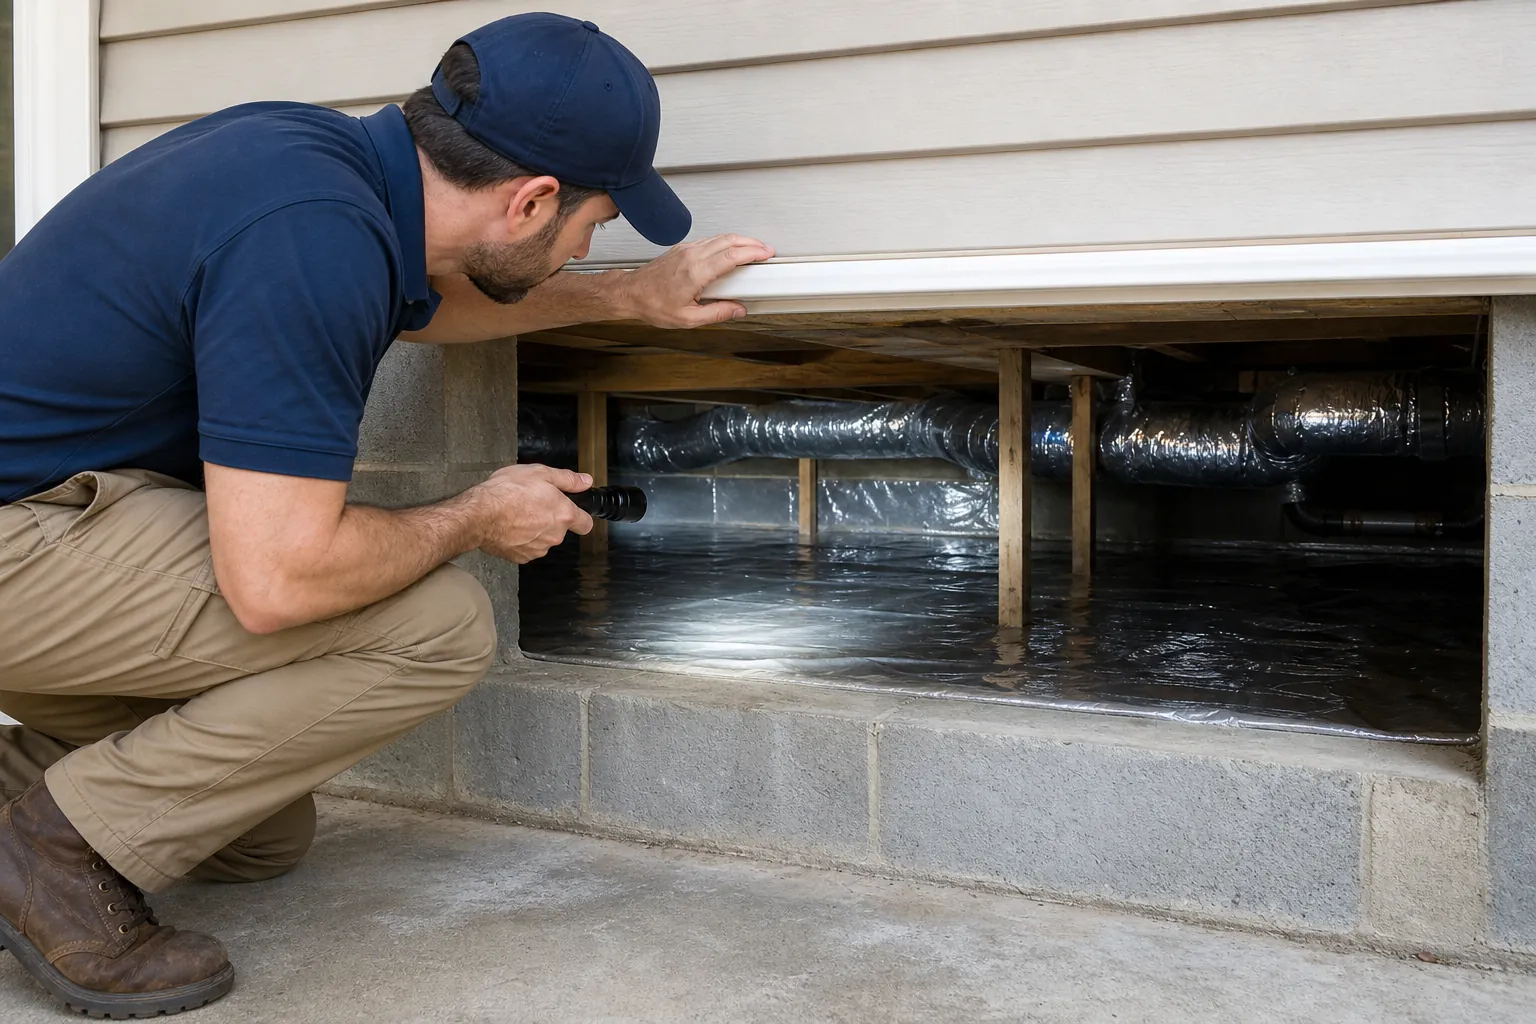
Identify Moisture Sources Before Installing A Liner
Encapsulation controls ground moisture and outdoor air movement when it is properly designed. It is not a substitute for repairing active leaks or managing bulk water. Covering a wet area without understanding it can leave the underlying problem unresolved.
In North Carolina, warm outdoor air can carry substantial moisture into a cool crawl space. When that air reaches cooler surfaces, relative humidity rises, and condensation may develop. At the same time, exposed soil can continuously release moisture beneath the home.
Water entering after rain requires a different response. Foundation seepage, runoff through a crawl space door, or pooling along the garage-side wall may call for exterior drainage improvements, an interior drainage system, or both.
Plumbing and mechanical equipment should also be checked. A leaking supply line, drain connection, or condensate pipe can create a localized wet area that resembles a foundation problem. Repairing that leak comes before sealing the crawl space.
A useful inspection combines visible observations with moisture measurements. Relative humidity readings describe current air conditions, while wood moisture readings help assess how the framing is responding. Neither measurement alone explains the source, and a dry-day visit may not reveal storm-related entry.
- Photograph standing water, staining, deteriorated insulation, and damp framing before cleanup begins.
- Note whether moisture appears after rainfall, during humid weather, or throughout the year.
- Check gutters, downspout discharge points, and ground slopes near the garage connection.
- Investigate active plumbing leaks before investing in moisture-control equipment.
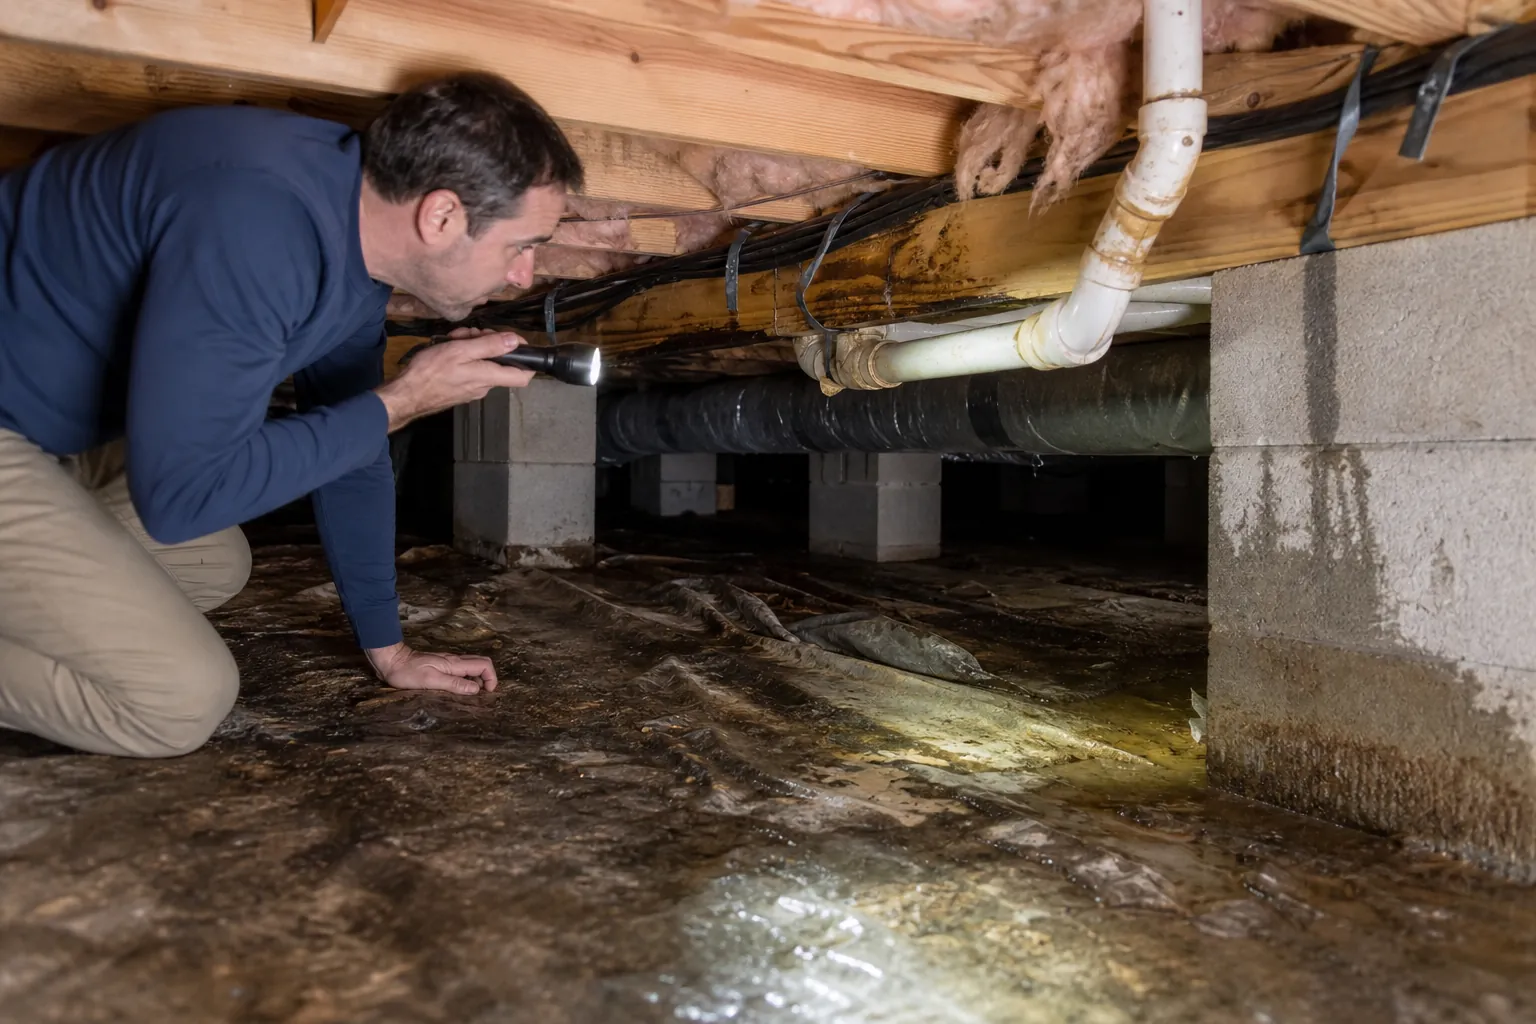
Keep Garage Air Separate From The Crawl Space And Home
An attached garage can contain vehicle exhaust, fuel vapors, solvents, and other pollutants. Encapsulation should not create a new route for that air to reach the crawl space or occupied rooms.
The garage-to-house boundary therefore needs more than a general promise to seal gaps. Visible openings around pipes, wires, framing transitions, and duct penetrations should be evaluated according to their location and applicable requirements.
Some assemblies separating a garage from a dwelling require specific materials or protection. Ordinary foam, tape, or crawl space liner is not automatically an acceptable repair for every penetration. Repairs should preserve the required garage separation, and uncertain conditions may need review by a qualified building professional or local inspector.
A crawl space humidity-control plan should not rely on drawing air from the garage. Likewise, exhaust arrangements should not discharge moist crawl space air into the garage. Equipment placement and airflow paths need to be considered together.
If ducts run through the crawl space near the garage, their condition matters. Leaky return ductwork can draw unwanted air into the heating and cooling system. Duct repairs may require an HVAC contractor, especially when the work affects system operation or garage separation.
This is also a good time to review combustion equipment. Any appliance using gas or another fuel needs appropriate combustion air and venting. Sealing a previously open space can change those conditions, so a qualified professional should evaluate affected equipment before the crawl space is closed.
What A Complete Encapsulation System Includes
A complete system usually includes site preparation, a durable ground vapor barrier, sealed seams and penetrations, treatment of appropriate wall surfaces, and a planned method of humidity control. The exact assembly depends on the home, local requirements, and existing conditions.
Preparation comes first. Debris and sharp objects should be removed so they do not damage the liner. Wet or deteriorated materials need evaluation, and structural concerns should be addressed before they are concealed or made harder to access.
The ground liner should cover exposed soil and be joined with compatible sealing materials. Edges, columns, and utility penetrations need careful detailing. A loose sheet of plastic with open seams is not equivalent to a continuous, sealed moisture-control layer.
Wall coverage should account for termite inspection requirements and local practices. North Carolina homes can have significant termite exposure, so the installation should preserve any required inspection gaps and coordinate with an existing pest-management program.
Access doors and foundation vents also need attention. In a properly designed closed crawl space, outdoor openings are generally sealed or replaced with suitable assemblies. That work must be coordinated with the drying method and any equipment needs.
Insulation is a separate design decision, even when it is installed during the same project. The appropriate location and material depend on the crawl space configuration, code requirements, and whether the space is being brought within the home's thermal enclosure.
Detailing The Foundation Beside The Garage
The garage-side wall is often where generic installation details fall short. An uneven foundation surface, an old opening, or a cluster of utility lines can make a continuous seal difficult. Those areas need a clear installation approach rather than improvised patches.
The liner should terminate on suitable surfaces using materials intended for that application. Adhesives and tapes must be compatible with the liner and substrate. Dusty masonry, persistent seepage, or loose coatings may require preparation before a reliable connection is possible.
Where the garage slab is higher than the crawl space floor, water pressure against the adjoining wall may be a concern. Sealing the visible interior joint alone does not eliminate water accumulating outside or beneath adjacent concrete.
Existing cracks should be evaluated in context. A small, stable crack and a displaced foundation wall are not the same problem. Encapsulation contractors should flag suspected structural movement rather than treating the liner as a structural repair.
Do not assume the encapsulation liner needs to extend across the garage floor. A typical slab-on-grade garage is outside the crawl space project. Moisture problems within the garage itself may require separate investigation, especially if the slab becomes wet after rain.
The final detailing should preserve access to service points. Shutoff valves, cleanouts, junction boxes, and other components should remain accessible as required. A neat installation is useful only if future maintenance can still be performed safely.
Choosing Drainage And Humidity Control
Drainage and dehumidification solve different problems. Drainage moves liquid water away or collects it for removal. A dehumidifier removes moisture from the air. Homes with both water intrusion and high humidity may need both approaches.
Exterior corrections may include extending downspouts, improving soil slope, or addressing runoff near the driveway. These changes can reduce the amount of water reaching the foundation, although nearby property lines, hard surfaces, and terrain may limit the available options.
When interior drainage is appropriate, the design should specify where water is collected, how it reaches the sump, and where it discharges. Discharge should not send water back toward the foundation or create a problem elsewhere on the property.
A crawl space dehumidifier should be selected for the space and expected conditions, not simply because a particular unit is available. Air circulation, service access, electrical supply, and a dependable condensate drain are all part of the installation.
Other approved drying strategies may be possible, depending on the design and local requirements. If conditioned air is proposed, the contractor should explain how it will be supplied and managed without using the garage as an air source.
- Ask whether the drainage recommendation addresses observed water entry or a documented risk.
- Confirm that sump and condensate discharge locations are included in the scope.
- Discuss how equipment failure or a blocked drain will be detected.
- Request an explanation of the target humidity range and how readings will be monitored.
Compare Estimates By Scope, Not Just Price
Two encapsulation estimates can look similar while describing very different work. One may include drainage, wall preparation, and dehumidification. Another may cover only the ground liner and basic vent sealing.
Request a written scope that identifies the areas included, the materials used, and the work excluded. For a home with an attached garage, the estimate should specifically address the adjoining foundation and any visible openings between spaces.
Pricing depends on crawl space size, clearance, access, debris removal, drainage needs, liner details, and equipment. Difficult garage-side transitions can add labor, but an attached garage does not automatically justify a particular surcharge.
Be cautious about promises that encapsulation will eliminate every odor, permanently prevent all mold, or guarantee a specific energy reduction. Results depend on existing conditions, installation quality, HVAC performance, and ongoing maintenance.
- Ask which repairs must be completed before encapsulation can begin.
- Confirm whether insulation removal or replacement is included.
- Ask who will handle electrical, HVAC, structural, or garage-separation repairs outside the encapsulation scope.
- Review warranty coverage, maintenance obligations, and exclusions for future leaks or equipment failure.
- Request completion photos showing seams, wall terminations, access doors, and the garage-side transition.
What To Expect During And After Installation
Before work starts, clear access to the crawl space entrance and discuss whether crews will need to enter the garage. Let the contractor know about stored chemicals, pets, security systems, and any known utility issues.
The sequence should generally resolve active water and repair concerns before the final liner is installed. Depending on the project, electrical work, drainage installation, or specialist repairs may occur on separate visits.
At completion, ask for a walkthrough or a photo-based review if entering the crawl space is impractical. The contractor should show how to read the humidity display, locate equipment, and recognize a drainage or condensate problem.
Humidity should be reviewed over time rather than judged from one immediate reading. Materials that were previously damp may take time to dry, and weather changes can affect performance. Persistent high readings deserve investigation rather than repeated thermostat adjustments alone.
Routine checks help protect the investment. Inspect after significant storms, look for liner damage following service work, and maintain equipment according to manufacturer instructions. Keep gutters and downspouts functioning, because encapsulation does not make exterior drainage irrelevant.
If odors remain, consider sources beyond the crawl space. Garage storage, plumbing, duct leakage, and indoor moisture can contribute. Do not run a vehicle in an attached garage, even with the door open, and maintain carbon monoxide alarms as recommended and required.
Common Questions About Attached Garage Projects
Does the garage need to be encapsulated too?
Usually, a slab-on-grade garage is not part of the crawl space enclosure. If an accessible crawl space extends beneath the garage, its treatment needs a separate assessment that accounts for structure, use, ventilation, and the garage's relationship to the dwelling.
Will encapsulation stop water coming through the garage wall?
Not necessarily. Water entering the garage may come from driveway runoff, wall openings, or conditions beneath the slab. The source should be investigated separately, even when crawl space drainage work is also planned.
Can encapsulation remove existing mold?
Moisture control can help reduce conditions that support fungal growth, but installing a liner is not the same as cleaning or remediation. Existing growth and damaged materials need evaluation, with an appropriate treatment scope when warranted.
Is an inspection worthwhile if there is no standing water?
Yes. Elevated humidity, damp framing, sagging insulation, and recurring odors can occur without visible puddles. An inspection can help determine whether encapsulation, targeted repairs, or continued monitoring is the appropriate next step.
Plan Around Your Home's Actual Conditions
The best crawl space encapsulation plan for a North Carolina home with an attached garage starts with a clear diagnosis. It separates liquid-water problems from humidity problems, protects the garage-to-house boundary, and explains how the finished space will stay dry and serviceable.
If you are noticing dampness or want to understand the condition of your crawl space, call Carolina Encapsulation Company at 704-207-9348. A careful evaluation can help you decide what needs attention now and which improvements belong in a coordinated moisture-control plan.
Call 704-207-9348 to talk through next steps.