
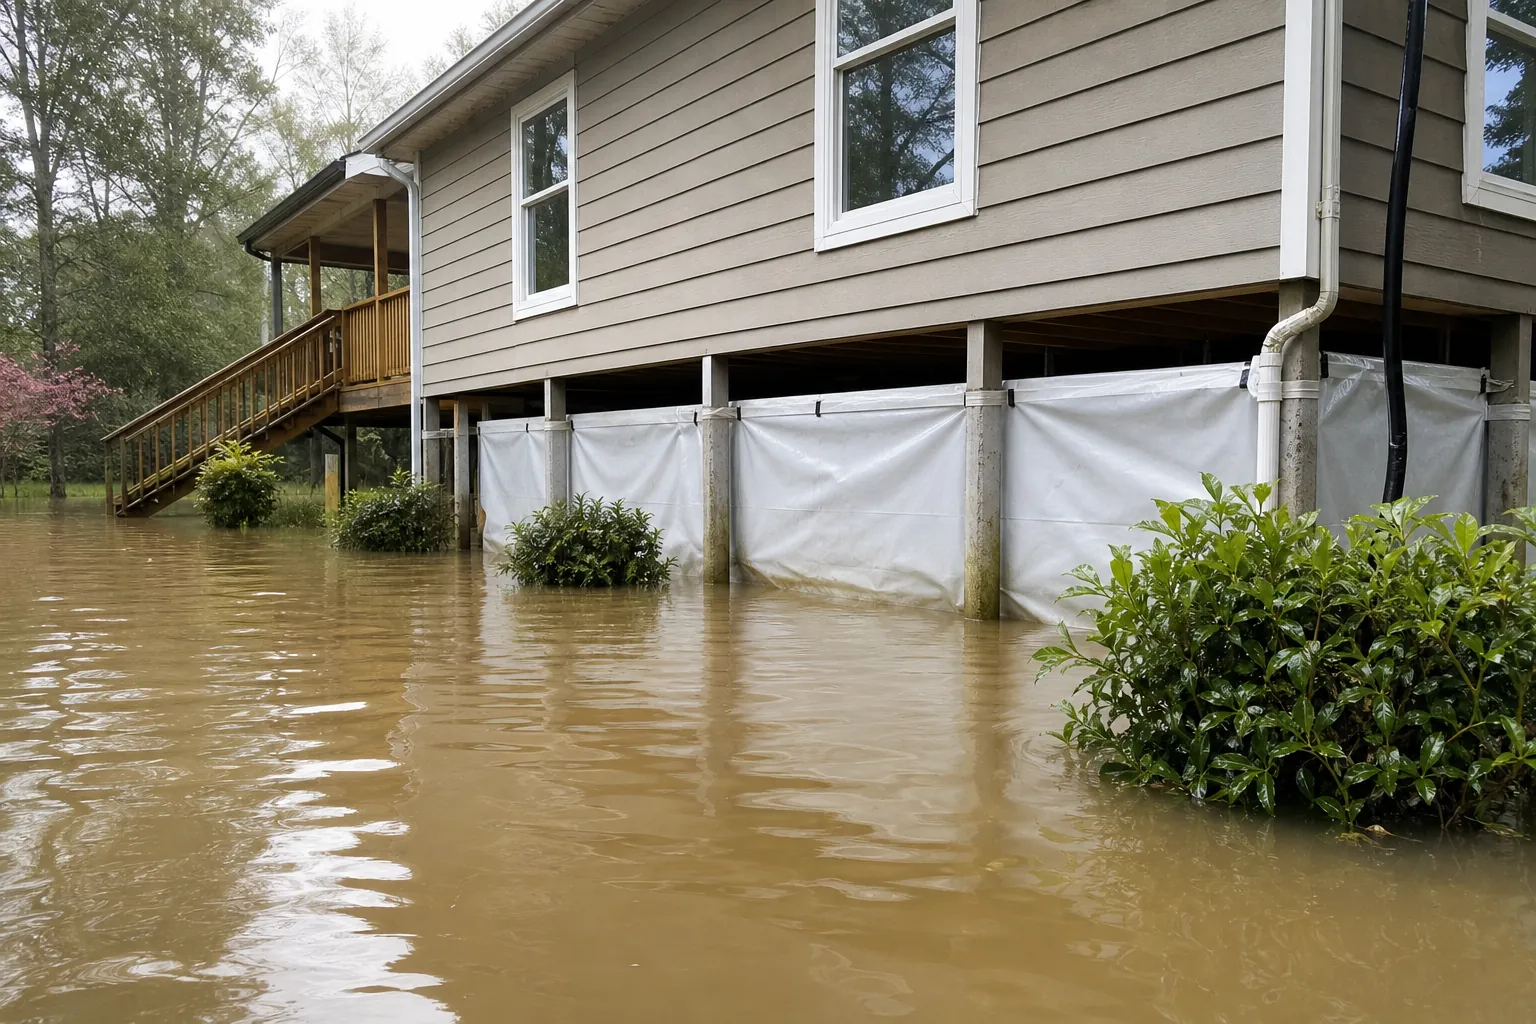
A damp crawl space and a flood-prone crawl space can look similar, but they require different decisions. Ground moisture, humid outdoor air, and plumbing leaks may respond well to encapsulation. Rising floodwater introduces additional concerns, including water pressure, required flood openings, electrical safety, and local floodplain rules.
For North Carolina homeowners, the right question is not simply whether a crawl space can be sealed. It is whether the proposed moisture-control system fits the property's flood exposure and legal requirements. A system that works on a higher, well-drained lot may be inappropriate beside a creek or in a mapped flood hazard area.
This guide explains how to approach crawl space encapsulation in a flood zone in NC, what to verify before installation, and which details deserve special attention. Carolina Encapsulation Company can help you discuss crawl space moisture concerns, while your local building and floodplain officials determine the requirements that apply to your property.
Start With The Difference Between Moisture And Flooding
Encapsulation typically involves covering exposed soil with a durable vapor barrier, sealing seams and penetrations, and addressing moisture through an approved ventilation or conditioning strategy. Depending on the building and local requirements, the work may also include insulation, drainage improvements, and a dehumidifier.
These measures primarily manage water vapor and ordinary crawl space moisture. They do not turn a foundation into a waterproof enclosure capable of resisting a flood. Floodwater can enter through required openings, overtop access points, or move through soil and gaps that do not leak under normal conditions.
In certain floodplain enclosures, openings are required to allow floodwater to enter and leave so that hydrostatic pressure can equalize across foundation walls. Blocking those openings may increase structural risk and create a compliance problem. A standard encapsulation detail should not override a required flood-opening detail.
Before choosing materials, identify what water you are trying to control. An isolated plumbing leak, persistent ground vapor, seasonal groundwater, and creek flooding are separate conditions. A useful plan addresses each documented source rather than treating every wet crawl space as the same problem.
Confirm Your Flood Zone And Local Requirements
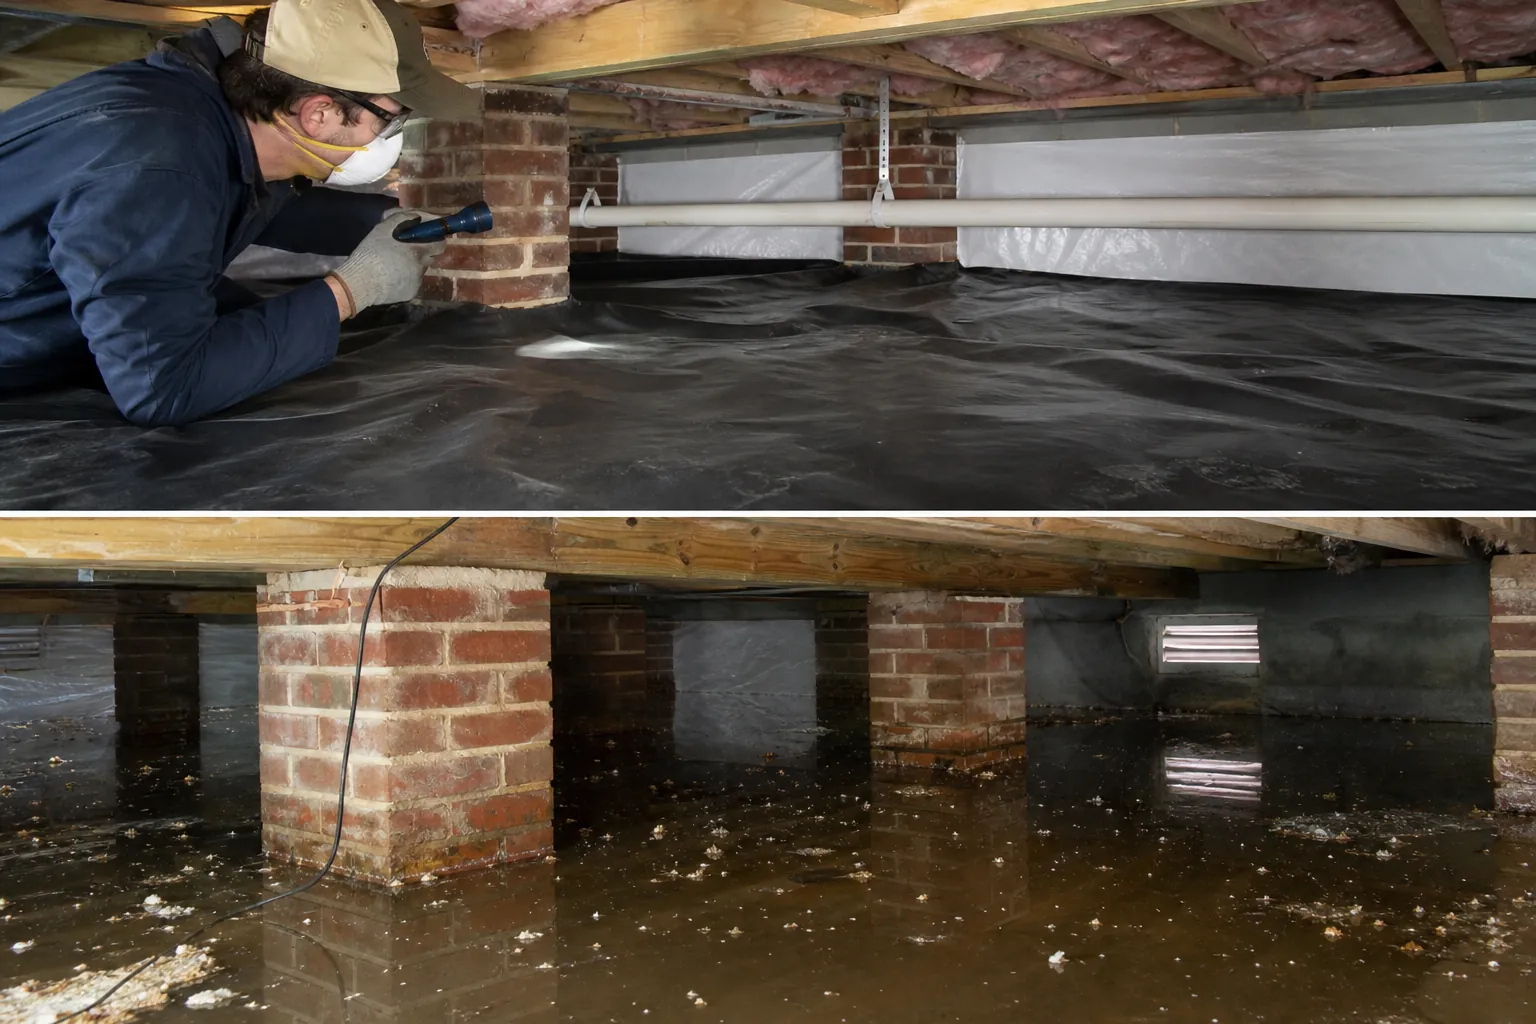
Begin with the property address, current flood mapping, and any available elevation documents. North Carolina's Flood Risk Information System and FEMA resources can help you review mapped flood hazards. Your local floodplain administrator can explain how those maps and the community's ordinance apply to the building.
A flood zone label is only the starting point. Requirements can depend on the specific flood hazard area, the building's elevation, its construction date, the enclosure's intended use, and the proposed scope of work. Local standards may be more restrictive than minimum federal requirements.
If you have an elevation certificate, bring it to the discussion. Information about the lowest floor, adjacent grade, and enclosure openings can be useful when officials evaluate an existing crawl space. Do not assume that a neighbor's installation establishes what is permitted for your home.
- Ask the local building department whether the proposed encapsulation, insulation, drainage, or electrical work requires permits.
- Ask the floodplain administrator whether the crawl space must retain flood openings and whether the proposed details are acceptable.
- Confirm whether equipment placement or changes to the enclosure affect applicable elevation requirements.
- Ask whether the scope of a larger renovation could trigger substantial improvement or substantial damage requirements.
- Keep written approvals, drawings, equipment specifications, and installation records with your property documents.
Coastal high-hazard areas and buildings with specialized foundations can require additional review. In those settings, enclosure walls, structural connections, and equipment placement may need input from a qualified design professional. The contractor's moisture-control proposal should fit that approved design, not replace it.
Inspect The Crawl Space Before Selecting A System
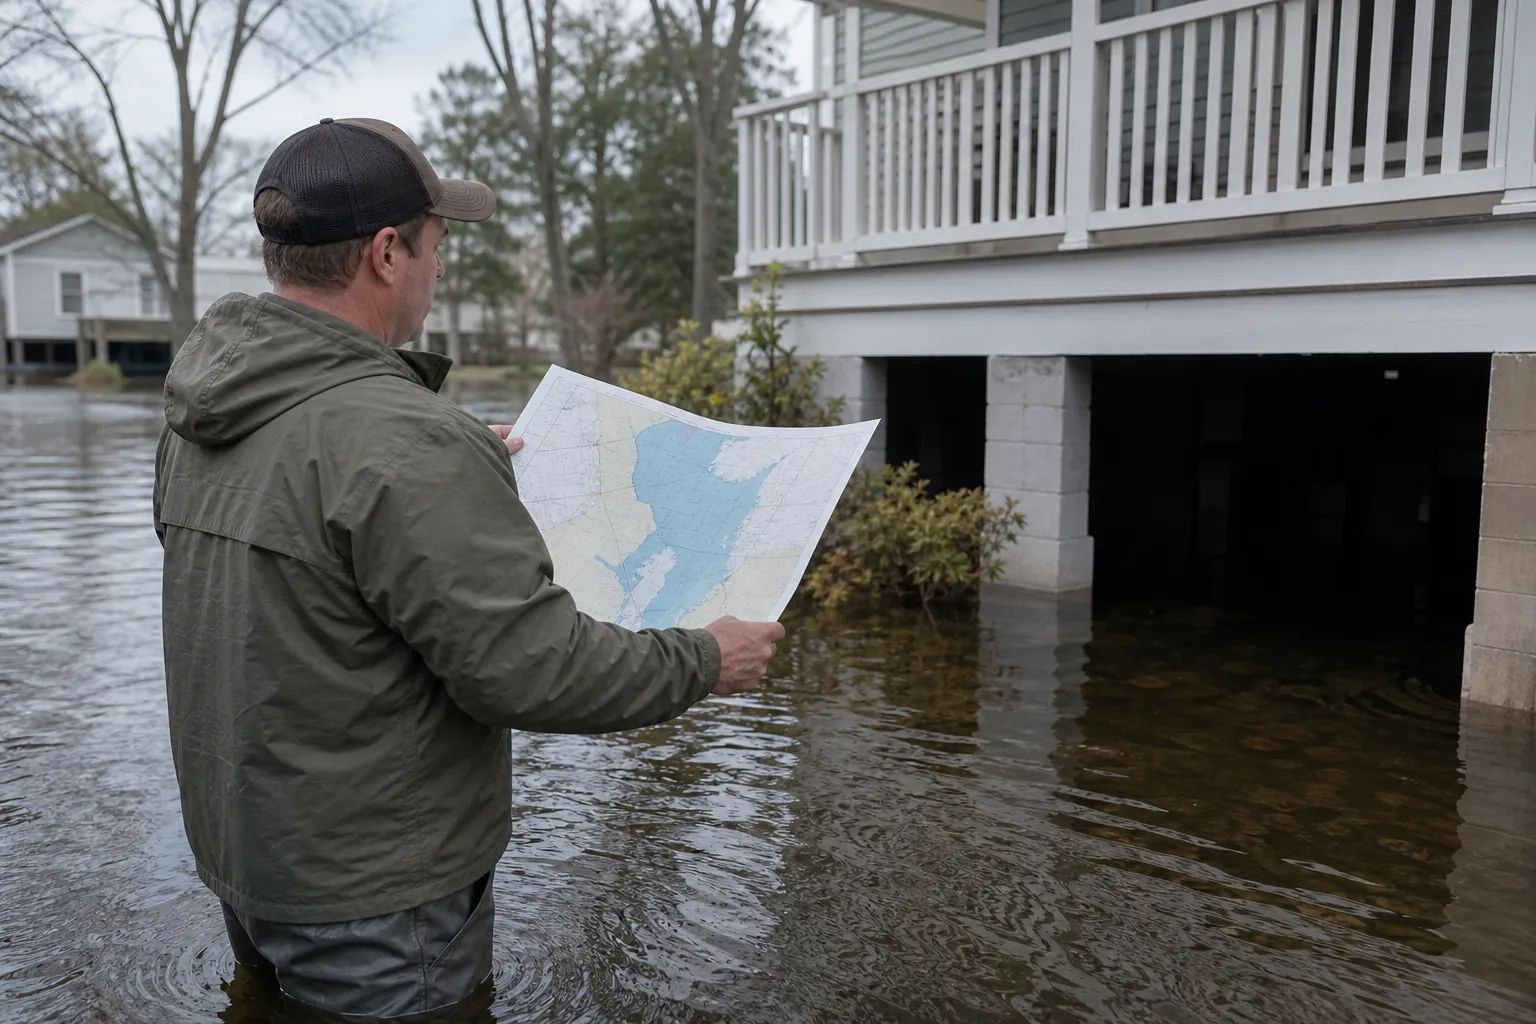
A good inspection follows the water. Look at the crawl space and the outside conditions that feed it, including roof runoff, downspout discharge, surface grading, nearby drainage features, and signs of water collecting around the foundation. A vapor barrier cannot correct a downspout that empties beside the access door.
Inside, document standing water, sediment deposits, staining, damaged insulation, wood deterioration, plumbing leaks, and existing vents. Water lines on walls or piers can provide clues about past flooding, although they do not establish the expected height of a future event.
Structural concerns should be addressed before they are hidden by liners or insulation. Soft wood, displaced masonry, sagging framing, or significant cracking deserves evaluation by an appropriate professional. Suspected microbial growth may also require assessment and a cleanup plan suited to the conditions.
Ask for a written explanation of the moisture sources and proposed remedies. Useful documentation includes photographs, measurements, equipment locations, and details showing how the installation will preserve required flood openings. If the recommendation is simply to close every vent, pause until the floodplain requirements are confirmed.
Never enter a flooded crawl space to investigate electrical equipment or wiring. Contaminated water, energized components, unstable materials, and limited exits can make the area dangerous. Wait for safe access and involve qualified professionals when electrical or structural hazards are possible.
Protect Required Flood Openings
Ordinary foundation vents and flood openings serve different purposes. A vent intended for air circulation is not automatically a compliant flood opening. Required opening area, location, distribution, and operation must be evaluated under the rules applicable to the property.
Engineered flood vents have product-specific installation requirements and documentation. Where they are used, their certified coverage and instructions matter. Non-engineered openings are evaluated differently. Your local official or qualified designer should determine which approach is appropriate for the enclosure.
The encapsulation plan must show how liners, insulation, trim, and protective covers will avoid interfering with floodwater flow. A detail that looks neat but obstructs an opening can defeat its purpose. Likewise, installing a barrier or closure over a required opening without approval is not a suitable moisture-control shortcut.
- Identify each required flood opening before installation begins, and show it on the proposed layout.
- Keep the opening's operating area clear of liner material, insulation, stored belongings, and landscaping debris.
- Follow the manufacturer's instructions when engineered flood vents are part of the approved plan.
- Do not assume that insect screening, louvers, or an existing air vent provides compliant flood performance.
- Include flood-opening inspections in the homeowner's maintenance checklist.
Some products offer features intended to limit ordinary airflow while still allowing floodwater passage. Whether a particular product works with your moisture-control strategy depends on its design and local acceptance. Obtain that answer before relying on it to reconcile flood compliance with an otherwise closed crawl space.
Use Drainage For The Problems It Can Actually Solve
Exterior drainage is often the most practical first step. Correcting concentrated roof runoff, maintaining gutters, and directing water to an appropriate discharge location may reduce routine wetting around the foundation. Grading changes should be planned carefully so they do not direct water onto neighboring property or obstruct established drainage.
An interior drain and sump pump may help with certain groundwater or seepage conditions. Their usefulness depends on soil conditions, water volume, discharge options, power availability, and the installation design. They should not be presented as a guarantee against creek overflow, storm surge, or widespread flooding.
During a major flood, the discharge point may be submerged, power may fail, and incoming water may exceed the pump's capacity. Backup power can address some outages, but it does not remove these other limits. A drainage proposal should state what conditions the system is intended to manage.
Discharge arrangements may be subject to local rules. Pumped water should not create erosion, nuisance flooding, or an unapproved connection to a sewer or drainage system. Ask where the water will go during normal operation and what happens when that destination is already saturated.
Floodwater may contain sewage, chemicals, or sediment. After inundation, recovery should include assessment of contamination and equipment damage, not merely pumping water out and restarting the dehumidifier.
Choose Materials And Equipment With Recovery In Mind
A flood-aware installation considers both normal operation and cleanup after water exposure. In areas where flood-damage-resistant materials are required, the proposed components must meet those requirements. A thick liner alone does not establish that the entire assembly complies.
Ask how the vapor barrier will be attached, how seams will be handled, and what will happen if water gets above or below it. Liners can shift, tear, or trap water after flooding. The installer should explain how affected areas can be inspected, dried, repaired, or replaced.
Wall insulation and fastening methods also deserve review. Some materials tolerate wetting better than others, but moisture tolerance does not eliminate contamination concerns or guarantee reuse. Material selection should reflect applicable codes, floodplain requirements, and the assembly's intended drying behavior.
Dehumidifiers, electrical connections, controls, and other vulnerable equipment may need to be elevated or protected according to applicable requirements. Equipment must also remain accessible for service. A unit placed on a low platform is not automatically compliant or safe from the expected flood exposure.
- Request specifications for the liner, insulation, fasteners, and other components proposed for the enclosure.
- Ask how the installation allows inspection of foundation walls, framing, and required pest inspection areas.
- Confirm that electrical work will be performed and permitted as required by the local jurisdiction.
- Ask how condensate will drain without creating a new moisture problem or an unapproved discharge.
- Obtain a recovery plan describing which components require evaluation after floodwater contact.
Also review radon considerations, combustion appliances, and mechanical ventilation needs where relevant. Changing crawl space airflow can affect more than humidity, so the design should account for the building's existing systems.
Understand The Costs, Benefits, And Limits
Encapsulation pricing varies with crawl space size, access, existing damage, drainage needs, materials, equipment, and required design details. Flood-zone projects may involve additional review, specialized opening details, equipment relocation, or materials selected for flood exposure. A square-foot price alone rarely explains those differences.
Compare written scopes rather than headline prices. Each proposal should identify cleanup, repairs, drainage, liner coverage, insulation, humidity control, permits, and exclusions. If flood compliance is outside the contractor's scope, determine who will provide the necessary review before work starts.
The practical benefits may include better control of ground vapor, lower crawl space humidity under normal operating conditions, and easier monitoring of the space. Results depend on water sources, construction details, equipment operation, and maintenance. Encapsulation is not a promise that the home will stay dry during a flood.
Discuss insurance separately with your agent or insurer. Do not assume that encapsulation changes your flood insurance premium, satisfies insurance requirements, or expands coverage. Flood openings and elevation documentation may matter to insurance evaluation, but property-specific answers must come from the appropriate professionals.
Warranty language deserves the same attention. Ask whether flood damage, pump failures, contaminated water, power outages, and storm-related equipment damage are excluded. Knowing those limits beforehand is more useful than discovering them during cleanup.
Plan For Maintenance And Post-Flood Recovery
Even a well-designed system needs inspection. Check the crawl space after major rain events when it is safe to do so, and follow equipment maintenance instructions. Watch for new leaks, shifted liner sections, damaged seams, unusual odors, or humidity readings that stay above the system's intended operating range.
Outside, keep gutters and approved discharge routes clear. Inspect flood openings for leaves, mulch, pest nests, or other obstructions. Landscaping changes should not bury openings or change drainage around the foundation without considering the approved design.
After flooding, do not restart submerged electrical equipment until a qualified professional has evaluated it. Document visible damage from a safe location and contact your insurer when appropriate. Cleanup may require removal of sediment, assessment of porous materials, and controlled drying.
Floodwater under a liner can be easy to miss. Recovery inspections should consider both sides of the barrier, concealed insulation, and attachments. A surface that looks clean does not prove the assembly is dry or suitable for continued use.
Make A Property-Specific Decision Before You Encapsulate
The most reliable approach is a coordinated one: identify the moisture sources, confirm floodplain requirements, preserve required openings, and select a system that can be maintained and evaluated after water exposure. In some homes, drainage and targeted moisture control may be more appropriate than conventional encapsulation.
If you are considering crawl space encapsulation in a North Carolina flood zone, call Carolina Encapsulation Company at 704-207-9348 to discuss your crawl space concerns. Have your property address, any flood history, and available elevation documents ready. A clear understanding of the site helps you ask better questions and plan the next steps without confusing moisture control with flood protection.
Call 704-207-9348 to talk through next steps.