
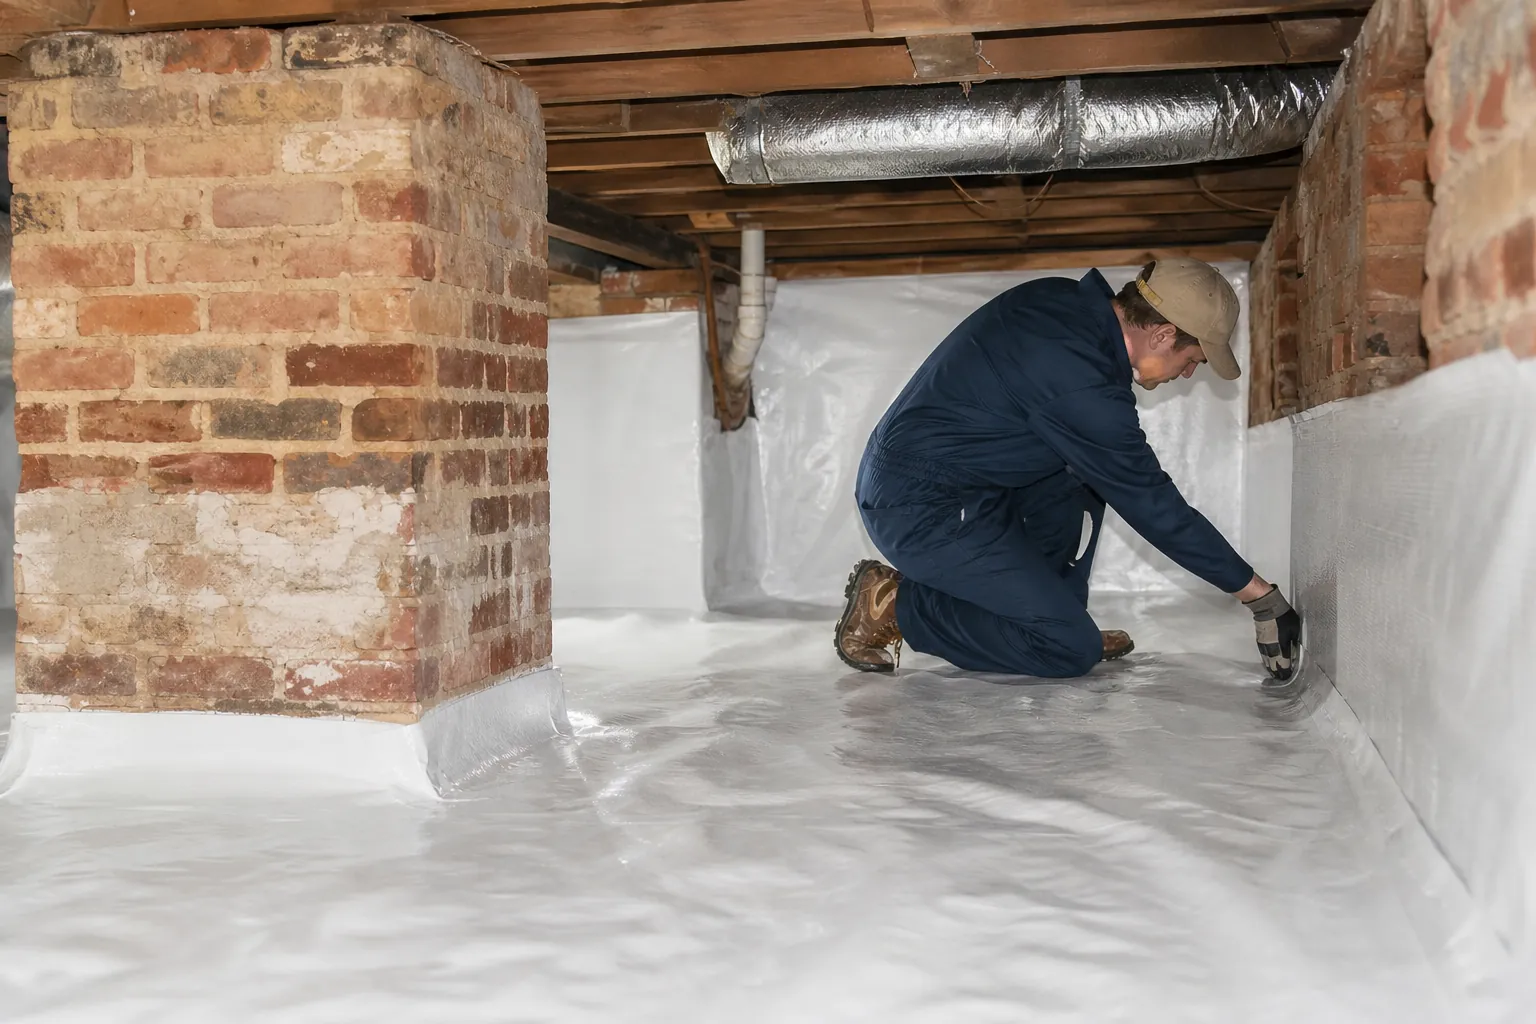
A historic brick foundation needs a moisture strategy that respects how the house was built. Older brick, lime-rich mortar, wood framing, and later repairs may respond differently to moisture than materials in a newer foundation. Covering the ground can help, but sealing everything without understanding those differences can create problems instead of solving them.
For homeowners researching crawl space encapsulation historic brick foundation concerns, the central question is not simply whether a vapor barrier will fit. It is whether drainage, masonry condition, humidity control, and attachment details can work together without damaging the building.
Across North Carolina, humid summers and periods of heavy rain make that assessment especially important. Carolina Encapsulation Company can discuss crawl space moisture concerns with homeowners, while structural or historic masonry questions may require a qualified engineer or preservation professional.
Why Historic Brick Foundations Need A Different Approach
Historic foundations are not all built alike. One house may have continuous brick walls, while another rests on brick piers with infill between them. Some have original mortar throughout. Others contain patches of harder modern mortar, coatings, concrete repairs, or replacement brick.
These differences influence where water enters, how masonry dries, and which installation methods are appropriate. A contractor should identify the actual foundation assembly rather than assume that every brick crawl space can receive the same treatment.
Older brick and mortar can be moisture-sensitive
Some older brick is relatively soft and porous. Historic mortar may also be softer and more vapor-permeable than modern cement-rich mortar. Those characteristics are not automatically defects. They can be part of how the original masonry accommodates movement and releases moisture.
Problems develop when persistent wetting, incompatible repairs, or restricted drying contribute to deterioration. A ground vapor barrier reduces evaporation from soil, but it does not stop rainwater moving through a foundation wall. Wall-covering decisions therefore deserve separate consideration.
Brick piers complicate sealing details
Piers, interior supports, uneven walls, and shallow footings can make an older crawl space difficult to detail. Each penetration and change in elevation creates a potential gap in the ground membrane. Tight access can also make careful installation more challenging.
A useful plan explains how the membrane will fit around piers and supports without hiding structural concerns or obstructing inspection. It should also account for termite requirements and future access to plumbing, wiring, and framing.
Start With A Moisture And Condition Assessment
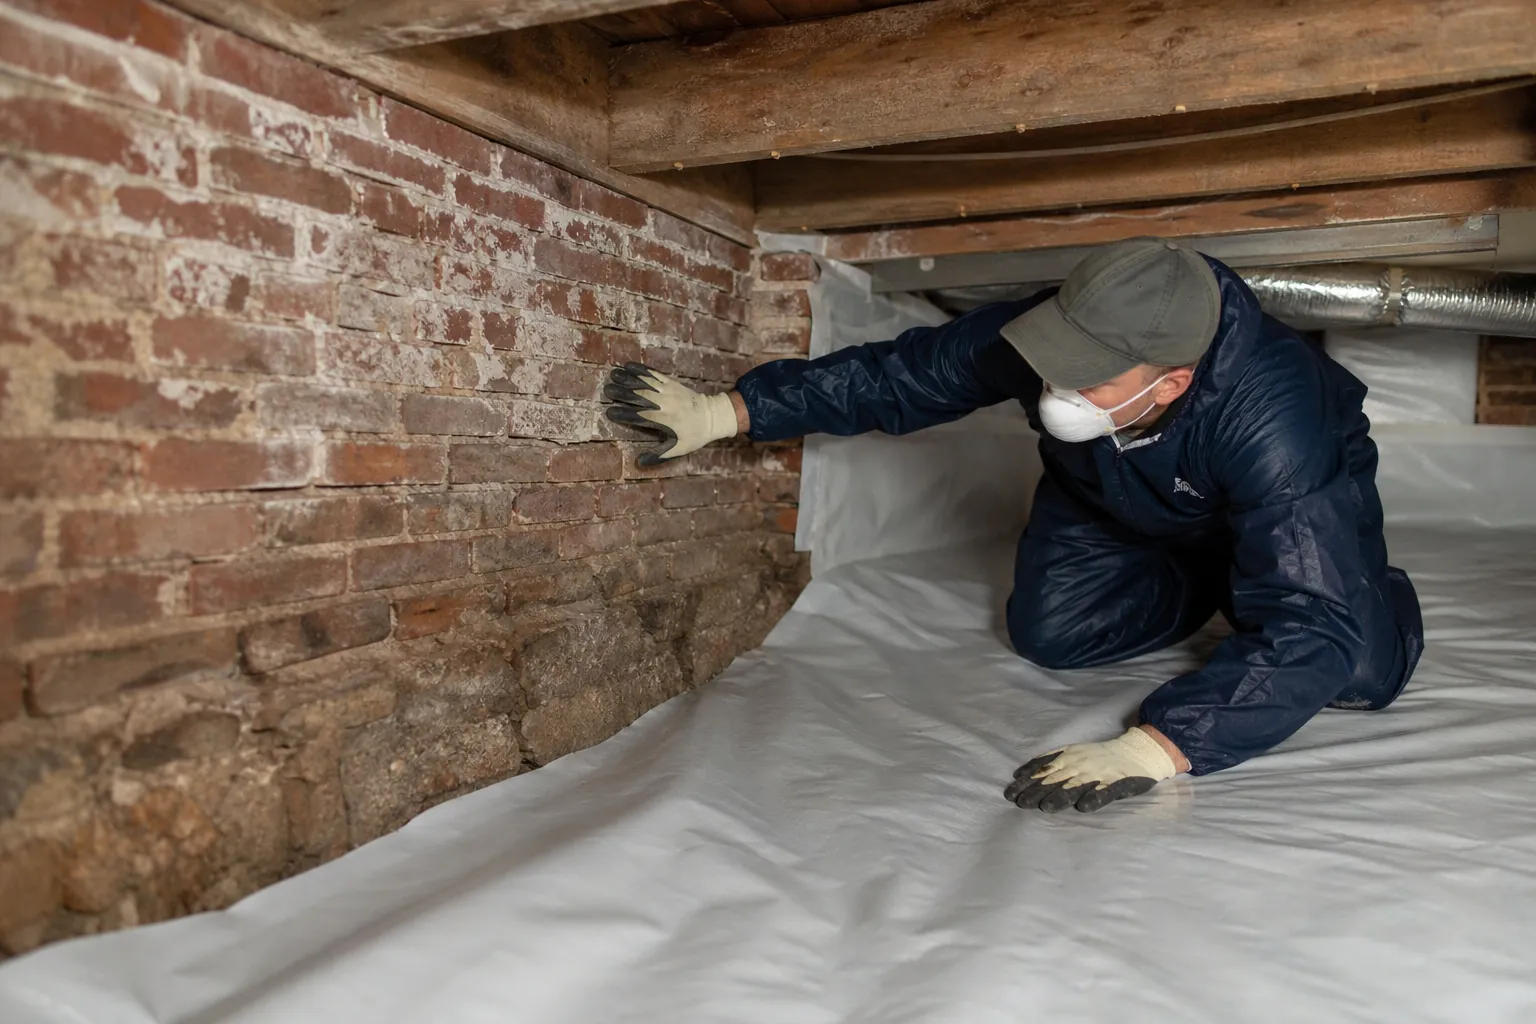
Encapsulation should follow an investigation, not substitute for one. Before materials are selected, the crawl space and the outside of the home should be checked for the sources of moisture. Conditions after rain can reveal issues that are not obvious during a dry-weather visit.
Odor alone cannot identify the cause. A musty crawl space may have exposed damp soil, rainwater intrusion, plumbing leaks, elevated humidity, or several problems at once. Each source needs an appropriate response.
- Check gutters and downspouts for overflow, disconnected sections, and discharge locations that concentrate water near the foundation.
- Look for low areas, settled soil, and landscaping that direct runoff toward the house.
- Inspect plumbing for active leaks and signs of previous wetting around supply lines, drains, and fixtures.
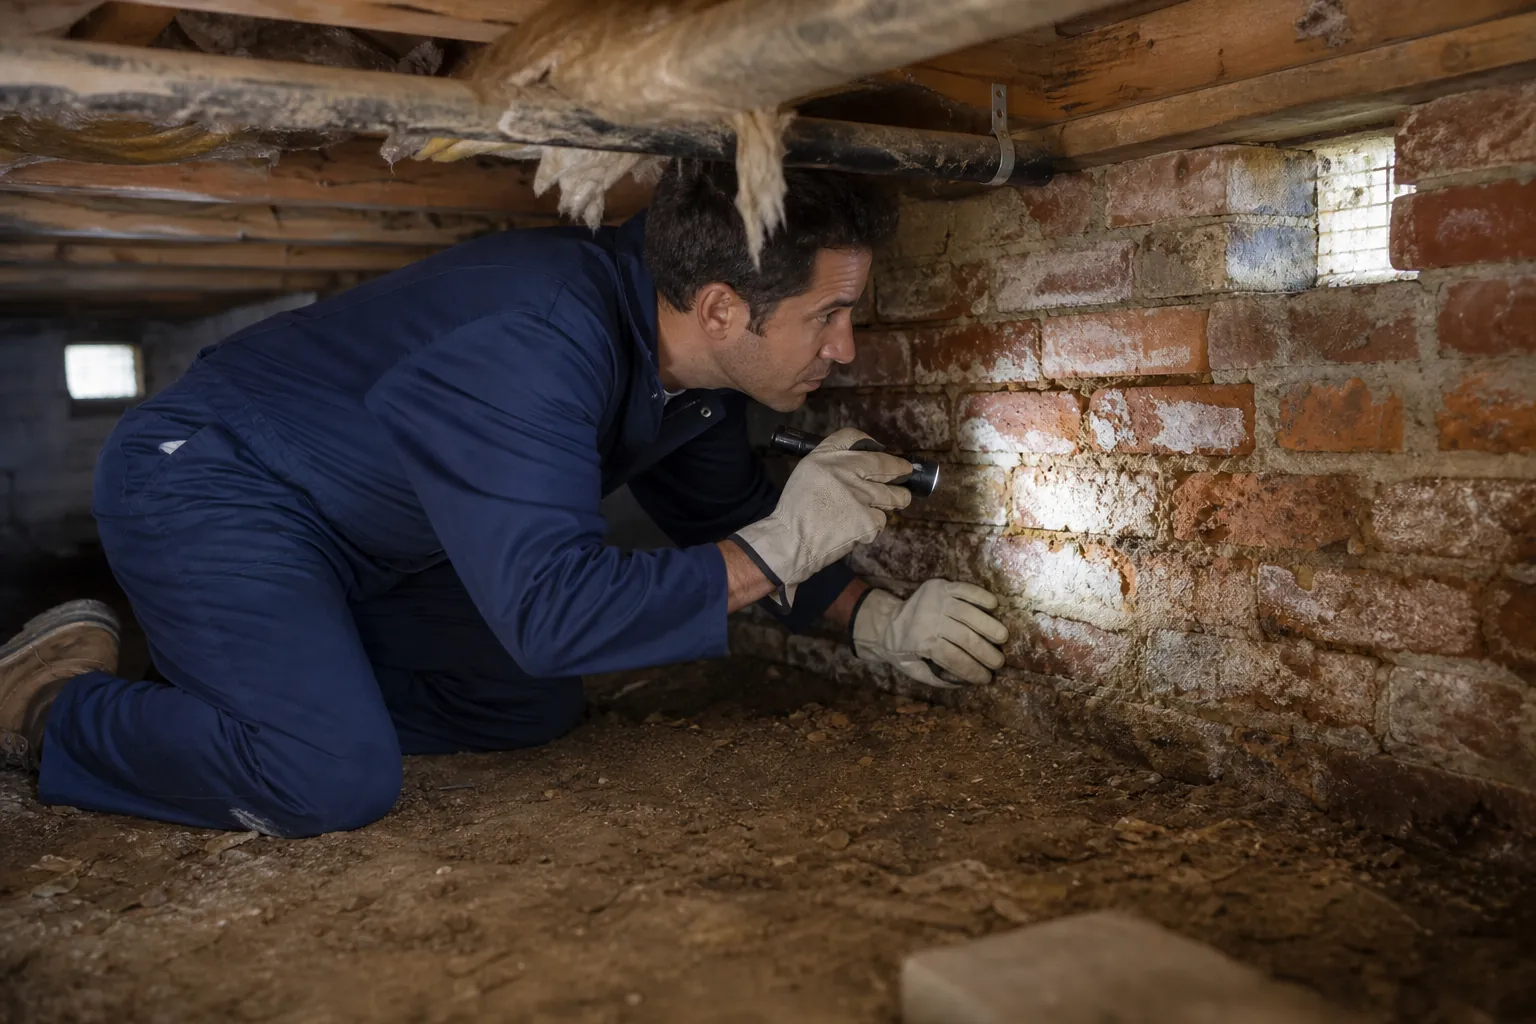
- Document standing water, damp soil, staining, mineral deposits, and moisture patterns on masonry.
- Examine accessible wood framing for decay, insect damage, staining, and unusual movement.
- Identify loose brick, missing mortar, bulging sections, and cracks that may need specialist evaluation.
Measurements add useful context. Crawl space relative humidity, temperature, and wood moisture readings can help establish a baseline. A single reading is only a snapshot, so monitoring over time may be needed when conditions vary with weather or season.
Homeowners should also share the building's history. Previous flooding, foundation repairs, pest treatments, additions, and drainage work can explain patterns that are otherwise difficult to interpret. Photographs and repair records are valuable when they are available.
Address Liquid Water Before Encapsulation
A sealed ground membrane is not a cure for bulk water. If rainwater collects beneath the house, covering the soil may conceal the problem while leaving the source unchanged. Drainage corrections should be identified before the crawl space is closed and conditioned.
Start with practical exterior improvements where appropriate. Repairing gutters, redirecting downspouts, and correcting localized runoff may reduce water entry. However, changing grades around a historic house requires care because buried utilities, shallow foundations, and site features can limit excavation.
Do not dig beside old brick footings without understanding their depth and condition. Removing supporting soil can destabilize masonry. A qualified professional should evaluate excavation that could affect the foundation.
When interior drainage may be needed
Some homes need an interior drainage system and sump pump because exterior measures cannot fully address water entry. The design should account for discharge location, pump access, power supply, and the possibility of equipment failure.
A drainage system should move water to an appropriate destination rather than release it where it can return to the foundation. Local requirements and site conditions influence that decision. If a pump is essential to keeping the crawl space dry, ask about alarms, backup options, and maintenance.
Seasonal seepage also deserves attention. A crawl space that appears dry in late summer may collect water during prolonged winter rain. Ask whether the assessment needs follow-up during wetter conditions before the final system is installed.
Repair Masonry Without Creating A New Moisture Problem
Encapsulation can improve crawl space conditions, but it does not restore weakened brick or mortar. Loose masonry, substantial deterioration, displacement, and suspicious cracking should be evaluated before membranes or insulation conceal the area.
Historic masonry repairs should use materials appropriate to the existing assembly. A preservation-experienced mason can assess mortar compatibility, brick condition, and repair methods. Harder mortar is not automatically better, particularly when surrounding brick is softer.
Avoid treating every wall coating as harmless
Waterproof coatings and impermeable coverings can change how a brick wall dries. Whether that is acceptable depends on exterior wetting, wall construction, material condition, and the overall moisture strategy. There is no universal rule that every historic brick wall should be wrapped.
Ask the contractor to distinguish between covering the soil and covering the masonry. The ground membrane, wall transition, insulation, and drainage details should each have a clear purpose. A system that works on modern concrete may need modification for older brick.
Choose attachment points carefully
Mechanical fasteners can damage fragile masonry or mortar if installed without care. Adhesives and sealants may also be unsuitable for dusty, damp, or deteriorated surfaces. Product instructions alone do not establish whether the historic substrate is sound enough for attachment.
The installation plan should explain where fasteners will go, how surfaces will be prepared, and whether a reversible or less invasive detail is feasible. Where masonry is fragile, specialist input may be needed before work proceeds.
What A Thoughtful Encapsulation Plan Includes
Encapsulation generally combines a ground vapor barrier, sealed transitions, air-leakage control, and a planned method of managing humidity. Depending on the house, it may also include drainage, insulation, access improvements, and monitoring. The components should function as one system.
For historic brick foundations, the proposal should identify exceptions and special details rather than promise a standard installation everywhere. Clear drawings or photographs can make those details easier to understand.
- The ground membrane should be selected for the expected traffic, soil conditions, and durability needs of the crawl space.
- Seams should be joined with compatible products and detailed to remain sealed during normal service.
- Piers, pipes, and other penetrations should receive deliberate sealing details rather than improvised patches.
- The access door should limit unwanted air leakage while remaining usable for inspections and repairs.
- Masonry transitions should account for wall condition, moisture movement, and inspection requirements.
- Humidity-control equipment should have a suitable condensate route and enough clearance for service.
- The finished layout should preserve access to critical plumbing, electrical components, and structural connections.
Membrane thickness is only one factor in performance. A durable liner with poorly sealed seams or incomplete transitions can underperform. Ask how the installer protects the membrane at frequently traveled routes and around equipment that needs regular maintenance.
Also ask what will remain visible. Concealing every surface is not always desirable in a historic foundation. Inspection access can help owners and service professionals spot changing masonry conditions, termite activity, leaks, or wood deterioration.
Plan Humidity Control For North Carolina Conditions
North Carolina's humid weather can bring moisture into a vented crawl space. Warm outdoor air may encounter cooler surfaces beneath the house, raising local relative humidity and sometimes producing condensation. Ground moisture can add to that load.
After outside air pathways and soil evaporation are reduced, the space still needs a deliberate drying strategy. Simply closing vents without planning humidity control can leave the crawl space with trapped moisture from leaks, damp materials, or residual air movement.
Dehumidification needs proper sizing and drainage
A crawl space dehumidifier should be selected for the actual moisture load and operating conditions, not just floor area. Layout, ceiling height, residual leakage, drainage history, and temperature all affect performance. Placement should allow air to circulate through the space.
Condensate must drain reliably. Gravity drainage may be possible in some homes, while others need a pump. Either arrangement requires attention to routing, access, and potential failure. A disconnected drain line can reintroduce water beneath the house.
A common operating goal is to keep relative humidity below 60 percent, though the appropriate setpoint depends on the building and equipment. Readings should be checked in representative locations rather than only beside the dehumidifier.
Sealing can affect combustion and soil gases
If fuel-burning equipment is located in the crawl space, changing ventilation can affect combustion air and appliance operation. A qualified HVAC professional should evaluate the equipment before vents or other air openings are sealed.
Radon should also be considered. Encapsulation is not automatically a radon mitigation system. Testing and, where necessary, a dedicated mitigation design help address that separate concern. Do not assume that a vapor barrier alone resolves soil-gas exposure.
Protect Termite Access And Historic Features
Termite inspection is an important part of crawl space planning in North Carolina. Liners and insulation can obscure areas where pest professionals need to look for activity. Coordinate the proposed details with the home's pest-control provider and applicable requirements.
Any required inspection gap should be shown in the scope of work. Its location and dimensions should follow the relevant requirements rather than a generic rule. Homeowners should also confirm whether the work affects an existing termite agreement or warranty.
Historic designation can introduce another layer of review. A property in a local historic district or subject to preservation restrictions may require approval for certain changes. Interior crawl space work is not always regulated the same way as visible exterior alterations, but owners should verify the rules.
Preserving the building also means limiting unnecessary removal of original materials. Keep records of conditions before work, repairs made, products installed, and areas intentionally left accessible. That documentation helps future owners and contractors understand the moisture strategy.
Questions To Ask Before Accepting A Proposal
A useful proposal should connect each recommended component to an observed condition. It should distinguish necessary repairs from optional improvements and state which issues fall outside the contractor's scope. Broad promises are less helpful than specific details.
- Ask which moisture sources were found and how each one will be addressed.
- Ask whether the brick or mortar needs evaluation before materials are attached or walls are covered.
- Ask how the system preserves termite inspection access and service access.
- Ask who will evaluate combustion appliances, structural concerns, and possible radon issues.
- Ask how humidity will be controlled and where condensate will discharge.
- Ask what maintenance is required and which conditions are excluded from the warranty.
- Ask how unexpected deterioration or hidden water entry will be handled during installation.
Price comparisons are most useful when the scopes are comparable. One estimate may include drainage repairs, electrical work, and dehumidification, while another covers only membrane installation. The least expensive proposal may leave important problems unresolved.
Historic foundations can also require specialist work outside an encapsulation contract. Separating masonry repairs, structural evaluation, and moisture-control installation into clear responsibilities helps prevent gaps in the project.
Maintain The System After Installation
Encapsulation is not a maintenance-free improvement. Check humidity readings, inspect accessible seams, and keep the dehumidifier serviced according to its instructions. Filters, pumps, drains, and access doors need periodic attention.
Inspect the crawl space after heavy rain and after plumbing or HVAC work. New leaks, damaged liners, and blocked drains can develop even when the original installation was sound. Keep exterior gutters and drainage features maintained as well.
Watch for changes in the historic masonry, including new staining, mortar loss, flaking brick faces, or displaced sections. These observations do not necessarily mean encapsulation caused a problem, but they warrant investigation rather than another layer of covering.
Discuss Your Historic Crawl Space With Carolina Encapsulation Company
The best moisture-control plan protects both the crawl space environment and the older materials supporting the home. That starts with identifying water sources, checking the foundation's condition, and choosing details appropriate to the building.
If you own a North Carolina home with a historic brick foundation, call Carolina Encapsulation Company at 704-207-9348 to discuss your crawl space concerns. Explain what you have noticed, including standing water, musty odors, damp framing, or deteriorating mortar, so the conversation can begin with the conditions that matter.
Call 704-207-9348 to talk through next steps.