
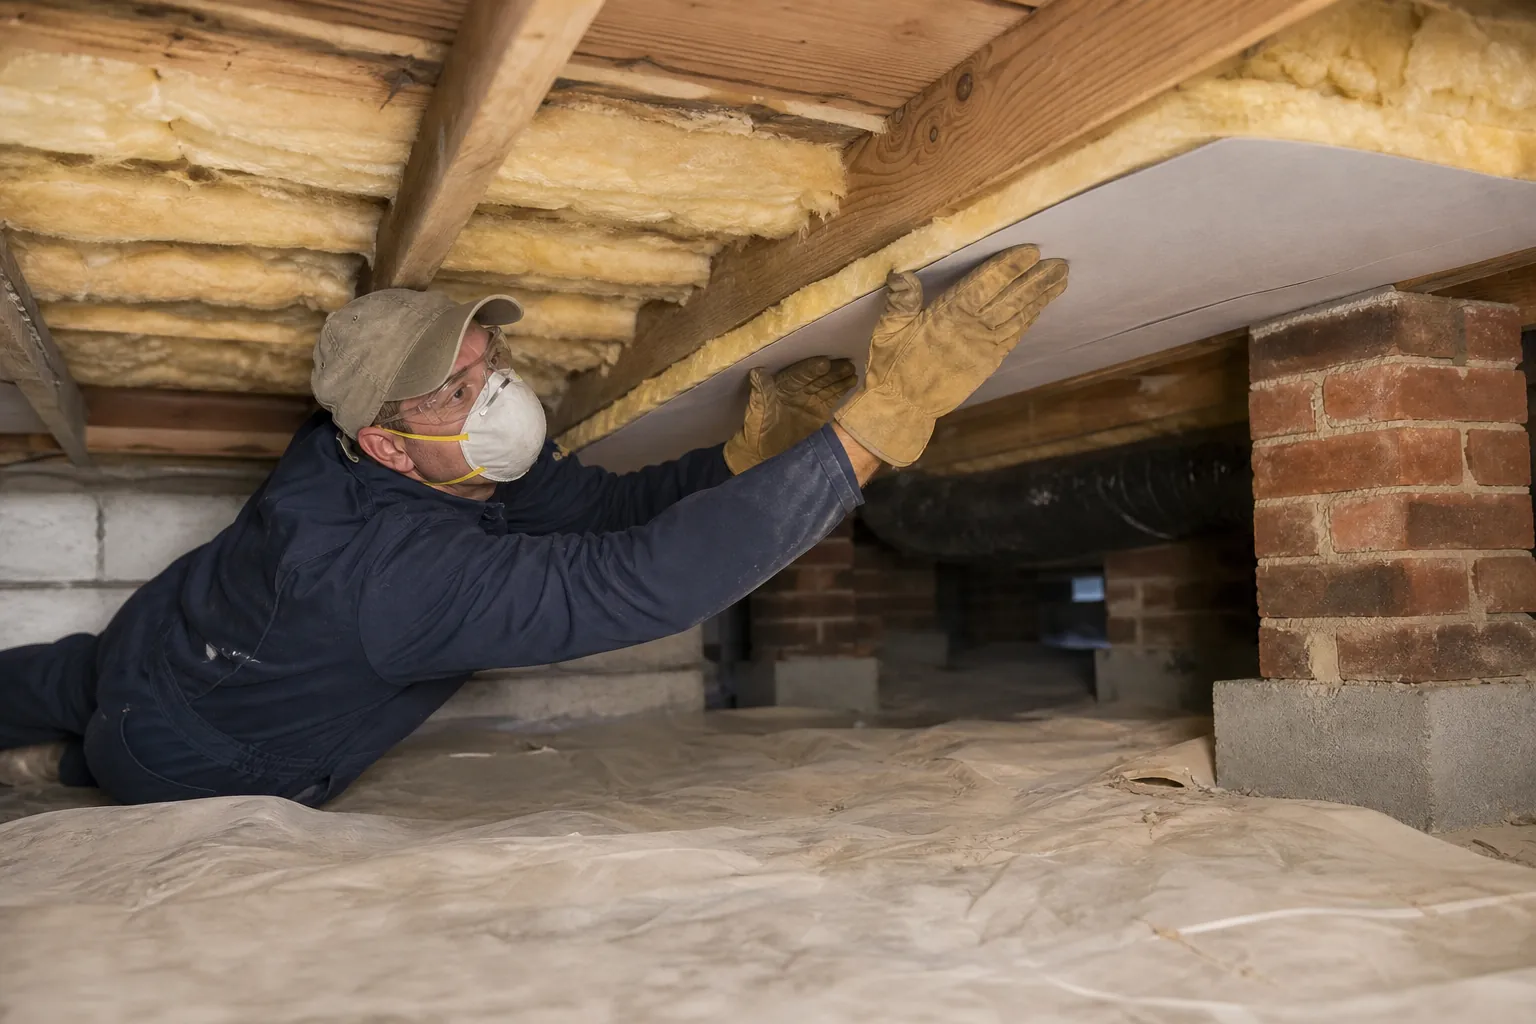
Foam insulation can help control temperatures and moisture in a North Carolina crawl space, but choosing insulation involves more than R-value. Some foam products need a protective covering, while others may be approved for a particular installation without a separate barrier. The difference depends on the material, its tested assembly, how the crawl space is used, and the code that applies to the project.
Understanding crawl space insulation ignition barrier requirements helps homeowners compare proposals and avoid an installation that later needs expensive corrections. This guide from Carolina Encapsulation Company explains the main distinctions, the documents to request, and the questions to ask before work begins.
Why Foam Insulation May Need Fire Protection
Foam plastic insulation includes materials commonly used in crawl spaces, such as spray polyurethane foam, expanded polystyrene, extruded polystyrene, and polyisocyanurate boards. These materials can provide effective insulation, but their behavior during a fire differs from that of masonry, gypsum, or other protective materials.
Building codes therefore regulate how foam plastic is separated from interior spaces and where it can remain exposed. The rules address more than whether the product has a favorable flame-spread rating. They also consider the way the insulation is installed and the protection supplied by the complete assembly.
A crawl space does not automatically receive an exemption simply because people rarely enter it. Limited-access spaces can qualify for specific provisions, but the installation must satisfy the applicable conditions. Calling an area an unoccupied crawl space is not, by itself, proof that exposed foam is acceptable.
These requirements are also separate from moisture-control requirements. A ground vapor barrier helps limit moisture coming from soil. It does not automatically provide the fire protection required over foam insulation. Likewise, a sealed crawl space can perform well from a humidity standpoint while still having an unresolved foam-protection issue.
Ignition Barriers And Thermal Barriers Are Different
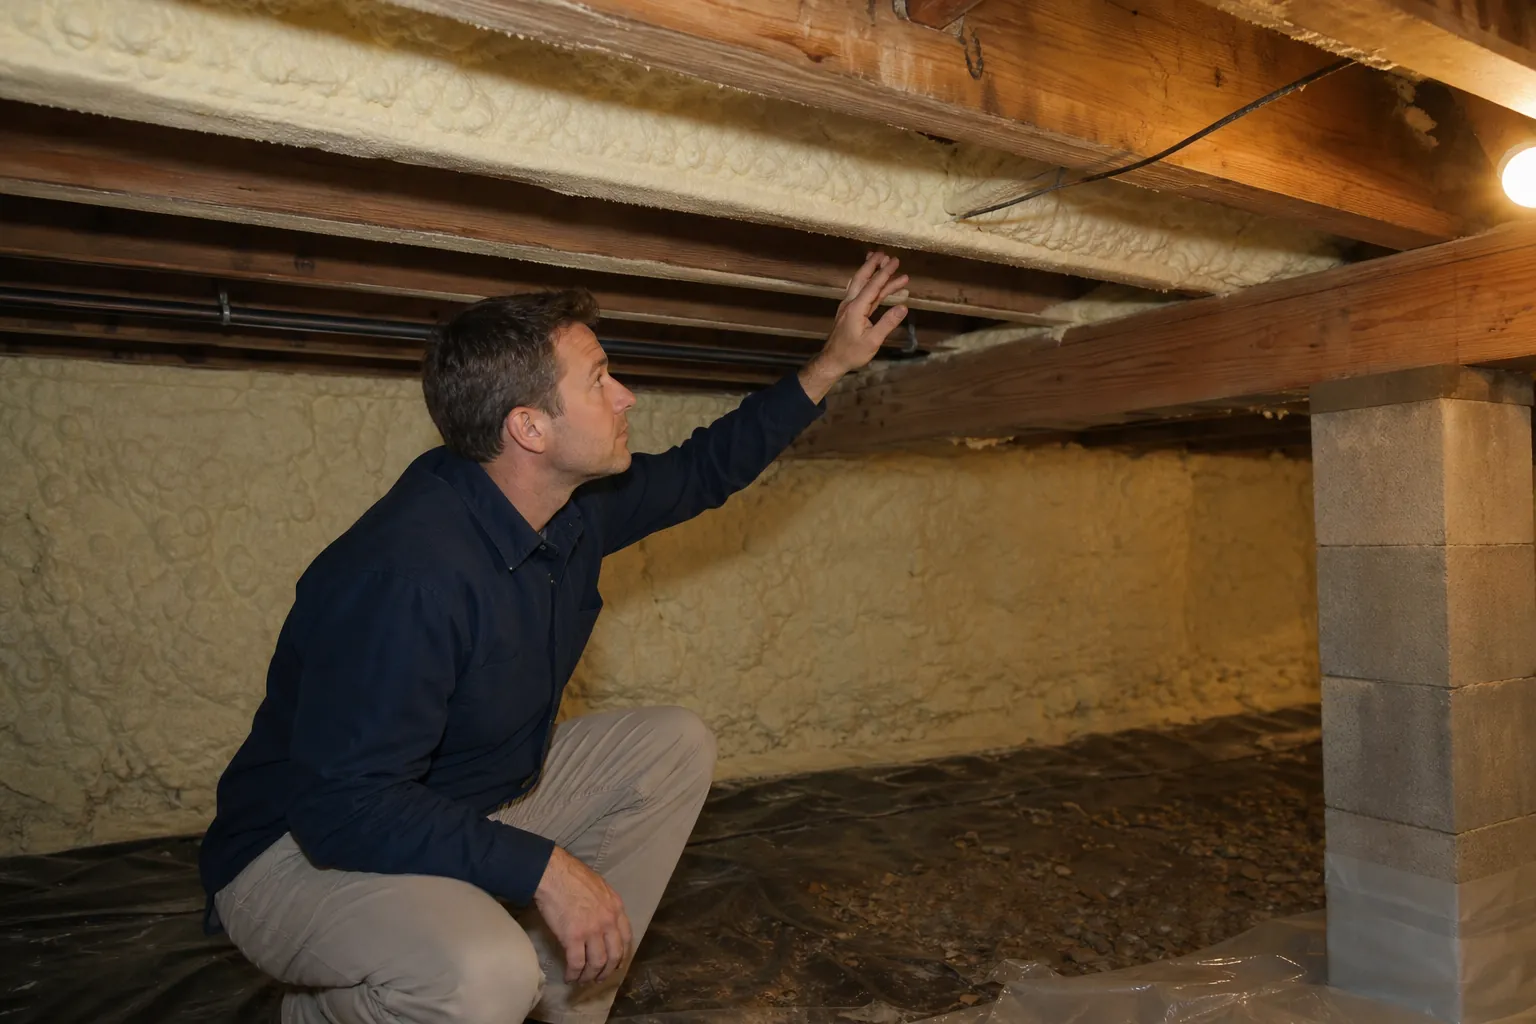
The terms ignition barrier and thermal barrier are sometimes used interchangeably in estimates. They should not be. They refer to different protective functions, and a product approved for one purpose is not necessarily approved for the other.
What a thermal barrier does
A thermal barrier separates foam plastic from the interior of a building and delays its exposure to heat during a fire. A common code-prescribed example is 1/2-inch gypsum wallboard, although other materials and assemblies can qualify through the applicable approval process.
The general foam-plastic provisions typically require a thermal barrier unless a specific exception or approved alternative applies. Whether that general requirement applies to a particular crawl space installation depends on the governing code and the conditions of the proposed work.
What an ignition barrier does
An ignition barrier provides a more limited level of protection in certain attics and crawl spaces. Model residential codes commonly allow this approach where entry is limited to service or repair of utilities and the other conditions of the provision are met.
Prescriptive ignition-barrier materials can include specified thicknesses of mineral fiber insulation, wood structural panels, particleboard, hardboard, gypsum board, or corrosion-resistant steel. The accepted material and its minimum thickness must be verified against the applicable North Carolina code, not selected from an informal online list.
The practical takeaway is straightforward: an ignition barrier is not a universal substitute for a thermal barrier. First determine which code provision applies. Then identify the protection or approved assembly that satisfies that provision.
How North Carolina Requirements Apply To Your Project
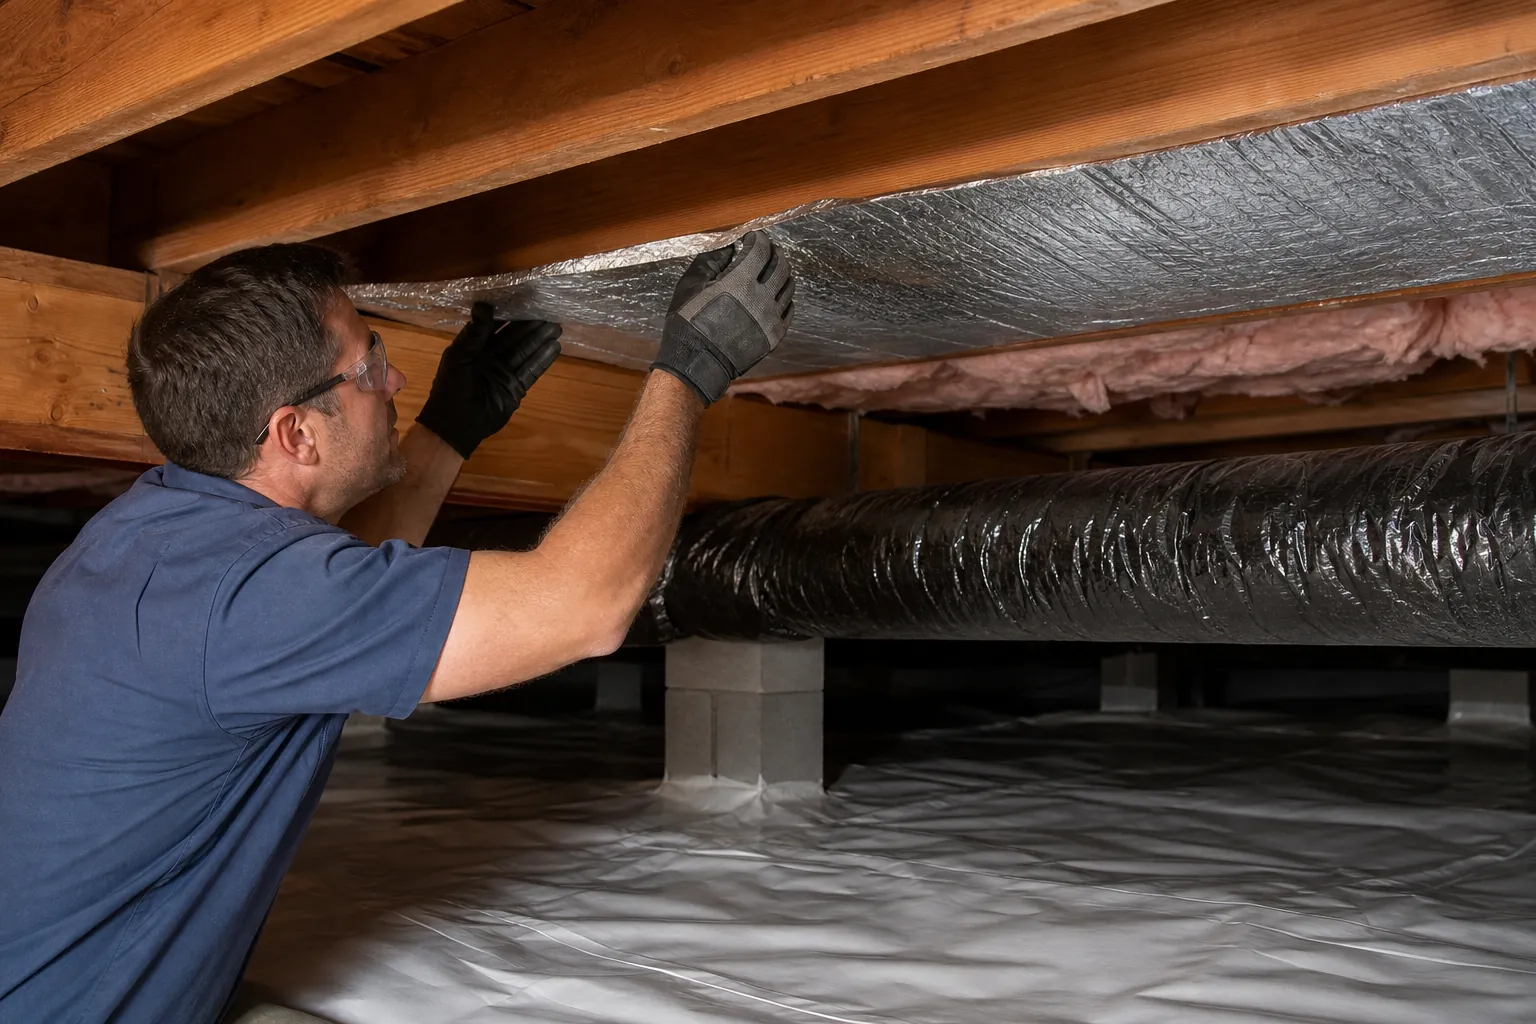
North Carolina projects must follow the applicable state building code and any relevant amendments. The edition governing a project can depend on permit timing and administrative rules. For that reason, a proposal should identify the code basis rather than relying on an undated statement that an installation is code compliant.
Local building officials administer and interpret the applicable requirements for projects in their jurisdiction. Before installing foam, the contractor should confirm permitting and inspection expectations with the appropriate city or county inspections department.
Several details can change the compliance path:
- The insulation may be installed on foundation walls, beneath the floor framing, along a rim joist, or in more than one location.
- The crawl space may be entered only to service equipment, or it may also be used for storage and other activities.
- The foam may be a board product, a spray-applied product, or part of a tested assembly with a specific facing or coating.
- The project may involve new construction, replacement insulation, or alterations to an existing encapsulated crawl space.
- The proposed product may have approval conditions that limit thickness, substrate, orientation, or whether a protective coating is required.
These differences explain why two nearby homes can receive different insulation specifications without either contractor necessarily being wrong. The important question is whether the proposed installation has a documented compliance path for that home.
Existing insulation also deserves review. Its presence does not establish that it was properly installed or that it can remain exposed after renovation. When identification labels are missing, a contractor may need further documentation or guidance from the building official before incorporating the old material into a new assembly.
When Exposed Foam May Be Allowed
Some foam insulation products have testing and approvals that allow installation in qualifying crawl spaces without a separate prescriptive ignition barrier. That permission is product-specific and installation-specific. It is not a blanket exemption for spray foam or rigid foam as a category.
A code evaluation report can describe the conditions under which a product meets relevant code provisions. Reports from recognized evaluation organizations often include separate sections addressing thermal barriers, ignition barriers, and special approvals. Reading only the product summary can miss important limitations.
For example, an approval may apply only up to a stated foam thickness or only where crawl space entry is restricted to utility service. Another approval may require a particular coating, a specified substrate, or installation according to additional instructions. A product that qualifies on walls may not automatically qualify in every overhead configuration.
Faced foam boards require similar care. A foil facing does not automatically make a board an approved ignition barrier or thermal barrier assembly. Approval must cover the actual board, facing, installation details, and intended exposure.
Ask for documentation that answers the following questions:
- The report should identify the exact insulation product proposed for your home.
- The approval should address the relevant crawl space use and installation location.
- The installed thickness should stay within the limits of the applicable approval.
- Any required coating, covering, or attachment method should appear in the written scope.
- The contractor should confirm that the proposed assembly is acceptable to the local building official.
A statement such as fire-rated foam is too vague to resolve these questions. Product names, report numbers, installation instructions, and clear assembly details provide a much stronger basis for a decision.
Choosing A Protective Covering Or Coating
Where protection is required, the solution should suit both the code requirement and the crawl space environment. A material that is difficult to attach, vulnerable to moisture, or incompatible with the substrate may create maintenance problems even if it appears suitable on paper.
A prescriptive covering must meet the applicable material and thickness requirements and be installed properly. Fastening, seams, edges, penetrations, and accessibility all deserve attention. The contractor should explain how the covering will remain secure around pipes, ducts, and irregular foundation surfaces.
Coatings require a different kind of verification. Some protective coatings are approved only in combination with specific foam products. Others have particular limitations for ignition-barrier or thermal-barrier applications. Ordinary paint, generic fire-retardant paint, and an approved foam-protection coating are not interchangeable.
For a coating system, the application thickness matters. Approval may specify a wet-film or dry-film thickness, application rate, number of coats, or other measurable conditions. Coverage estimated by appearance alone does not demonstrate that the required amount was applied.
A useful coating specification should state:
- The contractor will use the exact coating identified by the approved assembly or supporting documentation.
- The foam surface will be prepared according to the coating manufacturer's instructions.
- Application conditions will meet the manufacturer's temperature, humidity, and curing requirements.
- The coating will be applied at the required thickness, with an appropriate verification method.
- The completed work will include coverage of the surfaces required by the approved installation.
Ask how these details will be documented. Product records, photographs, and thickness checks can help establish what was installed. They are especially useful when access is tight and the finished coating is difficult to inspect from the crawl space entrance.
How Encapsulation Affects Insulation Planning
Encapsulation commonly combines a sealed ground vapor barrier, treatment of foundation openings, air sealing, and a strategy for controlling humidity. Insulating foundation walls may be part of that approach, but encapsulation does not erase foam-plastic fire-protection requirements.
The sequence of work matters. Bulk water problems should be investigated before insulation and coverings conceal foundation surfaces. Drainage improvements, plumbing repairs, or other corrective work may be needed before a durable encapsulation system can be installed.
North Carolina's humid conditions make drying and moisture control important. Wet wood, persistent condensation, or standing water should not be hidden behind new materials. A protective covering also should not obstruct required access to equipment or conceal areas that must remain available for inspection.
Termite inspection considerations are another planning issue. Foam placement and vapor-barrier detailing should be coordinated with applicable inspection requirements and the pest-control provider's needs. Do not assume that running every material continuously to the framing is appropriate for every foundation.
Combustion equipment requires separate attention. If a crawl space contains fuel-burning appliances, changing ventilation or sealing openings can affect combustion air and appliance operation. A qualified professional should evaluate those conditions before encapsulation changes the space.
The best insulation specification fits into a coordinated plan. Moisture control, fire protection, pest inspection, equipment access, and energy performance should be addressed together rather than treated as unrelated finishing details.
How To Compare Contractor Proposals
A low insulation price may omit the covering or coating needed to finish the assembly. Conversely, a higher price may include protection that another bid leaves unexplained. Comparing only square footage and R-value can therefore produce a misleading picture.
Request a written scope that identifies the insulation product, installed thickness, placement, fastening or application method, and required protective treatment. If the proposal calls for exposed foam, it should explain the approval supporting that choice.
Use these questions when reviewing estimates:
- Which code provision or product approval supports the proposed crawl space insulation assembly?
- Does the scope include a thermal barrier, an ignition barrier, or a documented exception to a separate barrier?
- Who will confirm permitting requirements and coordinate inspections if they are needed?
- How will the installation preserve utility access and required inspection areas?
- What records will I receive for the insulation, coating, and completed installation?
- How will any existing foam be evaluated before it is left in place or covered?
Be cautious about claims that all closed-cell foam needs no protection or that every rigid board always needs the same covering. Neither statement accounts for product approvals, location-specific provisions, and actual conditions.
The goal is not to demand the most complicated assembly. It is to obtain a clear, supportable specification that solves the moisture and insulation problem while meeting the applicable fire-protection requirements.
Common Homeowner Questions
Does a Class A flame-spread rating eliminate the barrier requirement?
No. Flame-spread and smoke-developed classifications address particular test results. They do not, by themselves, establish that foam can remain exposed in a crawl space. Barrier requirements and specific assembly approvals still need to be evaluated.
Does a sealed crawl space count as living space?
Not automatically. Sealing or conditioning a crawl space does not necessarily make it occupied space. However, its use, access, and configuration remain relevant to the applicable code provisions. Storage or regular use can affect whether a limited-access exception applies.
Can fiberglass serve as an ignition barrier?
Some applicable provisions recognize mineral fiber insulation at a specified minimum thickness. That does not mean any loose piece of fiberglass or existing batt installation qualifies. The material, thickness, coverage, and installation must meet the governing requirements.
Can I add a coating to unidentified foam?
Do not assume that a coating approved over one foam product is suitable over an unknown material. Identify the insulation where possible and verify a supported assembly before selecting the coating. The local building official may need to review the proposed approach.
Is the vapor barrier enough protection?
A typical polyethylene ground liner should not be treated as the required protective barrier over foam. Its primary function is moisture control. Any claimed fire-protection function would need documentation for the specific material and assembly.
Plan The Assembly Before Installation Begins
The safest time to resolve crawl space insulation ignition barrier requirements is before materials are ordered. Confirm the applicable code, identify the exact products, review approval limitations, and put the protection details in the written scope.
For North Carolina homeowners, a well-planned crawl space project should address moisture and insulation without leaving fire-protection questions unanswered. Keep the product documentation and inspection records with your home maintenance files so future repairs can preserve the approved assembly.
If you are considering encapsulation or replacing crawl space insulation, call Carolina Encapsulation Company at 704-207-9348 to discuss your crawl space conditions and the details that should be evaluated before installation.
Call 704-207-9348 to talk through next steps.