
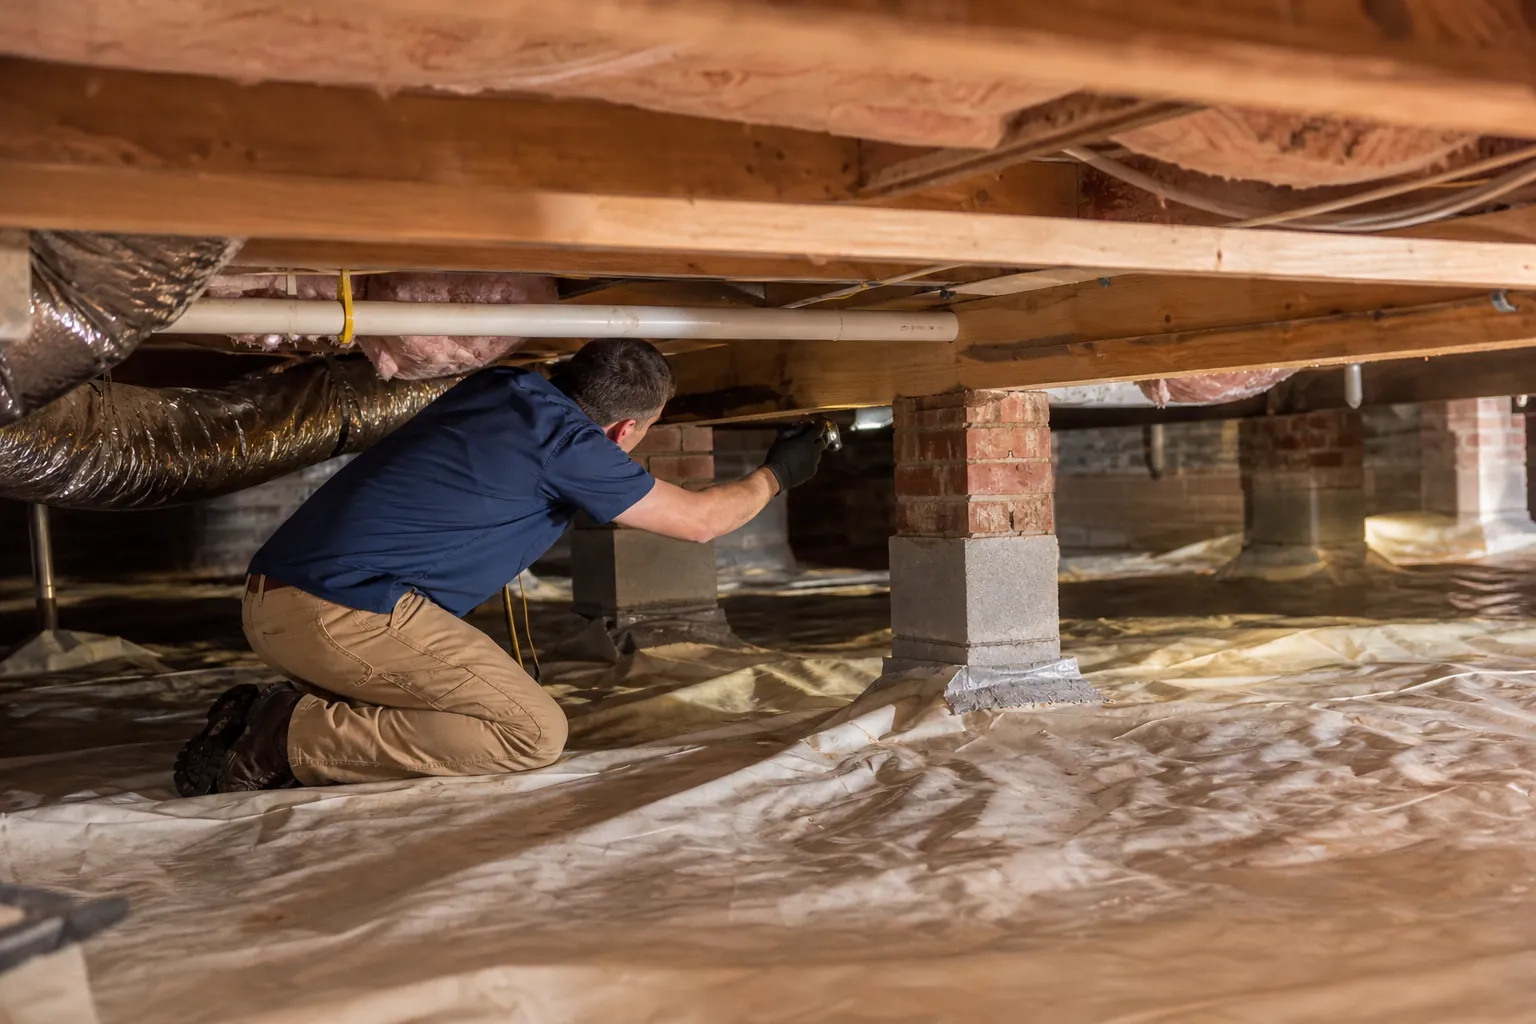
A crawl space repair estimate can cover anything from removing wet insulation to correcting drainage and repairing damaged floor framing. That range makes it difficult to compare prices without first understanding what each contractor plans to fix. A lower total may reflect a smaller scope, not a better value.
For homeowners in Chapel Hill, North Carolina, moisture deserves particular attention. Hot, humid summers, water-retaining red clay soils, and common vented crawl spaces can create conditions that allow dampness to persist beneath a home. However, those conditions do not mean every house needs the same repair package.
The most important crawl space repair cost factors are the source of the problem, the extent of existing damage, site accessibility, and the materials and equipment needed for a lasting correction. Carolina Encapsulation Company encourages homeowners to evaluate those details before choosing a solution based only on price.
Why crawl space repair prices vary between homes
Two houses with similar square footage can require very different work. One may have an intact structure and a torn ground vapor barrier. Another may have standing water, deteriorated insulation, and wood damage hidden around plumbing penetrations or exterior walls.
Repair costs generally reflect three related tasks: finding and correcting the cause, addressing damage already present, and controlling future moisture. Leaving out one of those tasks can make an estimate look attractive while allowing the original problem to continue.
It also helps to separate necessary repairs from optional improvements. Replacing a failing structural component is different from upgrading an otherwise functional access door. A clear estimate should explain which items address documented conditions and which are recommended improvements.
- The contractor should identify the conditions observed during the inspection rather than relying on a standard package alone.
- The estimate should describe the proposed work, materials, equipment, and exclusions in complete detail.
- The repair plan should explain how moisture will be controlled after damaged materials are removed or replaced.
- Any uncertain conditions should be identified before work begins, along with a process for approving additional repairs.
These distinctions make it easier to compare bids on equal terms and avoid paying twice for work that never addressed the underlying cause.
Moisture sources and drainage requirements
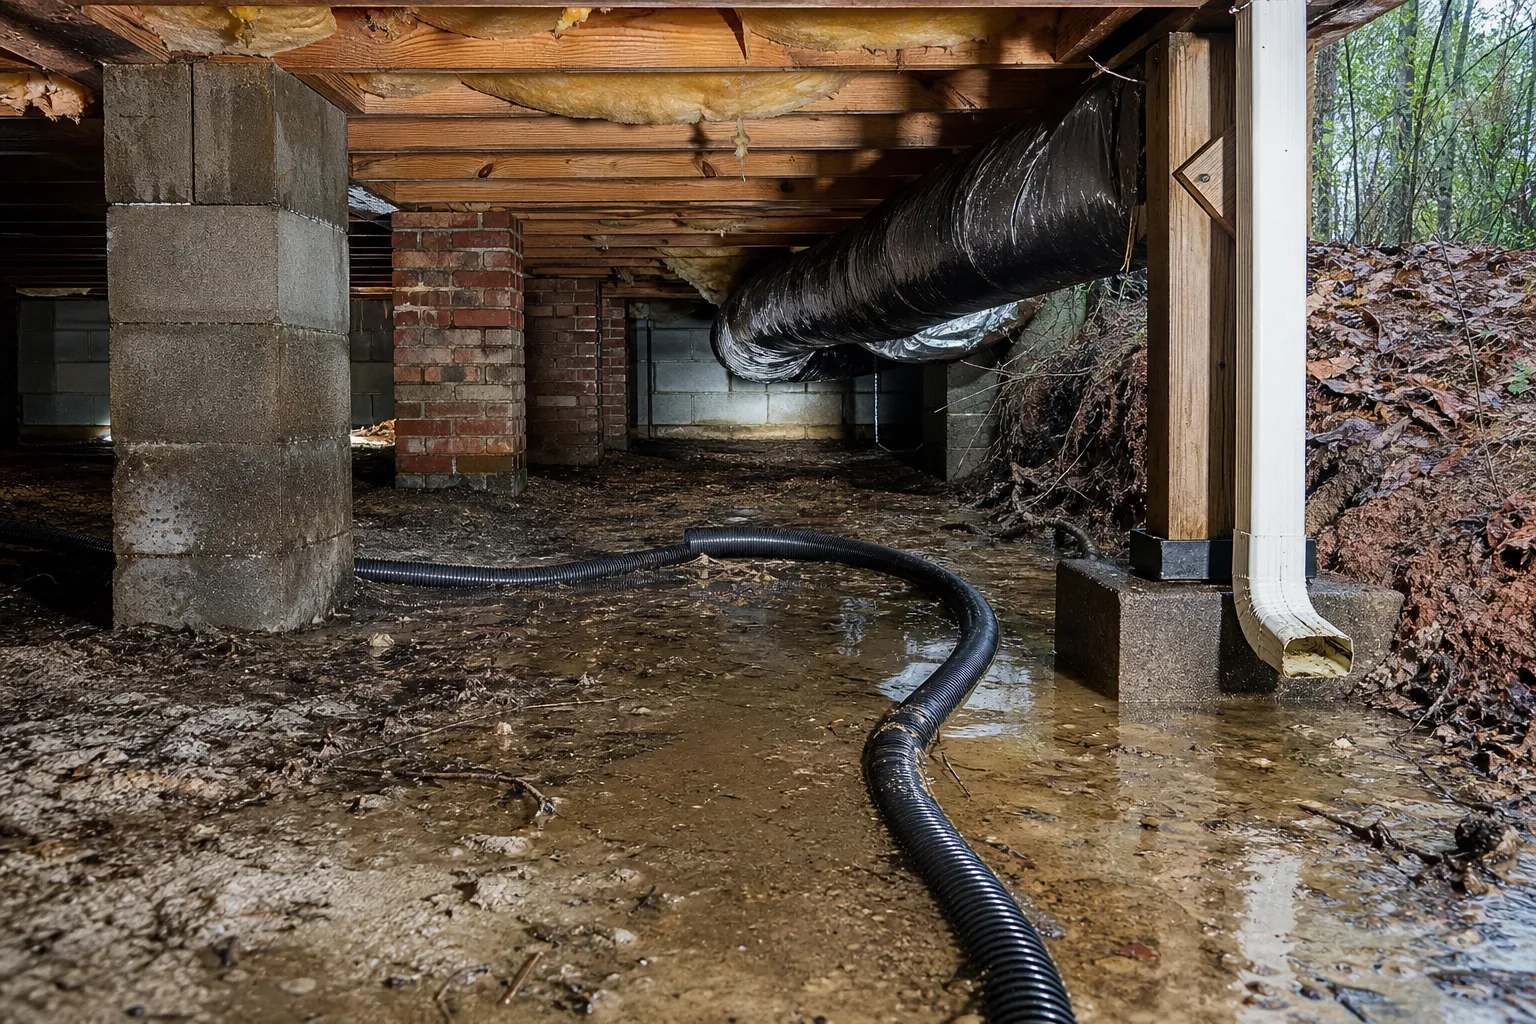
Moisture is often the biggest driver of crawl space repair scope. Water can enter as surface runoff, seep through foundation walls, rise as vapor from exposed soil, or escape from plumbing. Humid outdoor air can also introduce moisture through open vents.
In Chapel Hill, red clay soils can hold water and drain slowly. Depending on grading and site conditions, that can keep soil near a foundation wet after rainfall. The inspection should consider where runoff travels and whether roof drainage discharges too close to the home.
Correcting an exterior water source may require a different approach than controlling ground vapor. A vapor barrier can reduce moisture movement from soil, but it is not a substitute for fixing a plumbing leak or managing recurring bulk water intrusion.
When drainage adds to the scope
A drainage system may be recommended when water repeatedly collects inside the crawl space. Its cost depends on the length of drainage needed, excavation conditions, discharge location, and whether a sump pump is necessary.
A pump installation may also involve electrical work and a suitable discharge route. Backup options can add cost, but their usefulness depends on the consequences of pump failure and the home's exposure to water intrusion.
- Ask whether observed water came from a recent leak, rainfall, or a recurring drainage problem.
- Ask how the proposed discharge location will keep pumped water from returning toward the foundation.
- Ask whether gutter, downspout, or grading corrections should happen before interior work begins.
- Ask which drainage components require periodic inspection or maintenance.
The goal is a moisture strategy that fits the property, not simply adding equipment because another home needed it.
Crawl space size, height, and access
Square footage matters because larger spaces generally require more material and labor. Vapor barriers, wall coverage, insulation work, and debris removal can all increase with the area being treated. However, floor area alone does not tell the whole story.
Low clearance can make installation slower and more demanding. Workers may need to move materials through a small access opening, work around ducts, and complete seams or repairs in tight areas. A relatively small crawl space can therefore require substantial labor.
Foundation layout also affects the job. Interior piers, separate crawl space sections, and narrow passages increase detailing. Each penetration and transition needs attention if the project includes a continuous moisture-control system.
Access improvements may be appropriate when an existing door allows water entry or does not provide practical entry for maintenance. The estimate should distinguish replacing the door from modifying the opening, since those are different tasks.
Before comparing costs per square foot, ask whether the contractor included the same areas and obstacles. A simple price multiplier can hide substantial differences in actual installation requirements.
Damaged wood, insulation, and cleanup needs
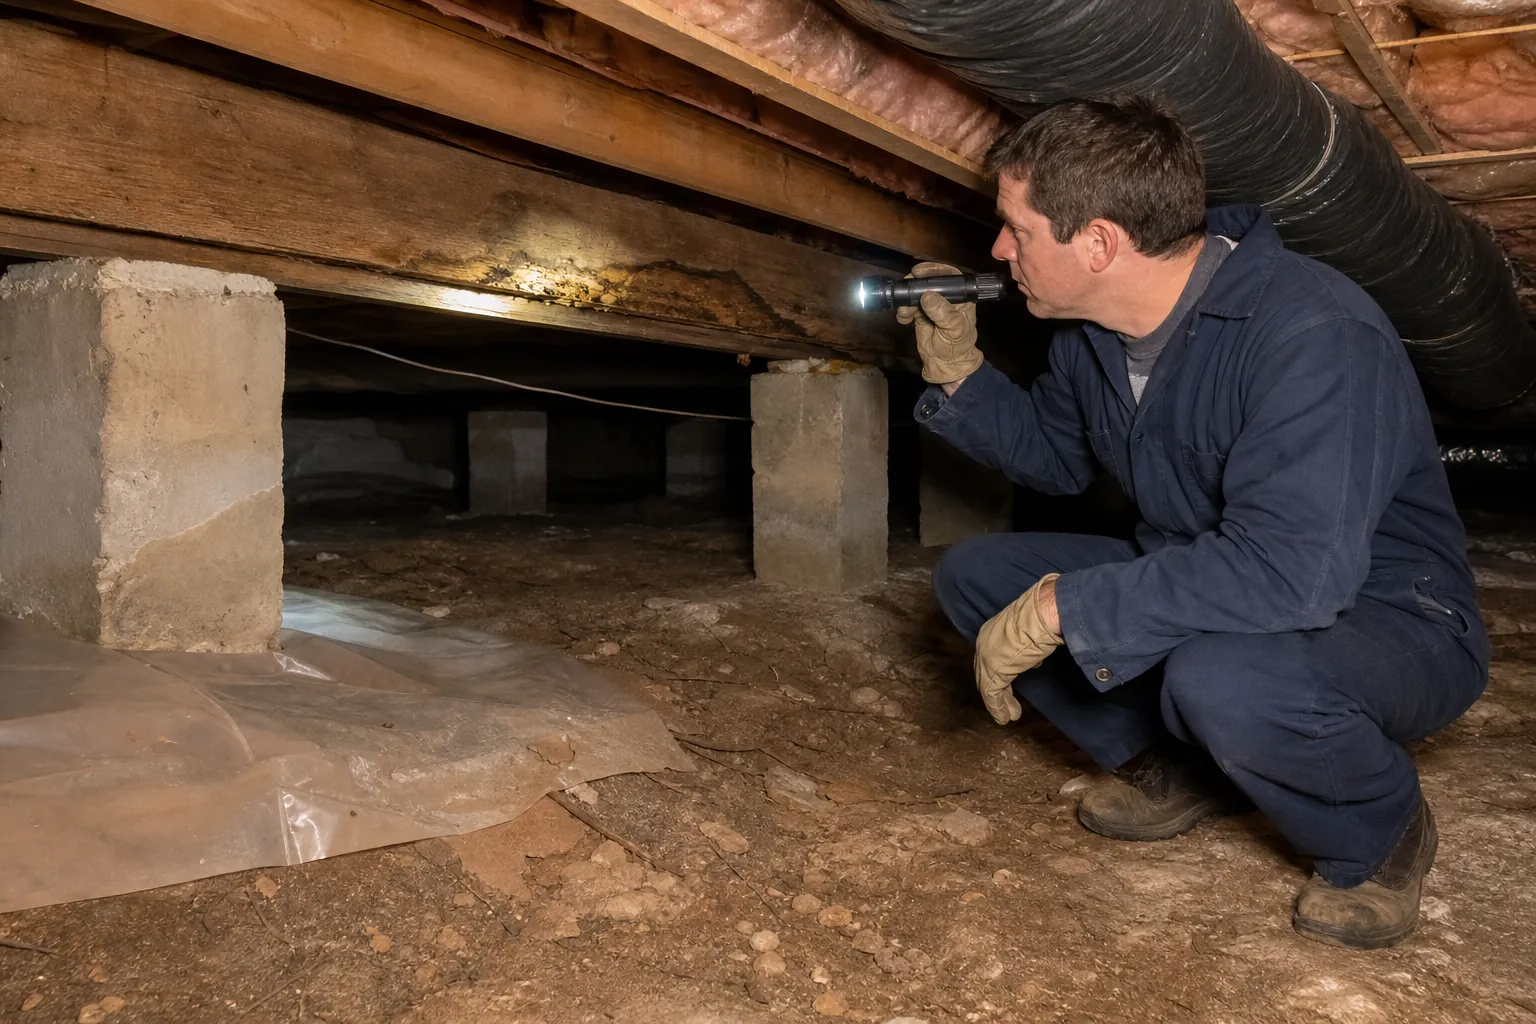
The condition of existing materials can change repair costs significantly. Wet insulation may have fallen away from the subfloor. Stored items or old construction debris may interfere with inspection. Wood deterioration may require a separate structural assessment.
These issues should be evaluated individually. A musty smell or stained wood does not establish the amount of structural damage. Likewise, a floor that feels uneven does not reveal the cause without inspection.
Structural repairs need a defined scope
If joists, beams, or other supporting components are damaged, the repair plan should identify the affected locations and the intended correction. Depending on the condition, qualified structural evaluation, permits, or engineering may be needed.
Structural work can raise the total because it involves more than installing moisture-control materials. Temporary support, difficult access, and connections to existing framing can affect labor and sequencing.
Ask who will perform that work and whether it is included in the proposal. Do not assume an encapsulation estimate automatically covers framing repairs.
Cleanup and insulation affect preparation costs
Old insulation and debris usually need removal before a new system can be installed properly. Disposal requirements, material volume, and site access influence that part of the estimate.
If visible microbial growth is present, ask how the contractor will assess and address it. Cleaning methods should suit the affected materials and conditions. Moisture control remains essential because surface treatment alone does not correct the environment that allowed growth.
- Request photographs showing damaged materials and their locations.
- Confirm whether removal, disposal, and replacement are separate line items.
- Ask whether concealed damage could become apparent after insulation is removed.
- Require approval of any additional repair scope before the contractor proceeds.
Encapsulation materials and installation details
Encapsulation usually involves more than laying plastic over the soil. Depending on the design, it may include sealing seams, detailing around piers, covering appropriate wall areas, sealing vents, improving access-door seals, and providing a planned method of humidity control.
Material selection affects cost, but installation quality matters just as much. A durable liner with poorly sealed seams may not perform as intended. A complete proposal should explain both the material and how it will be installed.
Liner thickness is one comparison point. Reinforcement, puncture resistance, seam treatment, and suitability for expected maintenance traffic also matter. Homes with equipment in the crawl space may benefit from added protection along service routes.
Foundation-wall detailing requires care. Termite inspection access, local requirements, and the home's construction should be considered when deciding where liners and insulation terminate. Ask how the design preserves any required inspection areas.
Not every crawl space needs identical wall coverage or insulation work. The proposed assembly should fit the building and applicable requirements. An explanation of those choices is more useful than a generic promise of a fully sealed space.
When comparing estimates, look for written descriptions of seam sealing, perimeter attachment, pier detailing, and access-door treatment. These details can explain a price difference that is not obvious from material thickness alone.
Humidity control and equipment costs
Chapel Hill's humid summers can make humidity control important even after ground moisture is addressed. In a vented crawl space, warm outdoor air may enter and contact cooler surfaces. Under the right conditions, moisture can condense on those surfaces.
A properly selected dehumidifier may be part of an encapsulation design. Its cost depends on capacity, installation requirements, drainage arrangements, and electrical needs. Equipment should be selected for the space and moisture load rather than price alone.
A dehumidifier also creates ongoing expenses. Filters, maintenance, electricity, and eventual replacement belong in the ownership calculation. These costs do not necessarily outweigh the benefits, but homeowners should understand them before approving equipment.
Ask where condensate will drain and how the unit will be accessed for service. A hard-to-reach installation can make routine maintenance more difficult. Ask whether a humidity monitor is included and how readings should be interpreted after installation.
There is no universal setting or equipment package that suits every home. A contractor should explain the intended operating range and how the system will be checked, while accounting for the home's conditions and the equipment manufacturer's guidance.
Permits, trade work, and project sequencing
Some crawl space projects require work beyond moisture-control installation. Electrical connections, plumbing repairs, or structural changes may need appropriately licensed trades and permits, depending on the scope and applicable requirements.
Those tasks can affect both the estimate and the schedule. For example, a plumbing leak should be repaired before wet materials are replaced. Structural repairs may need completion before sections of the crawl space become covered or less accessible.
Ask who coordinates each trade and whether its work is included in the quoted total. A proposal that excludes electrical or structural work may be reasonable, but those exclusions need to be visible so the budget remains realistic.
Scheduling can also depend on material availability, access preparation, inspection requirements, and weather-sensitive exterior work. Rather than assuming every project takes the same amount of time, request a schedule tied to the actual repair plan.
Good sequencing reduces the chance that new materials will need to be removed for another repair. It also gives homeowners a clearer understanding of when the crawl space will be ready for final inspection and normal maintenance access.
How to compare crawl space repair estimates
The most useful comparison is between equivalent scopes. One bid may include debris removal, drainage, encapsulation, and humidity control, while another includes only a ground liner. Comparing their totals without checking those differences can lead to the wrong conclusion.
Request an itemized proposal when practical. It does not need to list every fastener, but it should separate major repairs, preparation, materials, equipment, and any work performed by other trades.
- Confirm that each estimate covers the same crawl space sections and approximate area.
- Compare the drainage plan, not just whether a sump pump appears on the list.
- Review liner specifications and the details included for walls, piers, seams, and access points.
- Check whether insulation removal, disposal, and replacement are included where needed.
- Read warranty terms for coverage, exclusions, transferability, and required maintenance.
- Ask how unexpected conditions and change orders will be documented and approved.
Be cautious about promised energy savings or property-value increases that are not supported by an assessment of your home. Encapsulation can help manage crawl space moisture, but outcomes depend on existing conditions, installation, and continued maintenance.
A stronger proposal connects each recommended item to an observed problem. That makes it easier to identify essential work, question unnecessary additions, and understand what the completed project is intended to accomplish.
Planning a realistic repair budget
A reliable budget begins with an inspection, not an online average. Broad price ranges often combine simple moisture improvements with extensive drainage and structural projects. They can provide context, but they cannot determine what your crawl space needs.
If your budget is limited, ask whether the work can be prioritized safely. Active leaks, significant water intrusion, and confirmed structural concerns may need attention before optional improvements. Some tasks can be staged, while others work best as one coordinated system.
Keep a reasonable contingency for conditions that cannot be fully evaluated before materials are removed. The contractor should explain those uncertainties without using them as a reason for an undefined scope or unlimited additional charges.
Consider maintenance when evaluating long-term cost. Drainage outlets need to remain clear, equipment needs servicing, and crawl space conditions should be checked periodically. A lower initial price is not necessarily economical if the design is difficult to maintain or leaves a known moisture source unresolved.
For a Chapel Hill home, the right plan should reflect local humidity and soil conditions while remaining specific to the property. Climate explains why moisture management matters, but inspection findings determine the actual repair scope.
Discuss your Chapel Hill crawl space concerns
If you have noticed damp odors, fallen insulation, standing water, or changes in your floors, start by documenting what you see and when it occurs. Photographs and notes about rainfall or plumbing events can help guide the inspection. Avoid entering a crawl space with standing water, exposed wiring, or suspected structural hazards.
Carolina Encapsulation Company can discuss your crawl space concerns and the factors that may influence the repair plan. Call 704-207-9348 to ask about an evaluation in Chapel Hill, NC. A clear understanding of the cause, damage, and proposed solution is the best starting point for an informed repair decision.
Call 704-207-9348 to talk through next steps.