
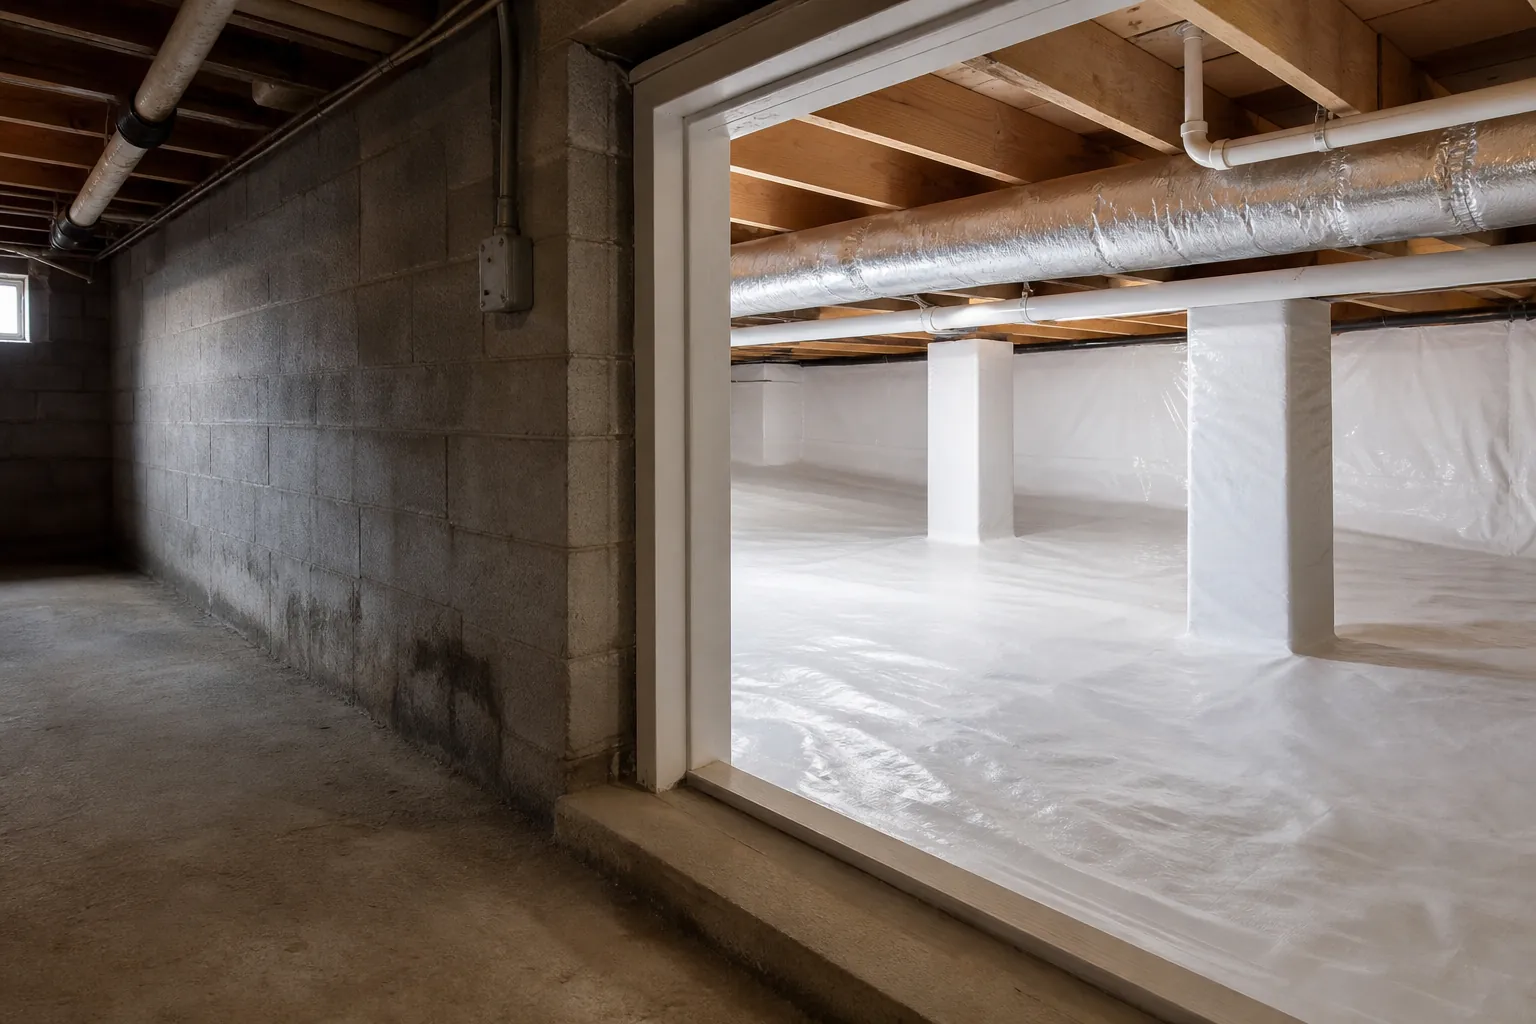
A home with both a basement and a crawl space can have moisture problems that are difficult to trace. A musty smell in the basement may start beneath an adjoining room. Damp crawl space soil may add humidity to a finished lower level. Water entering at a foundation joint may affect both areas, even when the visible puddle appears in only one.
When planning encapsulation for a crawl space connected to a basement, the goal is not simply to cover the dirt. The goal is to manage water, ground vapor, air movement, and humidity across two spaces that influence each other.
For North Carolina homeowners, this matters during humid summers and periods of heavy rain. Carolina Encapsulation Company helps homeowners understand how these connected areas should be evaluated before choosing a moisture-control approach.
Why connected basements and crawl spaces need a coordinated plan
A basement and crawl space may connect through an open doorway, a short access passage, or an opening around plumbing and ductwork. Some homes have a basement under the original structure and a crawl space beneath an addition. Others have split foundation levels because the house sits on a slope.
These layouts create shared moisture pathways. Air can move between the spaces, and foundation walls or footings may redirect water from one section to another. Treating only the crawl space floor may leave basement seepage, air leakage, or humidity unresolved.
A concrete basement slab is not automatically a complete moisture barrier. Depending on its construction and condition, moisture can move through the slab, cracks, and wall-to-floor joints. Meanwhile, exposed crawl space soil can release water vapor continuously.
The connection also affects pressure relationships. Exhaust fans, heating equipment, and leaky return ducts can draw air from the foundation areas into the house. This is one reason an inspection should include the transition between the basement and crawl space, not just the most visibly damp corner.
- An open connection allows humidity and odors to move between the basement and crawl space.
- A closed access door may reduce air exchange, but it does not resolve groundwater or ground vapor.
- Shared foundation details can allow water to appear far from the point where it enters.
- A finished basement may hide moisture behind wall coverings while the adjoining crawl space remains visibly damp.
Start by identifying where the moisture comes from
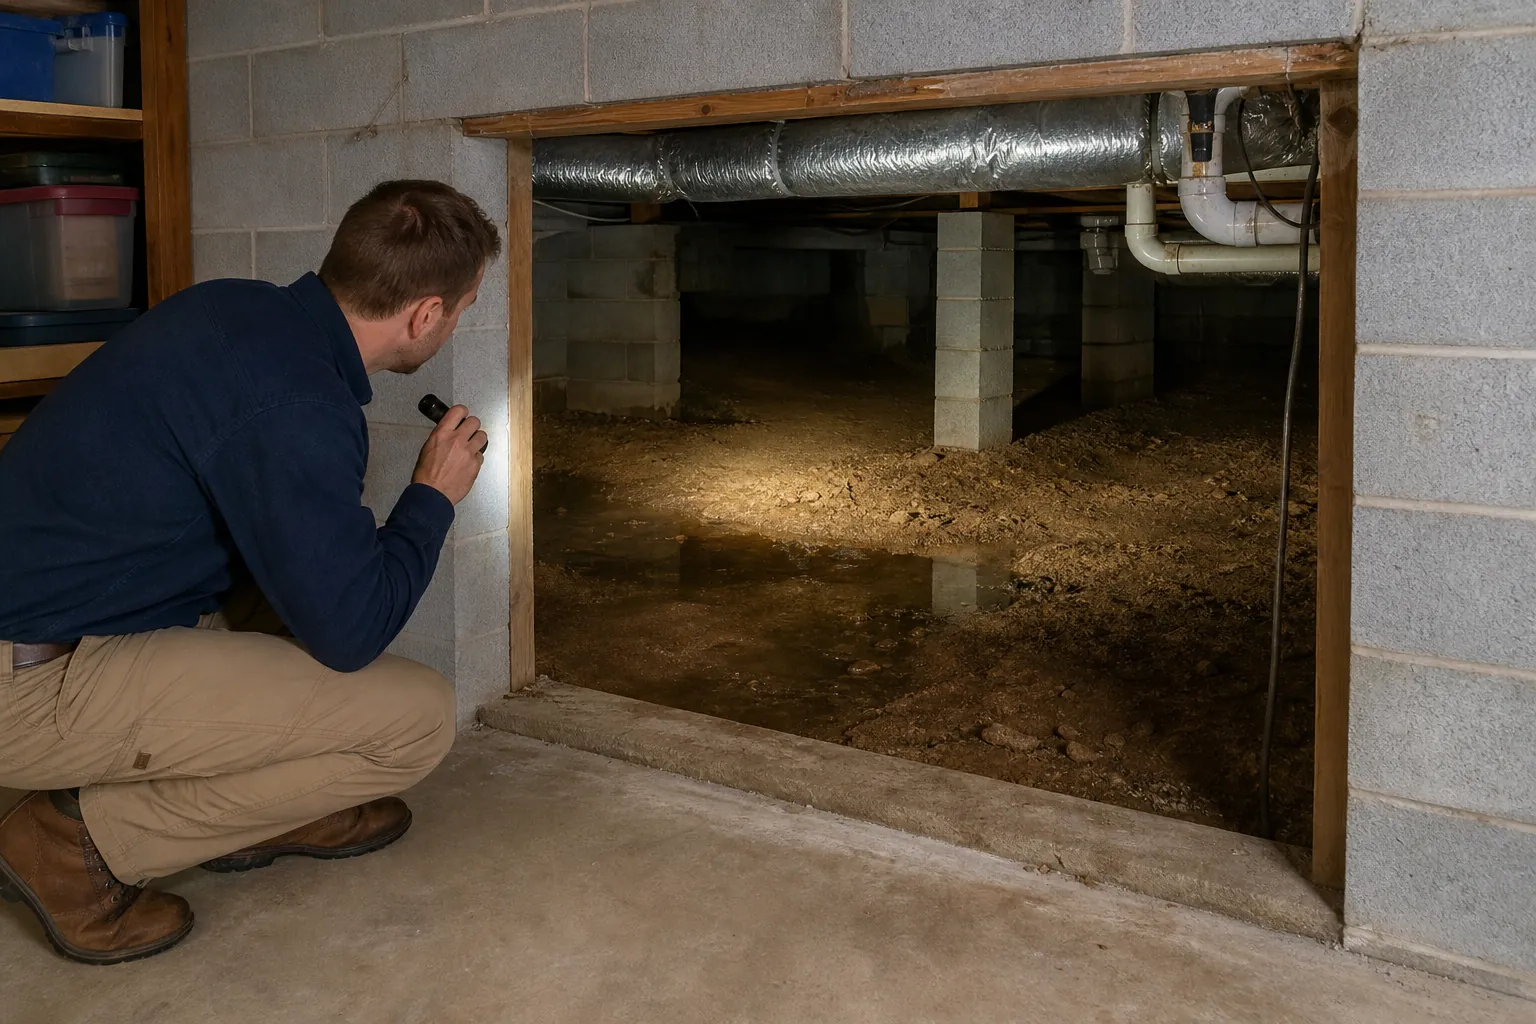
Effective encapsulation begins with diagnosis. A damp foundation area can have several moisture sources at once, and each requires a different response. A liner helps control ground vapor, but it does not repair a plumbing leak or remove standing water by itself.
Rainwater and surface runoff
Check gutters, downspouts, grading, and low areas near the foundation. Overflowing gutters can concentrate water beside basement walls. Downspouts that discharge close to the house can repeatedly soak the soil around both foundation sections.
On sloped North Carolina lots, runoff may collect along the uphill side of the home. Exterior drainage improvements can reduce the water load, although they may not eliminate the need for interior drainage when groundwater is also involved.
Groundwater and foundation seepage
Water at the basement wall-to-floor joint, recurring crawl space puddles, or seepage after prolonged rain may indicate groundwater pressure. Drainage and a suitable discharge system may be needed before encapsulation can perform reliably.
A sump pump should discharge to an appropriate location where water will not flow back toward the foundation. The discharge route, electrical supply, maintenance access, and any applicable local requirements all deserve attention.
Ground vapor and humid air
Exposed soil releases moisture even when it looks dry. During humid weather, outside air entering a cool crawl space can also raise relative humidity and contribute to condensation on ducts, pipes, and framing.
This is especially relevant in North Carolina, where warm, moisture-laden air can meet cooler surfaces below the house. Ventilation alone is not a dependable solution for every crawl space.
Leaks and equipment problems
Plumbing leaks, blocked condensate drains, and poorly insulated cold-water lines can resemble foundation moisture problems. These should be corrected at the source. Otherwise, a newly installed liner may simply make accumulating water more noticeable.
What a complete encapsulation system should address
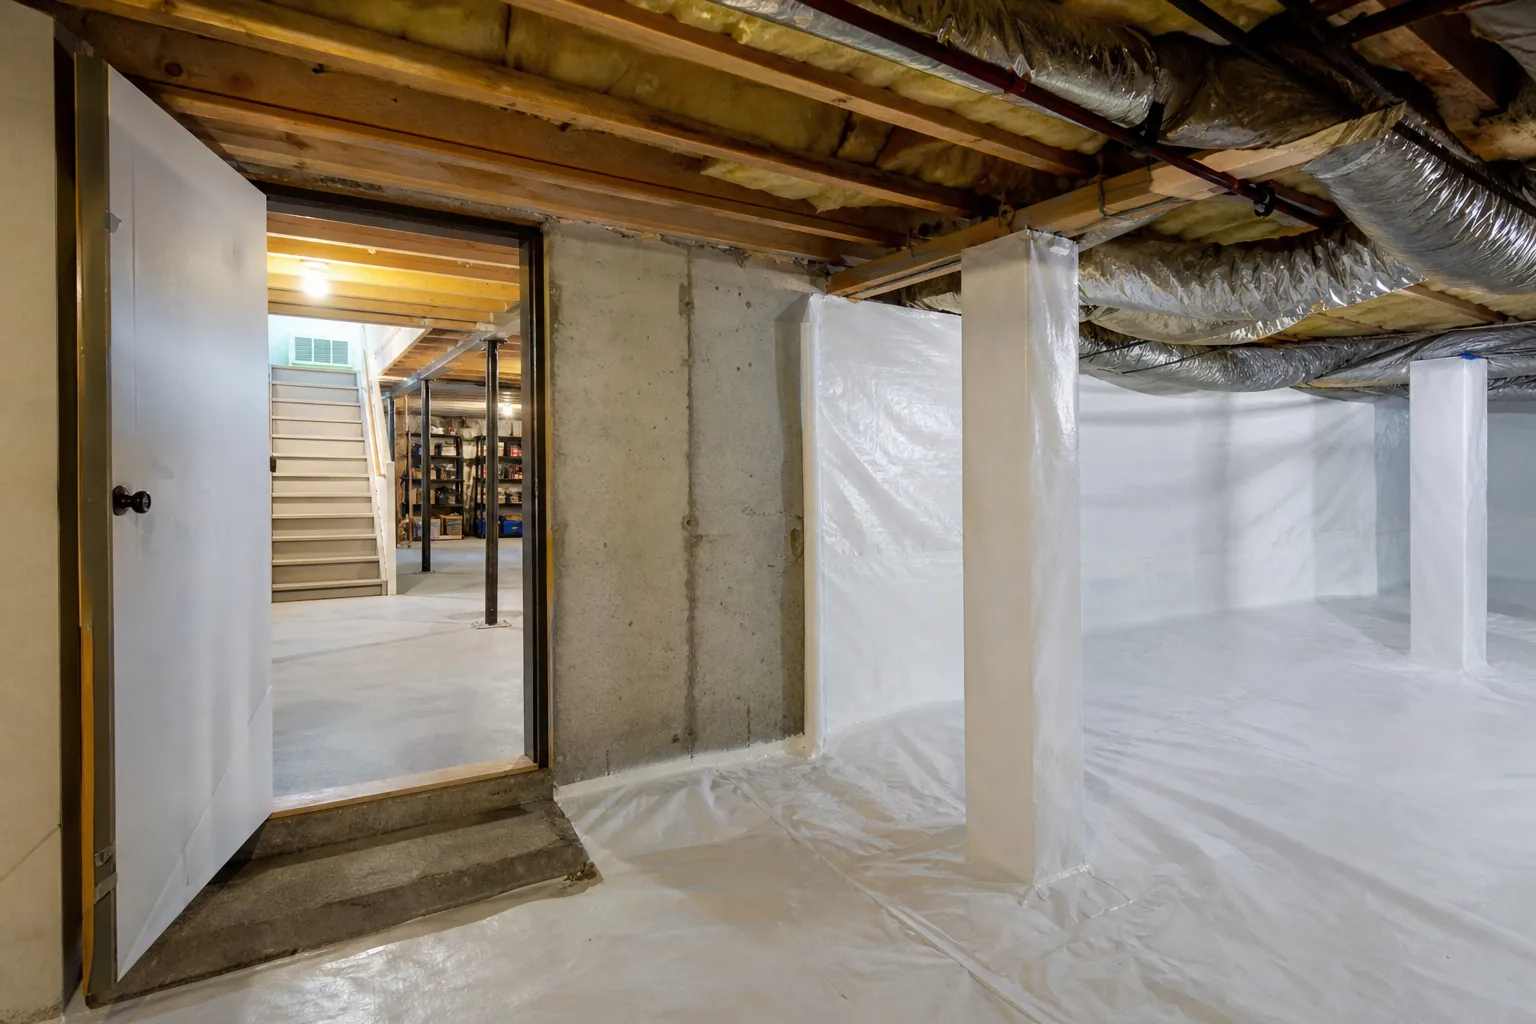
Encapsulation usually involves a durable vapor barrier installed over the soil and sealed at seams, walls, piers, and penetrations. Depending on the home, the work may also include drainage, insulation, air sealing, and dedicated humidity control.
The exact assembly should fit the foundation, equipment, and local requirements. A connected basement adds details that are easy to overlook, particularly where the crawl space floor meets a concrete slab or where a dividing wall has an access opening.
A continuous ground vapor barrier
The liner should cover exposed soil and maintain continuity around supports and irregular edges. Seams need suitable overlap and sealing. Wall attachments should be secure and compatible with the foundation surface.
Liner selection should consider durability, expected foot traffic, and service needs. Thickness alone does not describe the entire product. Reinforcement, installation quality, and protection around equipment also affect how well the system holds up.
Sealed transitions and penetrations
The basement connection needs a deliberate detail rather than an improvised flap of plastic. Where appropriate, the liner can be sealed to sound concrete or masonry using materials intended for that application. Uneven, deteriorated, or wet surfaces may need preparation first.
Plumbing, wiring, columns, and duct supports create additional openings. These areas should be detailed without interfering with equipment operation, structural components, or future service access.
Humidity control after sealing
A sealed crawl space still needs a code-compliant moisture-management strategy. Depending on the design, this may involve a dedicated dehumidifier or another approved method. Simply closing vents and installing a liner does not guarantee stable humidity.
The contractor should explain the intended humidity range and how it will be monitored. Sustained relative humidity below about 60 percent is a common moisture-control objective, but settings should reflect conditions and avoid condensation on cold surfaces.
Should the basement and crawl space share a dehumidifier?
Sometimes one appropriately selected dehumidifier can manage both spaces. In other homes, separate equipment or a ducted arrangement works better. The deciding factors include moisture load, layout, airflow, temperature, and whether doors remain open or closed.
A basement dehumidifier placed far from a narrow crawl space opening may dry the basement while leaving the crawl space damp. Likewise, a crawl space unit may not adequately address moisture entering through basement walls.
Equipment sizing should not rely only on square footage. Ceiling height, foundation moisture, air leakage, and the unit's performance at actual operating temperatures matter. Air must also reach the equipment for moisture removal to occur.
- Ask where humidity sensors will be placed so readings represent both spaces.
- Confirm whether the proposed unit needs ducting to serve areas beyond the immediate installation location.
- Choose a condensate drainage arrangement that does not depend on someone emptying a bucket.
- Keep filters, controls, and service panels accessible after the liner and insulation are installed.
- Check humidity with the connecting door in its normal position rather than assuming it will always stay open.
A good proposal explains why the selected arrangement fits the home. It should also describe what adjustments may be needed if post-installation monitoring shows uneven humidity.
Drainage must come before covering active water problems
One of the most important distinctions is between vapor control and liquid-water control. Encapsulation limits moisture released from the ground. Drainage collects and redirects water. Neither should be presented as a universal substitute for the other.
If water regularly enters the crawl space, installing a liner without a drainage plan can allow water to collect beneath or above it. If basement walls leak, sealing the adjacent soil will not necessarily stop that seepage.
The drainage layout should account for elevation changes between the spaces. A basement slab may sit lower than the crawl space floor, making the transition a collection point. Footings and existing drains may also influence where water can travel.
Before installation, discuss how the system will handle a heavy-rain event and where collected water will go. If a sump pump is necessary, ask about check valves, alerts, backup options, and maintenance. These features should be selected according to the home's risk and the consequences of pump failure.
Do not treat recurring standing water as a normal condition to hide beneath plastic. Addressing its source and providing appropriate drainage protects the encapsulation investment and makes future inspections more useful.
Insulation, termites, radon, and combustion safety
Connected foundation spaces contain more than moisture. They may include structural wood, fuel-burning appliances, electrical equipment, and routes for soil gases. A sound plan considers these conditions before changing the enclosure.
Insulation and inspection access
Insulation choices depend on whether the crawl space becomes part of the conditioned enclosure and how the basement is used. Existing floor insulation may be wet, damaged, or inconsistent with the proposed design. It should be evaluated rather than automatically retained or removed.
North Carolina homeowners should also consider termite inspection access. Wall liners and insulation should not conceal areas that must remain visible under applicable requirements or pest-control agreements. Coordinate details with the local code authority and termite provider when necessary.
Radon testing
Radon is a soil gas that cannot be detected by smell. A vapor barrier may be one component of a radon-control assembly, but ordinary crawl space encapsulation is not a substitute for testing or a properly designed mitigation system.
If testing identifies elevated radon, consult a qualified mitigation professional. Existing mitigation piping and suction points should be protected and coordinated with encapsulation work. Follow-up testing can help verify conditions after significant changes to the home's enclosure.
Fuel-burning equipment
Sealing vents or changing air movement can affect appliances that rely on surrounding air for combustion. Furnaces, boilers, and water heaters should be reviewed by a qualified professional when the proposed work changes their air supply.
Do not block required combustion-air openings, exhaust paths, or clearances. Working carbon monoxide alarms are important, but they do not replace proper appliance design and safety checks.
How to compare estimates for a connected-space project
Two estimates can both use the word encapsulation while describing very different work. Compare the scope, not just the total price. The proposal should identify the moisture sources being addressed and clearly distinguish included work from recommended work by other trades.
Connected basements and crawl spaces often need more planning than an isolated crawl space. Irregular transitions, limited access, existing finishes, and multiple moisture sources can affect labor and materials. An on-site assessment is more useful than a generic price based only on area.
- Ask whether the estimate includes the basement-to-crawl-space transition and all exposed soil sections.
- Request the liner specifications and an explanation of how seams, walls, and penetrations will be sealed.
- Confirm whether drainage, sump equipment, electrical work, and condensate disposal are included.
- Ask how damaged insulation, debris, plumbing leaks, or deteriorated framing will be handled.
- Request a written humidity-control plan, including equipment placement and service access.
- Review warranty coverage, exclusions, maintenance obligations, and the process for reporting problems.
If mold-like growth or structural damage is present, determine who will evaluate it and whether specialized work is needed before encapsulation. A liner does not restore damaged wood or make an active leak harmless.
What to expect after installation
Successful encapsulation should make moisture conditions easier to control and the foundation area easier to inspect. It should not be judged only by how clean the liner looks on installation day.
Ask for a walkthrough showing drainage components, dehumidifier controls, access points, and areas that must remain clear. Keep installation documents and photographs, especially for transitions that may be difficult to see later.
Monitor both spaces during the first humid season and after substantial rainfall. Record humidity readings in consistent locations. If the basement improves but the crawl space stays damp, or the reverse occurs, airflow and equipment settings may need review.
Routine care includes checking filters, confirming condensate drains remain open, and inspecting the liner after plumbing or HVAC service. Tears and detached seals should be repaired with compatible materials. Sump pumps and alarms should be checked according to manufacturer guidance.
Persistent odors, new staining, standing water, or rising humidity deserve investigation. Encapsulation reduces important moisture pathways, but it does not eliminate the need to maintain gutters, plumbing, drainage, and mechanical equipment.
Plan the work around your entire foundation
The best approach to a crawl space connected to a basement treats the two areas as parts of one moisture system. Start with water sources, evaluate the connection, and choose drainage, sealing, and humidity control that work together.
This approach is particularly useful in North Carolina homes with additions, sloped lots, or a mix of finished and unfinished foundation space. It helps avoid spending money on a clean-looking installation that leaves the underlying problem untouched.
To discuss your home's layout and moisture concerns with Carolina Encapsulation Company, call 704-207-9348. Explain whether the spaces are openly connected, where you notice dampness, and what happens after rain. Those details provide a practical starting point for evaluating the right next steps.
Call 704-207-9348 to talk through next steps.