
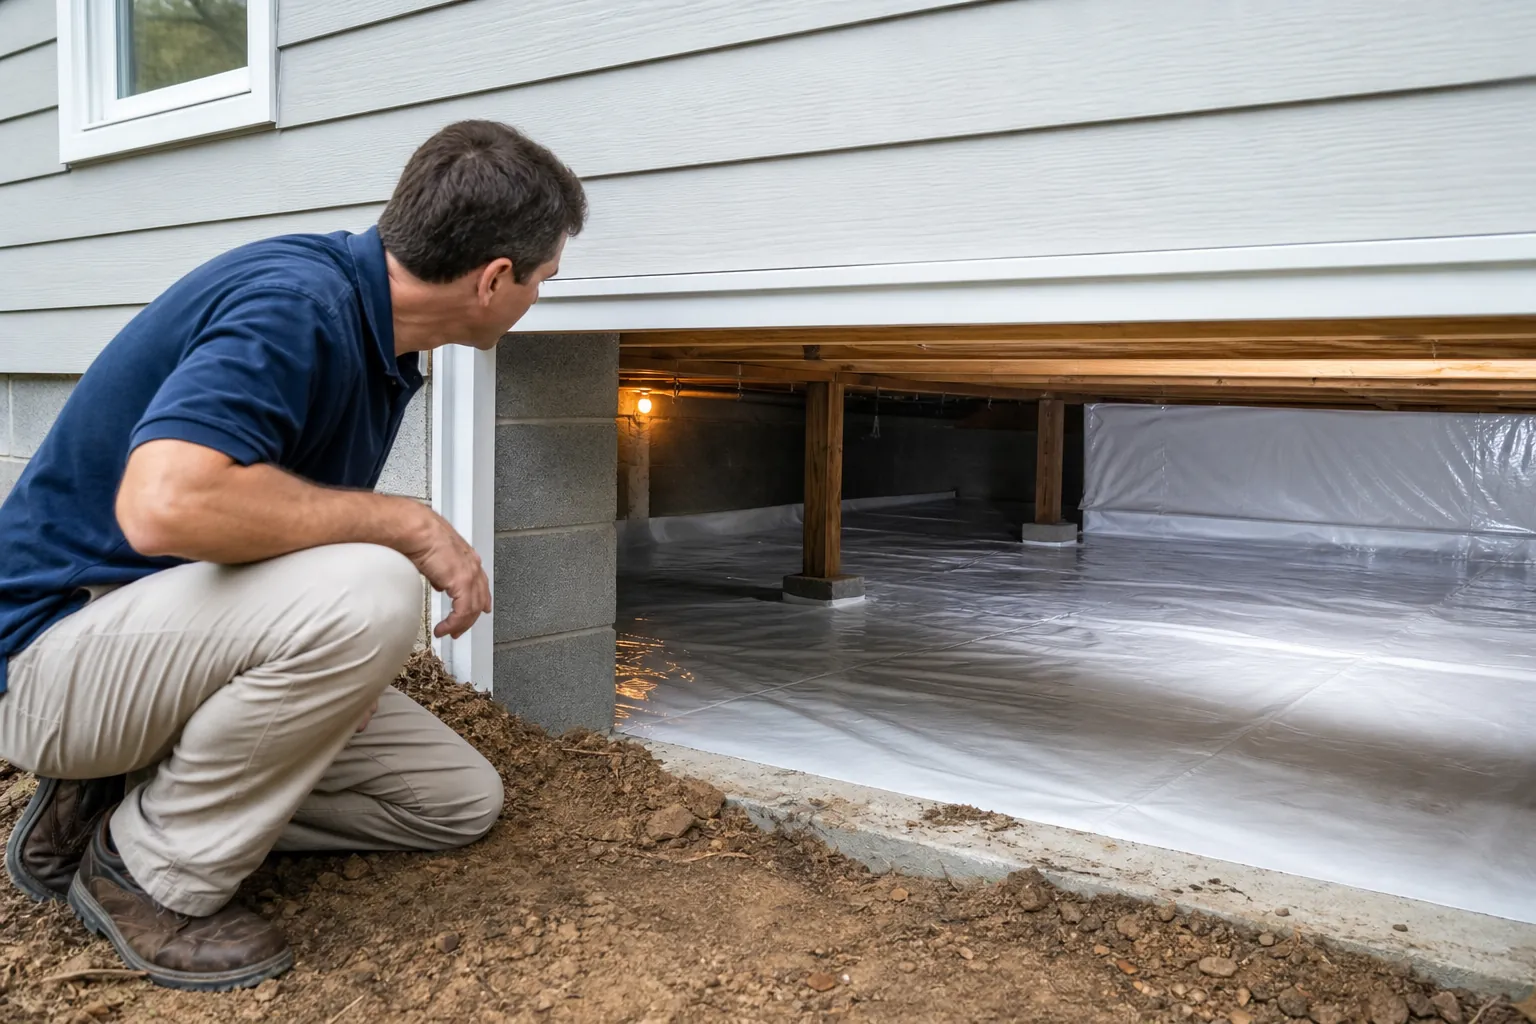
A damp crawl space does not always lead to a straightforward repair decision. One homeowner may need better ground coverage and a drainage correction. Another may have moisture moving through the entire foundation, making a limited upgrade unlikely to solve the problem. The right scope depends on where the water comes from, how air moves, and what condition the structure is in.
Partial crawl space encapsulation can be a practical option in some North Carolina homes, but the term deserves a clear explanation. It does not describe one standardized installation. Before comparing prices, homeowners should understand exactly which surfaces, openings, and moisture sources a proposal addresses.
This guide explains what a partial project can accomplish, where it falls short, and how to evaluate a recommendation without paying for unnecessary work or overlooking a larger problem.
What Does Partial Crawl Space Encapsulation Mean?
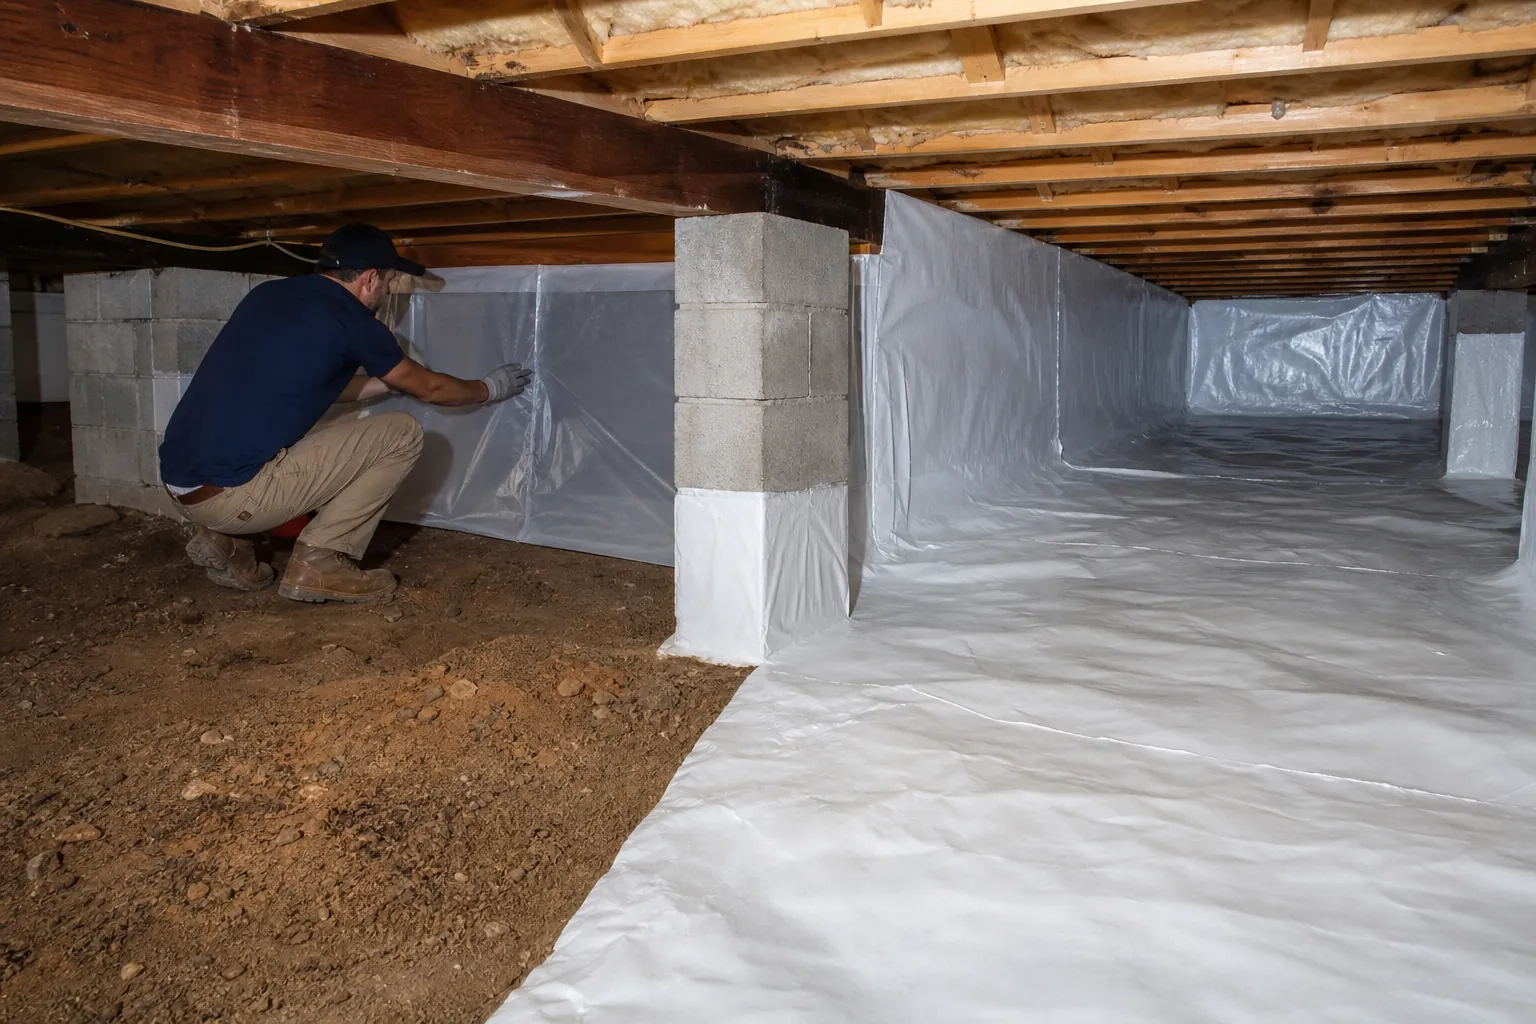
Full encapsulation generally involves a coordinated system of ground and foundation-wall vapor barriers, sealed seams and penetrations, attention to exterior openings, and a planned method of moisture control. The exact design depends on the home, applicable requirements, and existing mechanical equipment.
A partial project includes only some of those measures. It might cover exposed soil while leaving foundation walls untreated. It might improve an existing liner, seal selected penetrations, or address a separate crawl space compartment without upgrading the rest.
Because contractors may use the phrase differently, the project name alone tells you very little. A ground vapor barrier in a vented crawl space is not necessarily an encapsulated crawl space. Likewise, installing a dehumidifier does not automatically create a complete moisture-management system.
Ask for the proposed work to be described by component rather than by label:
- The proposal should identify whether the liner covers all accessible soil or only a defined area.
- It should explain whether foundation walls, piers, seams, edges, and penetrations receive treatment.
- It should state whether the crawl space remains vented or changes to a properly designed closed configuration.
- It should describe how drainage, humidity, access, and future inspections will be handled.
These details make it possible to compare options fairly. They also help prevent a small repair from being mistaken for a comprehensive solution.
Why North Carolina Crawl Spaces Need A System Approach
North Carolina includes coastal, Piedmont, and mountain conditions, so crawl space moisture problems vary by location and property. Humid summer air, heavy rainfall, sloped lots, and seasonal temperature changes can all affect the space beneath a home.
Moisture usually enters through more than one pathway. Exposed soil releases water vapor. Surface runoff can collect beside the foundation. Plumbing leaks introduce liquid water. Outdoor air entering through vents can bring additional humidity during warm weather.
When humid air contacts cooler surfaces, condensation may develop on ductwork, pipes, or framing. Covering the soil can reduce one source of moisture, but it does not stop outdoor air infiltration or repair a leaking pipe. That distinction is central to deciding whether a partial approach is enough.
Homes also differ in their foundation layout. An addition may have its own crawl space, or interior walls may divide the area into compartments. Those divisions can restrict air movement and complicate drainage. A dry-looking compartment does not prove that the rest of the crawl space is dry.
Effective recommendations therefore start with the whole moisture picture. The goal is not simply to install more material. It is to control the sources that are actually affecting the home.
When A Partial Upgrade May Be Reasonable
A limited project may make sense when inspection shows that the problem is narrow, the remaining components are functional, and the proposed work has a measurable purpose. It can also be appropriate as a clearly defined phase of a larger plan.
Repairing An Existing Vapor Barrier
If a crawl space already has suitable ground coverage but several seams have separated or sections are damaged, targeted repairs may restore performance. The contractor should check the surrounding material and attachment points rather than patching only the most visible tear.
Repairs are less useful when the entire liner is poorly fitted, repeatedly flooded, or deteriorated. In that case, isolated patches can leave the underlying installation problem unchanged.
Improving Ground Coverage In A Vented Crawl Space
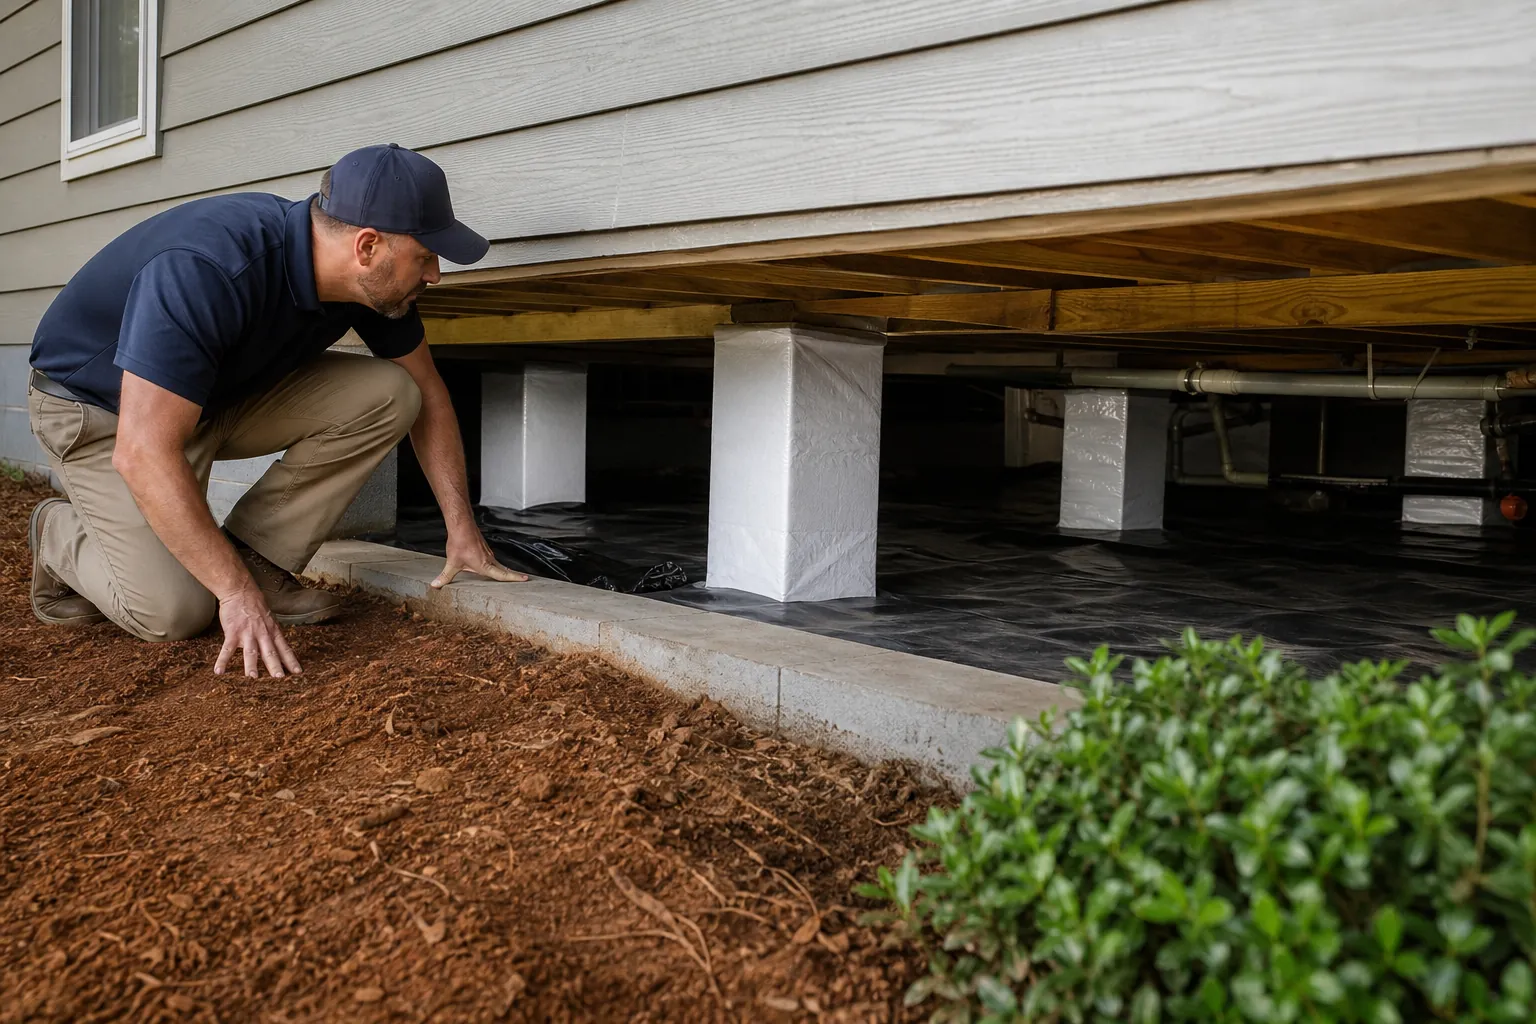
Adding or improving a ground vapor barrier can reduce evaporation from exposed soil. For some homes, this is a worthwhile moisture-control improvement even if the crawl space remains vented.
However, the work should be described accurately. It does not offer the same control over incoming humid air as a properly designed closed crawl space. Results depend on outdoor conditions, drainage, air leakage, and the condition of the rest of the assembly.
Addressing A Truly Separate Area
A physically separate crawl space beneath an addition may be evaluated independently. A partial project can be reasonable if that section has a distinct moisture problem and the adjoining areas are already performing well.
The separation must be meaningful. An open passage between sections allows air and moisture to move, so treating one area does not necessarily isolate it from the other.
Planning Work In Stages
Budget limitations sometimes require a phased approach. Correcting a plumbing leak or exterior drainage issue first can be more valuable than immediately installing a liner over wet ground.
A phased plan should explain what each stage accomplishes, what remains unresolved, and whether early work will be compatible with later upgrades. Otherwise, homeowners may pay twice for materials or installation that must be removed.
When Partial Encapsulation Is Unlikely To Be Enough
Some conditions indicate that a narrow installation would leave substantial problems behind. Visible symptoms should be investigated before choosing a smaller scope simply because its initial price is lower.
- Standing water or recurring flooding requires investigation of drainage, runoff, groundwater, and plumbing before relying on a vapor barrier.
- Widespread condensation suggests that air humidity and surface temperatures need attention beyond soil coverage.
- Elevated wood moisture across several areas may indicate a crawl-space-wide problem rather than a localized defect.
- Persistent musty odors warrant an inspection for moisture sources and affected materials, not an assumption that new plastic will resolve them.
- Damaged framing, sagging insulation, or suspected fungal growth may require additional evaluation and separate corrective work.
Encapsulation is not structural repair, and a liner does not remediate every contaminated or deteriorated material. If framing is weakened, a qualified professional should assess the damage and identify the necessary repairs.
Likewise, closing vents without designing the rest of the moisture-control system can create problems. Crawl spaces containing combustion equipment need particular care because changes to air supply can affect safe operation. Those conditions should be reviewed by an appropriately qualified professional before alterations are made.
What A Useful Crawl Space Inspection Should Include
A good inspection links observations to a proposed solution. It should do more than photograph a puddle and recommend a package. Homeowners benefit from knowing where moisture is entering, what damage exists, and which conditions are still uncertain.
The inspection should review accessible soil, liner coverage, foundation walls, piers, framing, insulation, ductwork, plumbing, vents, and the access opening. Exterior observations matter too, including gutter discharge, downspout placement, grading, and visible runoff pathways.
Humidity readings provide useful context, but a single reading is only a snapshot. Weather, season, recent rainfall, and equipment operation can affect the result. Wood moisture measurements and evidence of past wetting can help explain longer-term conditions.
If some areas cannot be reached safely, the report should identify those limitations. Hidden spaces should not be described as problem-free simply because they were not inspected.
Ask the inspector to distinguish active water entry from residual dampness. Also ask which recommendations are essential now and which are optional improvements. Clear priorities help you make a sound decision when the complete project cannot happen immediately.
Components That Determine Whether The Work Performs
For partial crawl space encapsulation, installation details often matter more than the amount of material included. A liner laid loosely over soil may look cleaner while leaving gaps that continue to release moisture.
Continuous Ground Coverage
Accessible exposed soil should be addressed according to the project design. Overlaps, seams, edges, and penetrations need appropriate treatment so that routine movement does not easily pull the coverage apart.
Material selection should reflect expected use. A space that receives frequent service visits may need better puncture resistance or protected travel routes. Thickness alone does not tell the whole story about durability.
Drainage Before Covering
A vapor barrier limits vapor movement, but it is not a substitute for managing liquid water. If water enters beneath or above the liner, the cause still needs attention.
Depending on the property, corrective work may involve exterior runoff improvements, interior drainage, or a sump system. Those measures should follow the identified water source rather than being added automatically.
A Defined Humidity-Control Plan
When a crawl space is closed, the plan needs an appropriate method of controlling moisture. A crawl-space-rated dehumidifier may be part of that approach, but equipment selection and drainage should match the actual space and system design.
A unit placed in one compartment may not adequately serve another compartment with restricted airflow. Condensate also needs a dependable discharge route. Equipment access, cleaning, and future service should be considered before installation.
Access And Inspection Clearances
Encapsulation should not make the crawl space difficult to inspect or maintain. Plumbing shutoffs, electrical components, service points, and required pest-inspection areas must remain accessible.
North Carolina homeowners should coordinate the design with applicable code requirements and their termite inspection or treatment provider. Required details can vary with the foundation, equipment, and local jurisdiction.
How To Compare Partial And Full Project Estimates
There is no reliable universal price for a partial crawl space project. Square footage matters, but access height, debris removal, drainage needs, existing materials, compartment layout, and repair work can change labor and material requirements substantially.
Compare written scopes before comparing totals. A lower estimate may exclude wall coverage, seam sealing, water management, or humidity control. That does not automatically make it a poor option, but the missing items should be intentional and understood.
- Ask each contractor to identify the specific moisture sources the proposed work is intended to control.
- Request a clear list of included preparation, materials, installation details, and cleanup.
- Confirm whether electrical work, condensate drainage, permits, or separate trade services are included when needed.
- Ask what ongoing maintenance is required and which parts of the work are covered by any written warranty.
- Find out whether a future full upgrade would require replacing or removing the partial installation.
Be cautious about promises that a limited liner installation will permanently eliminate every odor, humidity issue, or indoor air concern. Performance depends on the complete set of conditions, including sources outside the crawl space.
A useful estimate explains its limits. That transparency is more valuable than an impressive project label or a guarantee that does not match the actual scope.
How To Check Results After Installation
Completion photos show what was installed, but performance should be evaluated over time. North Carolina weather changes enough that a project completed during a dry period may need follow-up during humid or rainy conditions.
Establish a baseline when possible, then monitor conditions after the work. Keep humidity sensors away from locations that could distort readings, such as immediately beside a dehumidifier discharge. In divided crawl spaces, more than one monitoring point may be useful.
Look for recurring condensation, new water staining, liner displacement, and standing water after substantial rain. If a dehumidifier is installed, follow its maintenance instructions and confirm that its drain remains clear.
Do not treat improved appearance as the only measure of success. A cleaner crawl space can still have elevated moisture. If symptoms continue, revisit the original diagnosis instead of adding equipment or materials without identifying the remaining source.
Regular inspections are also important after plumbing repairs, HVAC service, or pest treatment. Work by other trades can disturb liner seams or create new penetrations that need attention.
Choose The Scope That Fits The Problem
Partial crawl space encapsulation works best as a deliberate, limited solution with clear boundaries. It may repair a sound existing system, improve soil coverage, or address a separate section. It is less convincing when used to avoid dealing with widespread humidity, water entry, or damaged materials.
For North Carolina homeowners, the best next step is an inspection that explains both the moisture sources and the proposed scope. You should know what the work will improve, what it will not change, and how its performance will be checked.
If you are considering a partial upgrade, call Carolina Encapsulation Company at 704-207-9348 to discuss your crawl space concerns. A clear conversation about existing conditions can help you decide whether targeted work or a more complete moisture-control approach is the better fit for your home.
Call 704-207-9348 to talk through next steps.