
Crawl Space Encapsulation in Angier, NC
A sealed vapor barrier system across the floor, walls, and piers, paired with moisture control, to close the crawl space off from ground moisture and humid air. Serving Angier, NC and nearby communities.
Prefer to talk? Call 704-207-9348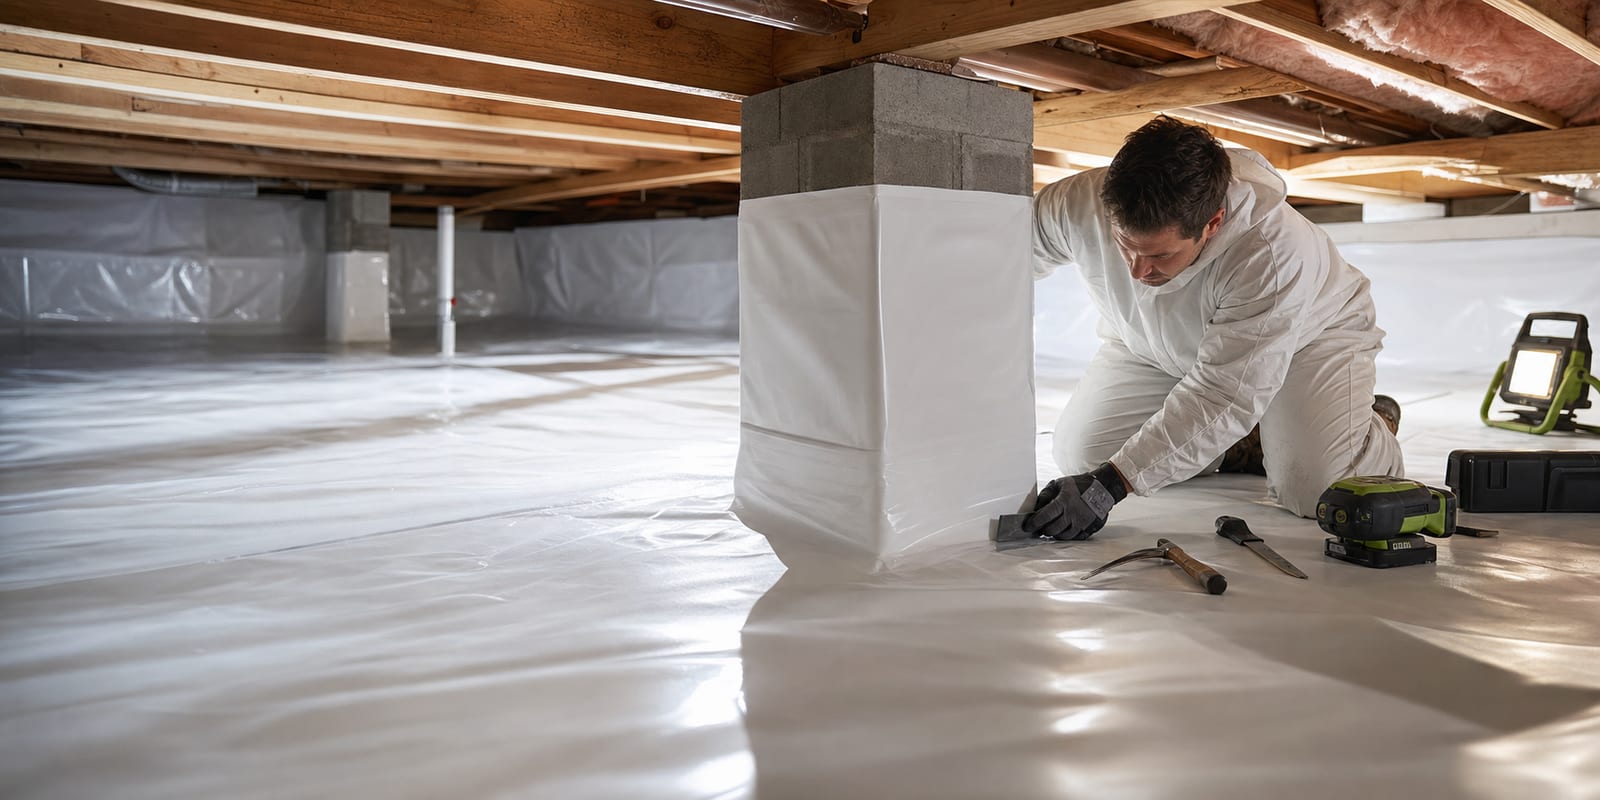
Crawl Space Encapsulation in Angier, NC: Crawl space encapsulation seals the floor, walls, and piers of the space under a home with a heavy barrier and pairs that seal with active moisture control. For an Angier property, the starting point is understanding what kind of crawl space we are working with, because homes here range from long-standing rural houses on larger lots to newer subdivisions closer to town. That range changes how a sealed system is laid out, how much material a full wrap takes, and how equipment reaches the space. We treat encapsulation as a scoped system rather than a fixed kit, so the plan follows what the inspection actually shows under a given house.
How is a Angier crawl space checked before crawl space encapsulation?
For encapsulation, the inspection sequence starts at the access point and works across the full footprint rather than sampling one corner. We measure the floor area and wall height so the barrier layout can be planned, note where piers and duct runs will interrupt coverage, and check the condition of any existing barrier so we know what has to come out first. On rural lots with a wide open floor, we pay attention to how far bare soil extends and whether moisture is already sitting on it. In tighter newer crawl spaces, we focus on whether there is enough clearance to seal the perimeter cleanly and how equipment can be brought in. We also check for standing water, active seepage, and the state of the framing above, since those findings decide what has to be handled before any sealing begins.
How local construction changes a Angier crawl space encapsulation scope
Angier sits in Harnett County along the Wake and Harnett county line just south of Fuquay-Varina, and the crawl spaces we see reflect that mix. Larger rural lots often have bare soil across a wide footprint and older barriers that were laid thin or left unsealed, which means ground moisture has had an open path into the space for a long time. Newer residential builds closer to town tend to have shallower, tighter crawl spaces where working clearance is limited and a full wrap has to be planned around cramped piers and short headroom. Ground moisture and drainage differ noticeably from one property to the next, so two homes a short distance apart can call for different amounts of sealing and different handling of the soil below the barrier. We look at each of these conditions before deciding how the encapsulation is laid out.
Connecting Angier context to crawl space encapsulation line items
A Angier on-site inspection turns crawl space encapsulation from a broad search term into a individual address-specific scope with observable reasons for each line item. For crawl space encapsulation, begin by comparing bulk-water evidence and low points with framing, insulation, ducts, and plumbing at the Angier address. A second checkpoint is humidity equipment and condensate routing, because it can change whether the plan should seal seams and termination details before another line item begins. The written proposal should show how it will preserve on-site inspection and service access, define humidity control and drainage, and correct verified water paths first, with locations or quantities wherever they can be documented. Keep ground cover and exposed soil separate from floor, wall, and pier transitions until photos, measurements, or timing connect them to one cause. If review of vents, gaps, and the access door falls outside the provider's role, the scope should name the dependency instead of implying that it is included. After completion, use the individual address file to document any later trade entry, record humidity with dates and weather, and inspect seams, walls, and wrapped piers. This brief adds a local decision path without claiming that every Angier home has the same foundation crawl space condition. For a Angier customer, crawl space encapsulation becomes a clear decision only after water, air, materials, access, and existing equipment are documented separately. Angier sits in Harnett County near the Wake and Harnett county line south of Fuquay-Varina. Read that local fact beside ground cover and exposed soil; the relationship is a question for the on-site inspection, not a finding supplied by the city page. The local record describes both spread-out lots and newer residential construction closer to town. For this crawl space encapsulation decision, use that second fact to plan access and documentation around floor, wall, and pier transitions. The right crawl space encapsulation scope in Angier is built from individual address evidence, a stated sequence, and limits that keep unrelated work out of the proposal. A wide foundation crawl space and a shallow low-clearance space create different access and material-handling questions. If evidence for bulk-water evidence and low points is present but framing, insulation, ducts, and plumbing is not documented, the proposal should explain why it will seal seams and termination details and what observation supports that order. If the opposite pattern is documented, the provider should revisit whether to preserve on-site inspection and service access instead of carrying the first assumption into the quote. Ground moisture and drainage can vary between nearby properties, so each water path needs its own record. That final Angier note makes humidity equipment and condensate routing a useful checkpoint while leaving the actual condition to the individual address on-site inspection. The practical question in Angier is not whether crawl space encapsulation exists as a service, but whether its components match the documented foundation crawl space condition. A line item to remove listed debris or failed material needs a location, a stated purpose, and an exclusion that tells the customer where the service stops. The next line should create continuous floor coverage and identify the photo, measurement, equipment detail, or access note used to close it. For closeout, check equipment filters and drains and place the dated observation beside the original Angier on-site inspection record. A later reviewer should be able to see which crawl space encapsulation decision came from local context, which came from site evidence, and which remained outside the approved scope. A comparable crawl space encapsulation proposal in Angier explains the finding, the task, the boundary, and the final check in plain language. For the Angier comparison, a line item to seal seams and termination details should identify the supporting observation and the earlier task it depends on. A separate line to correct verified water paths first should name responsibility, access, and the point at which the customer can inspect the result. Treat crawl space encapsulation in Angier as a sequence of verified decisions rather than a product bundle chosen before the foundation crawl space is inspected. Use floor, wall, and pier transitions as one proposal checkpoint and vents, gaps, and the access door as another, because combining them without evidence can hide a missing dependency. The completed Angier file should leave document any later trade entry and record humidity with dates and weather as clear follow-up actions rather than generic maintenance language.
Which Angier crawl space encapsulation tasks and exclusions make the proposal comparable?
The service plan is scoped from those findings, not assumed in advance. Where the inspection shows water reaching the space, drainage and water handling are addressed first, because sealing over an active water source only traps it beneath the barrier. From there the plan sets out the barrier coverage across floor, walls, and piers, the sealing of seams and the perimeter, and how moisture control will be added to manage the air once the space is closed. On a large rural footprint the plan accounts for the volume of material and the extra ground to cover, while a tight newer crawl space calls for a layout that can be installed in limited clearance. We mark the boundaries of the work clearly, including anything, such as structural concerns, that belongs to a coordinated trade rather than the seal itself.
How do Angier homeowners keep the crawl space encapsulation scope visible after completion?
Once a space is encapsulated, we talk through the upkeep the system benefits from rather than leaving it unattended. That includes periodic checks of the barrier for tears or shifting, a look at the seams and any penetrations, and monitoring of the humidity so you can tell whether the moisture control is holding its range. Any dehumidifier added to the system benefits from its own routine service. We suggest a check-in rhythm based on how the individual space behaves rather than a fixed calendar, since a wide rural crawl space and a compact newer one age differently. If anything shifts, an inspection tells us what the barrier needs before a small gap turns into a wider path for moisture.
Follow the crawl space encapsulation silo
Start with the Crawl Space Encapsulation pillar for the complete service definition. Use the Angier, NC service-area hub for local coverage and nearby service paths.
Services that may connect to crawl space encapsulation
These are the four closest service dependencies for this scope. The inspection should determine whether any belongs in the plan and in what order.
Frequently Asked Questions
Can encapsulation be installed in a tight newer crawl space?
Often it can, though the layout has to be planned around the limited clearance and cramped piers common in newer builds closer to town. The inspection checks whether there is room to seal the perimeter cleanly and how the barrier and any equipment can be brought in, and the plan is shaped around what that access allows.
Do larger rural crawl spaces need more work to encapsulate?
They frequently take more material and more time simply because the floor and walls cover more ground, and older barriers on rural lots usually have to be removed first. How much extra is involved depends on the footprint, the state of the existing barrier, and how much bare soil the inspection finds, rather than a set figure.
Why does encapsulation include moisture control and not just a barrier?
A sealed barrier blocks ground moisture, but air inside the space still carries humidity that a barrier alone does not manage. Pairing the seal with active moisture control is what lets the space hold a drier, more stable range, which is why the inspection looks at both the soil and the air before the plan is set.
Need Crawl Space Encapsulation in Angier?
A free inspection makes the next step clear. Serving Angier, NC and nearby communities.