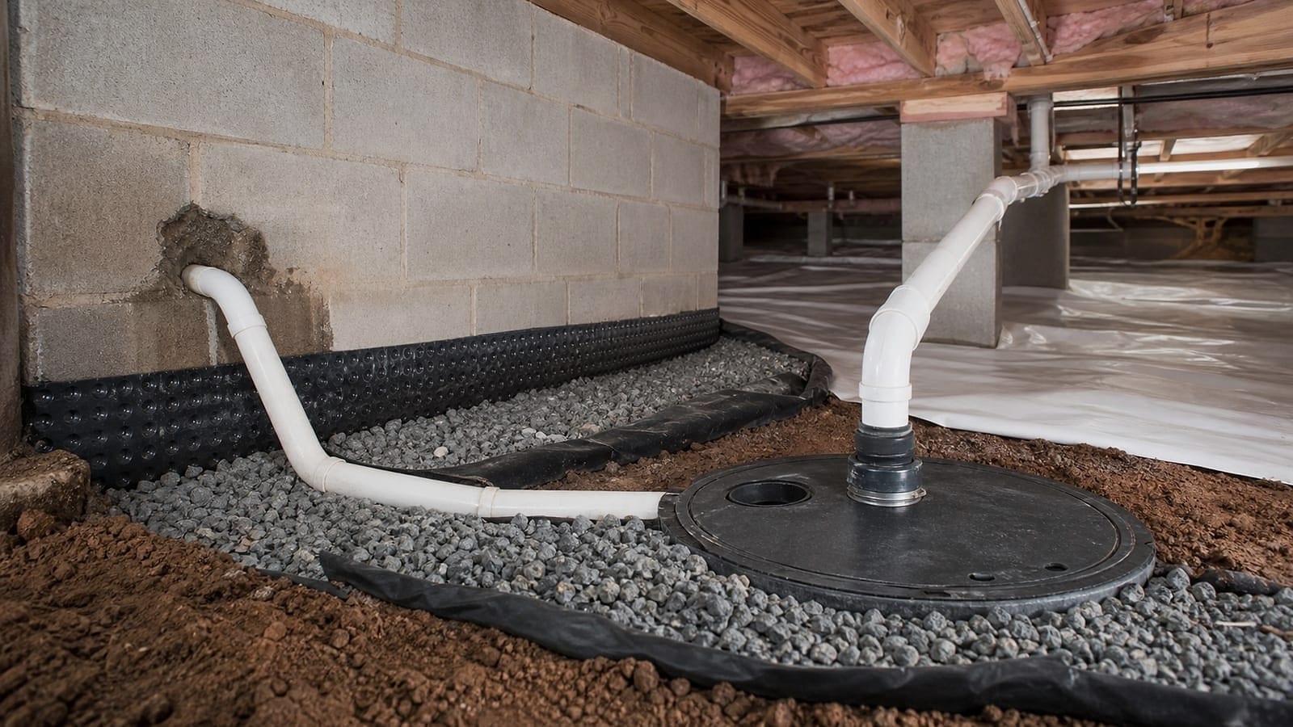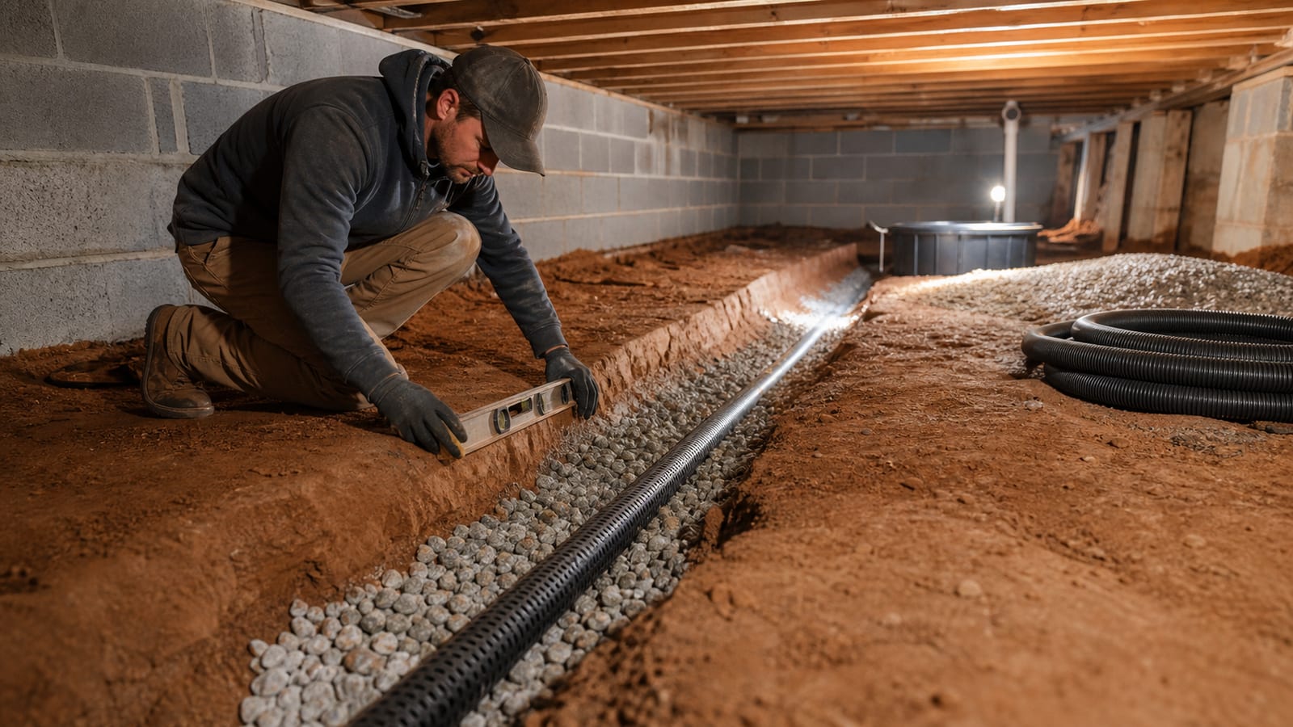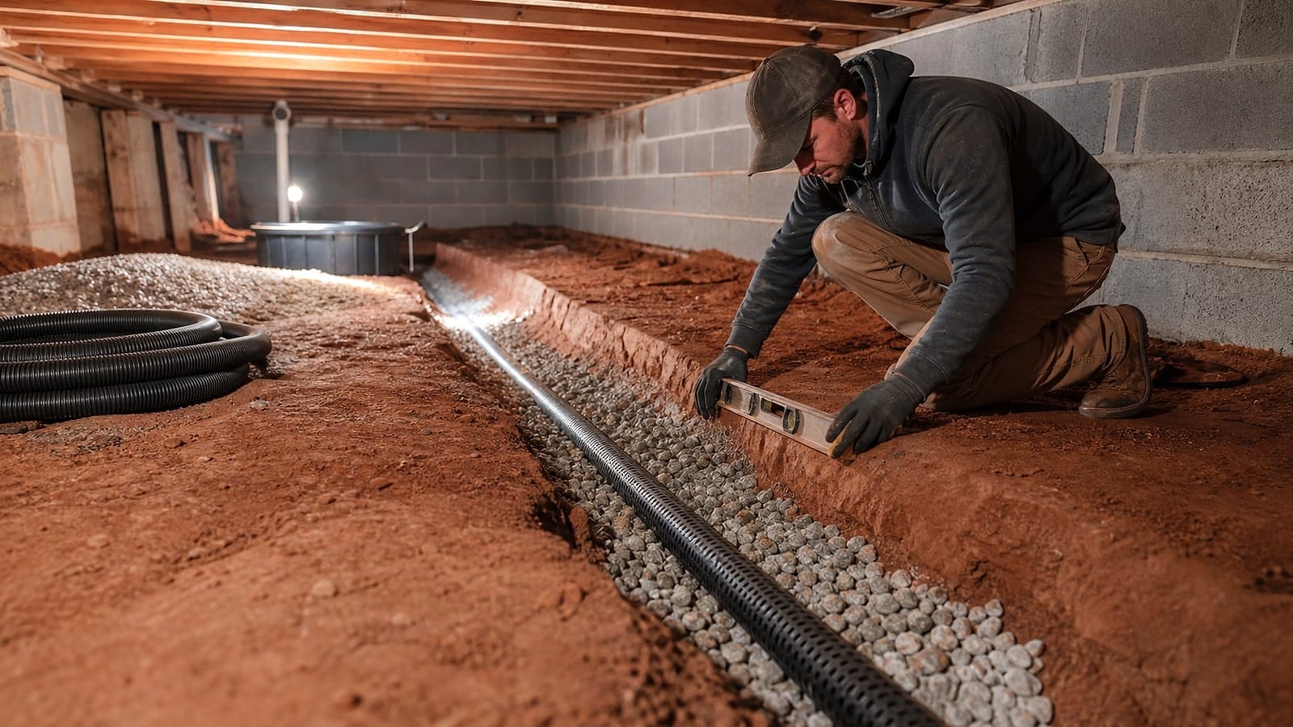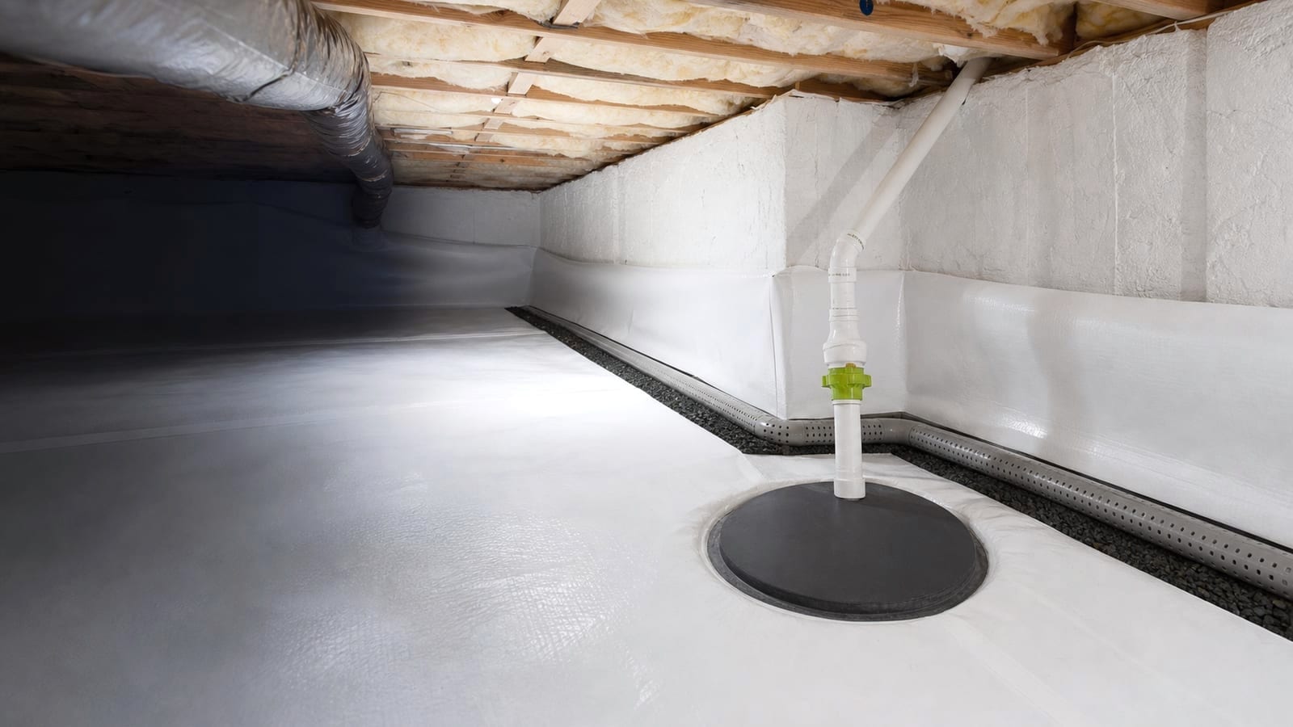
Homeowners comparing crawl space french drain contractor need to know what the proposed work will solve and what remains outside it. Use a route review from first entry point through collection, elevations, pipe or channel, basin, pump, and final discharge. It gives homeowners a diagram-based way to compare drainage proposals.
Triangle storms can produce fast runoff and slower soil saturation. Recording when the water appears, how quickly it rises, and where it shows first helps distinguish surface entry, subsurface movement, plumbing, and failed discharge. A remote guide cannot establish concealed damage, mold species, engineering, code approval, or insurance coverage at one address.
Start with the interior French drain installation for the main service. The crawl space drainage system guide explains how the wider system fits together. Review the Chapel Hill service area to confirm local context. Use this page to prepare for the visit, compare priced scopes, and decide when to call about the exact issue.
Before the appointment, collect a short field notes:
- Bring safe photos.
- Show the earliest known sign.
- List work done nearby.
- Ask what supports each task.
- Note every excluded item.
- Choose a follow-up check.
How should you compare crawl space french drain contractor options in Chapel Hill, NC?
Compare crawl space french drain contractor by cause, quantified work, order, and limits. For a Chapel Hill home, begin with the highest wet point, low point, and visible flow marks. Compare the french drain crawl space service with the french drain crawl space planning guide before approving the work.
Water removal and permanent drainage are different jobs. Removing the pool creates access for inspection and drying. A durable correction still needs an identified source, a collection route, a basin or outlet, and a discharge path that does not return water to the house.
Use this work-order test when reading the estimate:
- Assign sediment, obstruction, and cleanup work.
- Document pump, valve, power, and alarm responsibilities.
- Protect liner, framing, utilities, and access paths.
- Perform and record a functional final inspection.
- Trace entry, collection, basin, and discharge.
- Measure the failed or proposed drainage section.
Use that sequence to review the bid, while the visit establishes the cause. A task can move when access, water, framing, utilities, testing, or local review changes the documented site conditions. The hired company should document that change before covering the area or adding work.
The NC State Extension flood moisture guidance gives useful background for questions about the highest wet point, low point, and visible flow marks. It does not decide what is present at this address. The visit notes, measurements, and responsible professional still control the recommendation.
Which field findings should guide the drainage and water-removal scope?
Good field proof links place, time, safe photos, and size notes. For this drainage and water-removal scope, record the highest wet point, low point, and visible flow marks and the collection channel, pipe, or perimeter route. Mark blocked areas too. Use the french drain crawl space planning guide and Chapel Hill crawl space service area to test the written scope.
Begin with one wide photograph that establishes the location. Capture the detail next, but only from a safe position. Label the wall, pier, bay, drain, unit, or floor area shown. Record recent rain, plumbing use, equipment operation, odor timing, and earlier repairs when they relate to the condition.
Compare three pairs. First, set the highest wet point, low point, and visible flow marks beside power, alarm, backup, and safe service access. Next, review the collection channel, pipe, or perimeter route with the complete discharge route and evidence of return flow. Last, test basin entry, float clearance, pump, and check valve against recent weather and the first place water appeared. This keeps one symptom from standing in for the whole cause.
A reading is useful only with its surrounding facts. A humidity reading should include sensor location and unit status. A damaged area should match the marked photograph. A floor symptom should line up with the framing below. A water depth should include the time and recent weather. Use several facts instead of treating one number as the answer.
A useful report is direct about its limits. A visual visit cannot see every buried drain, concealed joist end, covered wall, electrical condition, mold species, or code requirement. Leave the issue open until the qualified trade can answer it.
What should the written drainage and water-removal scope include?
The priced scope should state the task, location, supporting fact, assigned team, and last review. Keep the first three listed tasks on separate lines. Add clear amounts and access limits. Read the Chapel Hill crawl space service area beside the crawl space drainage systems before choosing a provider.
The bid should break a broad service into specific, reviewable tasks. The customer should be able to find the work area on a photo or sketch, see the material or equipment description, understand the order, and know what record will be delivered when the job is complete.
The core scope should cover:
- Assign sediment, obstruction, and cleanup work.
- Document pump, valve, power, and alarm responsibilities.
- Protect liner, framing, utilities, and access paths.
- Perform and record a functional final inspection.
- Trace entry, collection, basin, and discharge.
- Measure the failed or proposed drainage section.
The same document should keep these limits visible:
- Concealed plumbing or buried exterior conditions.
- Electrical changes outside the priced scope.
- Structural repairs or engineering decisions.
- Municipal or neighboring discharge permissions.
Keep every exclusion beside the quoted work. They show where a plumber, electrician, engineer, testing provider, pest professional, insurer, or local authority may need to act. If a concealed condition changes the work, the contractor should pause, photograph the area, and issue a specific written change before proceeding.
Review standing water removal when the quote includes this work: “Document pump, valve, power, and alarm responsibilities.” The sump pump installation may also clarify who owns this separate task: “Protect liner, framing, utilities, and access paths.”
Use the EPA mold and moisture guidance as a second source for moisture, material, or project questions. Use the source for questions, not as a diagnosis of an unseen address.
How much does it cost to install a French drain in a crawl space?
A sound price needs a property visit and measured scope. Access, work area, parts, source repair, cleanup, and trade handoffs can change the total. Review like-for-like tasks and boundaries before choosing by total. The home needs field measurements before the total can be reliable. Check the crawl space drainage systems against the crawl space waterproofing service before accepting the proposal.
Ask each company to price the same quantified work. Put these tasks on separate lines: “Document pump, valve, power, and alarm responsibilities” and “Protect liner, framing, utilities, and access paths.” Add access preparation, disposal, and closeout. Then place electrical changes outside the priced scope beside the total as an exclusion. Two bids are not comparable when one leaves a needed dependency unnamed.
Do not choose a bid from the square-foot figure alone. Water paths, framing, divided areas, equipment, removal, and difficult access can change the sequence. The lowest number may omit work that the other company included.
The free inspection lets the company measure the area and connect each job line to a finding. It cannot turn an unseen condition into an accurate online price.
Can you put a French drain in a crawl space?
Use the field notes to answer this question. Begin with basin entry, float clearance, pump, and check valve. Link that finding to a measured task, named provider, and last review. Keep the crawl space waterproofing service and standing water problem guide beside the property notes.
Test the general answer against the site notes. Compare basin entry, float clearance, pump, and check valve with the complete discharge route and evidence of return flow, then ask whether it supports this listed task: “Protect liner, framing, utilities, and access paths.” If it does not, remove or revise the line instead of relying on the service label.
Use “standing water prevents a safe complete inspection” as a written review point. The work proposal should state who pauses the work, what gets photographed, and whether the listed task “Perform and record a functional final inspection” must change. The customer should approve the exact change, not an open-ended expansion of the project.
The NC State Extension flood moisture guidance can help organize questions. Documented conditions at the property remain the source of truth.
Do I need a French drain in my crawl space?
The service makes sense when the visit notes links power, alarm, backup, and safe service access to a cause and clear listed task. Check the related condition before approval. Review the standing water problem guide with the french drain crawl space service before setting the work order.
Test the general answer against the site notes. Compare power, alarm, backup, and safe service access with recent weather and the first place water appeared, then ask whether it supports this listed task: “Perform and record a functional final inspection.” If it does not, remove or revise the line instead of relying on the service label.
Use “the proposed route has no documented endpoint” as a written review point. The work proposal should state who pauses the work, what gets photographed, and whether the listed task “Trace entry, collection, basin, and discharge” must change. The customer should approve the exact change, not an open-ended expansion of the project.
The EPA mold and moisture guidance can help organize questions. Documented conditions at the property remain the source of truth.
How deep should a crawl space French drain be?
The service makes sense when the visit notes links the highest wet point, low point, and visible flow marks to a cause and clear listed task. Check the related condition before approval. Match the french drain crawl space service to the french drain crawl space planning guide before signing the scope.
A fixed size, spacing, route, or repair detail cannot be selected from a search question alone. The answer depends on the complete discharge route and evidence of return flow, the highest wet point, low point, and visible flow marks, connected components, access, and the professional responsible for design or code compliance.
The work plan should state the assumption behind this listed task: “Trace entry, collection, basin, and discharge.” If the field condition changes, the company should stop and update the detail in writing. Structural design, electrical changes, plumbing, drainage outlets, and closed-crawl requirements may need separate review.
Use the NC State Extension flood moisture guidance to frame questions. Do not copy a detail from another house without confirming that it fits this property.
Ask for one complete route sketch
The sketch should begin where water is first seen, not at the proposed pipe. Mark the wall, soil, or plumbing clue that starts the review. Add arrows through each collection section. Show the basin, pump, check valve, power owner, and outdoor outlet. Include heights or slope notes where they affect flow. A line that stops at the crawl space wall is not a complete discharge plan.
Use a second color for open questions. Mark buried sections, blocked access, outlet permission, utility conflicts, and any place where the crew must confirm grade after opening the route. Ask who updates the drawing when those facts change. At closeout, compare the sketch with photos of connections and the visible endpoint. This route-first record lets two drainage proposals be compared without relying on a system name or assumed pipe layout.
A side-by-side bid sheet for this drainage and water-removal scope
Put both estimates into the same five columns: condition, measured area, task, responsible provider, and final inspection.
Use these four field triggers while you review the document:
- Water cannot reach the basin as assumed.
- The outlet sends water back toward the home.
- Standing water prevents a safe complete inspection.
- The proposed route has no documented endpoint.
Every listed trigger should lead to a specific response. The response may be a new photograph, a measurement, a different provider, a revised sequence, or a narrower scope. It should not become an automatic bundle of nearby services.
Check the itemized estimate one more time for power, alarm, backup, and safe service access and the complete discharge route and evidence of return flow. Ask who owns this task: “Perform and record a functional final inspection.” Ask what must be visible before the listed task “Trace entry, collection, basin, and discharge” can be marked complete. Keep electrical changes outside the priced scope on its own line until the right professional accepts it.
For more context, review the sump pump and French drain comparison. It covers the nearby problem or comparison while this page stays focused on the hiring and scope decision.
Frequently Asked Questions
Can Carolina Encapsulation Company inspect this issue in Chapel Hill?
Carolina Encapsulation Company serves Chapel Hill and nearby Triangle communities, subject to address availability. A free inspection can document visible conditions, review the highest wet point, low point, and visible flow marks, and help define a written next step. Call 704-207-9348 or use the contact form to confirm the address and the type of crawl space work being considered.
Do notes about the highest wet point, low point, and visible flow marks prove this service is needed?
No. That finding is one piece of evidence, not a complete diagnosis. Compare it with the collection channel, pipe, or perimeter route, recent weather, and repair history. The work plan should explain which fact supports the listed task “Assign sediment, obstruction, and cleanup work.” If the connection is missing, ask the company to revise or remove that line.
What should I photograph before the visit?
Take an overview photograph to place the issue, followed by a safe detail image. Record the date, recent rain, equipment status, odor timing, and known leak history. Leave unsafe documentation to the inspection team with the proper access and equipment.
Can another trade change the work sequence?
Yes. Another trade may need to act before the crawl space company can continue safely. The crawl space scope should name those dependencies and show who owns each step. Any liner, insulation, drain, framing, or access feature opened by another trade needs an assigned restoration step.
How should I compare two written estimates?
Compare cause, measured area, materials, task order, exclusions, responsible providers, and the final inspection. Make both companies address the same property notes before comparing totals. If one estimate includes “Document pump, valve, power, and alarm responsibilities” and the other omits it, the prices describe different jobs.
What should I keep after the work is complete?
Save before-and-after photographs, measurements, the signed scope, approved revisions, unit details, and care directions. Mark concealed plumbing or buried exterior conditions as unresolved when it remains outside the job. The records show what changed and help place any later symptom in the right part of the job history.
A sound drainage and water-removal scope should still make sense after the sales conversation ends. Keep the field notes and compare every task with the finding behind it. For crawl space french drain contractor in Chapel Hill, call 704-207-9348 or schedule a free inspection with Carolina Encapsulation Company.
How this applies in Chapel Hill, NC
In Chapel Hill, NC, document water timing, roof runoff, grade, the entry point, the low point, and the discharge route before naming a drainage solution. A wet area can be where water collects rather than where it entered, so the location of each observation matters. Compare the interior french drain installation with the Crawl Space Drainage Systems: From Water Entry to Discharge in Garner, NC before choosing a property-specific next step.