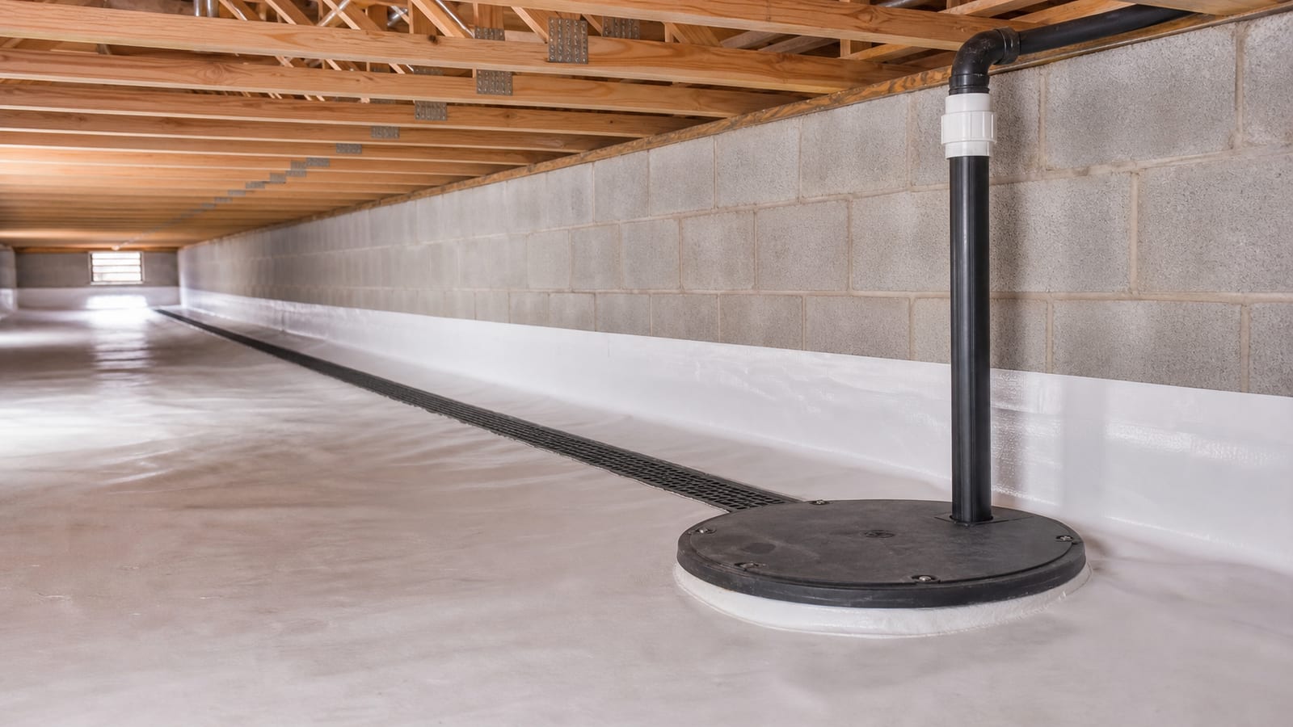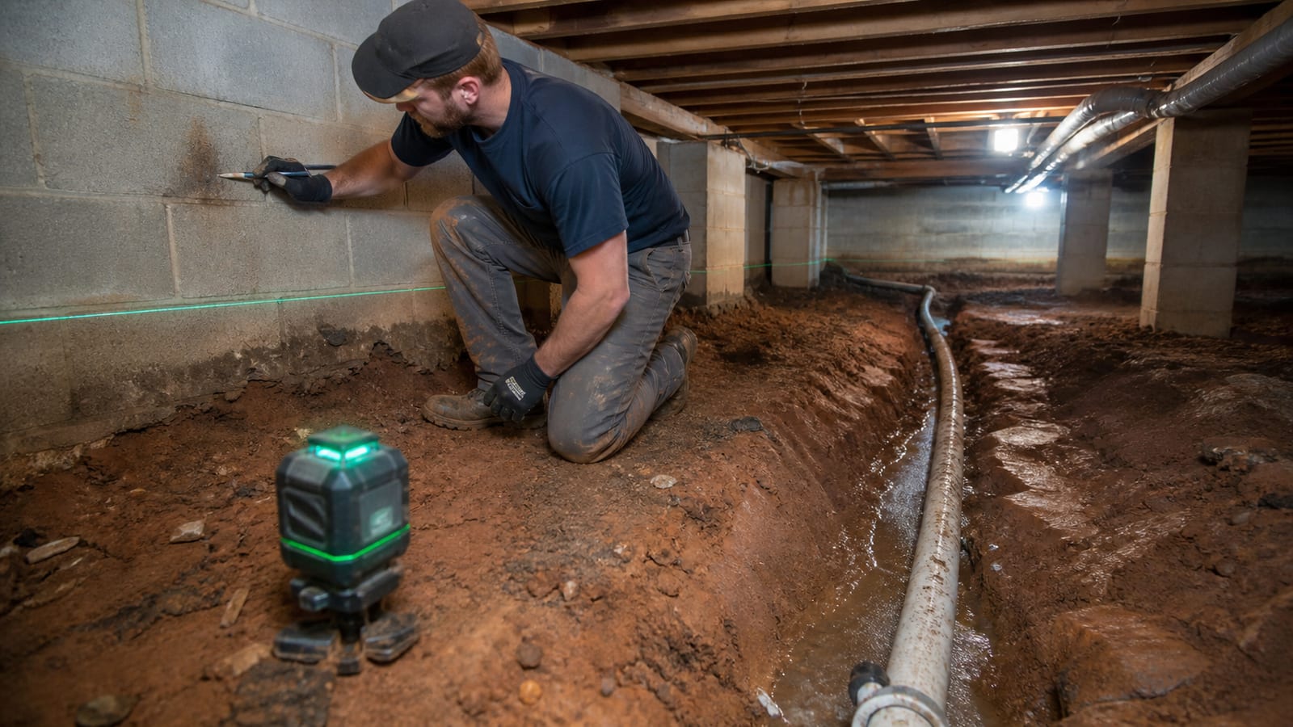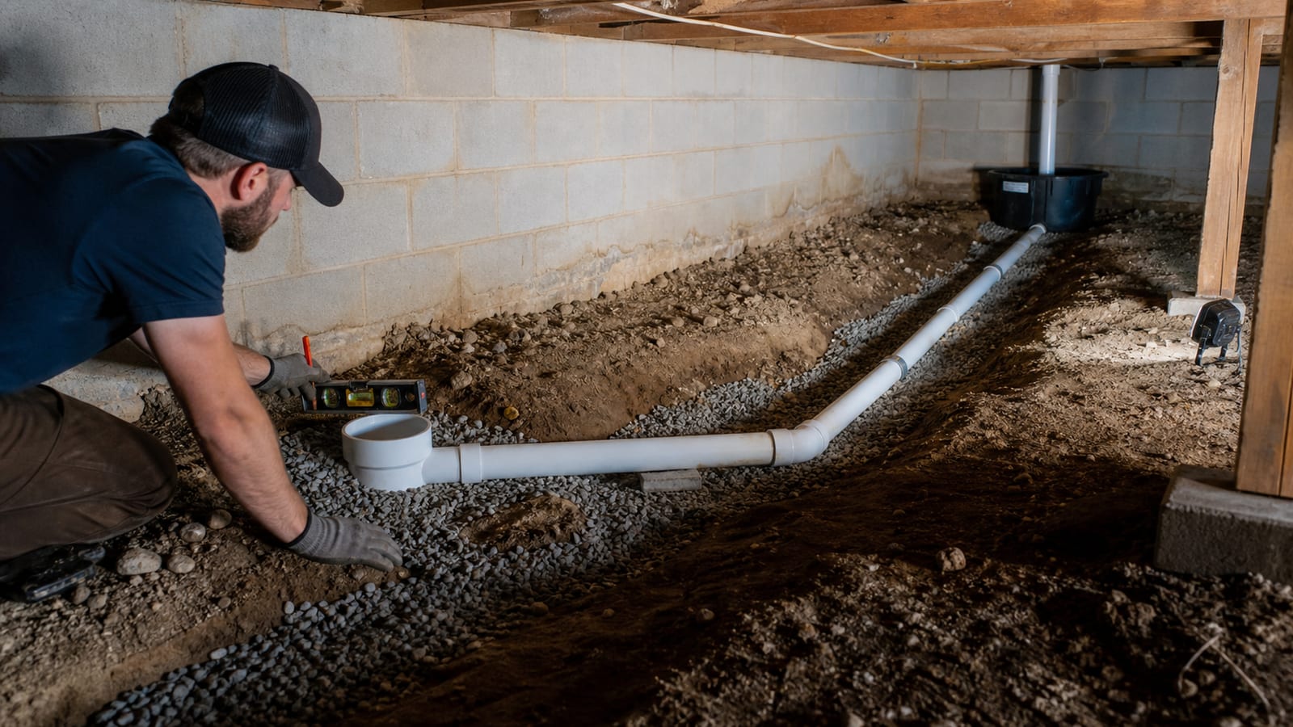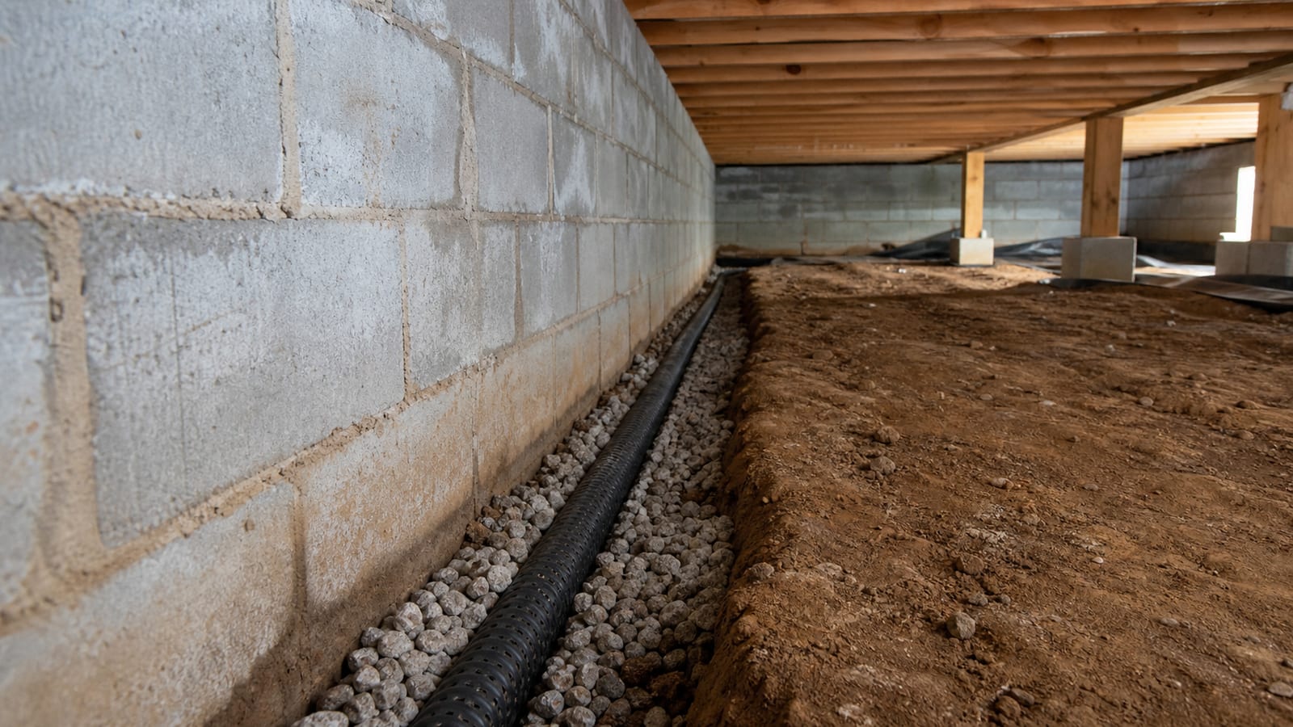
A French drain in a crawl space collects water through a trench filled with drainage aggregate and usually a perforated pipe. The assembly provides a lower path toward a gravity outlet or sump basin. Its performance depends on elevation, soil separation, pipe configuration, basin connection, discharge, and control of the exterior water load.
The term describes a collection method, not a promise that every area will remain dry. A drain placed along the wrong wall may miss the active source. A well-built channel can still back up when its outlet is blocked. Planning begins with water evidence and ends at a verified discharge point.
How does a French drain work in a crawl space?
A crawl space French drain intercepts water moving along soil, footing, or wall areas and directs it through open aggregate into a drainage pipe. Gravity carries the water toward a lower outlet or sump basin. The system works only when its trench elevation, pipe, aggregate, basin, and discharge remain connected and serviceable.
Water tends to follow lower-resistance and lower-elevation paths. A trench can create that preferred route, but it must actually intersect the water movement. A shallow channel sitting above a wet footing may receive little flow. A deep trench installed without understanding the foundation can create unnecessary risk.
Aggregate creates void space around the pipe. Separation materials may limit fine soil from migrating into those voids depending on soil and design. The perforated pipe provides a continuous route. Its openings, orientation, slope, fittings, and cleanout access influence performance.
At the endpoint, gravity requires a safe lower destination. When that does not exist, a sump basin receives the water and a pump lifts it to an exterior discharge. The crawl space drainage system pillar explains how collection, pumping, and outlet verification fit together.
Where should a crawl space French drain be placed?
A French drain should be placed where it can intercept documented water movement without undermining the foundation or blocking access. Common locations follow an interior perimeter, wet wall, or low collection route. Placement depends on footing depth, soil, piers, utilities, liner design, basin location, and a continuous path to discharge.
Useful placement evidence includes:
- sediment lines after rain;
- repeated wall entry;
- wet soil along a perimeter;
- water beneath a liner;
- flow direction across low areas;
- foundation joints;
- existing drainage scars;
- elevations relative to a basin or outlet.
Do not choose the route solely because it is easiest to excavate. Water can enter on one wall and travel beneath soil or liner before appearing elsewhere. Map several events when possible.
The route should also preserve service access. Pipes, ducts, wiring, piers, and equipment can interrupt the trench. Tight working conditions may require separate segments that connect without high points. The basin needs a position where all intended segments can enter and where the pump can be maintained safely.
Excavation near footings or piers requires care. The drainage channel should not remove supporting soil or assume hidden foundation geometry. If depth or structural conditions are uncertain, qualified review belongs ahead of excavation.
What are the top 6 components of a French drain?
A crawl space French drain has six essential components: an interception trench, suitable aggregate, soil separation where needed, drainage pipe, a receiving basin or gravity outlet, and a complete discharge route. Each component must match the others. A high connection or blocked endpoint can limit an otherwise sound channel.
-
Interception trench. The trench creates the collection path and establishes elevation. Its route should meet actual water movement while respecting footings, piers, and utilities.
-
Drainage aggregate. Clean, appropriate aggregate provides open space for water to reach the pipe. Material containing excessive fines can reduce flow and contribute sediment.
-
Soil separation. Selected fabric or graded-filter details may reduce fine-soil movement. The choice depends on soil and design. Wrapping every assembly the same way can create unintended clogging.
-
Perforated drainage pipe. Pipe carries collected water toward the endpoint. Diameter, stiffness, perforations, slope, fittings, and cleanout strategy matter more than color or brand.
-
Basin or gravity connection. The endpoint must sit low enough to receive the drain. Basin inlets should not force water uphill. Gravity outlets require continuous fall and a suitable destination.
-
Discharge system. Pump, check valve where appropriate, solid pipe, supports, wall penetration, and outlet complete the route. Discharge must not return water toward the same foundation.
Does a French drain need a sump pump?
A French drain needs a sump pump when gravity cannot carry collected water to a safe lower outlet. The pump does not improve collection upstream by itself. Basin elevation, inlet positions, pump controls, power, check valve, discharge piping, and the exterior destination must all support the expected water path.
A gravity route may be preferable when the site offers reliable fall and an acceptable outlet. It avoids dependence on power and moving parts. However, a pipe that exits the wall downhill can still fail if its buried route rises, blocks, submerges, or sends water toward another vulnerable area.
A pump adds mechanical lifting. It also adds maintenance and failure modes:
- power loss;
- float obstruction;
- pump wear;
- undersized basin storage;
- blocked or frozen discharge;
- disconnected piping;
- failed alarm;
- return flow after shutdown.
The interior French drain installation service addresses collection-channel work, while the crawl space drainage systems service covers the complete source-to-discharge scope.
No pump or gravity route should be described as preventing all future water. Unusual storms, new runoff, plumbing leaks, soil changes, and maintenance failures can exceed or bypass a designed path.
How should trench depth and slope be evaluated?
Trench depth and slope should be evaluated relative to the active water path, foundation, basin inlets, and outlet elevation. The pipe needs a continuous route that avoids unintended high points, but “deeper” is not automatically better. Excavation must preserve supporting soil and coordinate with piers, footings, and utilities.
Use measured elevations rather than visual guesses. A crawl space floor can appear flat while changing several inches. Soil may have isolated depressions that are unrelated to the main perimeter path.
Questions to answer include:
- Where is the top of the footing?
- What depth intercepts water without undermining support?
- Can every pipe segment reach the basin without rising?
- Will aggregate remain below required clearances?
- How will the liner transition over the drain?
- Can cleanouts be accessed?
- Does the basin receive every intended inlet?
Slope helps move water and sediment, but excessive fall can be difficult in a shallow crawl space. Pipe bellies can hold debris. Sharp turns can reduce serviceability. The layout should use gentle routes and accessible connections where conditions allow.
Before excavation, mark plumbing, wiring, ducts, supports, and known utilities. Stop if an unknown line or foundation condition appears.
How does Carolina Encapsulation Company evaluate a French drain?
Carolina Encapsulation Company can evaluate a French drain by mapping water entry, interior elevations, footing and pier conditions, basin position, and the discharge route before defining the trench. A free inspection documents wet patterns and separates an interior collection need from exterior drainage that should be corrected first.
The practitioner detail is that the pipe is not the first design decision. The water’s path and the endpoint are. Selecting pipe before confirming a basin or gravity outlet can create a trench that collects water with nowhere reliable to send it.
An inspection can record:
- wet walls and sediment;
- runoff and downspouts;
- soil and liner conditions;
- visible foundation geometry;
- low points and obstacles;
- existing drains and basins;
- pump and alarm status;
- discharge route;
- maintenance access.
There are limitations. A visual review may not reveal buried utilities, full footing geometry, subsurface soil conditions, groundwater behavior, or concealed structural damage. Excavation, engineering, plumbing, electrical work, or official review may be required when those questions affect the design.
How should a French drain be maintained?
Maintain a French drain by inspecting visible inlets, cleanouts, basin connections, sediment, pump operation, discharge piping, and the exterior outlet. Check after major storms, landscaping, or foundation work. Do not flush unknown chemicals or force high-pressure water into a system without confirming its route and safe service method.
Look for changes such as:
- water bypassing the channel;
- exposed or displaced aggregate;
- fine sediment at the basin;
- liner pulling away from the perimeter;
- slow basin inflow;
- a pump cycling differently;
- water returning after discharge;
- an eroded or submerged outlet.
Keep baseline photographs of the channel edge, basin inlets, and outlet. If a cleanout exists, preserve its location and cap. Do not bury it beneath liner, storage, or new equipment.
The EPA moisture guide reinforces the need to correct and manage moisture sources. For a drain, that means treating maintenance as part of water control, not waiting for visible damage before checking the route.
Frequently asked questions about crawl space French drains
These answers cover pipe, aggregate, liners, pumps, clogs, and limits. The design still depends on foundation geometry, soil, water evidence, and a verified discharge destination.
Can a French drain go on top of crawl space soil?
A surface channel may collect some visible flow, but a French drain normally relies on a trench and aggregate to intercept water moving through or along soil. Placement on top can be bypassed or damaged. The route should match the water elevation while avoiding excavation that affects foundation support.
Should the pipe holes face up or down?
Perforation orientation depends on the pipe and drainage assembly design. Universal advice can be wrong because products and soil-filter details differ. Follow the selected pipe’s instructions and the designed collection path. More important, maintain proper elevation, aggregate, basin connection, and an outlet that can accept the flow.
Can a vapor barrier cover a French drain?
A liner can transition over a perimeter drain in an encapsulation design, but it should not block inspection, trap water without a route, or conceal required access. The connection must coordinate with walls, piers, basin, and drainage inlets. Document the channel before covering it and preserve service points.
How can I tell whether a French drain is clogged?
Possible signs include water bypassing a previously effective channel, slow basin inflow, sediment at inlets, standing water near a cleanout, or changed pump cycling. These signs do not identify the exact blockage. Inspect the outlet and basin too, because a downstream restriction can look like an upstream clog.
Will a French drain stop wall seepage?
A French drain may collect water after it reaches the interior perimeter, but it does not necessarily stop water from passing through a wall. Exterior runoff, grading, cracks, and hydrostatic conditions may require separate measures. Define whether the goal is interception, source reduction, wall treatment, or a combination.
How long does a crawl space French drain last?
No unsupported universal lifespan applies. Performance depends on soil, sediment, pipe and aggregate design, installation, water volume, maintenance, basin function, and discharge. Regular inspection can identify declining flow before a major event. Preserve system records so future owners know routes, cleanouts, and outlets.
A French drain succeeds only when it meets the water and connects to a reliable endpoint. If water crosses your crawl space, collects beneath a liner, or bypasses an existing channel, call 704-207-9348 or request a free inspection from Carolina Encapsulation Company to map the route.
How this applies in Sanford, NC
For homeowners in Sanford, NC, use this topic as a way to organize observations before selecting work. Carolina Encapsulation Company serves Sanford, NC and surrounding Triangle communities, but the appropriate scope still depends on the water, moisture, materials, access, and equipment found at the property. Compare the crawl space drainage systems with the Crawl Space Drainage Systems: From Water Entry to Discharge in Garner, NC before choosing a property-specific next step.