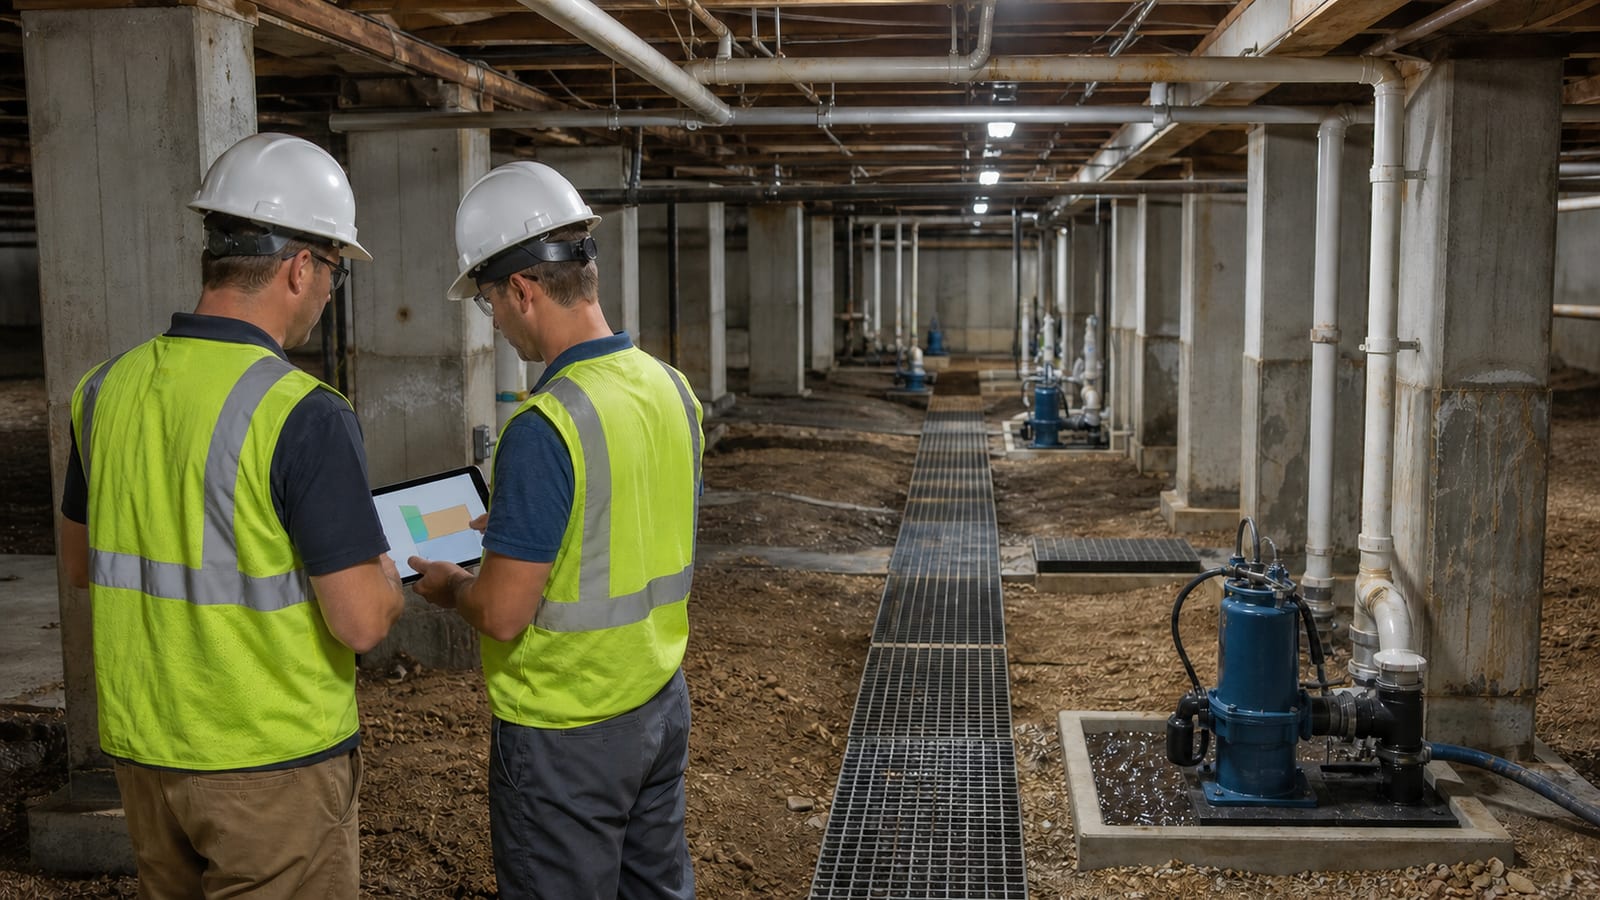
Multifamily crawl space moisture control requires more planning than a repair beneath one home. In Cary, NC, an owner or property manager may need to coordinate residents, vendors, maintenance staff, and approval teams. Each party needs clear duties before work begins.
Start with a site inspection and a written record of moisture sources. The scope should show where water enters, which materials are affected, and which repairs must come first. It should also state what the work does not include. For example, moisture work may not cover plumbing repairs, structural design, mold cleaning, or removal of resident property unless those tasks are listed.
The inspection should cover the full crawl space when safe access allows. In a large building, conditions may differ from one section to another. One area may have a plumbing leak. Another may collect rainwater near the foundation. A third may stay damp because of exposed soil or outside air. Treating every zone the same can leave an active source in place.
Work order matters in the Triangle because the area is warm and humid for much of the year. Active leaks and drainage faults should be addressed before the crawl space is sealed. Fungal growth or damaged framing may also require separate work. The resource on mold remediation before encapsulation explains why cleaning and moisture correction should be coordinated.
Carolina Encapsulation Company serves Fuquay-Varina and surrounding Triangle communities. Its commercial crawl space services can help owners inspect conditions and prepare a measured proposal. Service availability for a Cary property should be confirmed by phone.
How Can Multifamily Properties Plan Crawl Space Moisture Control?
Control starts by finding each moisture source, assigning each repair, and setting the order of work. A multifamily plan should cover drainage, plumbing, ground vapor, outside air, drying, access, and upkeep. It should also name who can approve changes and which conditions require a specialist.
Begin with evidence instead of relying on one humidity reading. Record standing water, wet soil, stains, odors, damaged insulation, open vents, drain outlets, and plumbing leaks. Photos should have clear locations. Moisture readings should identify the material and test area. The EPA mold and moisture guide states that moisture control is the key to controlling mold.
A simple crawl space map can help. Mark access doors, foundation walls, piers, plumbing lines, drains, ducts, equipment, and low areas. Number the photos and match them to the map. This gives managers and vendors a shared record. It can also help an owner understand why one building section needs different work from another.
Turn the findings into a clear work sequence:
- Stop plumbing leaks and outside water entry.
- Correct drainage or discharge problems.
- Remove debris that blocks inspection or sealing.
- Address fungal growth and damaged materials.
- Install the approved moisture-control system.
- Record final conditions and future service needs.
The written scope should name responsibility at every step. The owner may approve the work. Property management may arrange resident notices, keys, and work hours. Maintenance staff may clear access or confirm that plumbing repairs are complete. The crawl space contractor should describe the included work and report hidden conditions that could change the plan.
The scope should also state what “complete” means. For a plumbing task, completion may require proof that the leak was repaired. For drainage work, it may require a check after rain. For debris removal, it may mean that listed work areas are clear enough to inspect and seal. These points reduce confusion between vendors.
Set escalation points before the project starts. Work should pause if crews find active sewage, unsafe wiring, major framing damage, or a water source outside the approved scope. Inspection notes are not engineering decisions. If structural design or load questions arise, the owner may need an independent engineer or another suitable professional.
Access planning is also part of moisture control. Crews may need to pass through a unit, patio, storage room, or locked service area. The plan should state who provides access, what residents must move, and what workers will not handle. It should also protect service routes that plumbers, electricians, and pest professionals may need later.
Is 70% Humidity Safe in a Multifamily Crawl Space?
A 70% relative humidity reading is a warning, but it does not prove one specific failure. High humidity that lasts can support damp materials and fungal growth. Check how long the reading lasts, where the sensor is placed, whether surfaces are wet, and whether outdoor air or recent rain affects the result.
Relative humidity changes as temperature changes. One reading near an access door may not describe the whole crawl space. Ask for readings in several zones. These may include low areas, plumbing runs, foundation corners, and spaces below mechanical equipment. Record the date, weather, and recent rainfall. Those details help show whether the condition is brief or ongoing.
Sensor placement matters. A device placed on wet soil may show different conditions from one attached near the floor framing. A sensor beside an open vent may respond to outdoor air. Records should use consistent locations when possible. This makes later readings easier to compare.
Also check wood moisture and visible conditions. A dry-looking joist can still need closer testing. Wet insulation, rusty fasteners, condensation, stains, and dark surface growth are useful clues. The NC State Extension mold and moisture checklist lists simple signs that owners and managers can record during a review.
For managed properties, the plan should state who tracks readings after work. Decide where monitors may be placed, who checks them, and what level or trend triggers a service call. A reading that stays high after sealing may point to trapped water, poor drainage, equipment settings, an air leak, or a plumbing problem.
Do not use one percentage as a pass or fail certificate. A sound review combines trends, material readings, visible evidence, and site conditions. The proposal should explain the correction being offered. It should also identify moisture sources that another trade must repair.
What Is the Best Moisture Barrier for a Multifamily Crawl Space?
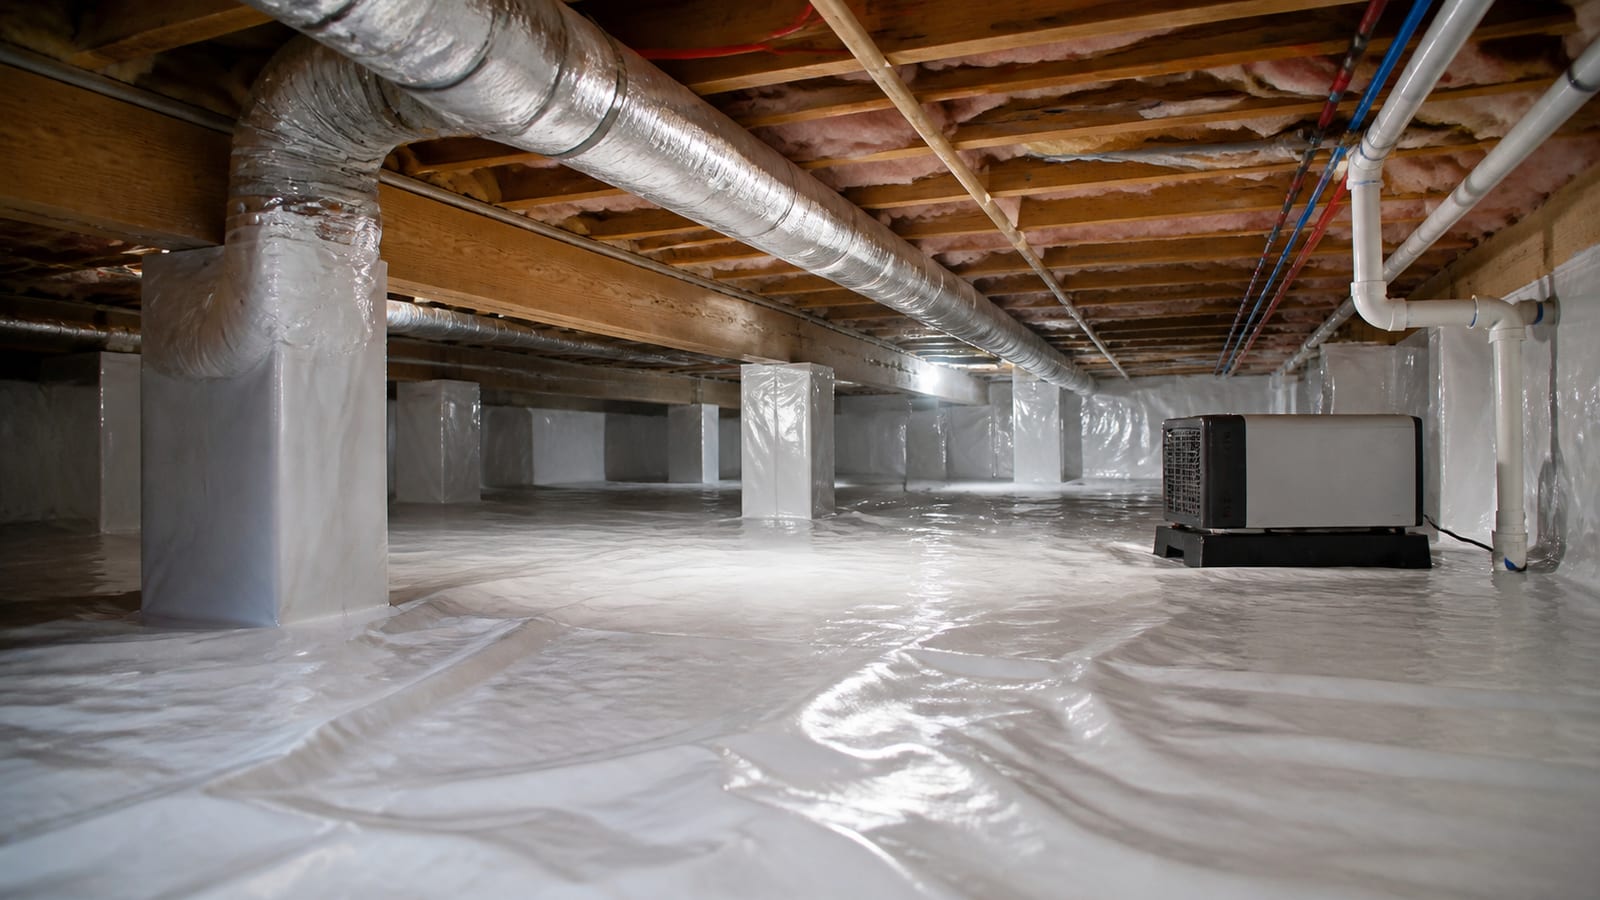
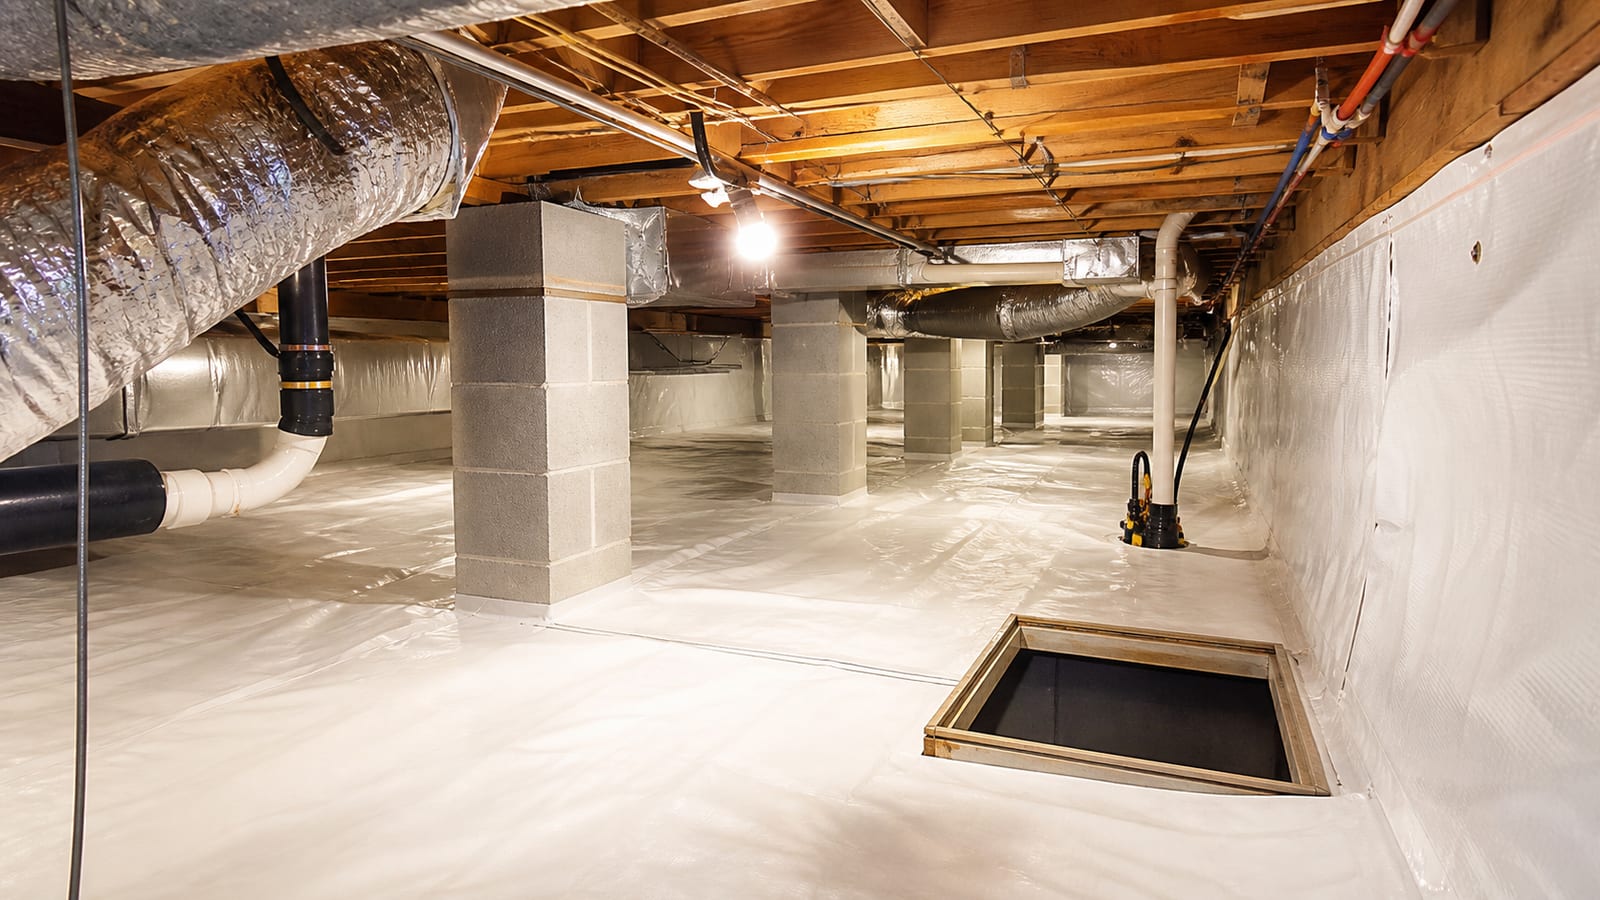
The right barrier is a durable ground liner that fits the actual crawl space and its use. Material alone does not create a complete system. Seams, columns, walls, edges, drains, and service openings must be planned. The liner should limit ground moisture without blocking inspection or needed access.
Compare proposals by their details rather than by a product label alone. The scope should show which surfaces will receive liner, how seams will be joined, and how the material will end at foundation walls. It should describe the treatment around piers, pipes, ducts, drains, and supports. Ask how crews will handle sharp debris, rough soil, or old materials before installation.
Multifamily properties often need service paths. A plumber, electrician, pest professional, or maintenance worker may need to reach equipment later. The plan should preserve safe routes and visible inspection points. It should also explain who repairs the liner if another vendor cuts, lifts, or damages it. Without that boundary, routine service work can weaken the moisture system.
Some areas may need to remain visible. For example, an owner may need access to drain points, supports, plumbing valves, or places that require later review. The proposal should show how the liner will fit around these features. It should not cover evidence of an unresolved leak or damaged material before that condition is documented.
Water beneath a liner is a separate concern. A barrier should not hide an active bulk-water problem. The inspection should check grading, roof discharge, foundation entry points, low soil areas, and any existing drain or pump. Work by another trade should appear as a prerequisite if it is not included in the moisture proposal.
Request a measured written proposal. It should list included surfaces, preparation, sealing details, access provisions, and exclusions. Cost will depend on crawl space size, layout, water conditions, obstructions, cleanup, and related repairs. A clear scope makes proposals easier to compare on the same terms.
Can You Put DampRid in a Multifamily Crawl Space?
A small moisture-absorbing container is not a practical main control for most multifamily crawl spaces. It has limited capacity and requires frequent handling. It does not stop rain entry, ground vapor, plumbing leaks, or humid outdoor air. Use it only if the product instructions allow that setting.
Absorbent products can make it seem as though the source is being handled when it is not. A container may collect water while soil remains exposed, vents admit humid air, or a drain backs up. The container may also spill or become hard to reach. Those limits make it difficult to manage across a large building or several crawl space zones.
A property manager should instead ask what is adding moisture. Check roof runoff, grading, foundation openings, irrigation, plumbing, condensate lines, and ground vapor. Record which party owns each correction. A plumber may handle a supply leak, while site drainage may require a separate exterior scope.
The review should also consider scale. A small container designed for a limited indoor area is different from a planned drying system. A multifamily crawl space may have several connected zones, active air leaks, and large areas of exposed soil. Consumer absorbents do not correct those building conditions.
Access control matters as well. Do not place loose containers where workers may kick them, where residents can reach them, or where liquid could contact building materials. The product label should govern placement and disposal. A contractor should not promise that a consumer absorbent will solve a building-wide moisture problem.
If fungal growth is present, absorption alone will not clean affected surfaces. A separate crawl space mold and fungal cleaning scope may be needed after the moisture source is addressed. The proposal should state whether cleaning, disposal, testing, or personal property handling is excluded.
Is a Dehumidifier Worth It in a Multifamily Crawl Space?
A dehumidifier can be useful in a closed crawl space after leaks, drainage faults, and ground vapor are addressed. It should not replace those repairs. The plan must cover drainage, power, controls, service access, monitoring, and responsibility for ongoing care.
The inspection should first show why mechanical drying is proposed. Ask whether the crawl space will be closed, where outside air enters, and whether standing water is present. Equipment cannot make up for recurring rainwater, an open plumbing leak, or large gaps that bring humid air inside.
A written scope should identify the planned equipment location and drainage route. The unit needs access for cleaning and service. Its discharge must end at an approved location instead of adding water beneath the building. Electrical needs should be listed, including any electrical work excluded from the moisture contractor’s proposal.
The scope should explain how the equipment fits with the rest of the system. Ground coverage, air sealing, drainage, and equipment work should support the same goal. If one part remains incomplete, the owner should know how that may affect the drying plan.
Assign long-term duties before approval:
- Who checks the unit and drain?
- Who records humidity trends?
- Who changes or cleans service parts?
- Who responds if the unit stops?
- Who approves added electrical or drainage work?
The owner or manager should keep final settings and service notes with the property records. A locked access door may help protect equipment, but approved vendors still need a way inside. Resident notices may be needed if entry passes through a unit or private patio.
Power loss should also be part of the plan. After a long outage, staff may need to confirm that the unit restarted and that its drain remains open. A high reading after an outage should be reviewed with weather, water entry, and material conditions. It should not lead to an automatic conclusion without an inspection.
Mechanical drying works best as one part of a complete crawl space moisture control system. Compare proposals by source repairs, air sealing, ground coverage, drainage, equipment access, and upkeep. Do not compare them only by whether a dehumidifier appears on the list.
What Should You Do If the Crawl Space Gets Water Every Time It Rains?
Treat recurring rainwater as an active source problem before encapsulation. Record where water appears, how rain reaches the building, and where it should drain. Correct roof discharge, grading, foundation entry, drains, or pumping needs first. Then confirm that the crawl space can dry before later work begins.
Inspect during rain only from a safe place. Photos taken before, during, and after a storm can show flow paths. Mark wet areas on a simple crawl space sketch. Also record clogged gutters, short discharge points, soil that slopes toward the building, low foundation openings, and water that comes through walls or soil.
Note when the water appears. Water that shows up as soon as rain starts may have a different path from water that appears hours later. Record how long it remains and whether the same areas get wet each time. These facts can help the owner decide which trade should inspect the source.
The repair scope should separate exterior water control from interior moisture work. It should state who handles gutters, grading, buried drainage, plumbing, pumps, electrical needs, and crawl space sealing. If an item is outside the proposal, list it as an owner task or a separate trade requirement. Do not rely on a verbal assumption.
Set a weather-related approval step. After source repairs, the owner or manager can request a follow-up check after suitable rain. That check should show whether water still enters and whether materials are drying. If conditions have changed, the proposal may need revision before a liner or insulation covers the evidence.
Repeated water can also damage wood. Surface stains do not reveal the full condition. If framing feels soft, has lost material, or shows movement, request a separate review. Carolina can record visible conditions and discuss crawl space structural repair, but inspection observations do not replace engineering design. The owner should engage an independent engineer when design decisions or load questions require one.
Safety should come first around standing water. Staff should avoid entering areas with possible electrical hazards, sewage, unstable soil, or limited clearance. The plan should name the condition that requires work to stop and the person who can authorize the next step.
Is 60% Humidity Okay in a Multifamily Crawl Space?
A 60% reading may be acceptable at one moment, but the trend and nearby conditions matter more. Confirm that materials are dry, no water source remains, and readings stay stable across several areas. The maintenance plan should define who checks conditions and when a new inspection is needed.
Do not close a project based on one sensor reading. Final records should include readings from several locations, the date, recent weather, and visible conditions. If wood moisture was tested, note the material and test area. Photos should show the liner, sealed edges, access paths, drains, supports, and any items left for another trade.
Readings should be compared in a consistent way. If sensors move between visits, record the new locations. If weather changed, include that fact. A single lower reading after a dry week may not describe how the crawl space performs during humid weather or after heavy rain.
Closeout records should also list exclusions and open tasks. A plumbing repair, damaged duct, pest issue, or framing concern may remain outside the moisture scope. Assign each item to a person or vendor and set a review point. This keeps an unfinished task from being overlooked after invoices are approved.
For ongoing care, plan checks after heavy rain, plumbing work, utility service, or a long power loss. Vendors entering the crawl space should report cuts, moved liner, open access panels, or disconnected drains. Maintenance staff should know whom to contact rather than making an unplanned patch that could hide a larger issue.
If damaged joists, beams, or subfloor were found, keep that work separate from humidity control. The joist, beam, and subfloor repair service covers repair work that may need its own scope. Moisture correction can support the repair plan, but it does not prove that structural materials are sound.
Frequently Asked Questions
Who should approve a multifamily crawl space moisture scope?
The property owner or an authorized manager should approve the written scope. The approval record should identify spending authority, resident access duties, prerequisites, exclusions, and who may approve changes. Maintenance staff can provide site facts, but they should not be assumed to have approval power unless the owner has assigned it.
The record should also explain how added work will be handled. If crews find a hidden leak, unsafe wiring, or damaged framing, the affected work may need to pause. The authorized person can then review the evidence and approve the next step.
What evidence should be included with a crawl space proposal?
Useful evidence includes dated photos, a crawl space sketch, moisture readings by location, visible water paths, damaged material notes, and recent weather conditions. The proposal should connect each repair to a recorded condition. It should also show areas that could not be reached, tested, or viewed during the inspection.
Photo labels should match the sketch or written notes. Readings should name the material and test area. This gives the owner a clearer basis for comparing the proposed work with later closeout records.
How should managers handle resident access?
Confirm whether crawl space entry crosses a unit, patio, storage area, or locked room. Set notice rules, key control, work hours, and a contact for access problems. Residents should know what must be moved and what workers will not handle. Availability and site access details should be confirmed before scheduling.
Managers should also plan for repeat visits if the work needs inspections, separate trades, or a check after rain. Access records can help prevent missed appointments and confusion about who may enter each area.
Does crawl space moisture work include mold or structural repair?
Not automatically. Moisture control, fungal cleaning, plumbing, drainage, electrical work, and structural repair can require separate scopes. The proposal should list included tasks and exclusions. If hidden damage appears after work starts, pause the affected area, record the condition, and obtain approval before adding or changing work.
A moisture inspection may document stains, surface growth, soft wood, or movement. Those observations do not by themselves define a cleaning method or structural design. The owner may need another qualified trade or an independent professional.
What affects the cost of moisture control for a multifamily property?
Key factors include crawl space size, number of zones, access, standing water, drainage needs, debris, liner details, fungal growth, damaged wood, electrical needs, and service paths. Ask for a measured written proposal instead of a rough allowance. If an insurance claim may apply, confirm terms directly with the insurer.
Proposal comparisons should use the same scope when possible. Check whether each proposal includes preparation, cleanup, sealing details, drainage, equipment, access work, and follow-up records. A lower total may reflect fewer included tasks.
How often should an encapsulated crawl space be checked?
The schedule should reflect site conditions, equipment, drainage, and past water entry. Checks are especially useful after heavy rain, plumbing repairs, utility work, or changes in humidity trends. Keep a simple log of readings, leaks, liner damage, drain condition, and service visits so small changes can be reviewed early.
The log should also note power outages, moved sensors, opened access panels, and work by other vendors. These details can help explain a change in conditions and guide the next inspection.
A strong multifamily plan does more than list materials. It shows the moisture source, repair order, access plan, approval path, and long-term owner duties. It also states what is excluded and when work should pause for another trade or an independent engineer.
For a Cary, NC property, local rain, warm weather, and humid outdoor air should be considered with the building’s drainage, plumbing, soil, and access limits. The right crawl space moisture control plan should be based on recorded site conditions rather than one reading or one product.
Benji Holiday, Owner of Carolina Encapsulation Company, serves Fuquay-Varina and surrounding Triangle communities. Property owners and managers can request a free inspection to review crawl space conditions and discuss a measured written scope. Use the contact page or call 704-207-9348. Please confirm service availability and property access details by phone.
How this applies in Cary, NC
For homeowners in Cary, NC, use this topic as a way to organize observations before selecting work. Carolina Encapsulation Company serves Cary, NC and surrounding Triangle communities, but the appropriate scope still depends on the water, moisture, materials, access, and equipment found at the property. Compare the multifamily moisture control with the How Should Property Managers Scope Crawl Space Encapsulation in Raleigh, NC? before choosing a property-specific next step.