Hiring crawl space contractors should involve more than comparing totals. In Cary, NC, warm and humid weather can lead to damp wood, wet soil, condensation, and damaged insulation. Yet a quick look beneath the house may not show why those conditions exist or what work should happen first.
Before you hire, ask each contractor to show the evidence behind the proposed scope. Photos should have clear locations. Moisture readings should identify the material tested. Measurements should support the amount of work listed. The proposal should also state exclusions, access needs, and who handles related work.
These details help you compare proposals on equal terms. They can also reduce disputes after work begins. Use the crawl space inspection checklist to record what each company shows, what it recommends, and what remains unclear.
What Do Inspectors and Crawl Space Contractors Look for in a Crawl Space?
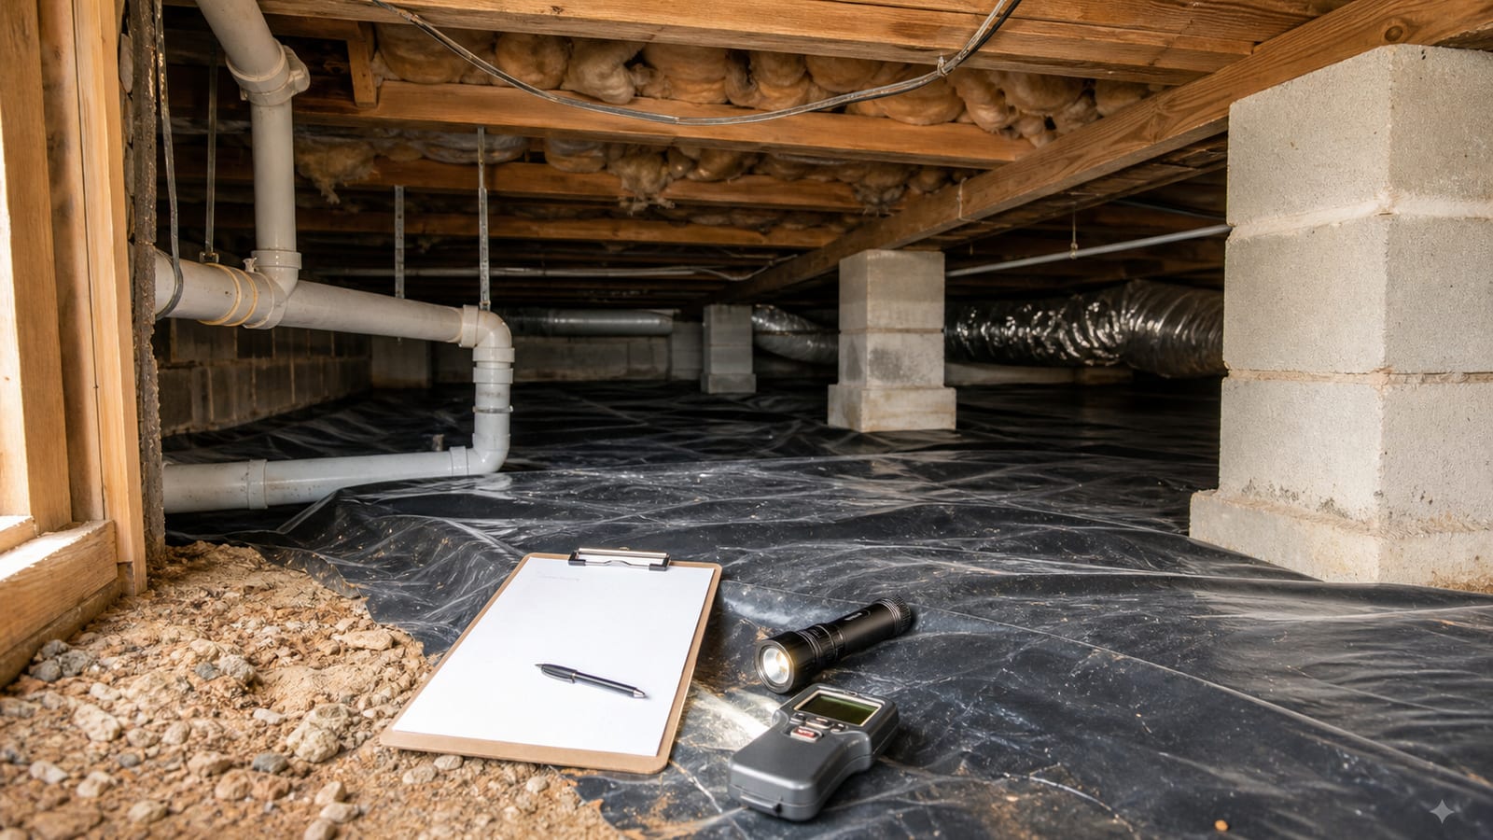
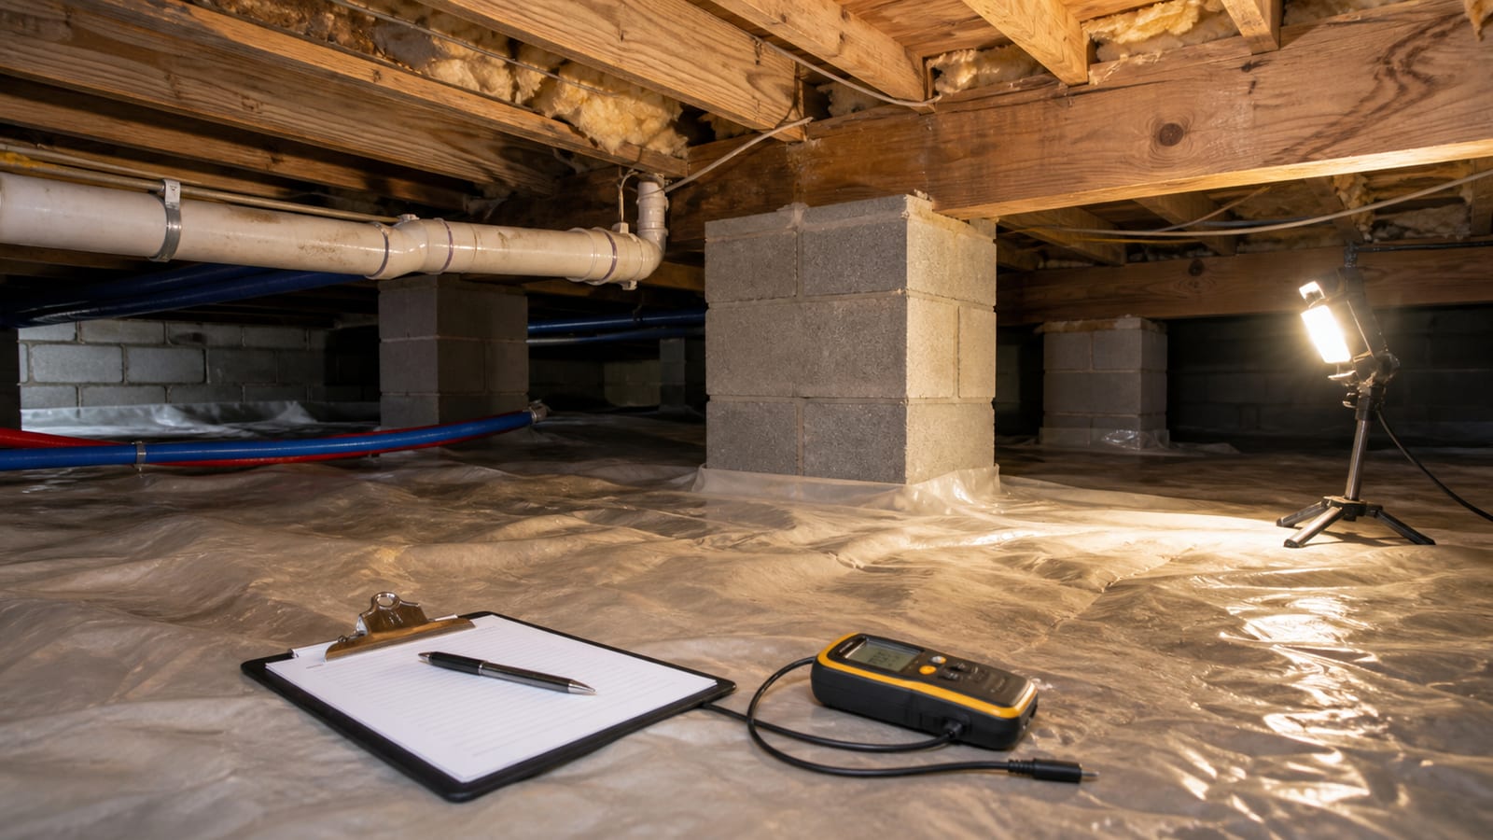
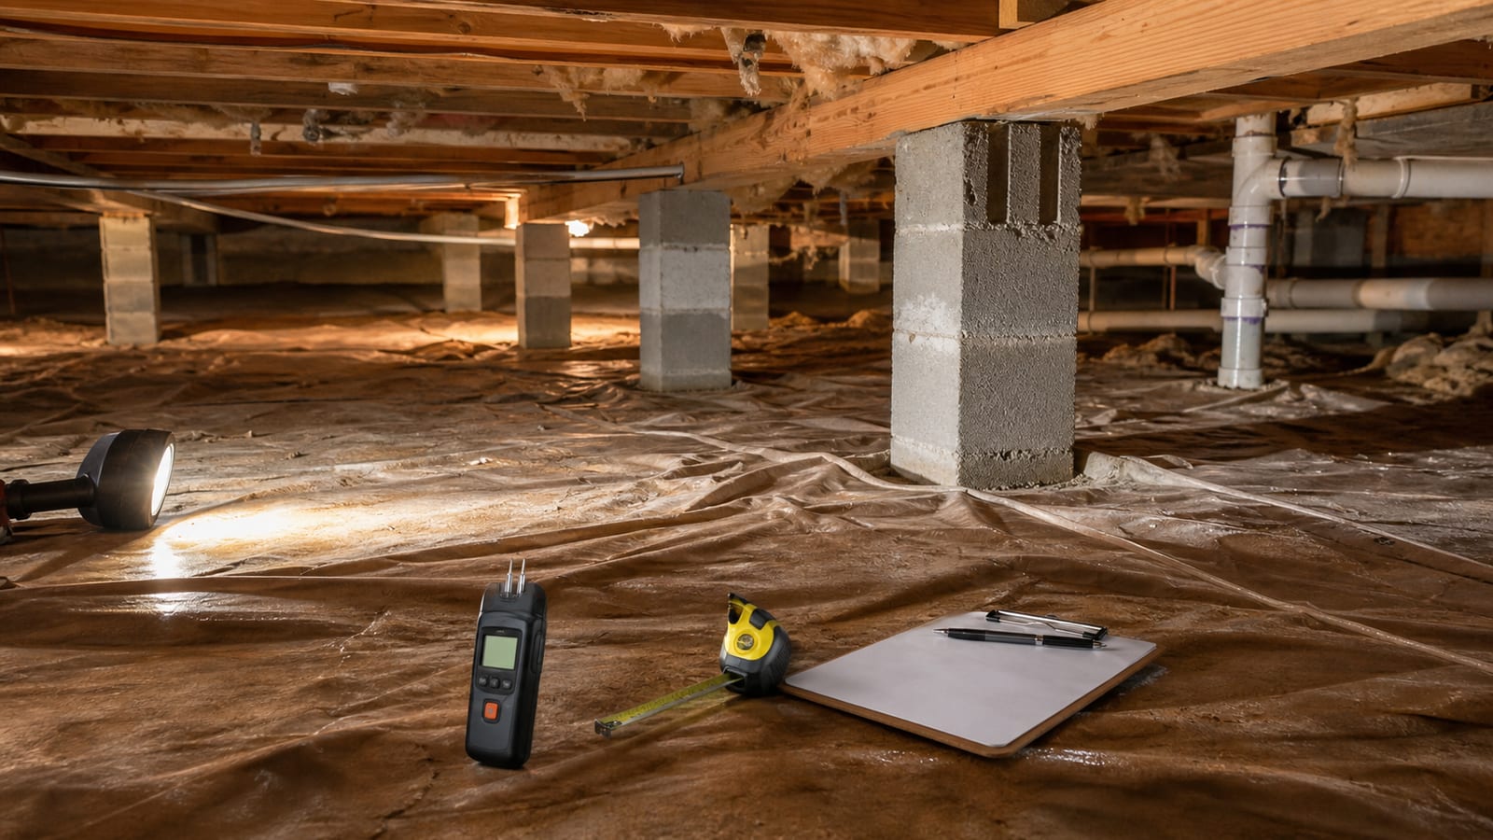
Before hiring, ask for records of ground moisture, wood conditions, drainage, insulation, vents, ducts, pipes, supports, and visible mold-like growth. Good evidence includes dated photos, clear locations, and moisture readings. The report should separate observed conditions from opinions about repairs, design, or engineering.
A useful inspection record ties each concern to a specific place. A photo labeled “rear left rim joist” is more useful than a close-up with no location. Wide photos show context. Close photos show stains, gaps, damaged materials, or standing water. Ask whether every proposed repair appears in the photo set.
Moisture readings also need context. The contractor should name the material tested, such as a floor joist or subfloor. The record should show where the reading was taken. A single number from an unknown spot cannot describe the full crawl space.
Ask the inspector to record:
- Standing water, damp soil, and drainage paths
- Wood stains, soft areas, cracks, or movement
- Fallen insulation and blocked vents
- Duct, pipe, wiring, and equipment access
- Pier, beam, joist, and subfloor conditions
Damage observations are not structural designs. A contractor may point out sagging, cracks, or altered supports. If design or engineering is needed, that work should come from an appropriate independent professional. An inspection observation is not an engineering decision. The proposal should state that boundary rather than hide it in fine print.
How Should a 2,000-Square-Foot Crawl Space Encapsulation Be Measured?
Square footage alone does not define an encapsulation scope. The contractor should measure the floor, wall height, piers, vents, doors, and other openings. The written proposal should also address drainage, existing materials, access limits, and moisture control before presenting a total.
Ask to see the measurements used for the proposal. Floor area matters, but wall coverage and pier wrapping can add substantial material and labor. A tall crawl space differs from a low one. Tight corners, additions, interior footings, and several access points can also change the work.
The measurement sheet should record:
- Floor length and width by section
- Perimeter wall length and average height
- Number and size of piers or columns
- Vents, doors, drains, and utility openings
- Areas that cannot be covered or reached
Measurements should connect to the written scope. If the proposal lists wall liner, ask how much wall area was measured. If it lists sealed vents, confirm the vent count. If debris or old insulation must be removed, the scope should say where and how much was observed.
Sequence matters as much as size. Bulk water should be addressed before materials cover the soil and walls. Repair work may need to happen before sealing. Duct, plumbing, or electrical access may need to remain open. A measured proposal lets you compare what each contractor plans, not just the final total.
What Should the Average Cost of Crawl Space Repair Include?
There is no useful average without a defined repair scope. A written proposal should identify damaged areas, planned materials, removal work, access needs, work order, and exclusions. It should also state who handles permits, engineering, utilities, or hidden damage if those issues arise.
A repair total has little meaning unless the proposal names each task. “Fix floor system” is too broad. The scope should identify the beam, joist, subfloor, pier, insulation, drainage, or moisture work being proposed. It should also tie that work to inspection photos and measurements.
For each repair, check for:
- The location and visible condition
- What will be removed, added, or left in place
- The planned order of repair and moisture work
- Access or clearance limits
- Cleanup and disposal responsibilities
- A written process for newly found damage
Some work may need review beyond the crawl space company’s inspection. Permit needs can vary with the work and local review. Ask who will confirm them before work starts. The North Carolina Office of State Fire Marshal permit resource offers useful context for closed crawl spaces, but it does not replace local confirmation.
Compare proposals through the same list of tasks. Carolina Encapsulation Company provides crawl space repair information that can help you sort moisture work from repair work. Related trades, engineering, and concealed conditions should be marked as included, excluded, or pending.
Does Homeowners Insurance Cover Crawl Space Encapsulation Work?
Do not assume homeowners insurance covers encapsulation or related repairs. Coverage depends on the policy, cause, exclusions, and insurer’s review. Before work changes the area, gather dated photos, readings, estimates, and notes. Confirm claim steps and coverage directly with the insurer.
The contractor’s job is to record conditions and define proposed work. The insurer decides whether a loss falls within the policy. A proposal should not promise coverage or describe routine moisture control as an approved claim. Ask the company to keep facts separate from guesses about cause or payment.
Before materials are removed, request clear records of the crawl space. Include wide views, close views, moisture readings, and locations. Record any visible water path, plumbing concern, damaged insulation, or affected wood. Keep copies of the inspection report and each version of the proposal.
The written scope should also show responsibility boundaries. For example, it may exclude plumbing repairs, electrical changes, duct replacement, temporary storage, or removal of hazardous materials. If another trade must act first, the sequence should say so. Ask whether work will pause until that task is complete.
Contact the insurer before approving work that may affect a claim review. Ask what records are required and whether an inspection must occur first. Even without a claim, these records create a useful baseline. They show what was visible before repairs and what the contractor agreed to complete.
Should I Put a Vapor Barrier in My Crawl Space?
A ground vapor barrier can reduce moisture moving from soil into the crawl space, but it is only one part of a moisture plan. The proposal should state coverage, thickness, seams, wall treatment, drainage steps, access details, and how the plan addresses existing water sources.
Do not accept “install vapor barrier” as a complete scope. Ask whether the material will cover only the soil or also extend up walls and around piers. The proposal should explain how seams, edges, penetrations, and access doors will be treated. It should identify any areas that must remain uncovered.
Water management comes first. A liner should not hide an active leak, poor drainage path, or repeated standing water. Ask what evidence supports the plan. Photos should show low areas, stains, drains, and visible entry points. The contractor should state whether drainage work is included or excluded.
Maintenance access also needs a plan. Plumbing valves, drains, cleanouts, electrical equipment, ducts, and support areas may need future service. Ask how workers will reach them without tearing or shifting the installed material. Note any low areas where access will remain limited.
North Carolina State Extension’s mold and moisture checklist explains why moisture sources should be corrected rather than covered. Use that principle while comparing proposals. The stronger scope shows how the barrier fits with drainage, drying, air control, repairs, and future access.
How Much Is a Crawl Space Inspection Before You Hire?
Inspection fees and deliverables can vary, so ask what the visit includes before scheduling. Carolina Encapsulation Company offers a free inspection. Confirm availability by phone. More important, make sure the inspection supports a measured written proposal with photos, findings, exclusions, and next steps.
A free visit should still give you enough detail to judge the proposed work. Ask whether the inspector will enter accessible areas, take photos, record moisture readings, measure the space, and review findings with you. Also ask what happens if part of the crawl space cannot be reached.
Use the same comparison points for every visit:
- Areas entered and areas not inspected
- Photos with clear location notes
- Materials tested for moisture
- Floor, wall, pier, and opening measurements
- Conditions that need another trade
- Recommended work order and exclusions
A sales total without these records is hard to compare. One contractor may include removal, drainage, sealing, and cleanup. Another may leave those tasks out. Ask for a revised written scope if the proposal does not match what was discussed at the property.
Carolina Encapsulation Company serves Fuquay-Varina and surrounding Triangle communities, including Cary. Property owners can review the Fuquay-Varina service area before requesting a visit. Service availability must be confirmed by phone. Keep every report and proposal together so you can compare the same facts.
Is Air Testing Common During a Crawl Space Mold Inspection?
Air testing is not automatically needed for every crawl space inspection. Start with visible conditions, moisture sources, readings, and affected materials. If testing is proposed, ask what question it will answer, who collects and reviews samples, and whether testing is included in the written scope.
A crawl space can have stains, odors, wet wood, or visible growth without air testing being part of the first visit. The initial record should show where moisture is entering or collecting. It should also note ventilation, condensation, plumbing leaks, damp soil, and materials that appear affected.
If a contractor recommends testing, ask for the reason in writing. The scope should name the type of sample, the collection locations, the person or lab reviewing it, and how results may affect the work plan. It should also state the limits of the test. One sample does not describe every hidden surface.
Keep testing separate from unsupported health claims. A crawl space contractor can record visible conditions and propose moisture work. Questions about health effects belong with qualified health professionals. Questions about lab findings should go to the party that performed or interpreted the test.
Also ask whether cleaning, material removal, disposal, post-work testing, or third-party review is included. These tasks should not appear only after work begins. The NC State mold and moisture checklist supports a clear first step: find and correct moisture sources. Testing, if used, should answer a defined question.
Frequently Asked Questions
What should a crawl space proposal include before I sign?
The proposal should list observed conditions, measured areas, planned work, materials, sequence, access needs, cleanup, and exclusions. It should identify tasks assigned to other trades. Photos and readings should support the recommendations. Ask for unclear terms to be revised before signing, especially broad phrases such as “repair as needed.”
How can I compare crawl space inspection photos?
Look for both wide and close views. Each photo should have a clear location, such as front wall, rear pier, or left-side joist bay. Match each proposed repair to visible evidence. If two proposals describe different conditions, ask both contractors to show the exact area and explain the difference.
Who is responsible for plumbing, duct, or electrical work?
The written scope should assign responsibility before work starts. Do not assume related trade work is included. Ask whether pipes, ducts, wiring, or equipment must be moved, repaired, or protected. The proposal should also explain who schedules that work and whether crawl space work pauses until it is complete.
Does a crawl space project require a permit in Cary?
Permit needs depend on the planned work and local review. Ask the contractor who will confirm the requirement, submit needed information, and schedule inspections if applicable. Do not rely on a blanket statement that all crawl space work either requires or avoids permits. Get the responsibility in writing before work begins.
When should I ask for a structural engineer?
Consider independent engineering input when the work needs structural design, load decisions, or a repair detail beyond visual inspection. A contractor may record cracks, sagging, decay, or altered supports, but those observations are not an engineered plan. The written scope should state whether engineering is required and who arranges it.
How do I schedule a free crawl space inspection?
Contact Carolina Encapsulation Company and describe the property, access point, known moisture concerns, and any recent repairs. A free inspection is offered, but availability must be confirmed by phone. Have prior reports, photos, and proposals ready. These records help the inspector compare earlier conditions with what is visible during the visit.
The strongest proposal is not always the shortest. It should show what the contractor saw, where it was found, how the space was measured, and what work comes first. It should also name exclusions and preserve access for future maintenance.
For broader hiring questions, review how to choose a crawl space company near Fuquay-Varina. To discuss a Cary or Triangle-area property, request Carolina Encapsulation Company’s free inspection or call 704-207-9348. Inspection availability must be confirmed by phone.
How this applies in Cary, NC
For homeowners in Cary, NC, use this topic as a way to organize observations before selecting work. Carolina Encapsulation Company serves Cary, NC and surrounding Triangle communities, but the appropriate scope still depends on the water, moisture, materials, access, and equipment found at the property. Compare the crawl space inspection checklist with the How to Choose a Crawl Space Company Near Fuquay-Varina, NC before choosing a property-specific next step.