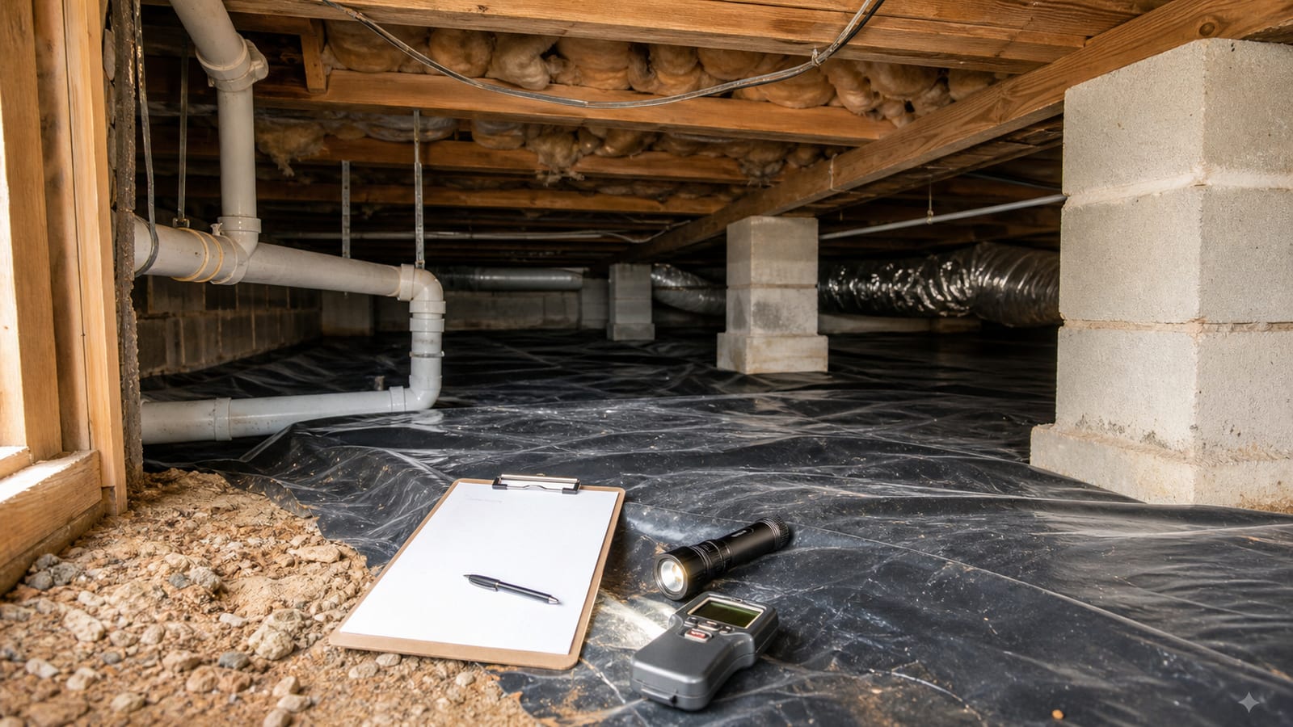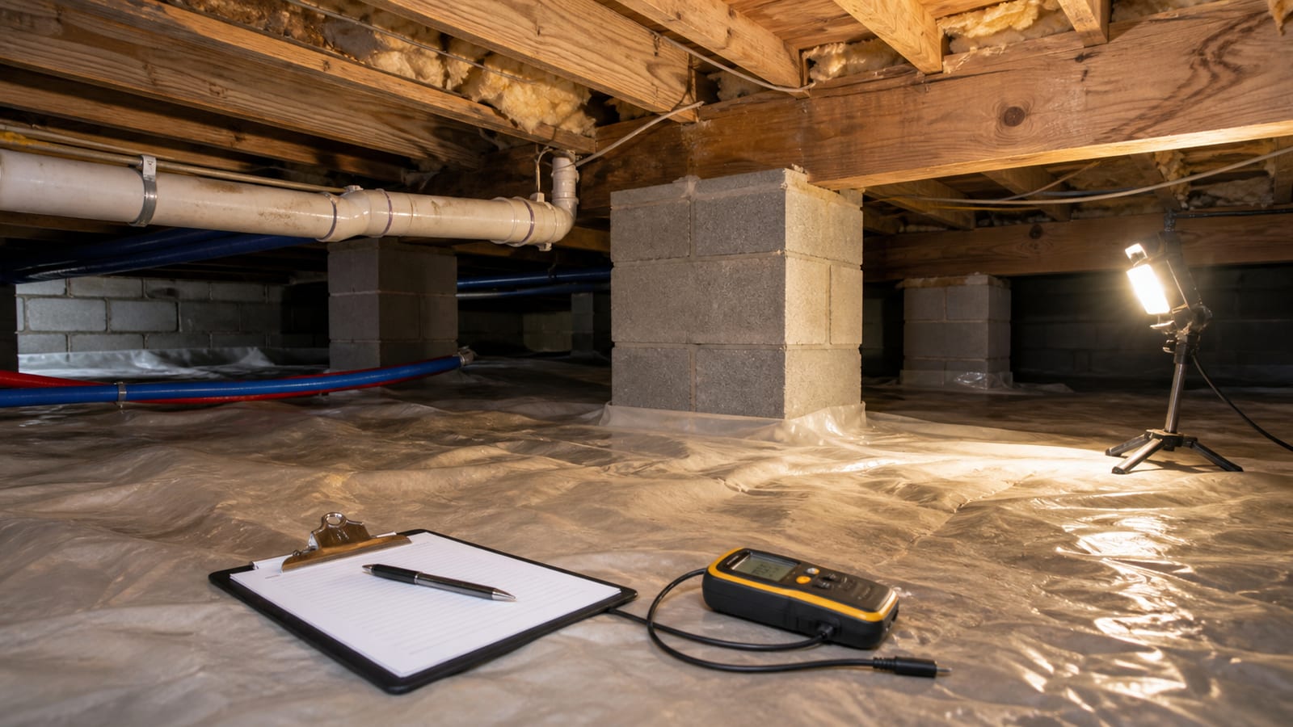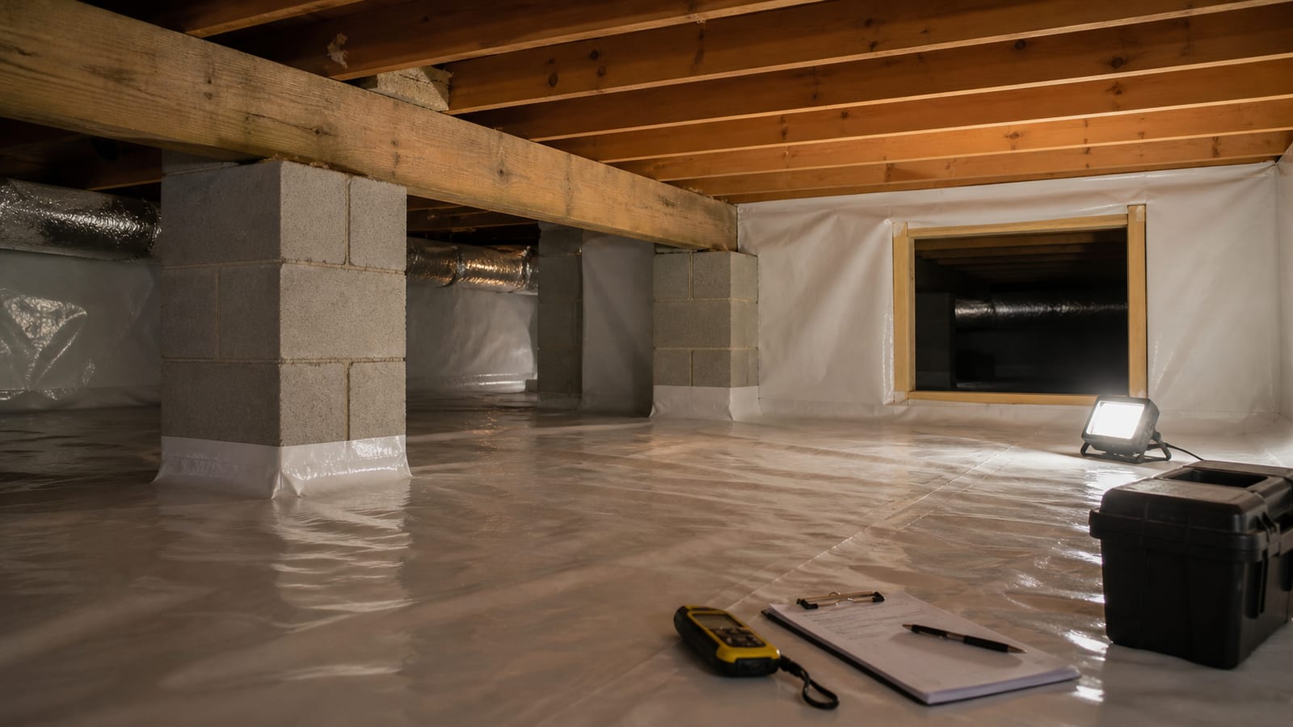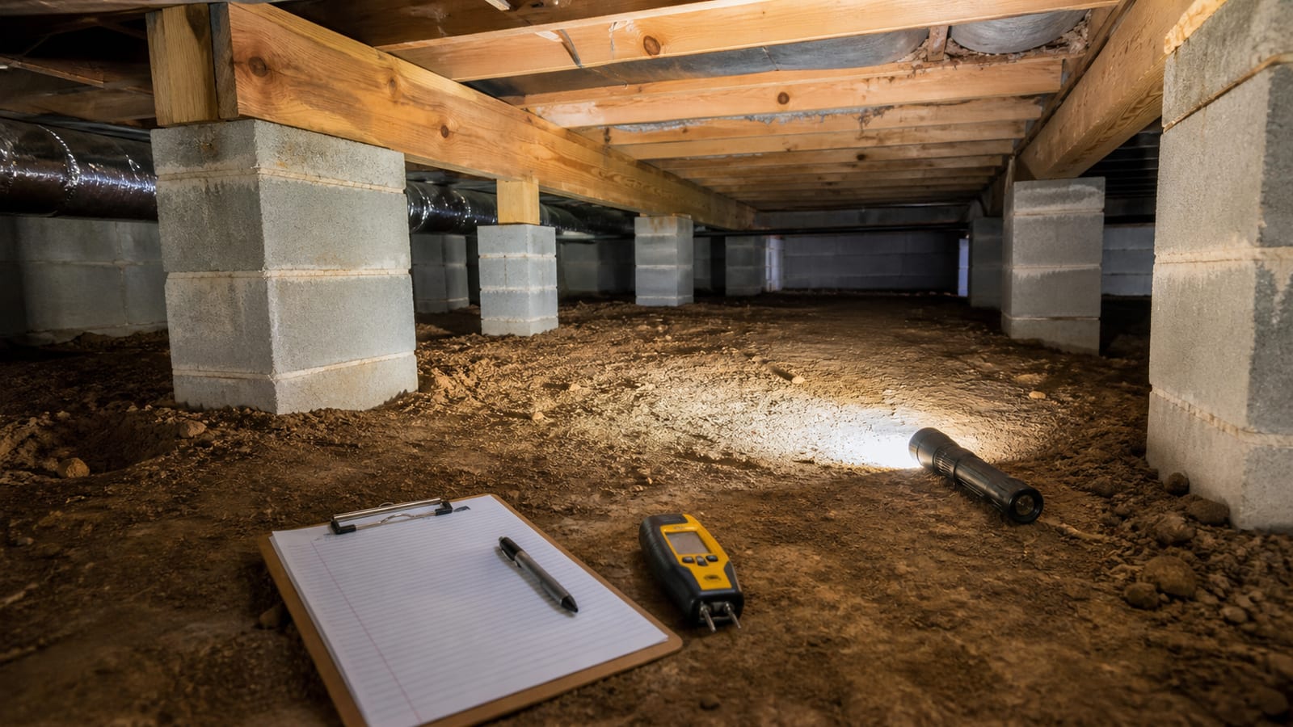
Searching for a crawl space company near me can produce many different proposals. Yet those proposals may not address the same problems. Fuquay-Varina, NC stays warm and humid through much of the year. That climate can expose weak moisture controls beneath a home.
A sound hiring choice starts with clear evidence. Photos should match written notes and measured areas. The scope should explain exclusions, work order, access, and future care. It should also state who handles related plumbing, wiring, or structural design.
Use the crawl space inspection checklist while meeting with each company. It helps you compare the same facts across every proposal.
What affects the average cost of crawl space repair?
Crawl space repair cost depends on measured damage, moisture sources, access, and work order. A sound proposal separates needed repairs from optional upgrades. It also lists excluded work and related trade needs. Compare written scopes rather than package names or broad cost claims.
Start with the inspection evidence behind each repair. Ask for clear photos, location notes, and moisture readings. Each finding should link to a specific scope item.
Check whether the proposal records affected areas and access limits. A small wet zone differs from broad wood decay. Standing water may require drainage work before other repairs begin. The crawl space repair service page explains common repair needs.
A useful proposal should show these facts:
- Measured repair areas and affected materials
- The stated source of water or damp air
- Items removed, cleaned, sealed, supported, or replaced
- Work that another trade must complete
- Debris removal and site access duties
- Conditions that could change the scope
Compare the order of work as closely as the work itself. Plumbing leaks should be fixed before damaged insulation returns. Water entry should be controlled before wood repair gets covered. This order reduces the chance of hiding an active cause.
Ask how unknown damage will be handled after work starts. The proposal should require your approval before added work. Structural observations are not an engineered repair design. Some conditions may need a separate engineer or design professional. The company should clearly mark that boundary.
How is a 1,500-square-foot crawl space encapsulation scoped?
Square footage alone cannot define an encapsulation scope. Height, wall shape, piers, debris, water entry, and access all affect the plan. A measured proposal should list covered surfaces and seam details. It should also show drainage, drying, and electrical exclusions.
Ask how the company measured the crawl space. The home footprint may not match the covered floor area. Piers, walls, steps, and low zones can change material needs.
The proposal should name each surface receiving material. It should state how seams, edges, vents, piers, and openings are treated. Ask whether wall coverage stops below wood framing. That gap can preserve access for termite checks.
Encapsulation should follow needed water and repair work. Otherwise, new material may hide damp soil or active leaks. A clear work order may include these stages:
- Remove listed debris and failed materials.
- Correct listed water entry or drainage needs.
- Complete approved wood or support work.
- Install and seal the listed barrier areas.
- Add the stated moisture control steps.
- Record final access and care needs.
Confirm who moves stored items or handles tight access. Ask whether wiring, pipes, ducts, or equipment block planned seams. Those limits should appear in writing before work starts.
A proposal should also explain future entry. Service workers may need paths to plumbing or heating parts. Ask how cuts or damage should be repaired later. Good access planning protects the completed system.
Does homeowners insurance cover crawl space encapsulation?
Coverage depends on your policy, the loss cause, and insurer findings. Do not assume routine encapsulation or moisture control receives coverage. Ask your insurer before approving work. Request a proposal that separates damage repair, cause correction, and planned upgrades for a clear review.
Call your insurer or agent before treating coverage as certain. Describe the event without guessing about policy terms. Ask what records the insurer needs before cleanup or repair begins.
Inspection records can help explain current conditions. Request dated photos, moisture readings, and notes about visible damage. The company should separate observed facts from opinions about coverage. Only your insurer can confirm policy benefits and exclusions.
Ask for separate scope lines when several needs appear. For example, a plumbing leak may damage insulation and wood. Planned sealing or humidity control may be a different item. Clear separation helps the insurer review each part.
Keep these records together:
- Inspection photos and location notes
- Leak or water source records
- Moisture readings and measured areas
- The proposed work order
- Items excluded from the proposal
- Paid invoices and approved changes
Do not discard damaged materials before receiving insurer instructions. Emergency steps may still be needed to limit more harm. Record those steps with photos and dates.
The contractor should not promise claim approval. The written scope should stand on its own. You should understand the work even without insurer payment. Confirm any coverage decision directly with your insurer.
Should I put a vapor barrier in my crawl space?
A ground vapor barrier can reduce moisture rising from exposed soil. Yet material alone may not solve leaks, flooding, or humid air. The inspection should identify each moisture source first. Your proposal should define coverage, seams, wall edges, access points, and future care.
Begin with evidence from the floor, walls, wood, and air. Ask where water enters after rain. Check for plumbing leaks, wet soil, open vents, and poor drainage.
North Carolina State Extension offers a useful mold and moisture checklist. It helps owners check moisture sources around the whole home. Outdoor grading and roof drainage can affect the crawl space.
Compare barrier proposals by details, not just material thickness. Ask each company to show:
- The measured soil area receiving coverage
- Seam overlap and sealing plans
- Treatment around piers and pipes
- Wall and vent treatment
- Access routes for future service
- Existing materials that stay or leave
The work order matters. Active leaks and standing water should be addressed first. Damaged wood may need review before it gets covered. Wet debris and failed insulation may also block proper installation.
Ask how future repairs will affect the barrier. Plumbers or heating workers may cut or move material. The proposal should explain repair duties after another trade enters.
A barrier is one part of moisture control. It should fit the actual water and air conditions. Avoid proposals that skip source checks or measured coverage.
What should I inspect in a crawl space when buying a house?
Check for standing water, damp soil, wood damage, pests, leaks, and poor access. Review insulation, supports, ducts, vents, and existing barriers. Record locations and measurements, not just general concerns. A focused crawl space inspection can support repair talks and ownership planning.
A general home inspection may flag visible concerns. A focused crawl space visit can record more detail. Ask what areas were entered and what areas stayed blocked.
Photos should show context and close views. A close image alone may hide the location. Request notes that tie each photo to a wall, pier, or room area.
Use a consistent list during the purchase period:
- Water stains, wet soil, or standing water
- Soft, stained, or damaged wood
- Loose supports or altered framing
- Plumbing leaks and wet insulation
- Duct damage or heavy surface moisture
- Barrier gaps, tears, and uncovered soil
- Tight areas that could not be checked
Ask who owns each next step. A crawl space company can report visible conditions and propose related work. Structural design decisions may require a separate engineer. Plumbing, wiring, or pest work may also need another provider.
Timing can affect your options during a sale. Confirm access with the seller or agent. Ask when reports and proposals can be reviewed. Do not rely on a verbal repair promise.
A written scope should state measurements and excluded areas. It should also show the planned work order. That record helps you compare seller work with your own future plan.
How should I choose a crawl space company near me?
Choose a company that shows clear evidence and provides a measured written scope. Compare findings, exclusions, work order, access plans, and responsibility limits. Ask who handles related trades and possible permit steps. Avoid choosing from a short summary or package label alone.
Start by giving each company the same goals and known history. Share leak dates, prior repairs, and access concerns. Then compare how each company supports its findings.
The scope should connect every work item to evidence. Photos, readings, and measured areas should agree. Ask why each step is needed and what happens first.
Use these questions during proposal review:
- Which findings are facts, and which are possible causes?
- What measured areas support each quantity?
- What work is excluded?
- Who handles plumbing, wiring, pests, or structural design?
- How will service workers enter later?
- What requires owner approval after work starts?
Permit needs can depend on the actual project. Review the NC Office of State Fire Marshal closed crawl space resource. Then ask the company and local authority about your scope. Never treat one permit answer as universal.
Local service also matters. Check whether your address falls within the Fuquay-Varina service area. Carolina Encapsulation Company serves Fuquay-Varina and nearby Triangle communities. Availability must be confirmed by phone.
Do not compare only the final proposal total. Compare what each company measured, included, and left out. The clearest scope often prevents the hardest disputes.
How much work is involved in replacing a damaged crawl space?
A crawl space is not usually replaced as one item. Work may involve wood, supports, insulation, drainage, barriers, ducts, or access. The needed effort depends on measured damage and its cause. Request a staged scope with clear trade and design boundaries.
First, clarify what the phrase “replace a crawl space” means. The crawl space is the area beneath the floor. Specific damaged parts may need removal, repair, or replacement.
Ask the inspector to name each affected material. The notes should record locations and measured areas. They should also separate visible damage from hidden risk.
A staged plan can make a broad project easier to compare:
- Stop active plumbing or outdoor water sources.
- Remove listed debris and failed materials.
- Review exposed wood and support conditions.
- Complete approved repair or design work.
- Install moisture control items in sequence.
- Record final access and upkeep needs.
Structural observations do not replace engineering decisions. A company may note sagging, decay, or unusual supports. An engineer may be needed for design choices. Carolina Encapsulation Company does not imply that inspection notes supply engineering.
Responsibility lines should be clear before work begins. Ask who disconnects ducts, wiring, pipes, or equipment. Ask who restores those parts after repair. The scope should also state what remains outside the work.
Plan for hidden conditions without giving open approval. Require photos and a written change before added work. This step keeps the owner involved in scope and sequence decisions.
Frequently Asked Questions
What should a free crawl space inspection include?
A useful inspection should record visible moisture, damage, access limits, and likely water sources. It should include clear photos and relevant measurements. Ask which areas were checked and which stayed blocked. Carolina Encapsulation Company offers a free inspection, subject to service availability at your address.
Should two crawl space proposals contain the same work?
Not always, since inspectors may find different conditions. Compare the evidence behind every item. Check measured areas, photos, exclusions, and work order. Ask each company to explain missing or added steps. Similar totals can still cover very different work. Review access needs and owner duties before making your choice.
Why do crawl space exclusions matter?
Exclusions show what the company will not handle. These may include plumbing, wiring, pests, hidden damage, or structural design. Clear exclusions help you plan other providers. They also reduce disputes after work begins. Ask for every exclusion in writing. Check who coordinates each task and restores disturbed parts afterward.
How should crawl space moisture readings be compared?
Ask where each reading was taken and what material was tested. One reading cannot describe the entire crawl space. Compare locations, visible conditions, and recent weather. Readings should support the findings rather than replace photos and source checks. Ask for several readings when the space has varied conditions.
Can maintenance workers enter after encapsulation?
Yes, but future access should be planned before installation. Ask where plumbers and heating workers will travel. Confirm how they should protect or repair sealed material. The written scope should explain access routes and responsibility after another trade causes damage. It should also identify the owner’s care duties.
How soon should I approve a crawl space proposal?
Take enough time to compare evidence and written terms. Confirm measurements, work order, exclusions, and owner duties. Ask questions before signing. An active leak may need quick control, but that need does not replace careful scope review. Get urgent safety concerns explained apart from the full plan.
A strong hiring choice begins below the proposal total. Check the evidence, measured areas, exclusions, sequence, and access plan. Make sure each responsibility has a clear owner.
Owner Benji Holiday and Carolina Encapsulation Company serve Fuquay-Varina and nearby Triangle communities. Request a free crawl space inspection or call 704-207-9348. Please confirm service availability by phone.
How this applies in Fuquay-Varina, NC
For homeowners in Fuquay-Varina, NC, use this topic as a way to organize observations before selecting work. Carolina Encapsulation Company serves Fuquay-Varina, NC and surrounding Triangle communities, but the appropriate scope still depends on the water, moisture, materials, access, and equipment found at the property. Compare the fuquay varina nc with the crawl space services before choosing a property-specific next step.