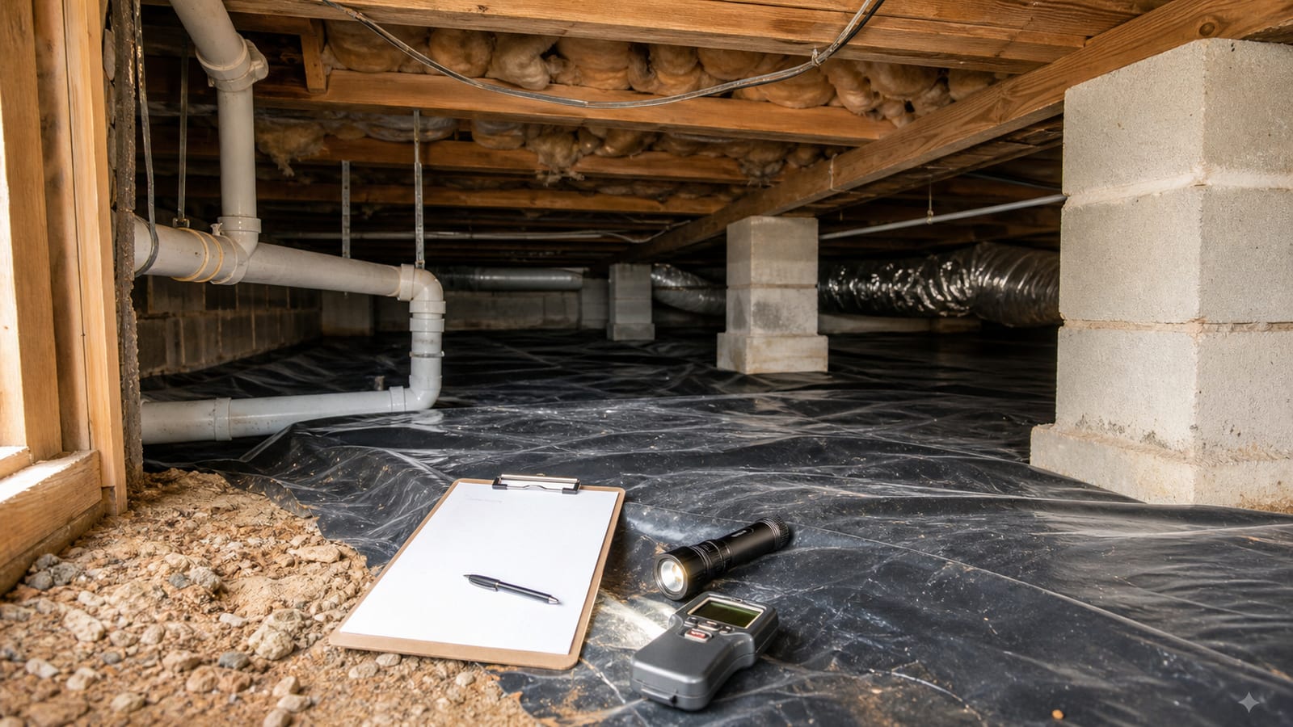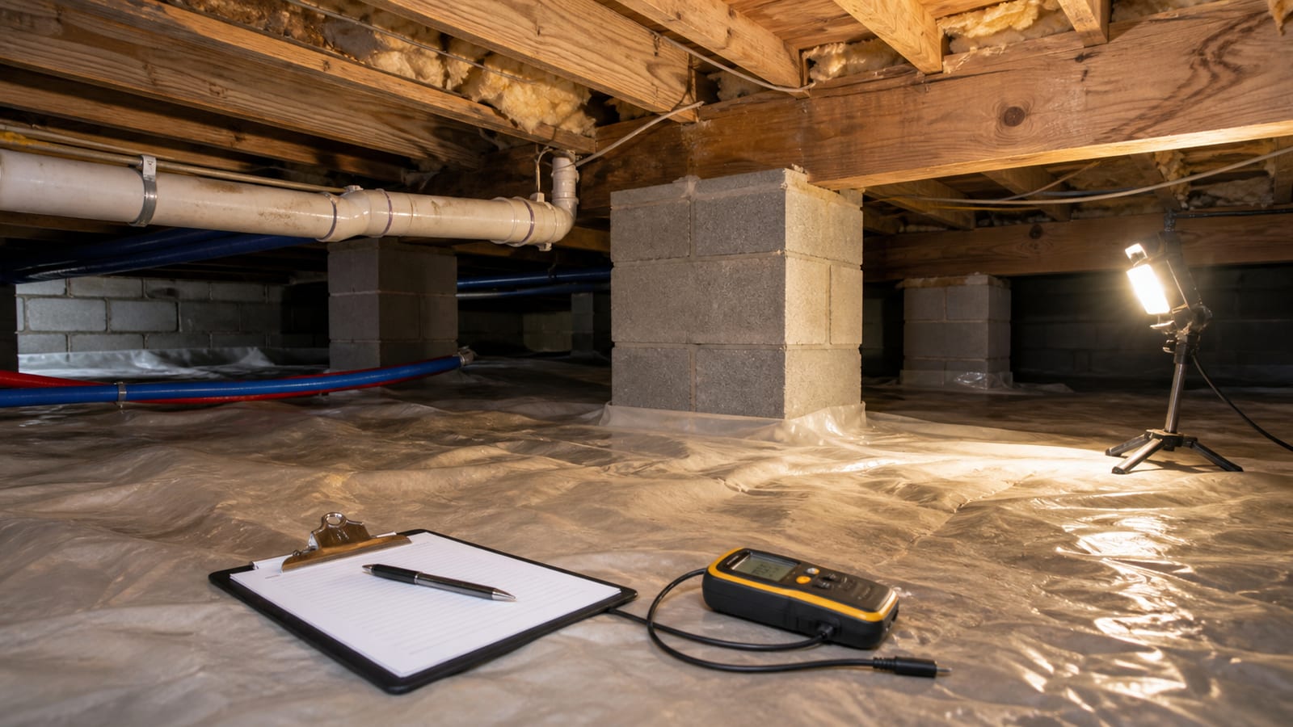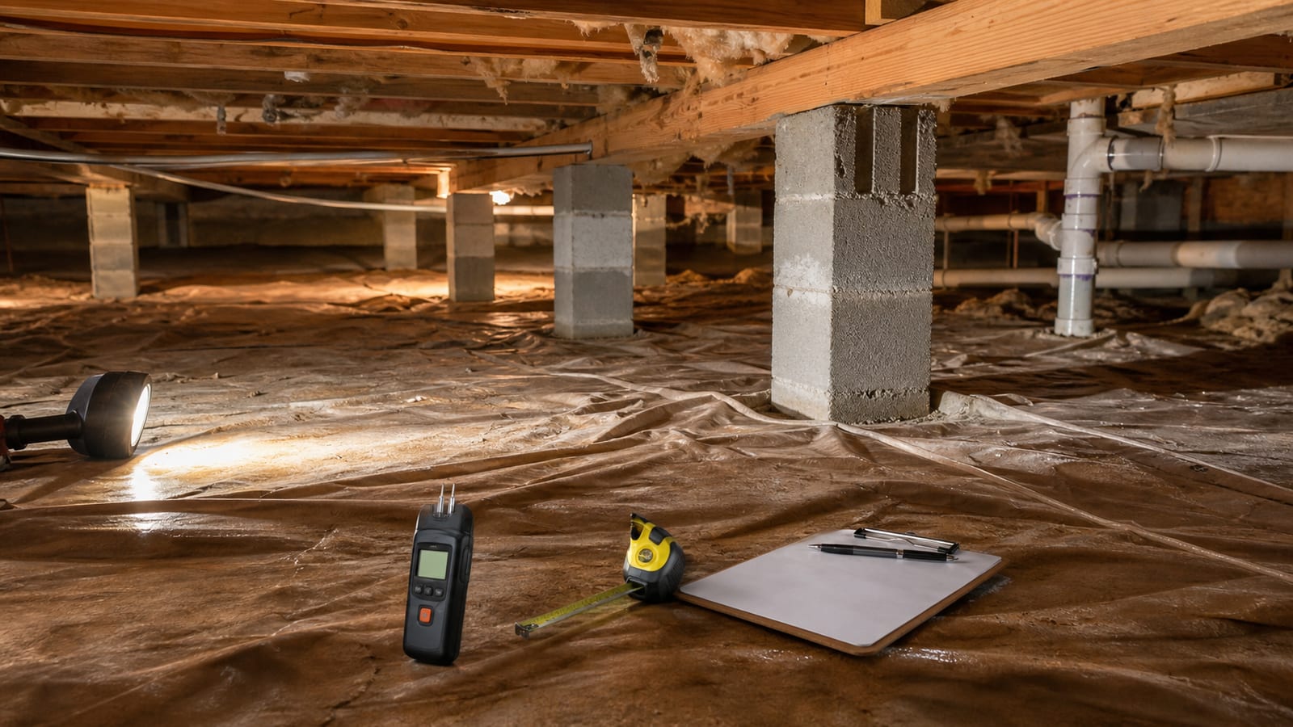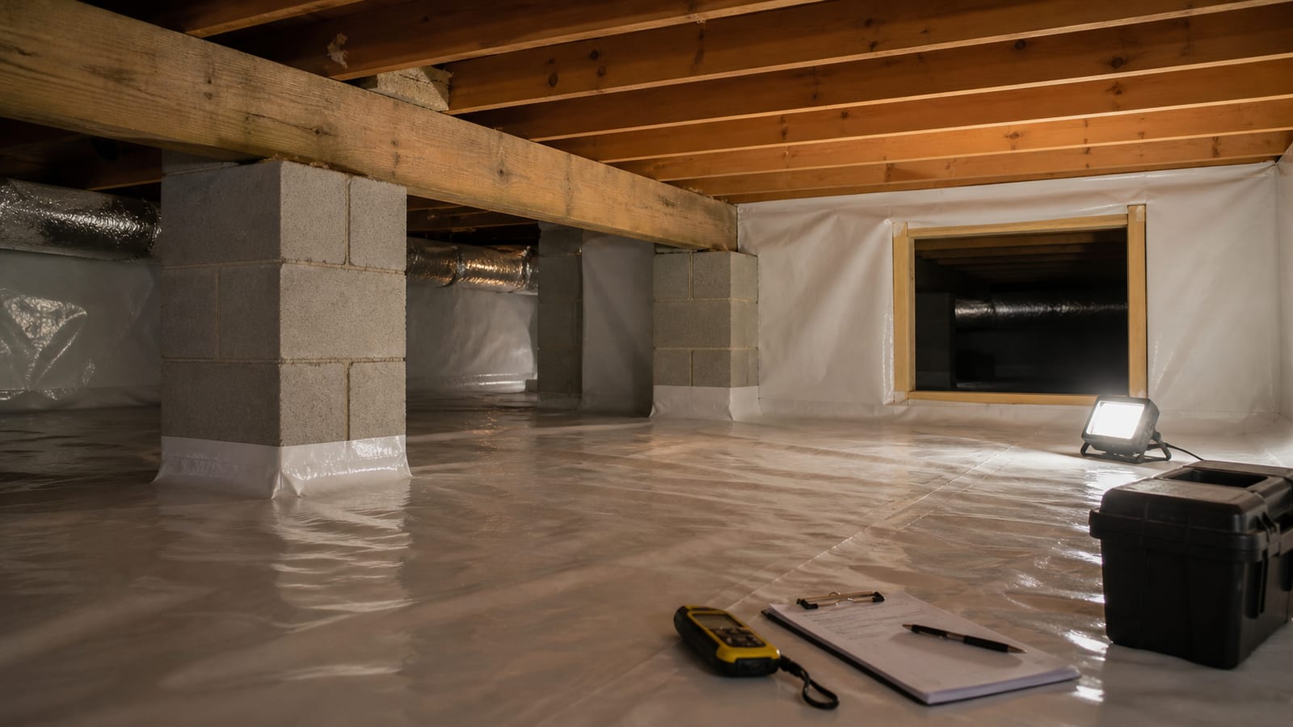
Ask about a crawl space permit North Carolina officials may require before signing. That step matters for owners in Fuquay-Varina, NC. The answer may depend on the address and planned work.
Permit status is only one hiring test. A useful inspection should show moisture, damage, access, and field measurements. You also need clear exclusions, work order, and named duties.
These details help you compare proposals before hiring. They may reveal gaps between inspection proof and promised work. For more hiring tips, read how to choose a crawl space company.
Which code governs a crawl space permit North Carolina owners may need?
North Carolina building rules may govern crawl space changes. Permit needs depend on the address and planned scope. The local code office makes the final call. Ask which rule applies and who files. Also ask which inspections follow the work.
Start with the planned work, not a broad code claim. Ask for clear photos from every reachable area. Match each photo to a sketch and field measurement.
The NC OSFM closed crawl space permit guidance explains one permit case. It shows why the planned work type matters. Your local code office has final authority for the address.
Compare every proposal against these inspection records:
- Crawl space length, width, height, and total floor area
- Wall lengths, access doors, vents, and low-clearance zones
- Existing drains, ducts, pipes, wiring, and service equipment
- Wet soil, damaged wood, stains, and blocked paths
- Planned barriers, insulation, drains, and air control steps
- Permit filing, inspection, correction, and record duties
Code approval does not replace a sound repair plan. An inspector can record cracks, sagging, or wood damage. Those notes do not provide an engineering design.
A qualified design professional must make any needed engineering decisions. The scope should state who contacts that professional. It should also name filing duties, corrections, exclusions, and final records. Ask when permit records will be shared. Keep those records with the final scope and inspection notes.
Do I need a permit to insulate my North Carolina crawl space?
A permit may be required for some insulation projects. The answer depends on the address, scope, and related changes. Ask the local code office before work starts. Your proposal should name the insulation and its location. It should also assign each permit step.
Insulation work can range from a small repair to a full change. Ask whether the plan affects vents, walls, floors, wiring, or ducts. Those details may affect the local review.
The proposal should name the insulation type and covered area. It should list the planned R-value. R-value rates how well insulation slows heat flow.
Check these scope points before signing:
- Exact floor or wall area based on field measurements
- Planned insulation location, depth, and attachment points
- Wet or damaged material marked for removal
- Gaps around pipes, ducts, wires, and supports
- Air sealing that is included or excluded
- Vent changes listed by location on the sketch
- Permit filing and inspection duties assigned by name
Work order matters because new material can hide old problems. Check water entry before crews install new insulation. Complete listed wood repairs first where the scope requires them.
Some electrical or duct tasks may need separate trade work. Ask how future crews will reach pipes and equipment. The plan should keep service paths clear after installation.
The scope should also assign cleanup and disposal duties. It should explain who moves stored items before work. Ask how hidden damage will change the scope or schedule.
What crawl space work can a North Carolina homeowner do without a permit?
Some basic upkeep may not need a building permit. Yet exemptions depend on the task and local rules. Do not treat a contractor’s view as final approval. Describe the exact work to the code office. Keep its answer with your project records.
Basic upkeep may include clearing access or checking visible leaks. Repair work can involve building, plumbing, electrical, or mechanical rules. Ask the permit office to classify each planned task.
Avoid broad terms like cleanup or moisture work. Give the office a plain list of actual changes. Include drains, vents, supports, wiring, ducts, insulation, and wall sealing.
Use this process before work starts:
- Write each planned task in plain terms.
- Add a sketch with measurements and access points.
- Mark pipes, ducts, wires, vents, and drains.
- Ask which permits or reviews may apply.
- Record who will file each required item.
- Keep approvals and inspection results together.
Owner work may face limits beyond building permit rules. Ask who may perform each plumbing or electrical task. Property ownership does not remove every local requirement.
A written scope should split owner duties from contractor duties. Assign access clearing, debris removal, and stored-item handling. Name who protects pipes, ducts, wiring, and service paths.
Also ask what happens if crews find hidden damage. The scope should require written approval for added work. This step keeps permit duties and costs tied to clear findings.
What should concern owners about a North Carolina crawl space?
Watch for standing water, damp soil, stains, wood damage, pests, and loose insulation. Musty odors also support a closer check. North Carolina stays warm and humid much of the year. Ask for photos, moisture readings, measurements, and a plan tied to each finding.
A quick view from the access door is not enough. The inspector should check all safe and reachable areas. Each photo should show the concern and its location.
The NC State mold and moisture checklist provides useful moisture checks. Use it to prepare questions before the inspection. Visible growth alone does not show the moisture source.
Ask the inspector to record these items:
- Soil and wood moisture readings with marked locations
- Standing water, stains, and active wet areas
- Drainage paths near walls and foundation openings
- Torn, loose, or missing ground coverage
- Duct stains, drips, or surface moisture
- Damaged joists, beams, posts, or supports
- Blocked access near pipes and service lines
- Limits caused by debris or low clearance
Inspection notes are not structural designs. Photos may show cracks, sagging, supports, or damaged wood. A qualified design professional makes any needed engineering decisions.
The work order should address listed moisture sources first. Outside drainage work may come before crawl space sealing. Wet materials may also need attention before new insulation.
Ask which findings are excluded from the proposal. Name who handles each excluded task and permit check. The final plan should preserve access for drains, pipes, ducts, and wiring.
Can I complete crawl space encapsulation myself?
A homeowner may perform some crawl space tasks where local rules allow. Yet encapsulation needs careful measurements, moisture control, sealing, and safe access. Permit needs may also apply. Compare the risks and exclusions against a measured contractor scope before choosing do-it-yourself work.
Encapsulation involves more than covering exposed soil. The plan must address water, seams, walls, supports, and access points. A poor fit can leave gaps or hide trapped water.
Record the full floor area and each wall height. Mark piers, pipes, ducts, drains, doors, and low areas. Note each seam, edge, cut, and planned attachment point.
Check these issues before choosing do-it-yourself work:
- Standing water or signs of active plumbing leaks
- Exposed wiring, loose cables, or damaged ducts
- Tight access, sharp debris, and low clearance
- Soft wood, cracked supports, or unstable surfaces
- Old material that could tear new ground coverage
- Blocked routes to drains, pipes, and equipment
- Permit checks tied to the planned changes
- Waste removal and cleanup after the work
Stop if the space exceeds your skills or safe access. An inspection can record visible damage and moisture. It cannot replace an engineering design.
Compare your task list with a written crawl space repair scope. Check whether drainage, insulation, cleanup, or electrical work is excluded. Name who handles permits, inspections, waste, and later access.
Also plan for future repairs below the home. Service crews may need clear routes to equipment. Ask how sealed areas can open without causing new damage.
What affects the cost to encapsulate a 1,000-square-foot crawl space?
Floor area alone cannot set a reliable encapsulation price. Cost depends on height, access, moisture sources, wall area, repairs, and planned controls. Ask for field measurements and a written proposal. It should separate included work, optional items, exclusions, and permit duties.
Two crawl spaces can have the same floor area. Their height, supports, access, and water problems may differ. Those differences affect labor, material needs, and work order.
A measured proposal should show how crews found each quantity. Ask for floor area, wall area, height, and support counts. The sketch should show drains, vents, doors, and blocked zones.
Compare these scope factors across proposals:
- Cleanup and removal of old or damaged materials
- Ground and wall coverage based on field measurements
- Seams, edges, piers, posts, and wall details
- Drainage or other listed water control work
- Wood, duct, wiring, or insulation concerns
- Planned air and moisture control steps
- Permit filing, inspection, and correction duties
- Areas excluded because crews cannot reach them
- Access needs for future service and repairs
Do not compare totals without checking the included work. One scope may omit wet wood or old insulation. Another may exclude power, drainage, cleanup, or access repairs.
Ask for the work order and payment points in writing. Each step should match a recorded inspection finding. Optional items need a clear purpose and separate scope.
Also review responsibility limits before signing. Ask who moves stored items and clears blocked access. Confirm possible coverage questions with your insurer before work begins.
What are North Carolina code requirements for crawl spaces?
Crawl space rules may cover access, drainage, moisture, vents, insulation, and closed-crawl features. Exact duties depend on the building and planned work. Ask the local code office which rules apply. Require the proposal to match those rules and list all exclusions.
Code questions should begin with the existing crawl space type. Record whether it is vented, closed, or partly changed. Mixed conditions can make a broad proposal hard to check.
Ask the inspector to show access size and clear paths. The sketch should mark vents, doors, drains, walls, ducts, and pipes. It should also show wiring and service equipment.
The written plan should show this basic work order:
- Address included sources of active water entry.
- Remove debris that blocks the planned work.
- Complete listed wood or support repairs.
- Install planned moisture and air controls.
- Add insulation in the stated location.
- Complete required checks and final records.
The order may change based on the property’s needs. The contractor should explain changes before related work starts. Hidden damage also needs a clear written change process.
Code approval does not prove every moisture source was fixed. It also does not add work excluded from the proposal. Check the final scope against every inspection finding.
Use a crawl space inspection checklist during proposal review. Compare photos, readings, measures, exclusions, duties, and final records. Ask who keeps permit papers after the last inspection.
Frequently Asked Questions
Who should confirm whether my crawl space project needs a permit?
The local code office should confirm permit needs for your address. Share the exact work list, not only the project name. Ask who must file and which checks may follow. Keep the answer with your proposal. The written scope should match that answer and name each responsible party.
What should crawl space inspection photos show?
Photos should include wide views and close details. Each image needs a clear place on the crawl space sketch. Useful photos show wet areas, stains, wood damage, vents, and access limits. Ask for measurements beside key findings. Unmarked photos make proposal comparisons much harder.
Which exclusions should appear in a crawl space proposal?
Exclusions may include hidden damage, wiring, plumbing, ducts, drainage, or engineering. The proposal should also address debris and stored items. Ask who handles each excluded task. Clear responsibility lines help prevent delays. They also show whether another trade or design professional may be needed.
Why does crawl space repair sequencing matter?
The right order keeps later work from hiding earlier problems. Water sources often need attention before insulation or sealing. Listed wood repairs may also come first. Ask for a step-by-step plan with clear check points. Each step should name the inspection finding it addresses.
How should a proposal protect future maintenance access?
The plan should show paths to pipes, ducts, wiring, drains, and equipment. Ask how new material will fit near those areas. Access doors should remain usable. The scope should name blocked zones. It should also explain who restores sealed areas after future service work.
Will homeowners insurance pay for crawl space work?
Coverage depends on the policy, cause, and claim facts. Do not assume crawl space work is covered. Contact your insurer before work starts when practical. Ask which photos, readings, scopes, or notices are needed. Keep permit records and written proposals with all claim papers.
A strong proposal connects each finding to a measured task. It also names exclusions, permit duties, work order, and access needs. Those details help Fuquay-Varina owners compare more than price.
Carolina Encapsulation Company serves Fuquay-Varina and nearby Triangle communities. Owner Benji Holiday and the team offer a free inspection. Service availability must be confirmed by phone.
Request your free inspection or call 704-207-9348. You can also review the Fuquay-Varina service area before scheduling.
How this applies in Fuquay-Varina, NC
For homeowners in Fuquay-Varina, NC, use this topic as a way to organize observations before selecting work. Carolina Encapsulation Company serves Fuquay-Varina, NC and surrounding Triangle communities, but the appropriate scope still depends on the water, moisture, materials, access, and equipment found at the property. Compare the north carolina crawl space permits code with the How to Choose a Crawl Space Company Near Fuquay-Varina, NC before choosing a property-specific next step.