A crawl space waterproofing contractor typically installs a crawl space drainage system in Raleigh, NC. The right contractor should inspect the full water path, not just offer a drain or pump. That path starts at the source. It then covers collection, conveyance, discharge, power, service access, and future maintenance.
Carolina Encapsulation Company provides crawl space drainage system services for homeowners and property managers in Fuquay-Varina and surrounding Triangle communities. The company is owned by Benji Holiday and offers a free inspection. Service availability in Raleigh should be confirmed by phone.
Before hiring, ask for a measured, written scope. It should show where water appears, what work is included, and who handles each part. It should also list exclusions. For example, drainage work may not include exterior grading, electrical work, plumbing changes, mold cleaning, or structural design.
This level of detail helps you compare proposals on equal terms. It also reduces the chance that a hidden responsibility will surface after work begins.
How can a crawl space drainage system stop water from entering an underground crawl space?
A crawl space drainage system controls water after the source and entry points have been checked. The scope may combine exterior corrections, an interior collection channel, drainpipe, a basin, and a pump. The plan should carry water to a safe discharge point without relying on the crawl space floor to absorb it.
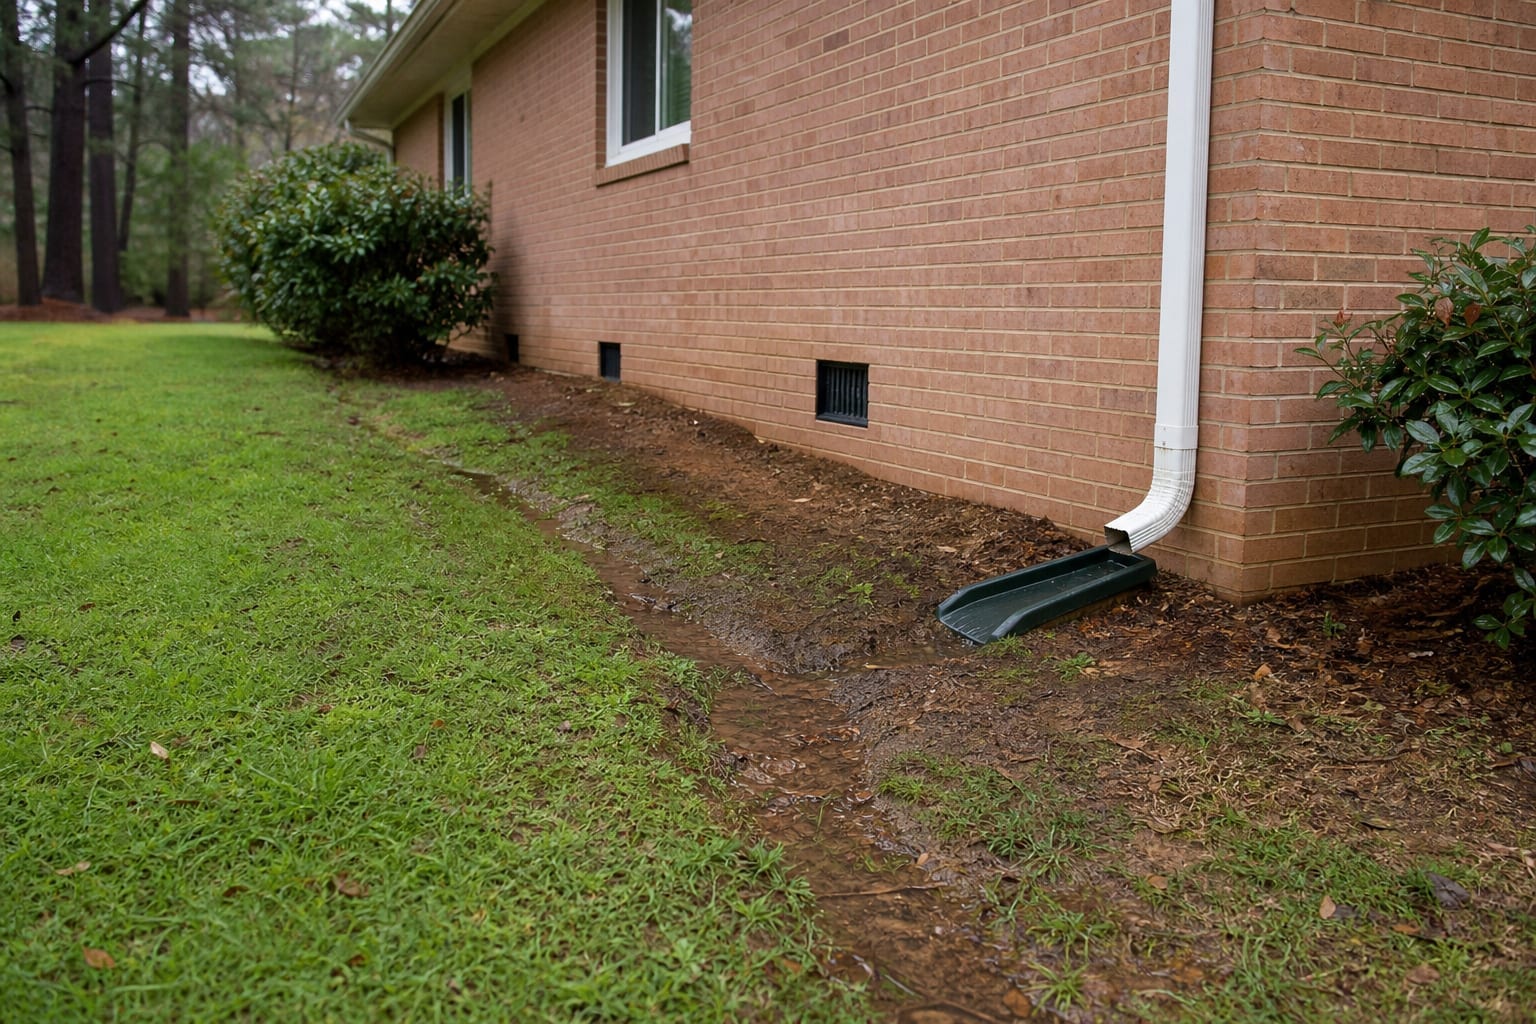
Start by finding how water reaches the foundation. Common clues include wet walls, soil stains, low spots, clogged gutters, and downspouts that release water near the house. Plumbing leaks and air conditioner drains can create similar signs. A contractor should separate these sources before proposing an interior drain.
The written plan should trace the complete route:
- Source: roof runoff, surface water, groundwater, or a leak
- Collection: the channel or pipe that receives water
- Conveyance: how water travels toward a basin or outlet
- Discharge: where collected water leaves the property
- Power: what operates the pump, if one is needed
- Access: how workers can reach service points
Drainage often works as one part of crawl space waterproofing. It should not hide an active plumbing leak or replace practical exterior corrections. The discharge also should not send water toward the foundation, a walkway, or an adjoining property.
Moisture control matters in the Triangle’s warm, humid climate. The EPA’s mold and moisture guide stresses that moisture sources must be controlled. Ask the contractor to show which sources the drainage scope addresses and which ones remain the owner’s responsibility.
What affects the cost of installing drainage in a crawl space?
Cost depends on the measured drain length, excavation needs, soil conditions, pump requirements, discharge route, access, and cleanup. Existing insulation or liner may also affect labor. A useful price comparison requires a written proposal that shows quantities, equipment, exclusions, and responsibility for electrical or exterior work.
Two homes with similar floor areas can require very different scopes. One may need a short collection run near a single wall. Another may need channels around several walls, added collection points, a pump basin, and a longer discharge route. Tight access, low clearance, heavy soil, and stored materials can also change the work.
Ask each contractor to record the same basic details. The proposal should show:
- Measured drain length and planned location
- Basin and pump work, if included
- Discharge route and outlet location
- Required power and who provides it
- Liner, insulation, or debris work
- Cleanup and removed-material handling
- Items that may change after excavation begins
Avoid comparing only the final price. A lower proposal may omit the pump, outlet, dedicated power work, wall drainage, or restoration of an existing liner. Another proposal may include those items from the start.
Ask how changes will be approved. Soil, buried footings, and hidden obstructions may not be visible during the first inspection. A clear change process protects both parties. If you plan to seek insurance help, confirm coverage and claim steps with your insurer. Do not assume a drainage or water-removal scope is covered.
How should a French drain be installed inside a crawl space?
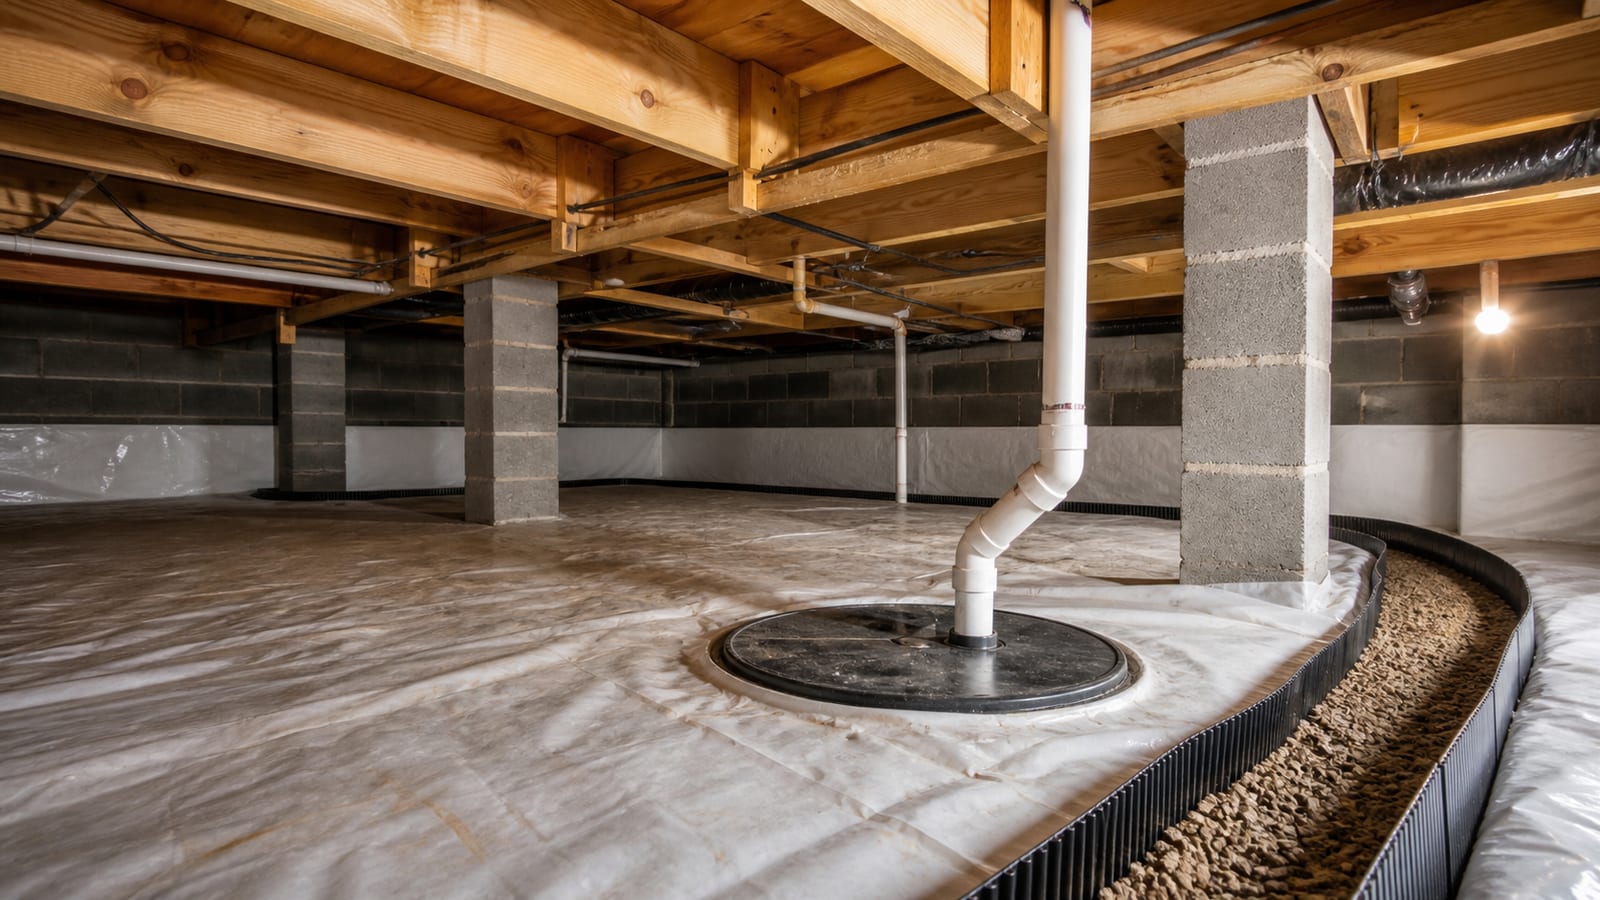
An interior French drain should be planned around actual water entry and the foundation layout. A contractor typically opens a trench, adds drainage material and perforated pipe, and routes the pipe toward a basin or approved outlet. The written scope should explain depth, placement, filter measures, restoration, and discharge.
A crawl space French drain is not the same as a shallow ditch. Its location must account for foundation walls, piers, footings, utilities, and access paths. Digging in the wrong place can disturb soil beside structural supports. If movement, damaged masonry, or unusual framing is visible, an inspection note is not an engineering decision. The owner may need an independent structural engineer for design advice.
Before excavation, the contractor should mark the planned route. Ask how the trench will collect water from the wet side of the crawl space. The scope should identify the pipe, drainage stone, soil separation material, and destination. It should also explain how removed soil will be handled.
Sequence matters. Drain work normally comes before a new ground liner is sealed. If the home already has a liner, the proposal should state whether it will be lifted, cut, replaced, or resealed. It should also identify any affected insulation.
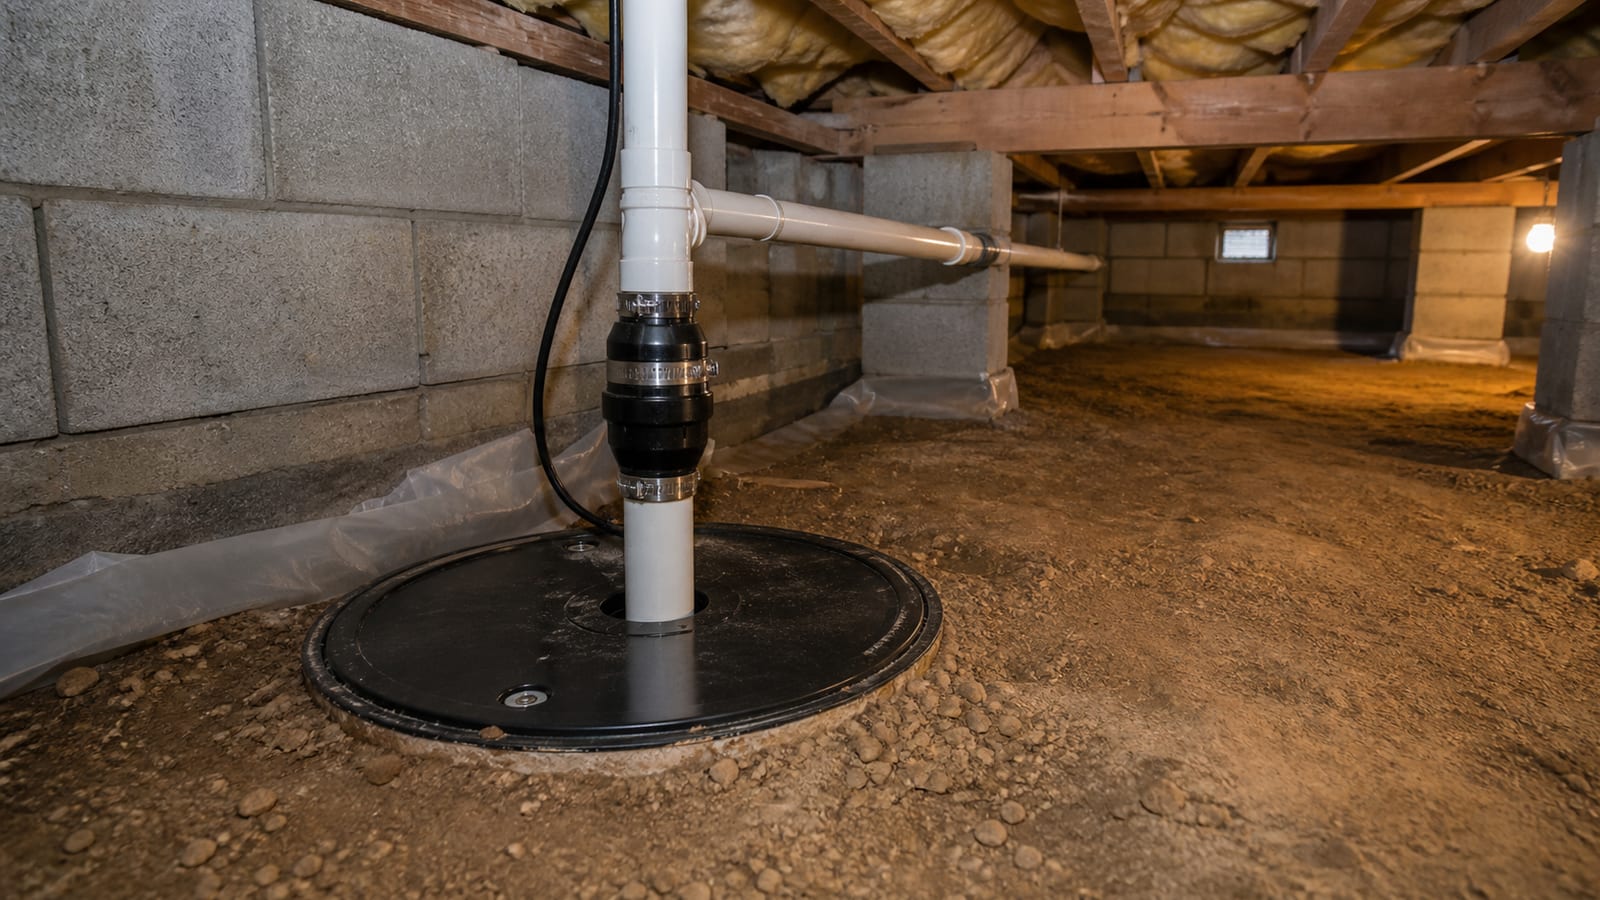
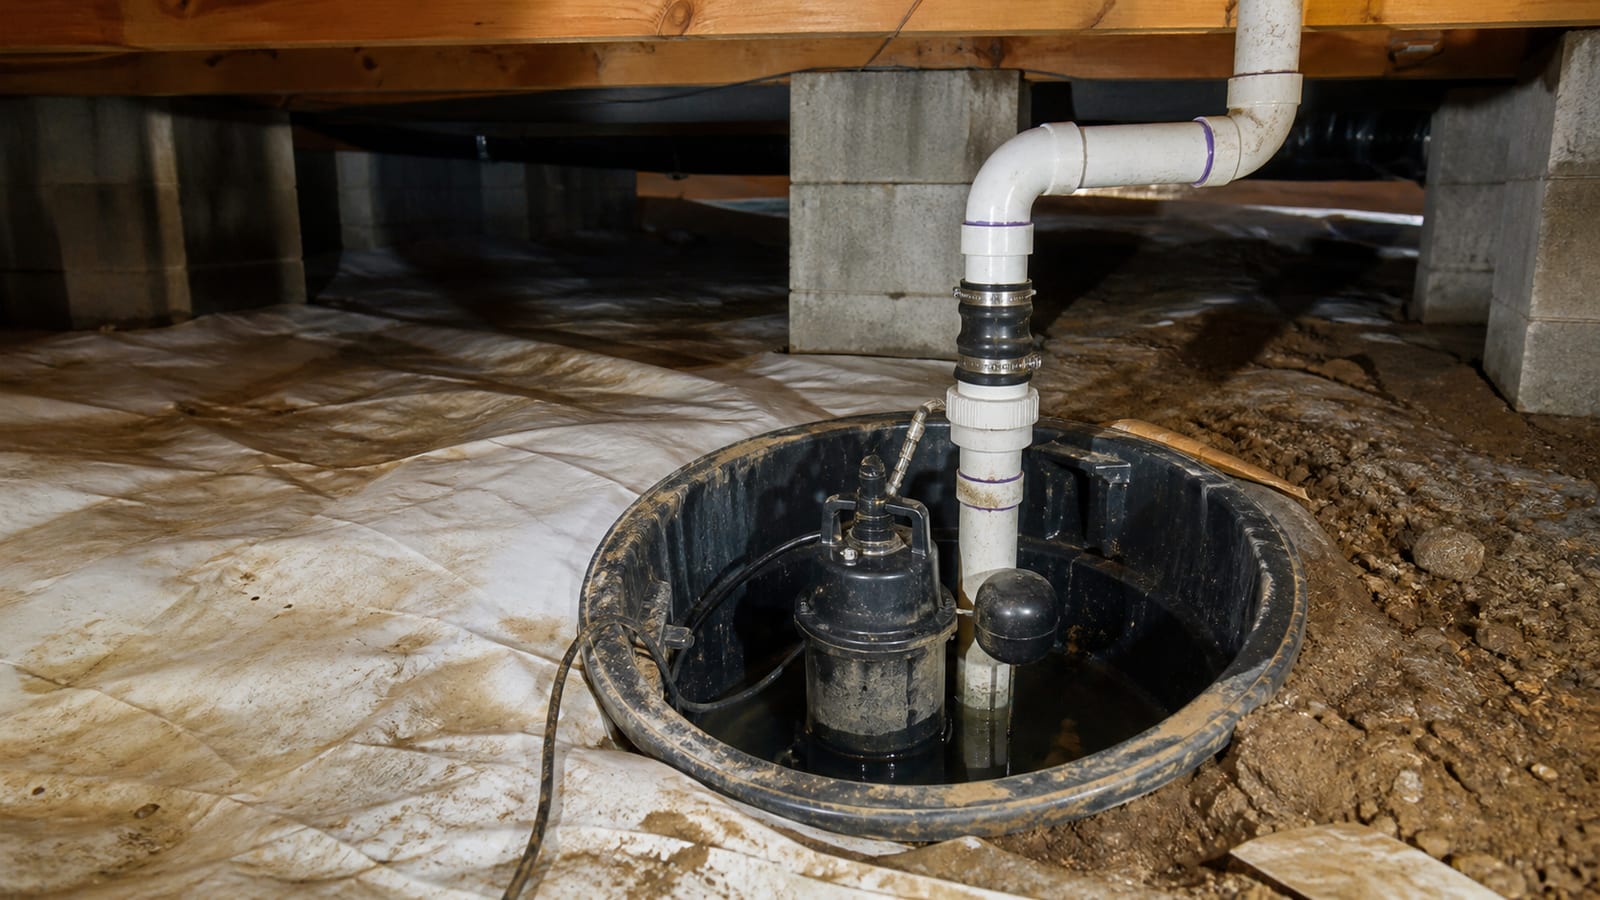
If gravity cannot carry water to a safe outlet, the drain may feed a basin. A crawl space sump pump installation then becomes part of the water path. Confirm who provides power, who tests the pump, and who remains responsible for future service.
How should water be drained out of a crawl space?
Standing water should be removed with equipment suited to the depth, sediment, access, and discharge route. Removal is only the first step. The area should then be checked for leaks, runoff entry, groundwater, damaged materials, and electrical risks before permanent drainage or drying work is planned.
Do not enter a flooded crawl space if water may contact wiring, outlets, equipment, or unknown contaminants. Keep people and pets away from the access until the area has been checked. The person removing water should plan where it will go. Pumping it beside the foundation can send it straight back under the house.
Professional standing water removal should include basic records. Photos, water depth, affected areas, and weather conditions can help explain the event. The crew should also note whether water returns after pumping stops. Fast return may point to groundwater or continued inflow.
After removal, check the source before covering the soil. Useful evidence includes:
- Water lines on walls or piers
- Mud trails near vents or openings
- Drips below supply and drain lines
- Wet soil below a downspout location
- A low area that stays saturated
The NC State Extension mold and moisture checklist advises checking and correcting moisture sources. Drying alone does not correct recurring entry. Ask for separate scope lines for removal, source correction, drainage, damaged-material handling, and drying. That split makes responsibility clear and helps prevent temporary work from being presented as a permanent fix.
How can drainage be added to an existing crawl space?
Drainage can be added after a contractor maps wet areas, foundation features, access limits, and a safe discharge route. The scope may use a perimeter channel, targeted collection lines, a basin, and a pump. Existing liners, insulation, ducts, wiring, pipes, and storage must be addressed before work starts.
Begin with a simple water map. Mark where stains, puddles, damp soil, or mineral deposits appear. Include the date and recent weather. A dry-day inspection is still useful, but photos taken during or after rain can show patterns that are otherwise easy to miss.
Next, connect each collection point to an outlet. A complete plan should not stop at the basin. It should show the discharge pipe route, where the line exits, and where water ends. Ask whether the outlet can be seen and checked. Buried outlets without service access can be hard to clear later.
Power is a separate responsibility boundary. If a pump is included, the proposal should state what electrical supply it needs and who provides that work. It should also explain what happens during a power loss. Do not assume a backup feature is included unless it appears in writing.
Finally, protect maintenance access. Workers should be able to reach the basin, pump, check valve, and visible discharge point without cutting a sealed liner each time. If encapsulation is planned, set access locations before sealing. This order supports cleaner work and easier service. It also helps property managers show future vendors which parts belong to the drainage system.
Does every crawl space need a drain?
No. A drain is useful when inspection evidence shows recurring water entry that needs collection and controlled discharge. A dry crawl space with sound runoff control may not need one. The decision should follow soil, wall, plumbing, grading, weather, and moisture checks rather than a standard package.
A single damp spot does not always justify a full perimeter drain. It may come from a leaking pipe, a loose air conditioner drain, or rain entering through one opening. Those sources need direct repair. An interior drain would manage the symptom while the leak continues.
Recurring puddles, wall seepage, and saturated soil provide stronger reasons to discuss drainage. The contractor should show where collection would occur and why that location matches the evidence. Ask whether gutters, downspouts, grading, vents, or exterior penetrations also need attention. Those items may sit outside the proposed scope.
Inspection timing affects what can be seen. If possible, compare dry-weather conditions with photos taken after steady rain. Moisture readings and visible stains can support the record, but they do not always identify the source by themselves.
A contractor should also note signs that need another specialist. Plumbing defects may require a plumber. Electrical concerns need the proper electrical trade. Foundation movement or damaged supports may require an independent structural engineer. A drainage contractor can record visible conditions, but those observations are not structural design or engineering decisions. Clear boundaries help the owner hire the right party and avoid paying for drainage that does not address the actual cause.
How does drainage affect the cost to encapsulate a 1,500-square-foot crawl space?
Square footage alone cannot set an encapsulation price. Drainage needs, water entry, clearance, liner details, wall area, piers, insulation, access, and damaged materials all affect the scope. For a 1,500-square-foot crawl space, request measurements and separate written lines for drainage, pump work, preparation, sealing, and exclusions.
Encapsulation controls ground moisture and outside air movement, but it should not trap an unresolved water problem below the liner. If standing water or wall seepage is present, plan collection and discharge first. Otherwise, later drain work may require cutting or lifting newly installed material.
Ask the proposal to separate the work into clear phases:
- Remove water and debris, if needed
- Correct listed leaks or exterior sources
- Install collection drains and a basin
- Complete pump, discharge, and power tasks
- Repair or prepare surfaces
- Install and seal the encapsulation materials
- Test access points and record maintenance needs
This sequence also shows which contractor handles each phase. Exterior grading, plumbing repairs, electrical supply, damaged wood, and mold-related cleaning may be excluded. Those limits should appear before you approve the job.
The floor area is only one measurement. Wall height, pier count, duct layout, clearance, and the length of sealed edges also affect labor and materials. Ask for a measured proposal rather than a general square-foot estimate. If drainage is optional, request a written reason for including or excluding it. That explanation lets you compare plans based on water evidence instead of package names.
Frequently Asked Questions
Who should I call for crawl space drainage in Raleigh?
Call a contractor who focuses on crawl space water control and can inspect the full route from entry to discharge. Ask whether the company handles collection drains, basins, pumps, liner work, and standing water. Also confirm its Raleigh availability by phone and request a written scope before approving work.
Is a crawl space drain the same as a sump pump?
No. A drain collects and carries water toward a lower point. A sump pump moves collected water from a basin to an exterior discharge point. Some crawl spaces use both. Others may use gravity drainage. The proposal should show how the drain and pump connect instead of listing them as unrelated items.
Where should crawl space water discharge?
The outlet should release water where it will not flow back toward the foundation, create a walking hazard, or send runoff onto another property. The best location depends on the lot and local requirements. Ask the contractor to mark the proposed outlet and explain how it can be checked or cleared.
What maintenance does a crawl space drainage system need?
Maintenance may include checking the basin, testing pump operation, viewing the outlet, clearing debris, and checking for loose pipe connections. After heavy rain, look for new puddles or unusual pump activity. Keep service points reachable, and follow the maintenance steps listed for the installed parts.
What should a drainage proposal include?
It should include measured drain locations, collection materials, basin and pump details, the discharge route, power responsibility, access needs, work sequence, cleanup, and exclusions. It should also explain how hidden conditions or changes will be approved. Photos or a simple sketch can make competing scopes easier to compare.
Should I wait for rain before scheduling an inspection?
No. A dry crawl space can still show stains, mineral deposits, settled soil, damaged liners, and past water lines. Schedule the inspection when you notice a concern. If rain occurs first, take dated photos from a safe location. Those images can help the inspector compare current conditions with past water patterns.
A sound drainage proposal should explain more than where a pipe will go. It should trace the source, collection route, discharge, power needs, access, and maintenance plan. It should also state what is excluded and who handles related work.
Carolina Encapsulation Company offers free inspections in Fuquay-Varina and surrounding Triangle communities. Raleigh and other service-area availability must be confirmed by phone. Request an inspection or call 704-207-9348 to discuss your crawl space and receive a measured scope.
How this applies in Raleigh, NC
For homeowners in Raleigh, NC, use this topic as a way to organize observations before selecting work. Carolina Encapsulation Company serves Raleigh, NC and surrounding Triangle communities, but the appropriate scope still depends on the water, moisture, materials, access, and equipment found at the property. Compare the crawl space drainage systems with the How to Choose a Crawl Space Waterproofing Contractor in Fuquay-Varina, NC before choosing a property-specific next step.