Searching for a drainage company near me in Clayton, NC often starts with a wet crawl space, damp soil, or water marks after heavy rain. The harder task is comparing proposals that may describe very different work.
A sound proposal should trace the complete water path. It should explain the likely source, where water will be collected, how it will move, and where it will discharge. If a pump is included, the scope should address power and future service access. It should also state who handles debris, standing water, electrical work, exterior repairs, and routine maintenance.
These details matter across the Triangle, where warm, humid conditions can make lingering moisture harder to ignore. A low crawl space, dense soil, poor grading, or a blocked outlet can also affect the plan. No single drainage layout fits every property.
Use the following questions to compare inspection findings and written scopes. The goal is not simply to buy pipe or a pump. It is to choose a plan that controls water from entry to discharge without hiding exclusions or shifting key responsibilities after work begins.
Who should you call when searching for a drainage company near me?
Call a company that can inspect the crawl space and trace the full water path, rather than only remove visible water. A useful scope should identify likely sources, show how water will be collected and carried, name the discharge point, and assign responsibility for power, access, cleanup, and upkeep.
Before scheduling an inspection, record when and where water appears. Note whether it follows rain, a plumbing leak, irrigation, or long wet periods. Photograph stains, puddles, foundation vents, downspouts, and low exterior areas. The NC State Extension mold and moisture checklist offers practical signs to check without guessing about a cause.
During the inspection, ask the company to follow seven connected points:
- Source of the water
- Collection area inside or outside
- Conveyance route through pipe or channel
- Final discharge location
- Pump and power needs, if any
- Access for cleaning and replacement
- Expected owner maintenance
The inspector may identify likely sources from visible conditions, but concealed leaks or structural questions can require another trade. The written proposal should separate observations from confirmed findings and state any assumptions.
If water is already pooled, ask whether removal is included or separate. Standing water removal can make the area accessible, but pumping out a puddle does not correct why it formed. Compare proposals based on the full sequence, not the cleanup step alone. Also ask what happens if the planned outlet cannot be used after work begins.
What does a drainage contractor do in a crawl space?
A crawl-space drainage contractor inspects water entry patterns and plans a way to collect, carry, and discharge that water. The contractor’s written scope may include drainage channels, pipe, stone, a basin, or a pump. It should also define exclusions, site preparation, outlet details, and maintenance access.
The contractor should first separate water control from moisture control. Drainage manages liquid water. Encapsulation helps separate the crawl space from exposed soil and outside air, but it should not be treated as a substitute for correcting active water entry. The EPA moisture guidance stresses fixing moisture sources rather than covering signs of dampness.
A clear inspection report should show whether water appears to cross a wall, rise through soil, enter near an opening, or collect in a low section. It should also note conditions that limit access, such as low clearance, stored materials, fallen insulation, or tight passages. These details affect both installation and future service.
Ask the company to mark responsibility boundaries. For example, the drainage contractor may install an interior collection route while an electrician handles a new power supply. A grading contractor may need to correct an exterior swale. A plumber may need to repair a supply or waste line. Each task should have an owner and a planned sequence.
If the proposal combines drainage with crawl-space waterproofing, request separate descriptions for each part. This makes it easier to see what controls water, what controls ground moisture, and what remains excluded.
How do contractors add drainage to a crawl space?
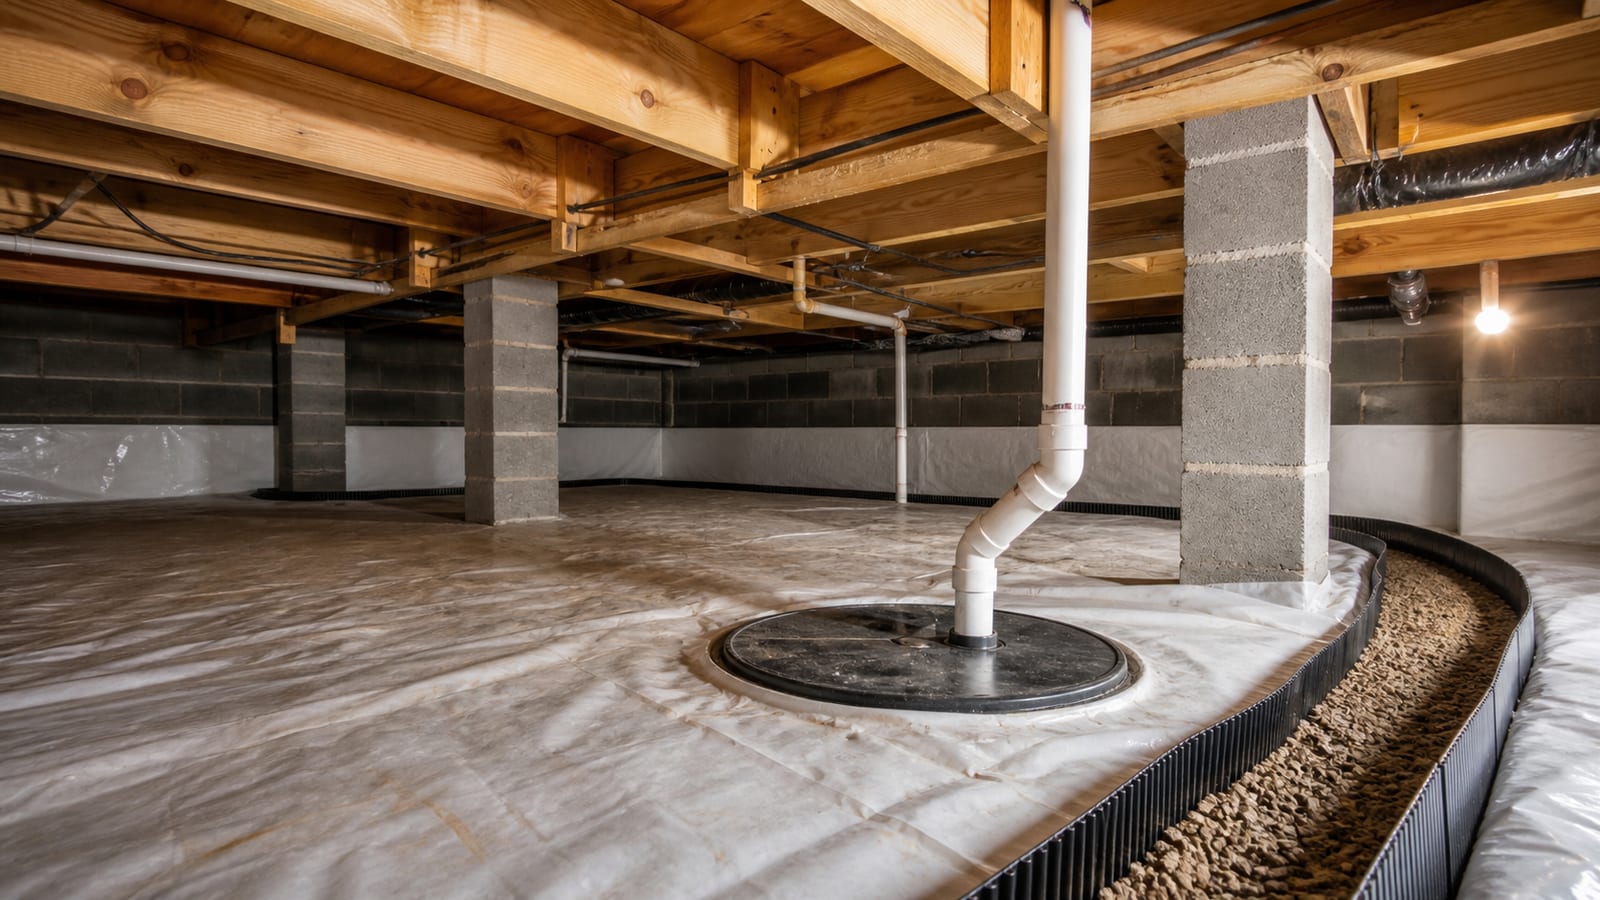
Contractors generally create a collection route at low areas or along affected foundation walls, then carry water toward a safe outlet or sump basin. The exact layout depends on the entry points, floor slope, soil, clearance, discharge options, pump needs, and access required for later inspection or cleaning.
A good plan begins with the source and floor elevations. Water should be intercepted where it enters or gathers. A collection channel or perforated pipe may be placed in a prepared trench with drainage stone. The route must maintain a workable path toward gravity discharge or a sump basin. Covering the crawl-space floor should come after active water has a planned route.
The written crawl-space drainage system scope should identify the collection area, pipe route, basin location, and outlet. It should explain how soil and debris will be handled. Ask whether existing supports, ducts, plumbing, or foundation sections limit the route. The proposal should not assume every low point connects on its own.
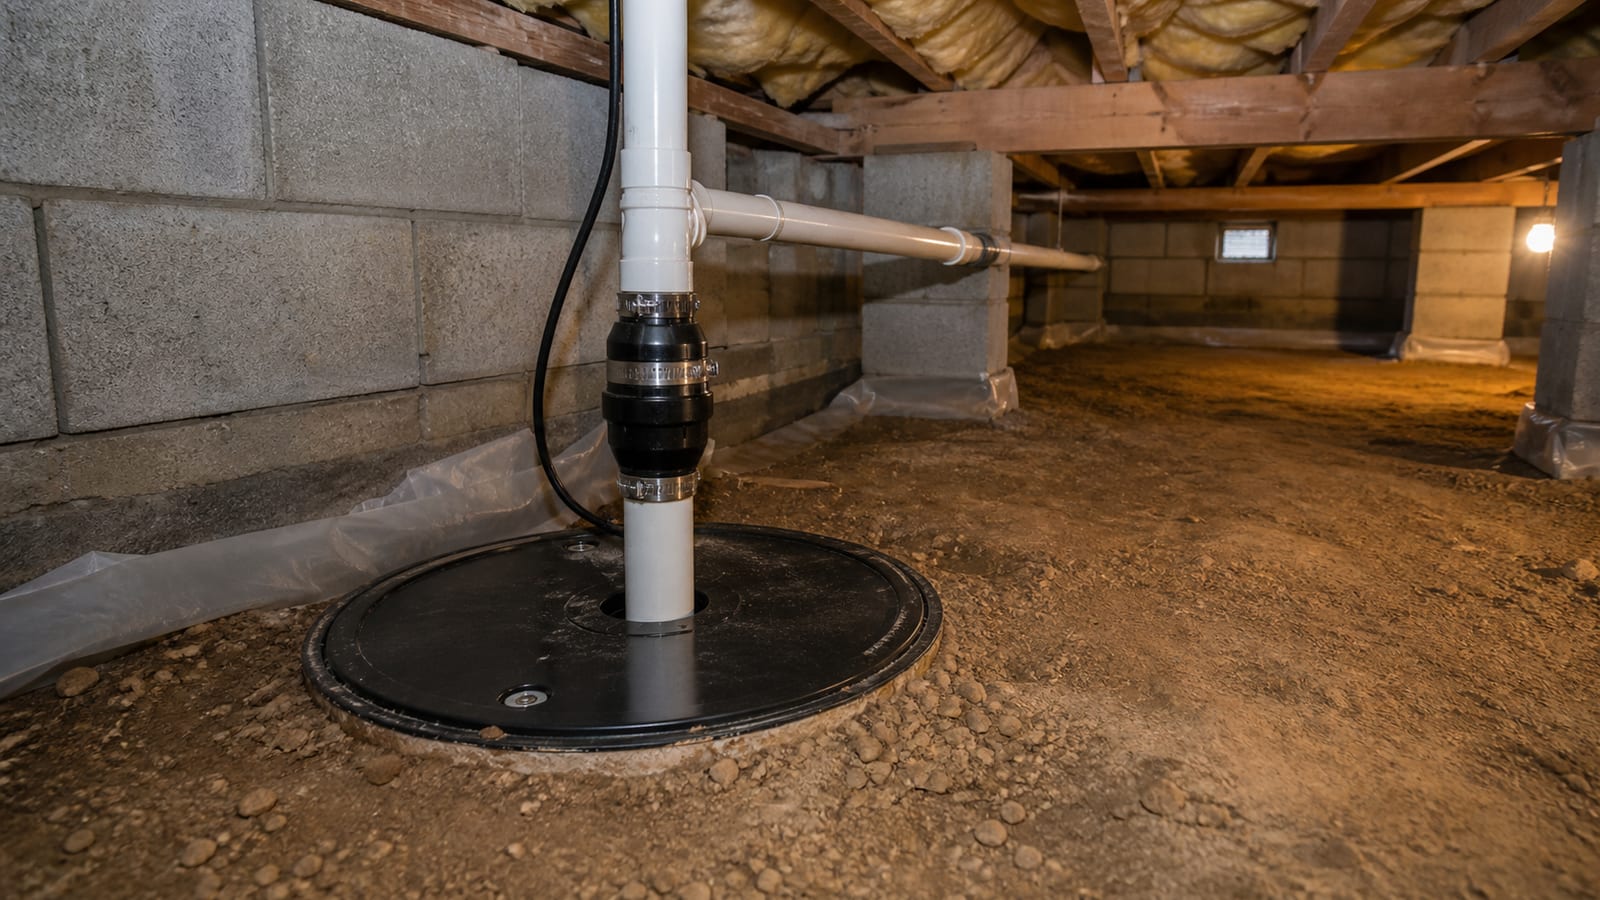
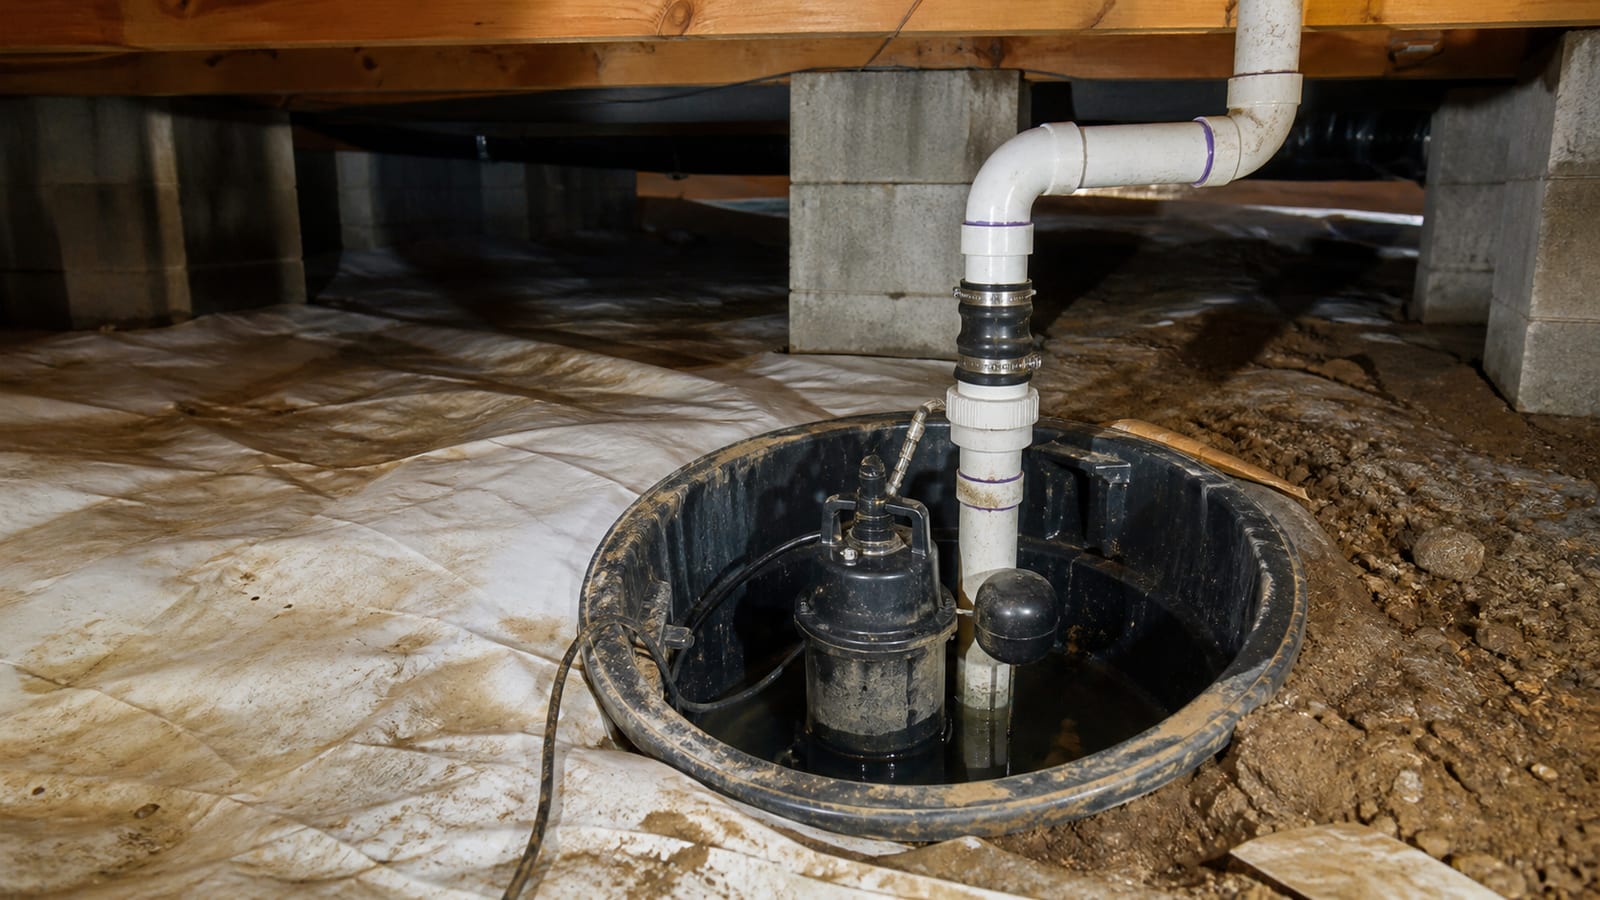
If gravity cannot move water to a suitable outlet, the plan may include crawl-space sump pump installation. Ask who provides the power connection, whether an existing outlet is suitable, and how the pump can be reached without disturbing other materials. The discharge line should have a stated termination point rather than ending vaguely “outside.”
Finally, check sequencing. Standing water and debris may need removal first. Drainage follows. Any ground cover, wall treatment, or broader encapsulation work should then fit around the drainage and preserve service access.
How much does it cost to install drainage in a crawl space?
Crawl-space drainage cost depends on measured conditions and the written scope. Key factors include drainage length, excavation difficulty, crawl-space clearance, soil, debris removal, basin and pump needs, power responsibility, discharge distance, exterior restoration, and access. A site inspection is needed before comparing complete proposals.
Start by comparing quantities and responsibilities, not a single total. One proposal may cover a short collection section. Another may include the full perimeter, a basin, a pump, discharge piping, debris removal, and exterior work. Those are not equal scopes, even if both use the phrase “drainage system.”
Ask each company to show the measured route and state what is included. Useful proposal details include trench location, drainage material, basin placement, pump scope, discharge termination, and protection around existing utilities. The scope should also identify whether standing water, old plastic, wet insulation, or stored items must be removed before work starts.
Exclusions can change the final responsibility. Check who handles electrical work, blocked access, hidden plumbing leaks, landscaping, wall repairs, and any changes needed if the planned outlet proves unsuitable. Ask how a scope change will be presented and approved before extra work begins.
A measured written proposal gives you a fair basis for comparison. It should connect each line item to an observed condition or a needed function. Be cautious with a price offered without access to the crawl space, measurements, or a discharge plan. The lowest initial scope may leave essential collection or outlet work to another contractor.
What is the cheapest drainage method that still fits the problem?
The least costly suitable method is the one that controls the verified water path without omitting a required collection point, outlet, or pump. A shallow fix may cost less initially but fail if water enters elsewhere. Compare complete function, access, and upkeep rather than choosing one material by price.
Some properties can use gravity, which means water flows through a sloped pipe without a pump. Others have no usable lower outlet and need a basin and pump. A French drain, commonly a perforated pipe surrounded by drainage stone, may collect subsurface water. Surface grading may work when runoff is the main source. These methods solve different problems.
Ask the inspector to explain why the proposed option matches the evidence. Water marks along one wall may support a targeted collection route. Widespread seepage or several low points may require a broader layout. A proposal should not describe a small section as a full solution unless the observed water pattern supports that choice.
Also consider what the cheaper option leaves out. An open-ended scope may exclude spoil removal, a discharge extension, power, outlet protection, or access for cleaning. Those missing items can shift work and cost to the property owner.
Compare alternatives using three questions: Will the system collect water at every known entry or low point? Can it carry water during expected wet conditions? Is the final outlet suitable and visible for inspection? If any answer is unclear, request a revised drawing or written explanation before choosing based on price.
Can a grading crew fix drainage around a crawl space?
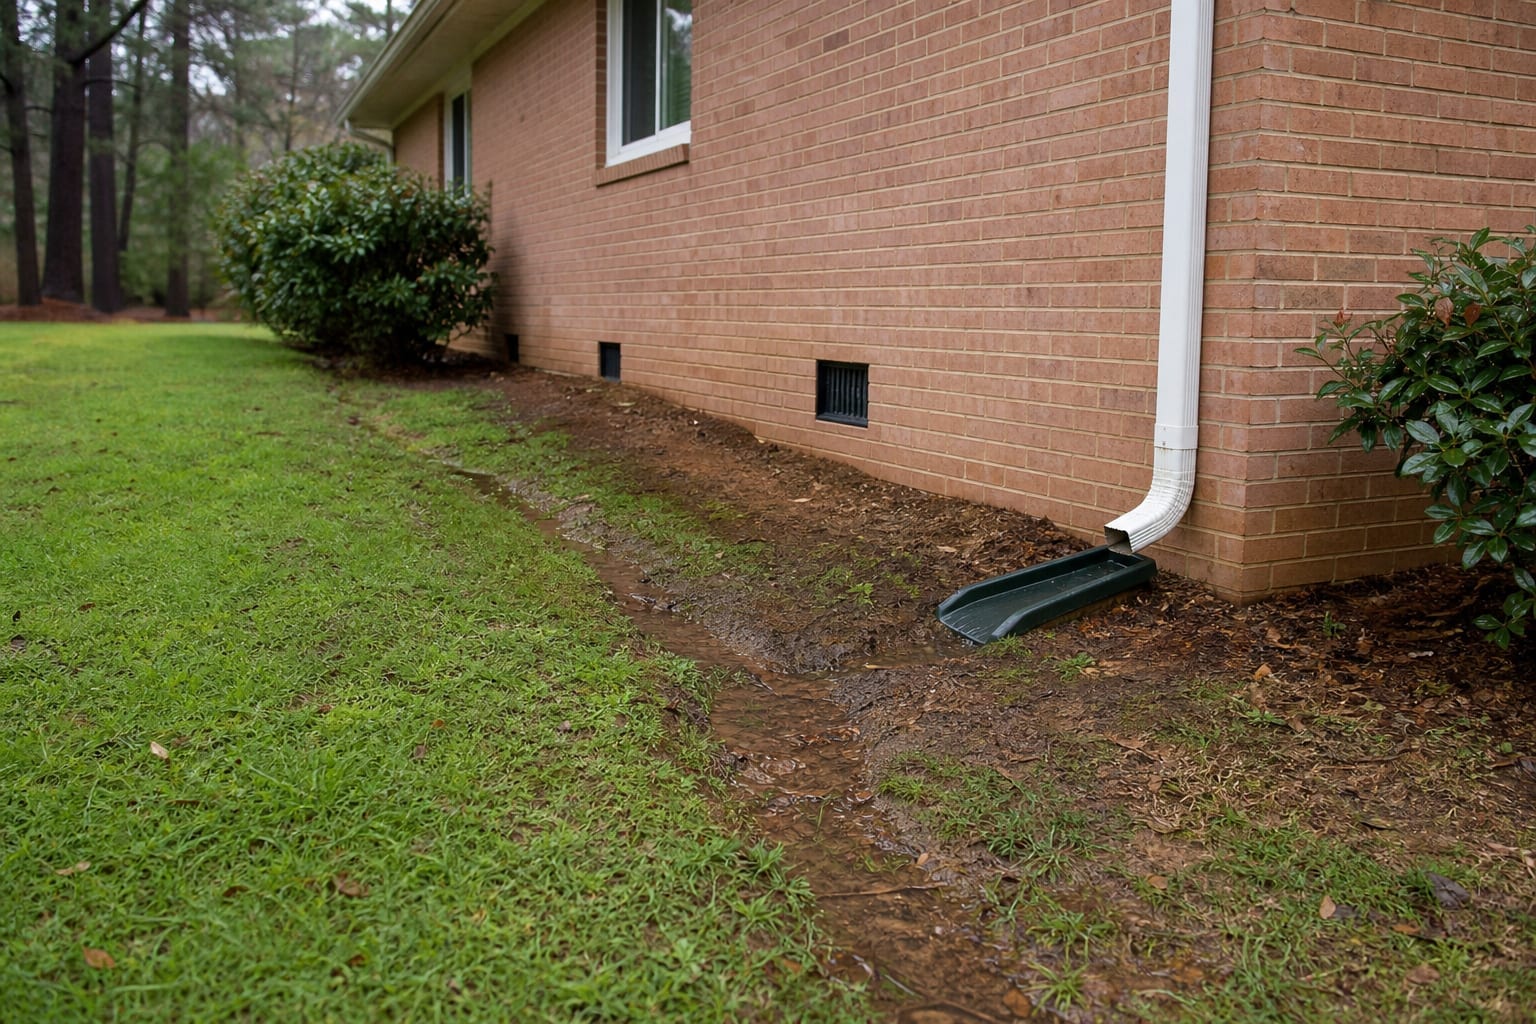
Grading contractors may correct exterior runoff issues involving grading, swales, downspout extensions, or soil near the foundation. They may not address water already entering or collecting inside a crawl space. The right trade depends on the source, and some properties need coordinated exterior and interior work.
Exterior inspection is an important first step. Check whether soil slopes toward the house, roof water empties beside the foundation, or a low area sends runoff toward a crawl-space opening. Also note erosion, buried outlets, and water that crosses from a neighboring area. These observations help define whether exterior drainage is part of the cause.
A grading contractor’s scope should state the new water path and final outlet. Moving water away from one wall is not enough if it creates ponding near another part of the building or near a property boundary. Ask what plants, paving, fences, irrigation lines, or buried services affect the route. Restoration should also be assigned in writing.
Interior work may still be needed if groundwater rises through the crawl-space floor or water enters below grade. In that case, coordinate exterior changes with the interior collection and discharge plan. Avoid connecting systems without confirming that the shared route can remain open and accessible.
Drainage observations are not structural design or engineering decisions. If erosion, settlement, or visible movement raises structural questions, the property owner may need an independent structural engineer. A drainage proposal should state that boundary instead of treating a visual observation as an engineering conclusion.
Do plumbers clean or repair crawl-space drainage systems?
Plumbers commonly work on water-supply, waste, and plumbing drain lines. A crawl-space groundwater system is different and may be serviced by the company that installed or maintains it. First identify whether the blockage involves household plumbing, a foundation drain, a sump basin, or an exterior discharge line.
A leaking supply pipe or failed waste line can mimic a groundwater problem. Watch whether moisture appears during appliance use or dry weather. Plumbing odors, active dripping, or staining below a fixture also point toward a plumbing check. Rain-related seepage, wet soil along foundation walls, and recurring low-area puddles often suggest a separate drainage issue.
Ask the drainage company to label each component. You should be able to identify the collection channel, any cleanout, the basin, pump, check valve if included, discharge pipe, and exterior outlet. Labels are especially useful for property managers or future owners who did not observe installation.
The proposal should also include a basic maintenance plan. It may call for periodic checks of the basin, pump operation, accessible pipe openings, and exterior outlet. The outlet should remain visible and free from soil, leaves, or plant growth. Maintenance frequency should reflect site conditions rather than an unsupported universal schedule.
Clarify who to call for each failure. A plumber may handle a leaking plumbing line. An electrician may address a power issue. The drainage company may inspect a blocked collection route or pump problem. Clear responsibility limits reduce delays and prevent one trade from opening or changing another trade’s work without a plan.
Before you sign a drainage quote, make a simple job sheet for each company. This can help you compare the real work instead of trying to judge a short sales pitch. Put the same facts at the top of each sheet: the wet spot, the date you saw it, the rain or leak that came first, and the rooms or wall areas above it. Add clear photos. A good company can use those notes to test its own view of the job.
Then ask each company to show its work on a sketch. The sketch does not need to be a formal plan. It should still make the path easy to see. Mark where water gets in. Mark where it will go. Mark the basin, if one is needed. Mark the pipe route and the end point. If the crew must go through a tight spot, show that too. A sketch gives you a way to ask useful follow-up questions before work starts.
Use the same set of questions for each quote:
- What did the crew see in the crawl space, and what is still unknown?
- Which wet spots will the proposed work address?
- Where will the pipe, basin, and pump sit?
- Where will water leave the site, and can you see that end point later?
- Who will provide power if a pump is part of the work?
- What old material, mud, or water must be moved first?
- What work is outside this price?
Write the answer next to each item. Do not fill gaps with an assumption. If a company says an item is “as needed,” ask what fact will show that it is needed and who must approve the added work. If a pipe route is not on the quote, ask for it in writing. If an outlet is not named, ask where it will be. These are basic checks, yet they can prevent a hard talk once a crew is in a low crawl space.
It also helps to ask about the first rain after the job. Ask what you should look for and how you should reach the firm if water still shows up. Keep the sketch, quote, photos, and any change notes in one place. That record can help a new owner, a property manager, or the next service firm see what was done. It can also help you spot a change in the way water moves across the yard.
For a home in Clayton, NC, note changes that happen after a hard rain as well as what you see on a dry day. Check the crawl-space door or vent area from a safe place. Look at downspout ends and low spots near the home. Do not enter a wet or unsafe crawl space to prove a point. The aim is a clear record for the inspection, a clear scope for the work, and a water path that can be checked after the crew leaves.
Frequently Asked Questions
How much does a drainage contractor cost?
The cost depends on what the contractor must collect, carry, and discharge. Crawl-space height, soil, trench length, debris, pump needs, power, and outlet distance all affect the scope. Request an inspection and measured proposal. Compare included work, exclusions, quantities, and responsibility for related trades rather than comparing totals without context.
Does homeowners insurance cover crawl-space drainage or repair?
Coverage depends on the policy, the cause of the water, and any exclusions. Do not assume drainage, removal, or repairs are covered. Record visible conditions, dates, weather, and any known leak. Contact the insurer before authorizing work if you may file a claim, and ask what photos, estimates, or inspections it requires.
How does a 200-foot French drain affect the proposal?
Length alone does not define the work. The proposal should also show trench depth, stone, pipe type, slope, access, soil removal, obstacles, and the final outlet. A long drain with no workable discharge can still fail. Ask for a measured route and a clear explanation of how water reaches the outlet.
How much does it cost to encapsulate a 2,000-square-foot crawl space?
Square footage is only one scope factor. Clearance, wall height, piers, debris, existing insulation, drainage needs, access, vents, and ground conditions also matter. Encapsulation and active drainage should be listed separately. A measured inspection can show which moisture-control steps are proposed and which repairs or trade services remain excluded.
Should standing water be removed before drainage is installed?
Often, water must be removed so the crew can inspect low areas and work safely, but removal is not the final correction. The source, collection route, and outlet still need a plan. Ask whether pumping, debris disposal, drying time, and return visits are included, and whether water could reenter before installation.
What should a crawl-space drainage maintenance plan include?
The plan should identify accessible check points, basin and pump checks, cleanout locations, and the exterior discharge outlet. It should explain who performs each task and what signs call for service. Keep the outlet visible, record changes after storms, and avoid covering components that may need cleaning, testing, or replacement.
A useful drainage scope should read like a complete water path: source, collection, conveyance, discharge, power, access, and maintenance. It should also show exclusions and assign related work to the right trade.
Carolina Encapsulation Company serves Fuquay-Varina and surrounding Triangle communities, including Clayton. Request a free inspection or call 704-207-9348 to discuss your crawl space. Service availability for your address must be confirmed by phone.
How this applies in Clayton, NC
For homeowners in Clayton, NC, use this topic as a way to organize observations before selecting work. Carolina Encapsulation Company serves Clayton, NC and surrounding Triangle communities, but the appropriate scope still depends on the water, moisture, materials, access, and equipment found at the property. Compare the crawl space drainage systems with the How to Choose a Crawl Space Waterproofing Contractor in Fuquay-Varina, NC before choosing a property-specific next step.