A search for crawl space waterproofing near me can produce several contractors with very different plans. The hard part is not finding a company. It is deciding whether the proposed work addresses the actual path of water beneath your property.
For a home or rental property in Fuquay-Varina, NC, begin with evidence. Ask where water enters, where it collects, how the system will carry it away, and where it will discharge. Then check power needs, service access, and future maintenance. These details matter in a region that stays warm and humid much of the year.
A useful proposal should connect each observed problem to a specific part of the scope. It should also state exclusions and responsibility boundaries. That lets you compare two proposals fairly, even when they use different terms. The goal is a clear water-control plan, not a list of products.
How do I choose a contractor for crawl space waterproofing near me?
Choose a contractor who traces the full water path and provides a measured written scope. The proposal should cover the source, collection point, drainage route, discharge location, power, access, and maintenance. It should also state what is excluded, who handles related work, and how unexpected conditions will be addressed.
Start with the inspection, not the sales package. A careful inspector should record standing water, stains, damp soil, damaged insulation, low areas, foundation openings, and signs of past repairs. Photos and measurements help you connect each recommendation to visible evidence. Ask whether the water appears to come from surface runoff, groundwater, plumbing, or indoor moisture. One system may not address every source.
Use this checklist when comparing proposals:
- What evidence supports each recommended item?
- Where will water enter the system?
- How will it move through the crawl space?
- Where will the discharge line end?
- What power and access are needed?
- Which repairs or site changes are excluded?
- Who maintains the system after installation?
Read the scope in installation order. Water removal may need to happen before drainage work. Drainage may need to be completed before a liner is sealed. The crawl space waterproofing service should be described as connected steps rather than unrelated products.
Also ask about responsibility boundaries. A crawl space inspection can show cracks, movement, or damaged wood, but those observations are not structural design decisions. If engineering input is needed, the proposal should say so rather than imply that the waterproofing company supplies engineering. If permits may apply to electrical, plumbing, or structural work, requirements should be confirmed with local officials and the North Carolina Office of State Fire Marshal.
What is the best waterproofing for a crawl space?
The best approach is the one matched to the verified water source and site conditions. A sound plan may combine exterior water management, interior drainage, a sump pump, sealed ground coverage, and moisture control. No single product is automatically right for every crawl space, foundation, or drainage pattern.
Think of waterproofing as a connected water-control route. First, trace the source. Roof runoff, poor grading, foundation openings, high groundwater, and plumbing leaks require different responses. Plumbing repair and exterior grading may fall outside a crawl space contractor’s scope, so the written plan should identify those boundaries.
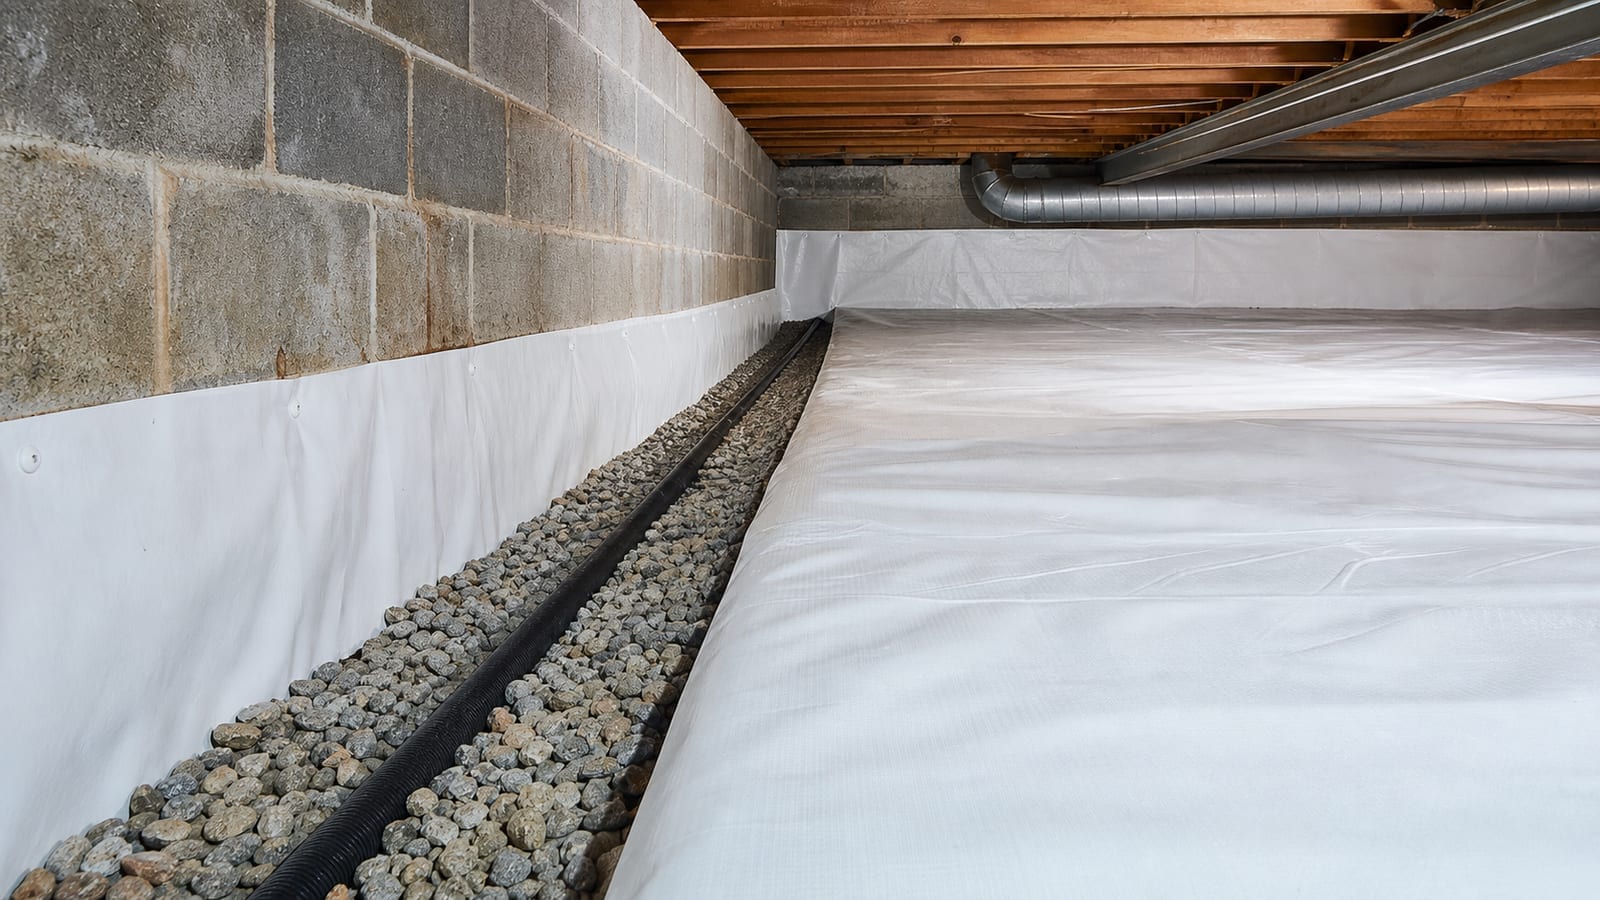
Next, review collection and conveyance. Collection is the point where water reaches a drain, channel, basin, or other planned intake. Conveyance is how that water travels without spreading across the soil. A proposal for a crawl space drainage system should show the drain route, low points, basin location, and connection details. Ask how the installer will handle piers, tight corners, separate crawl space sections, and soil that does not slope toward the intake.
Finally, confirm discharge. The outlet should release water at a planned location rather than return it toward the foundation. Ask whether the route could be blocked, crushed, frozen, or disturbed by yard work. The proposal should also explain inspection access and cleaning points.
Moisture control still matters after bulk water is managed. The EPA’s mold and moisture guidance stresses moisture control as the key to managing mold. That does not make every stain a mold diagnosis. It does show why drainage, drying, and humidity planning should work together.
How should you dry out a crawl space after a water leak?
Stop the active source before trying to dry the crawl space. Then remove standing water, clear wet debris, check affected materials, and use a planned drying process. Do not seal wet conditions beneath a new liner. The space should be checked again before drainage, insulation, or encapsulation work continues.
First identify whether the event came from a plumbing leak, stormwater, groundwater, or a failed pump. Shut off or repair an active plumbing source through the proper trade. If water remains under the home, standing water removal can create safer access for a detailed inspection. Electrical hazards, contaminated water, or unstable materials may require other qualified help before entry.
Record the wet area before cleanup. Photos, water lines, damp insulation, and soil patterns can show how far the event spread. Remove material only when the scope clearly assigns that work. Wet insulation, damaged ducts, stored goods, and wood concerns should not be treated as one generic cleanup item. Ask who removes each material and who disposes of it.
Drying is not complete just because the soil surface looks lighter. Wood and enclosed areas can retain moisture. The NC State Extension mold and moisture checklist offers practical checks for moisture sources and damp materials. A contractor should explain how conditions will be checked before covering surfaces.
The final step is prevention. Trace the original route from source to discharge. If the event revealed a missing drain, pump problem, or blocked outlet, correct that fault before sealing the crawl space. Keep photos and the repair scope for future maintenance.
How can a crawl space be permanently sealed?
A crawl space cannot be made permanently maintenance-free. A durable seal requires water control first, followed by a fitted ground and wall liner, sealed seams, planned openings, and ongoing checks. Pumps, drains, access doors, liners, and discharge points remain serviceable parts that can need cleaning, repair, or adjustment.
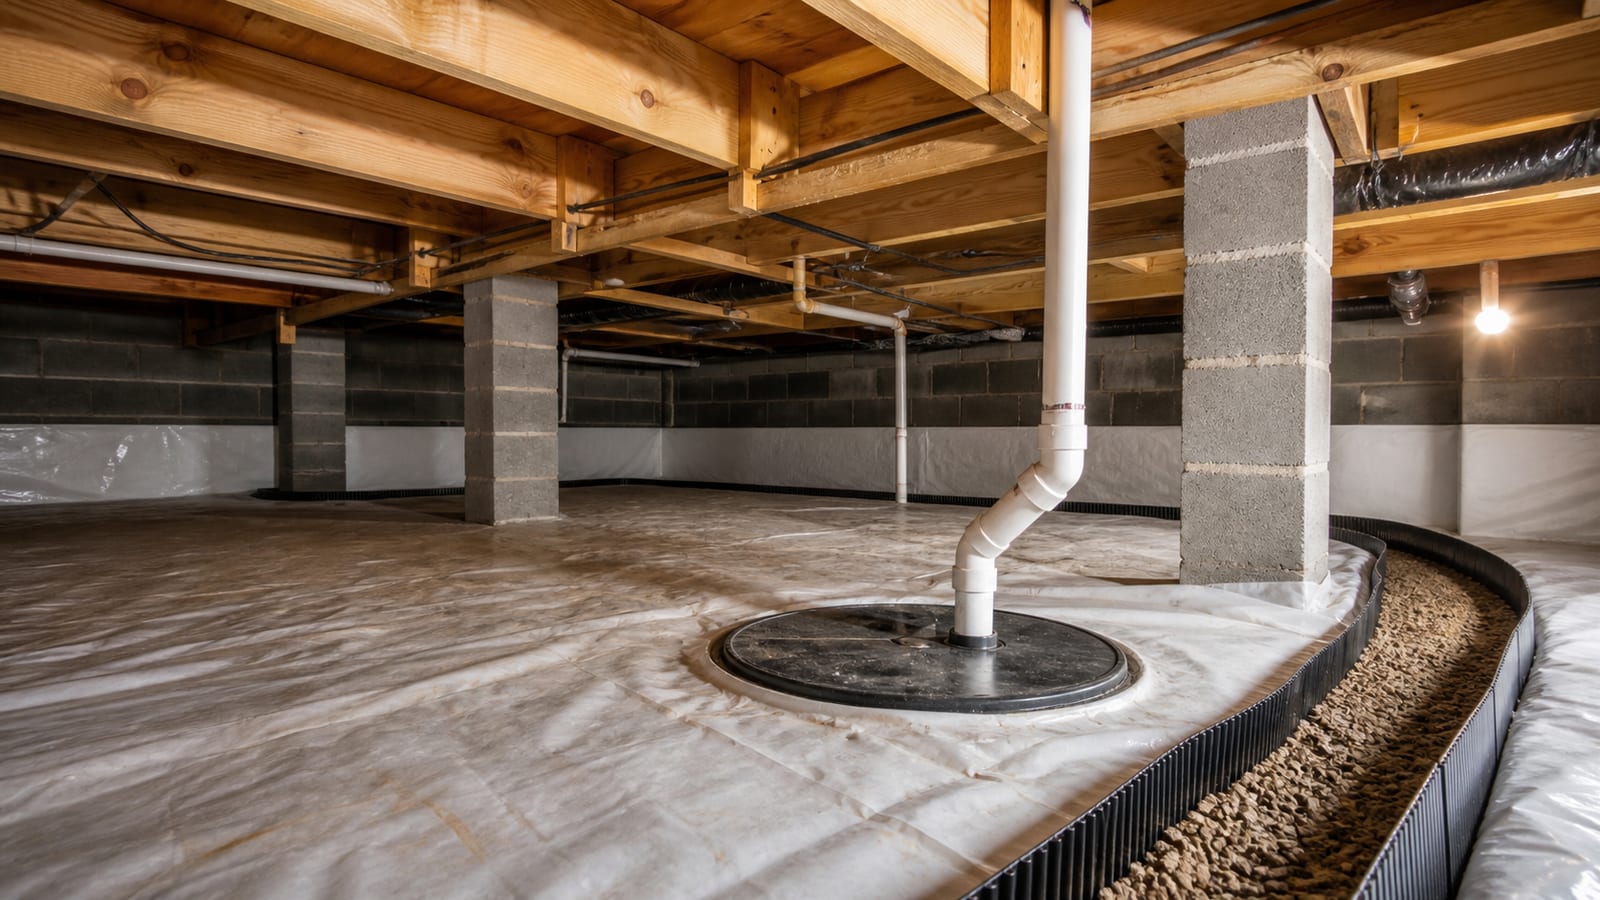
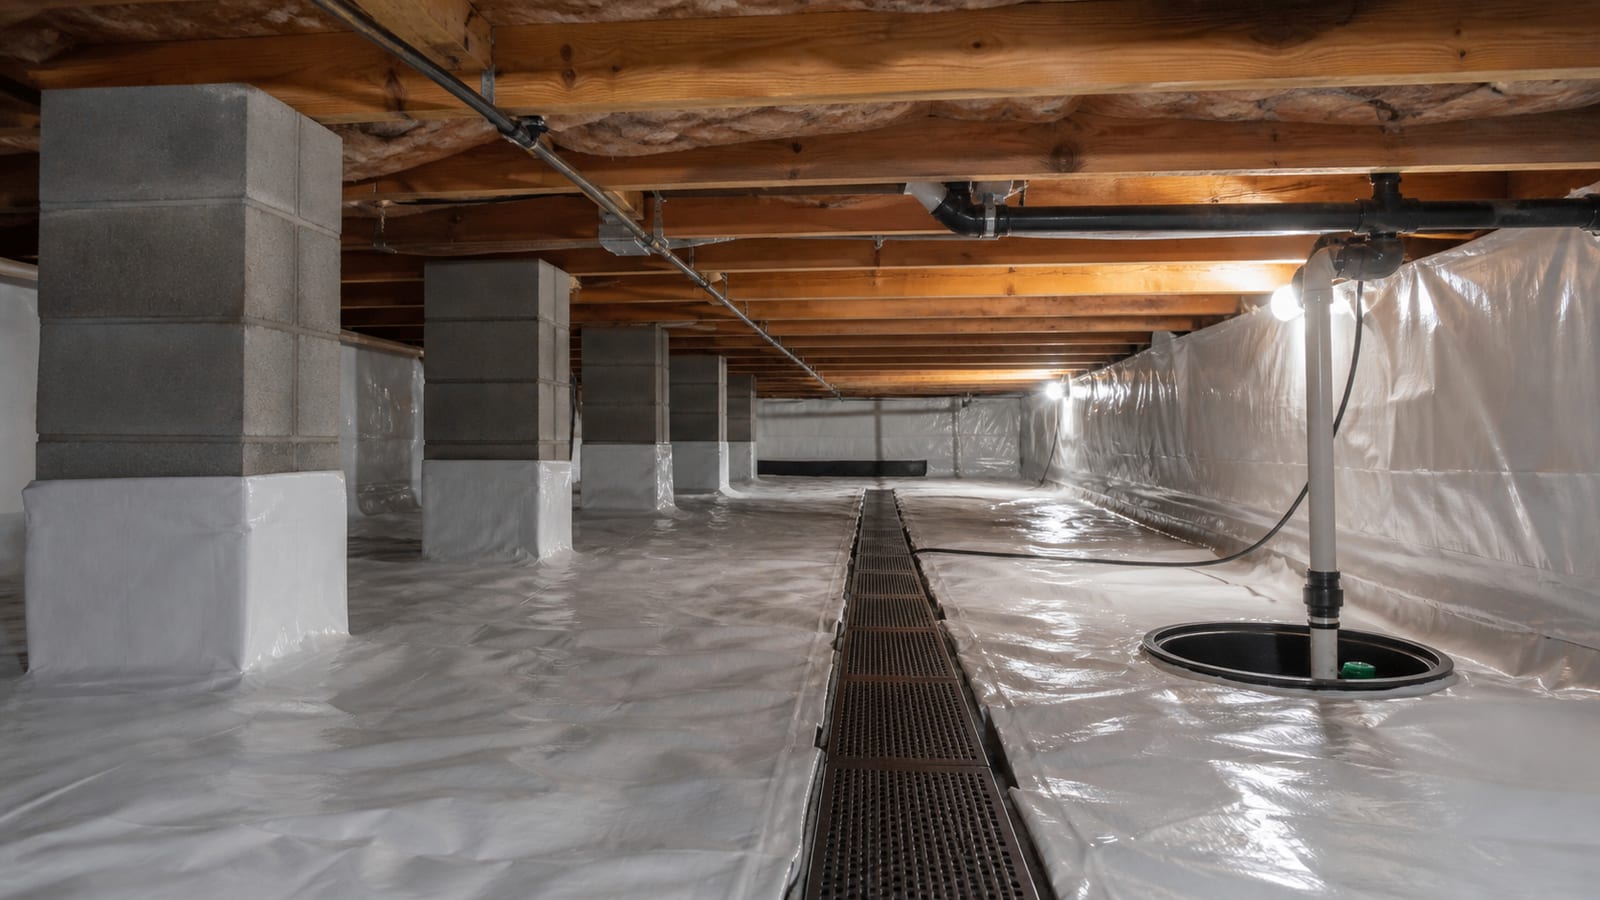
A sealed crawl space is often called an encapsulated crawl space. The term describes a system, not one sheet of plastic. Before sealing begins, the contractor should address active leaks, standing water, drain paths, sharp debris, and surfaces that will receive the liner. Covering unresolved water can hide the evidence and make later service harder.
Ask the proposal to show these details:
- Which floors, walls, piers, and seams will be covered or sealed?
- How will the liner terminate near framing and masonry?
- How will drains, pipes, wires, doors, and supports remain accessible?
- Which vents or openings will change, and which will remain?
- How can a pump basin or drain be reached for service?
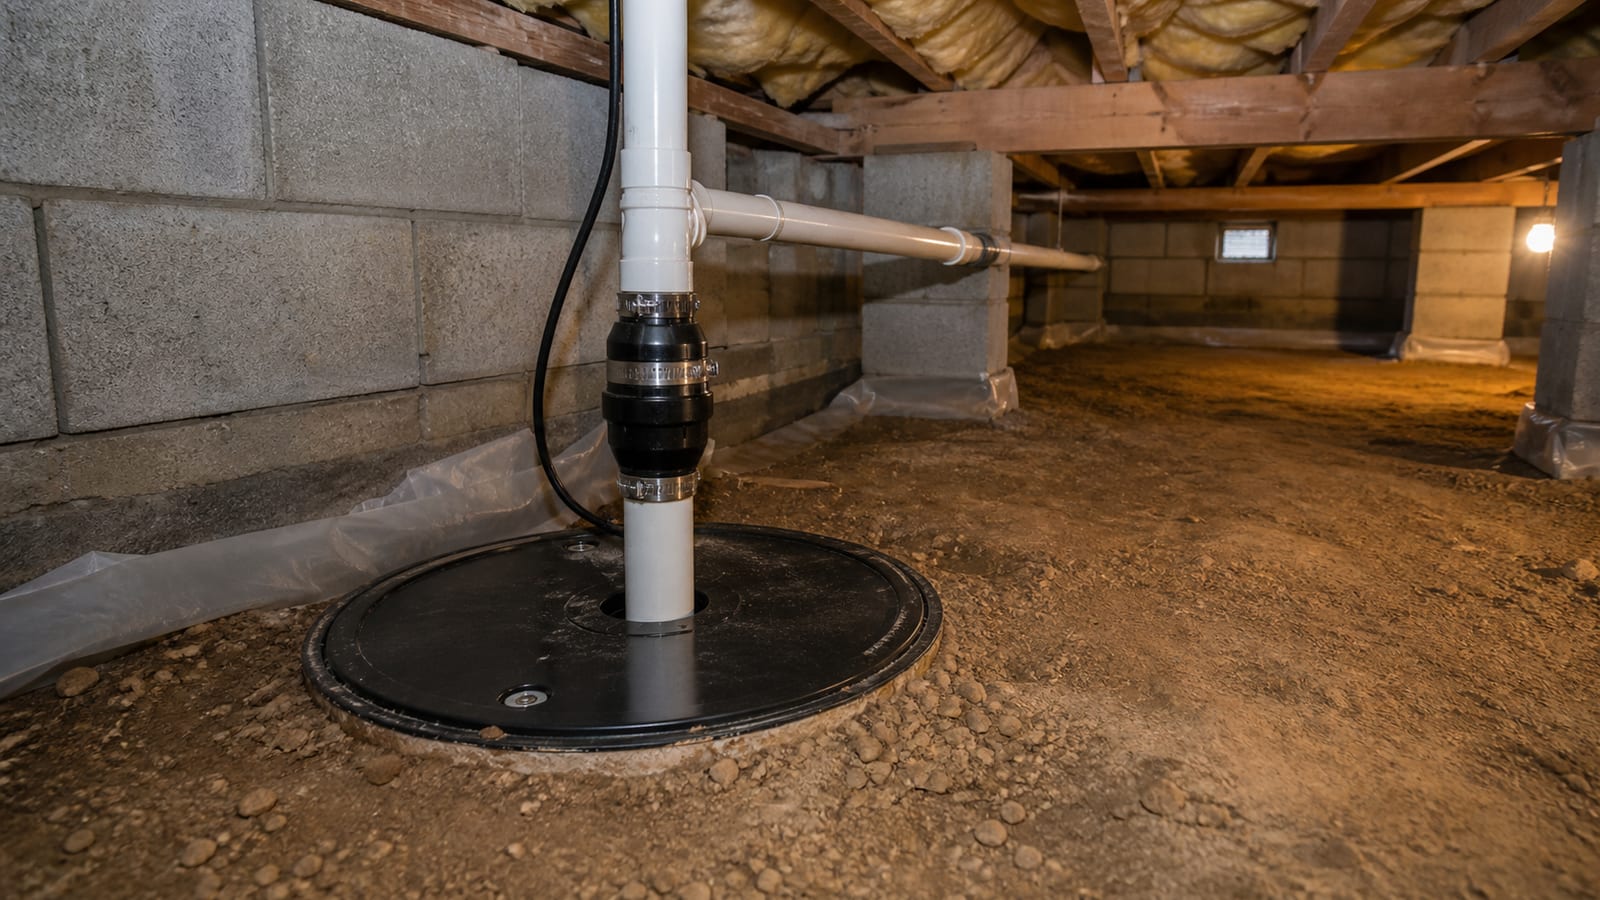
Sealing must follow drainage in the correct order. If water may enter below the liner, it needs a planned collection and conveyance route. If a sump pump is included, the basin lid, power source, discharge line, and maintenance access should appear in the scope. A crawl space sump pump installation is only one part of that route.
Be cautious with the word permanent. Sealants can separate, liners can be disturbed, and equipment can wear. Ask for a maintenance plan with inspection points. It should state what the owner checks, what requires service, and how often access should be kept clear.
How much does it cost to waterproof my crawl space?
Cost depends on measured conditions and the work needed to control water. Main factors include crawl space size, access, standing water, drain length, sump needs, discharge routing, debris removal, liner coverage, and electrical work. Request a written proposal that separates required water-control work from optional moisture improvements.
A useful estimate begins with dimensions and site evidence. Two crawl spaces of similar size can need very different scopes. One may need a short drain route and an accessible discharge point. Another may have several low sections, limited entry, wet debris, foundation obstructions, or a long route to a suitable outlet.
Ask for line items or clearly grouped phases. The proposal should show what is included for preparation, water removal, drainage, pump installation, discharge piping, sealing, cleanup, and follow-up. It should also name work that is not included. Common boundaries may involve plumbing repairs, electrical circuits, exterior grading, gutter work, damaged wood, duct repairs, pest work, or engineering decisions.
Do not compare proposals only by the final total. Compare the path they create:
- Source identified or still unknown
- Water collection area shown
- Drain route and slope explained
- Basin and pump access planned
- Discharge endpoint recorded
- Power responsibility assigned
- Maintenance steps listed
A measured proposal also helps prevent assumptions. Ask how hidden conditions will be handled if discovered after work starts. Changes should be discussed and recorded before added work proceeds. If you plan to ask an insurer about a sudden water event, confirm coverage and required records directly with the insurer. Do not assume the waterproofing or cleanup work is covered.
What affects the cost to encapsulate a 1,500-square-foot crawl space?
Square footage is only one cost factor for a 1,500-square-foot crawl space. Access height, layout, wall and pier area, surface preparation, water entry, drainage, pump needs, liner details, and moisture-control equipment can change the scope. An on-site measurement and written plan are more useful than a size-only estimate.
Floor area does not show the full amount of sealing work. A crawl space with many piers, separate rooms, low beams, or irregular foundation walls requires more fitting and seam work. Wall height also affects liner coverage. Ask whether the proposal’s measurement includes only the ground or also walls, piers, overlaps, and waste from fitting.
Preparation can also shape the scope. The crew may need clear access, remove listed debris, smooth sharp areas, relocate stored items, or work around pipes and ducts. The proposal should state which preparation tasks are included. It should not assume that damaged wood, plumbing leaks, pests, or duct problems are part of encapsulation unless those items are clearly assigned.
Water control comes before sealing. If evidence shows seepage or recurring standing water, compare the drainage and discharge plan before comparing liner details. A low price based only on floor coverage may omit the system that keeps water from collecting below it. Ask whether the sump, drain, power connection, outlet protection, and service access are included or separate.
Treat the measured proposal as a scope map. It should show materials by location, installation order, exclusions, and owner responsibilities. If electrical or other work may require approval, the contractor and property owner should confirm local rules before work begins. Permit needs can vary by task and jurisdiction.
What is the average cost of crawl space waterproofing?
An average cost is not reliable without a defined scope. Waterproofing may mean simple water management, a drainage and sump system, or broader encapsulation work. Compare measured proposals that address the same source, collection method, drain route, discharge point, power needs, access plan, preparation, and maintenance duties.
Broad averages often combine jobs that are not comparable. Some estimates cover only a ground liner. Others include standing water removal, perimeter drainage, a sump basin, discharge piping, sealed walls, and moisture-control equipment. Before using any comparison, ask what the word waterproofing includes and excludes.
Create a simple comparison sheet for each bidder. Use the same headings: inspection evidence, source, collection, conveyance, discharge, power, access, preparation, sealing, cleanup, and maintenance. Mark any missing item as unclear rather than assuming it is included. This method can reveal why proposals differ without reducing the choice to one total.
Pay close attention to future access. A drain cleanout that cannot be reached or a pump sealed beneath a liner creates a service problem. The same applies to a discharge line with no visible endpoint. Ask where routine checks occur and how the system can be opened without damaging nearby materials.
Local conditions matter too. Fuquay-Varina and surrounding Triangle communities have long warm, humid periods. Yet humidity alone does not prove that every property needs the same equipment. The inspection should show actual crawl space conditions. Carolina Encapsulation Company offers a free inspection so owners can request a measured scope. Service availability for your address should be confirmed by phone.
Frequently Asked Questions
What should I have ready before a crawl space inspection?
Clear the crawl space entrance and note recent leaks, storms, pump problems, or plumbing repairs. Gather any prior drainage proposals and photos of standing water. Tell the inspector about buried lines, locked gates, stored items, or electrical concerns. Easy access helps the inspector record conditions without guessing about blocked areas.
Should I get more than one waterproofing proposal?
More than one proposal can help if each contractor receives the same facts and access. Compare the evidence, installation sequence, drain route, discharge location, exclusions, and maintenance plan. A shorter proposal is not always less complete, but any missing responsibility should be clarified in writing before you select the scope.
Does every wet crawl space need a sump pump?
No. A sump pump is useful where collected water must be lifted to a suitable discharge point. Some sites may rely on another drainage route, while others need more than one collection area. The inspection should show why a pump is needed, where the basin will sit, and how power and service access will be handled.
Where should crawl space discharge water go?
The discharge should move water away from the foundation to a suitable location allowed by site conditions and local rules. It should not create erosion, flow onto another property, or return toward the crawl space. Ask for the endpoint to be shown and confirm who handles any needed exterior restoration.
Can waterproofing begin while the crawl space is still wet?
Some water-control work may be part of the drying plan, but wet conditions should not simply be hidden beneath a liner. Active leaks and standing water need attention first. The installer should explain the sequence for removal, drying checks, drainage, repairs by other trades, and final sealing.
How often should a waterproofed crawl space be checked?
Check it after major storms, plumbing events, power outages, or noticeable changes indoors. Routine checks should include the entrance, liner seams, drain access, sump basin, power connection, and discharge endpoint. The right schedule depends on the installed system, site conditions, and the maintenance steps listed in your written scope.
A strong waterproofing proposal should let you follow water from its source to its final discharge point. It should also explain power, access, sequencing, exclusions, and future maintenance. If any step is unclear, ask for it to be added to the written scope before work begins.
Carolina Encapsulation Company serves Fuquay-Varina and surrounding Triangle communities. Owner Benji Holiday and the team offer a free inspection for property owners who are ready to review crawl space conditions and compare options. Request your free inspection or call 704-207-9348. Please confirm service availability for your address by phone.
How this applies in Fuquay-Varina, NC
For homeowners in Fuquay-Varina, NC, use this topic as a way to organize observations before selecting work. Carolina Encapsulation Company serves Fuquay-Varina, NC and surrounding Triangle communities, but the appropriate scope still depends on the water, moisture, materials, access, and equipment found at the property. Compare the crawl space waterproofing with the Fuquay-Varina, NC crawl space service area before choosing a property-specific next step.