Hidden damage can turn a simple moisture job into a disputed repair. A clear crawl space repair scope helps prevent that problem. For a Garner, NC property, the scope should name each defect and task. It should also assign access, approvals, changes, and final checks.
Garner has warm and humid weather during much of the year. This climate can lead to damp wood, fungal growth, rust, and pests. However, moisture, mold, and weak framing need different work plans. An inspection should separate those needs before anyone seals the space.
Owners should request photos, readings, measurements, exclusions, and a work sequence. Managers may also need tenant notices and named approval contacts. The result should be a measured proposal that another reader can follow. It should also show who handles work outside the proposed scope.
How Much Does Crawl Space Repair Cost in Garner, NC?
Crawl space repair cost depends on damage, access, and planned tasks. Moisture cleanup, fungal work, framing repair, drainage, and sealing need separate scope lines. Ask for a measured written proposal. It should show quantities, exclusions, change steps, and approval duties. That detail helps you compare matching work.
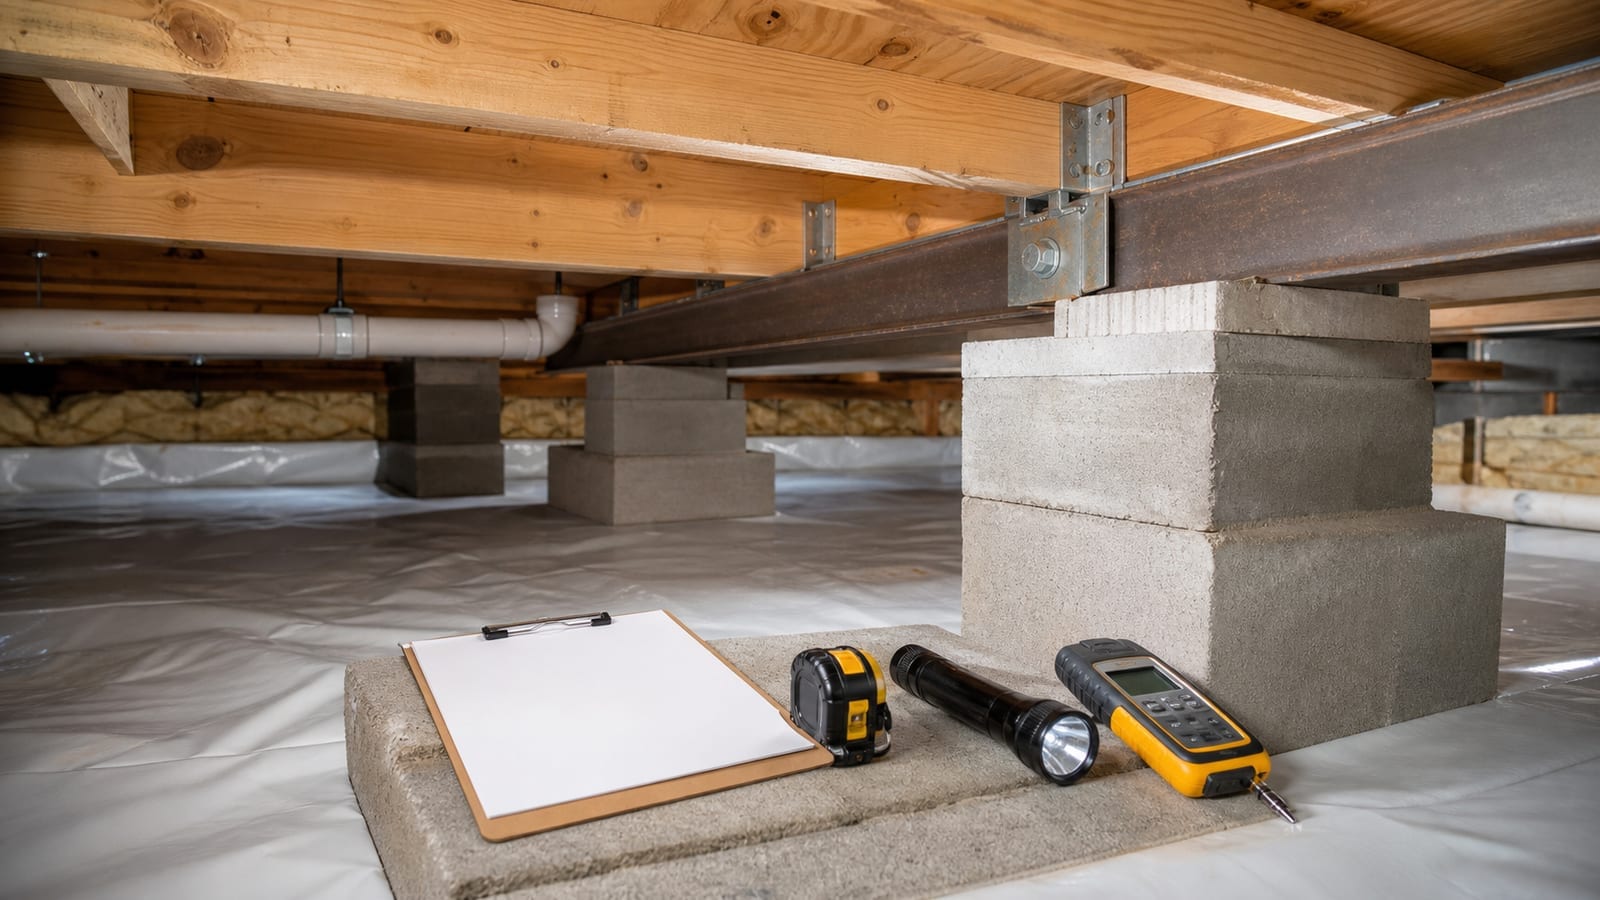
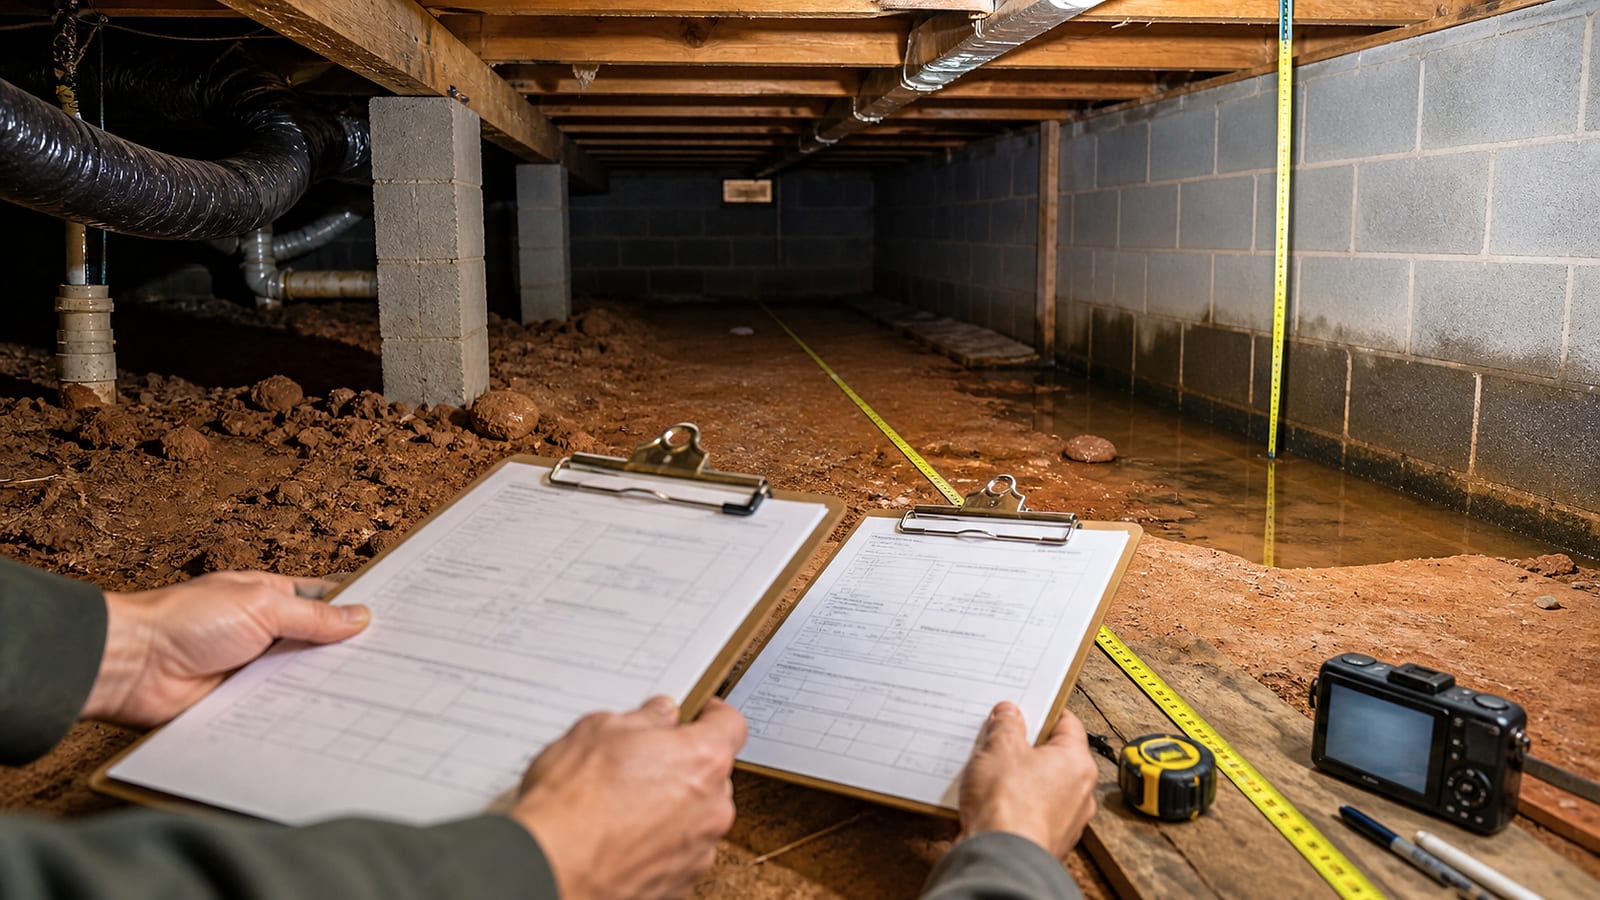
A useful proposal starts with evidence, not one broad repair label. Photos should show each concern and its exact place. Moisture readings should name the tested wood or surface. Measurements should show repair areas and known access limits.
The scope should link every finding with a clear task. Key entries may include:
- Remove listed debris or failed materials.
- Clean only the stated fungal growth areas.
- Repair named joists, beams, posts, or subfloor zones.
- Correct the listed water entry points.
- Install each stated moisture control item.
- Keep service routes open for later checks.
Ask what the proposal leaves out. Exclusions may include pests, plumbing, wiring, masonry, or hidden damage. The scope should name the person allowed to approve changes. It should also explain how added work gets priced and recorded.
A low total may reflect a narrow scope. A higher total may include harder access or more framing work. Compare the same tasks, quantities, limits, and finish points. Carolina Encapsulation Company offers a free inspection for a measured proposal. Confirm local availability by phone before planning the visit.
Does Homeowners Insurance Cover Crawl Space Issues?
Coverage depends on the policy, damage cause, and insurer review. Do not assume crawl space damage is covered. Report the issue as your policy requires. Ask what evidence the insurer needs before cleanup or removal changes visible conditions. Only the insurer can confirm coverage.
Protect the evidence without delaying urgent safety steps. Take wide photos and close views of each affected area. Record dates, water sources, stains, odors, and visible damage. Keep inspection notes, invoices, and leak reports together.
The repair proposal should separate the claimed cause from visible damage. A plumbing leak differs from long-term ground moisture. Storm entry also differs from poor drainage or condensation. A contractor can record facts but cannot decide policy coverage.
Ask the insurer these questions before work begins:
- May damaged material be moved before review?
- Does the insurer need its own inspection?
- Which records are required for the claim?
- Who may approve urgent work?
- How should later findings be reported?
The scope should mark tasks paid by the owner. It should also show tasks awaiting insurer review. Do not let that split blur the work order. A property manager should name one contact for each approval path.
If conditions change, pause work beyond agreed safety steps. Record the issue and send a written change request. The owner can then ask the insurer for guidance. Only the insurer can apply the policy to that claim.
How Do You Fix a Crawl Space?
Fixing a crawl space starts with the source, not the final barrier. Stop active water and check visible mold. Inspect damaged framing before moisture control work begins. The scope should list this sequence, access needs, cleanup rules, and final checks. It should also assign each task.
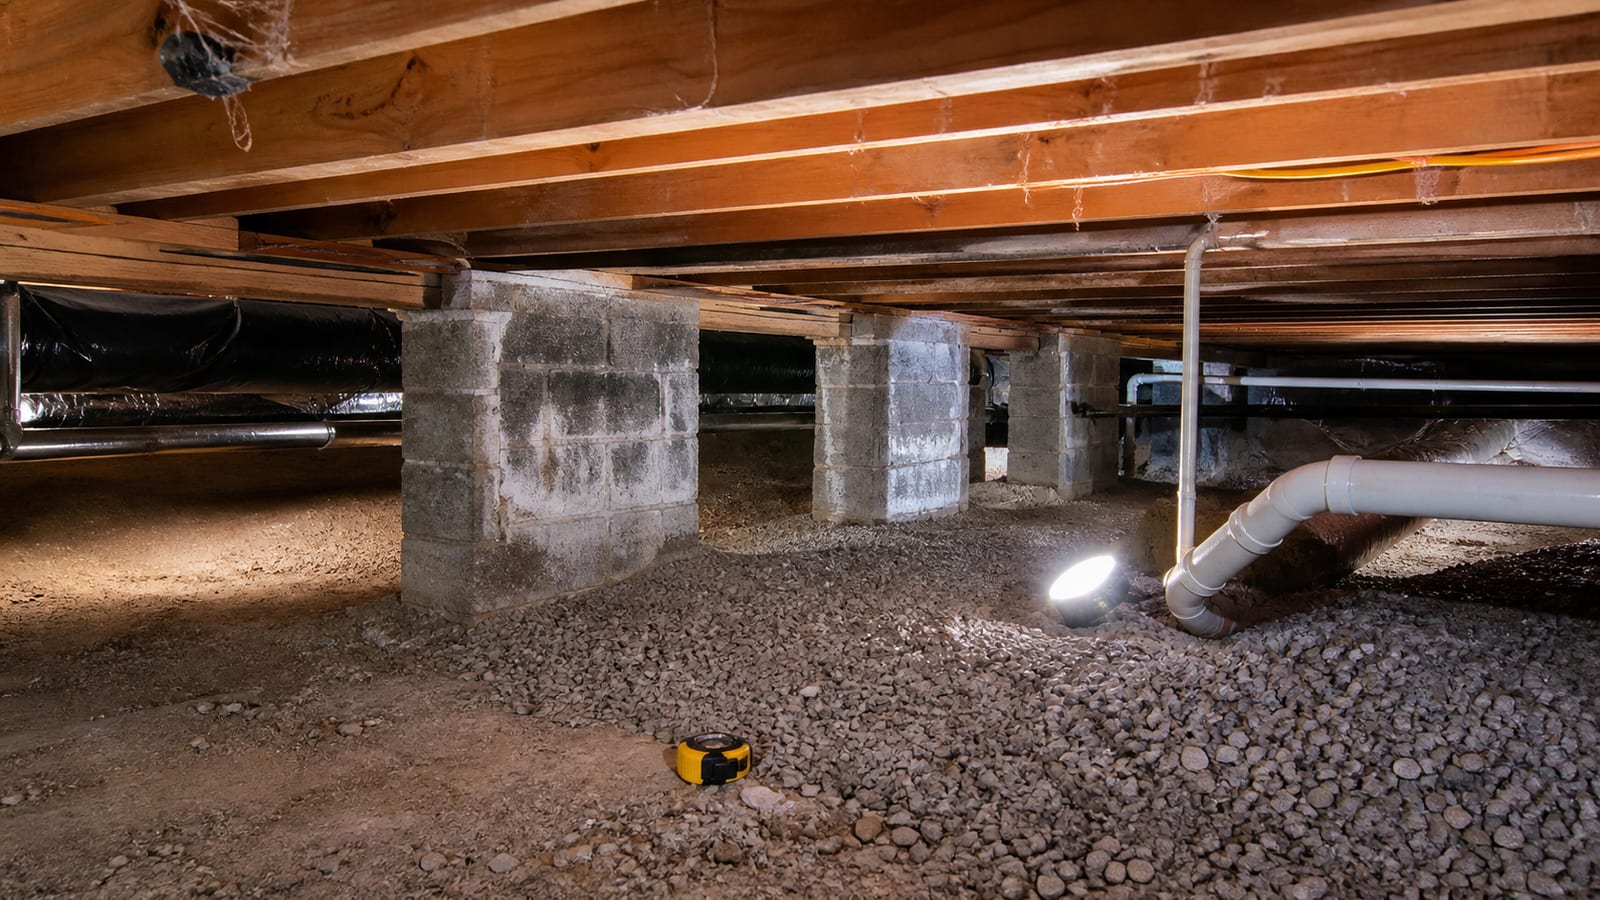
The first step is a full visual check. The inspector should note water, damp soil, stains, leaks, and weak wood. Photos should use clear location labels. A simple sketch can help crews find each area.
Next, split the work by task and responsible party. Plumbing, pests, wiring, or masonry may require other providers. Visible growth may call for crawl space mold and fungal cleaning. The EPA links moisture control with mold control and cleanup.
A sound sequence often follows these steps:
- Clear safe access and protect nearby areas.
- Stop known water sources.
- Complete approved fungal cleaning or debris removal.
- Repair listed wood and support defects.
- Install the planned moisture controls.
- Check drainage, seams, access, and service routes.
Do not cover damaged wood with new materials. Covered areas can hide unfinished tasks and block later checks. The final scope should require completion photos. It should state which readings or checks close each task.
Owners should keep the final scope and all change records. These files help with future care and repair planning. They also show completed work and known exclusions.
How Should Foundation Cracks in a Crawl Space Be Fixed?
A crack needs a cause check before any repair plan. Record its place, width, pattern, moisture, and nearby movement. Some cracks may need an engineer’s review. The scope should state who makes design decisions. It should also assign each approved repair task.
A close photo alone does not provide enough context. The record should name the wall, pier, or footing location. It should note movement, stains, bowed areas, and nearby framing. Dated photos create a useful starting record.
Inspection notes are not engineering decisions. A repair contractor can record visible conditions and proposed tasks. An engineer may be needed for load, design, or movement questions. Carolina Encapsulation Company does not replace that engineering role.
Use clear reasons to pause and seek further review:
- A crack grows after the first visit.
- A wall or pier shows new movement.
- Framing loads differ from the visible layout.
- Soil loss appears near a footing.
- Hidden damage changes the support plan.
Some plans may need local permits or inspections. Requirements depend on the work and local authority. Check the NC Office of State Fire Marshal and the local office. The scope should assign any required permit and inspection steps.
Avoid vague terms like “repair all cracks.” Ask for locations, materials, repair limits, and finish points. Also ask who reviews the completed area. This detail separates surface work from structural decisions.
What Affects the Cost to Replace a Crawl Space Support Beam?
Beam costs depend on size, span, loads, damage, and crawl space access. Temporary support and nearby framing can also change the work. A proposal should identify the beam, repair length, and support plan. It should also list exclusions, approvals, and any required design details.
The phrase “beam repair” can describe several different tasks. One plan may add support beside sound wood. Another may remove and replace damaged material. Nearby joists, posts, piers, and subfloors may also need work.
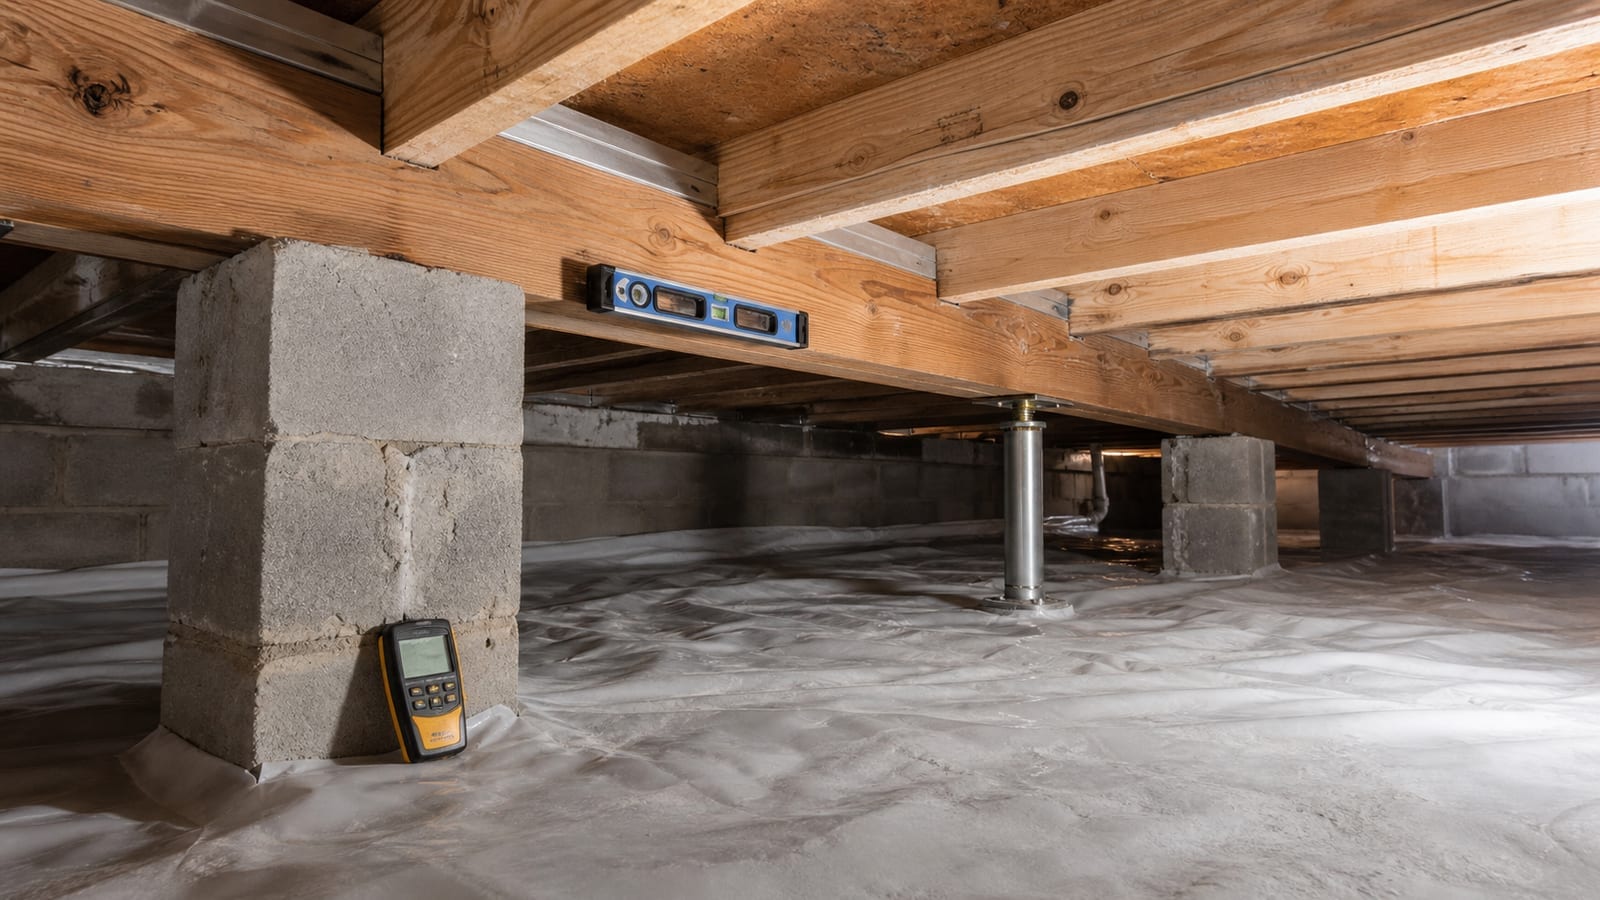
Ask for a marked photo or sketch of each repair area. The scope should list length, member size, bearing points, and connections. It should also state who supplies any required design. Contractor notes do not replace an engineer’s load or design decisions.
Access can shape the whole work plan. Low clearance may limit safe movement and material length. Pipes, ducts, and wiring can block the repair path. The proposal should assign any required moving or protection work.
Temporary support must appear within the work sequence. The scope should explain when loads get supported and released. It should also set a stop point for hidden rot. New damage needs photos and written approval before added work.
Review crawl space structural repair for related support needs. See joist, beam, and subfloor repair for framing details. A measured scope helps owners compare the same repair limits. It also keeps structural work separate from moisture control.
How Long Does Crawl Space Encapsulation Last?
Encapsulation life depends on water control, material care, access, and upkeep. No scope should promise a set lifespan without clear terms. The plan should protect the barrier from traffic and later service work. It should preserve access routes and list routine checks after installation.
Encapsulation should follow leak, mold, and structural work. New material should not cover unresolved damage. The NC State Extension mold and moisture checklist helps owners find moisture sources. Those sources should appear within the inspection record.
The scope should define every covered surface. It should show wall heights, pier details, seams, edges, and doors. Ask how workers handle drains, pipes, ducts, and support posts. Each opening needs a clear finish detail.
Maintenance access still matters after the job. Service workers need routes to plumbing, wiring, and mechanical parts. Repeated foot traffic can harm areas without planned paths. The scope should show routes and address future cuts.
Final checks should cover more than appearance. Ask for photos of seams before other materials block them. Confirm that known leaks received the planned work. Check that drains and required access points remain open.
The owner or manager should receive a simple care plan. It should set checks after storms, leaks, and service visits. It should explain how to report tears or new water. Clear records support timely repairs and proper care.
What Is the Lifespan of a Crawl Space Foundation?
A foundation has no useful fixed lifespan without a site check. Soil movement, drainage, water, loads, and past repairs all matter. A repair scope should record current conditions and future checks. It should not turn a visual inspection into a lifespan promise.
Focus on present signs and changes over time. Check for cracks, leaning piers, soft framing, and soil loss. Doors or floors above may also show movement. These signs do not prove one cause by themselves.
A good scope separates repair tasks from later monitoring. It should list current work, exclusions, and dated reference points. Some areas may need repeat photos or measurements. Others may need an engineer’s opinion before work proceeds.
The approval path should be clear. Name the person who receives new findings. Set a stop point for work outside the written plan. Managed sites may also need tenant notices and unit access rules. Commercial property owners and managers may need phased work plans.
Closeout records should include final photos and approved changes. They should identify repairs that remain visible for later checks. Keep drains, piers, shutoffs, and service lines within reach. Do not block those areas with stored goods.
Long-term care starts outside the crawl space. Watch gutters, grading, drains, and plumbing for new issues. Record fresh stains or movement after discovery. A clear history helps the next inspector compare facts.
Frequently Asked Questions
What should I receive after a crawl space inspection?
Ask for labeled photos, moisture findings, measured repair areas, and a task list. The proposal should show exclusions and the planned work order. It should also name access needs and approval contacts. Any area that could not be reached should appear as a written limit.
Should mold cleanup happen before encapsulation?
Visible fungal growth should be checked before new barriers cover surfaces. The scope should state the affected area and planned cleaning steps. It should also address the source of moisture. Cleaning, framing work, and encapsulation need a clear order based on site findings.
Who clears the crawl space before work starts?
The written scope should assign that duty. Owners may need to remove stored goods or grant access. Debris removal may cover only stated materials and areas. Pest waste, sharp items, or blocked entries may require separate work before repairs begin.
What happens if crews find hidden wood damage?
The scope should set a stop and change process before work starts. Crews should photograph the damage and mark its location. The owner or manager should receive a written change request. Added tasks should wait for approval, except for agreed safety steps.
Can a property manager approve crawl space changes?
That depends on the authority granted by the property owner. The work file should name each person’s approval limit. It should also show who receives photos and change requests. Clear limits reduce delays and prevent reliance on verbal approval from an unknown party.
How should I compare two crawl space repair proposals?
Compare findings, quantities, tasks, materials, access plans, and exclusions. Check whether both proposals cover the same moisture and framing areas. Review each work sequence and change process. A total price offers little value if one scope omits key tasks or final checks.
A sound scope should make the work easy to follow. It should connect evidence, tasks, access, approvals, exclusions, and final checks. Carolina Encapsulation Company serves Fuquay-Varina and nearby Triangle communities. Request a free inspection or call 704-207-9348. Please confirm availability by phone for your property.
How this applies in Garner, NC
For homeowners in Garner, NC, use this topic as a way to organize observations before selecting work. Carolina Encapsulation Company serves Garner, NC and surrounding Triangle communities, but the appropriate scope still depends on the water, moisture, materials, access, and equipment found at the property. Compare the crawl space repair with the Who Repairs Floor Joists and Subfloors in a Crawl Space in Sanford, NC? before choosing a property-specific next step.