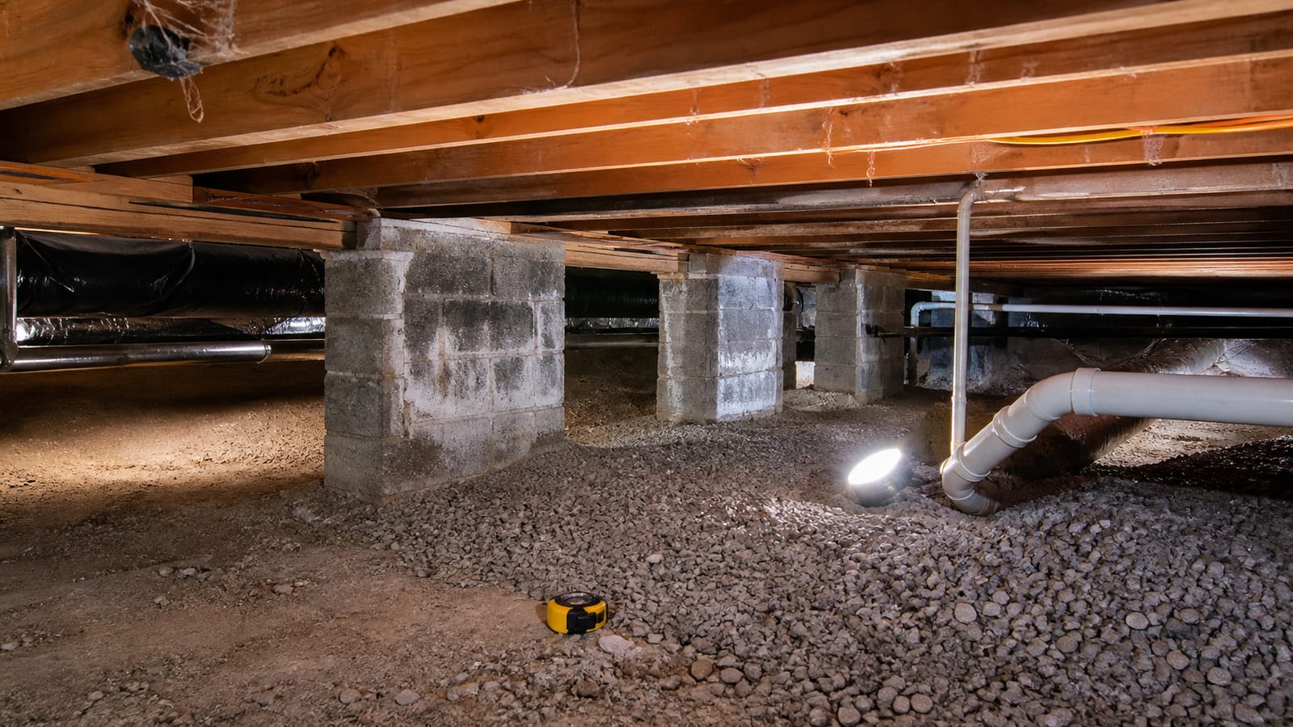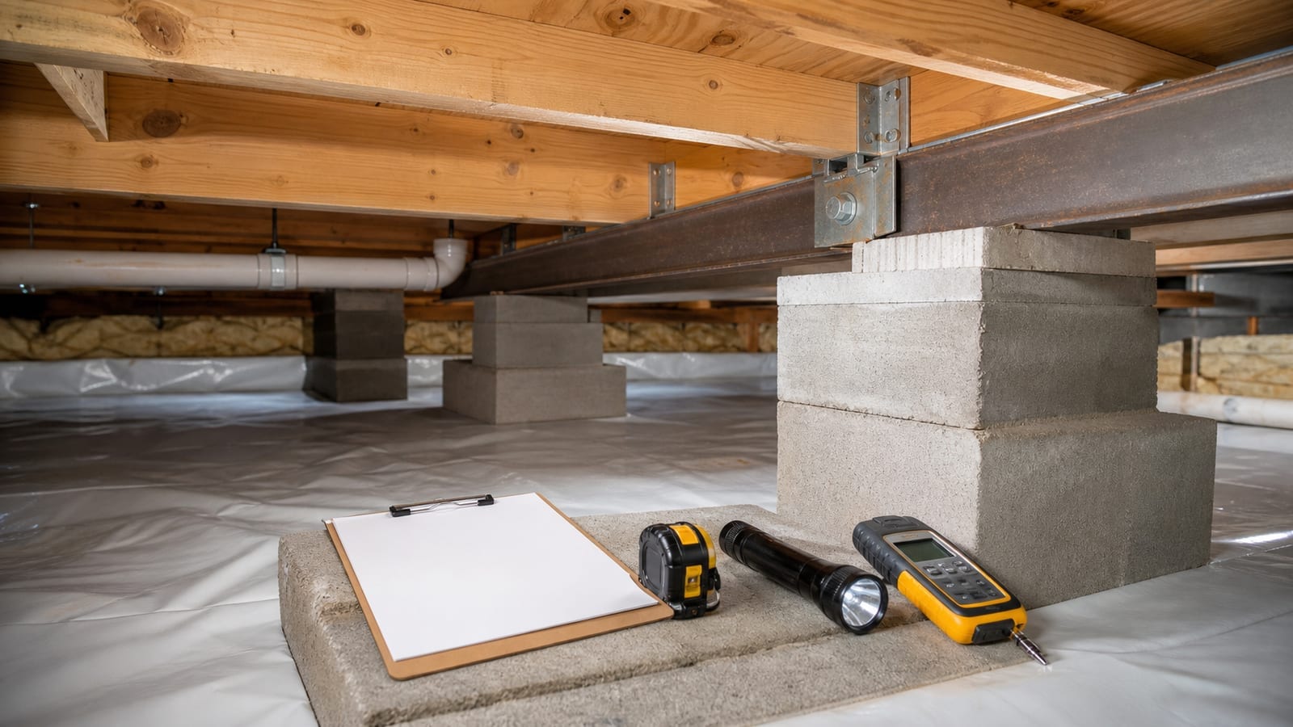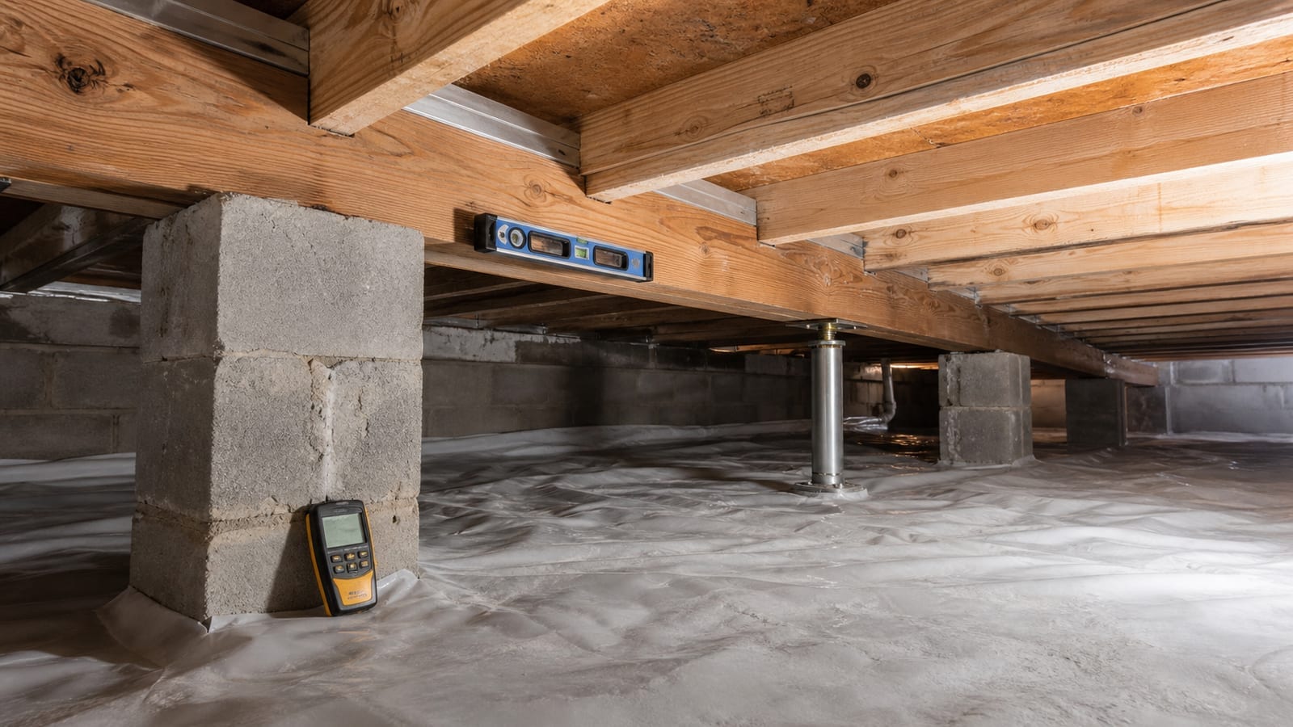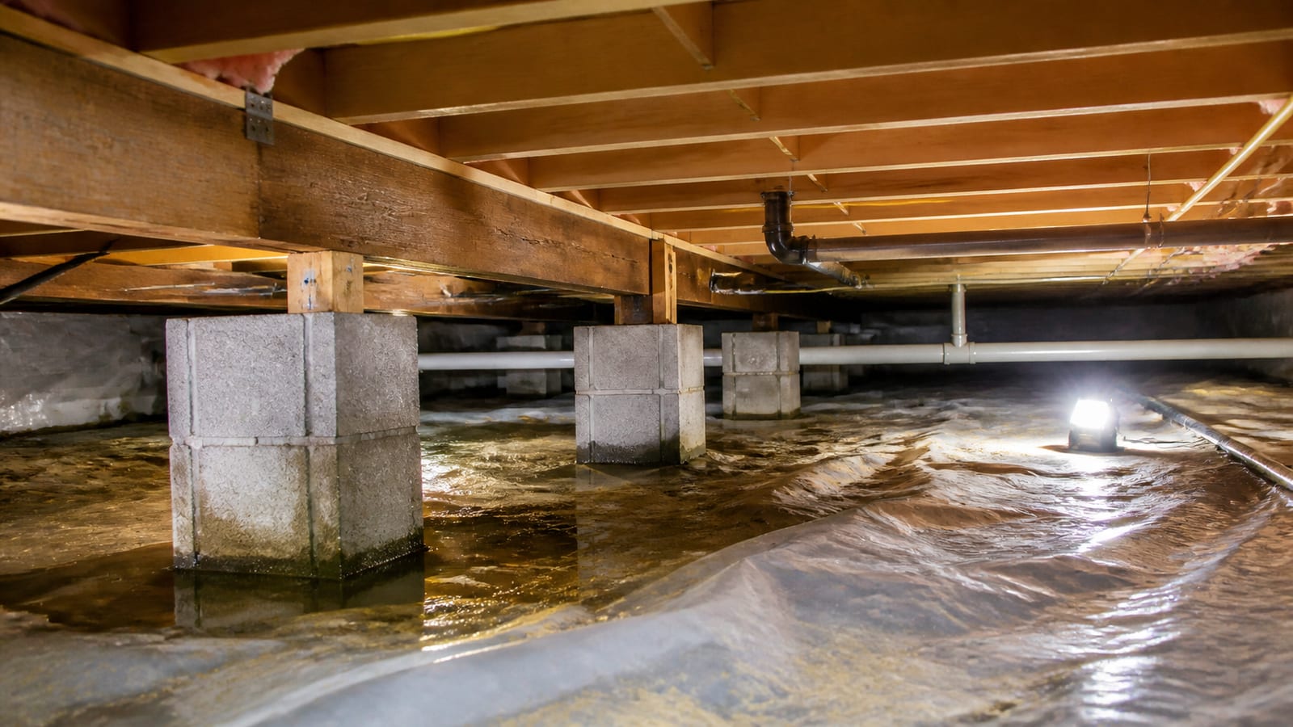
Soft floors, dips, and cracked finishes can point to damage below the living space. In Sanford, NC, the right provider depends on what failed and why. A floor joist repair crawl space project may involve structural repair, carpentry, moisture control, mold cleaning, or an engineer’s design. Those roles should be clear before work starts.
A useful inspection records the affected joists, beams, posts, subfloor, and visible moisture. It should also explain access limits and show what the proposed work excludes. Photos and measurements help owners compare scopes instead of relying on broad promises.
Carolina Encapsulation Company offers free inspections for properties in Fuquay-Varina and surrounding Triangle communities, including Sanford when availability is confirmed. The company can inspect visible crawl-space conditions and prepare a repair scope. If a condition calls for engineering, trade work, owner approval, or insurance review, that step should be identified before the repair begins.
What Type of Contractor Handles Floor Joist Repair Crawl Space Work?
A crawl-space structural repair company often handles damaged joists, beams, posts, and subfloor supports. The right provider should inspect the cause, record the affected area, and give a measured written scope. Some conditions also require a carpenter, another trade, or an independent structural engineer before repair work can proceed.
Start by asking whether the company repairs both the damaged wood and the moisture source. Carolina Encapsulation Company offers crawl-space structural repair and specific joist, beam, and subfloor repair. The inspection should show which members are damaged and whether nearby wood appears sound.
The written scope should name the planned repair for each area. That may include adding support beside a joist, replacing a section, correcting a beam support, or repairing subfloor from below. It should state the repair limits, materials, access needs, and items that are not included. Ask who will move ducts, pipes, wires, or stored items if they block the work.
Responsibility boundaries matter. A repair company can report visible sagging, decay, splits, and poor bearing. Design choices are different. If the load path is unclear, damage is broad, or the proposed change affects major supports, an independent structural engineer may need to provide direction. Carolina Encapsulation Company does not replace that engineering role. The owner or manager should record who approves the final scope before materials are ordered.
Can a Carpenter Fix Floor Joists in a Crawl Space?
A carpenter may repair a floor joist if the damage and repair plan are clear. Crawl spaces add moisture, access, support, and sequencing concerns. A carpenter should not guess at structural design. The owner should confirm who assesses moisture, who sets the repair detail, and who handles blocked utilities or unsafe access.
Carpentry skill is useful for cutting, fitting, fastening, and replacing wood. Yet a floor system is more than one board. Joists transfer weight to beams, walls, posts, and foundations. A repair that looks neat can still miss weak bearing, a failed support, or decay beyond the visible edge.
Before hiring, ask for a scope that records:
- The joist location and length of visible damage
- The condition of beams, posts, and bearing points
- How the floor will be supported during work
- Whether plumbing, wiring, or ducts limit access
- Who approves any change to the repair plan
The warm, humid climate around Sanford can keep crawl-space wood damp. That moisture should be traced before new wood is closed into the same setting. The EPA’s mold and moisture guidance explains that moisture control is central to managing mold growth.
For a managed property, the carpenter may be only one party in the plan. The property manager may approve access and cost. A repair company may handle supports and moisture work. An engineer may set a design if needed. Put each role in writing so a delay or site change reaches the correct person.
Can Damaged Floor Joists Be Repaired?
Many damaged floor joists can be repaired, but the method depends on decay, splits, notches, bearing, and the cause of movement. Some joists can receive added support. Others need partial or full replacement. A sound plan also addresses leaks, damp soil, drainage, or fungal growth that could damage the repair.
A repair should begin with evidence, not a standard detail used everywhere. Useful records include clear photos, moisture readings, joist size, spacing, damaged length, and the location of loads above. The inspector should also check beams, posts, piers, and subfloor near the weak area. Damage often crosses more than one part of the floor system.
Moisture can come from plumbing leaks, wet ground, outside drainage, or humid air. The NC State Extension mold and moisture checklist gives owners practical points to check. If visible fungal growth is present, ask whether cleaning is included, excluded, or assigned to a separate scope. Carolina Encapsulation Company offers crawl-space mold and fungal cleaning when that work fits the site conditions.
Sequence also matters. A common plan is to stop active water, clear safe access, complete any needed cleaning, repair the structure, and then install planned moisture controls. The exact order can change if temporary support is needed first. The written scope should state that order. It should also name the person who can approve added work if hidden decay appears after damaged material is opened.
Can You Replace a Floor Joist Without Removing the Floor?
Sometimes a floor joist can be repaired or replaced from the crawl space without removing the finished floor. Success depends on crawl-space height, joist position, subfloor attachment, utilities, and nearby supports. Limited access may require another approach. The scope should explain entry, staging, temporary support, and any finish risks.
Working from below may protect flooring and reduce work inside the home. It is not always simple. A full-length joist may be hard to move around piers, block walls, pipes, or ducts. Fasteners through the subfloor can also hold the old joist tightly. An inspector should check the actual route before promising a below-floor replacement.
Ask the proposal to answer four access questions:
- Where will materials enter the crawl space?
- What must be moved or protected?
- How will the floor be supported during the repair?
- Who restores insulation, ducts, wiring, or plumbing that must be disturbed?
The scope should also describe possible effects above. Lifting a sagged floor too quickly can crack finishes or bind doors. Some repair plans aim to support the floor at its current position rather than make it level. That choice may need owner approval or engineering direction.
For rental or managed property, set work hours and entry rules before the start. Record who contacts residents and who gives access to locked areas. Keep a clear route for future termite checks, plumbing service, and moisture inspections. A repair should not block the only practical way to reach key systems.
How Much Does It Cost to Replace a Joist Under a House?
The cost depends on how many joists are affected, their size and length, crawl-space access, temporary support, utility conflicts, moisture damage, and finish risks. A price given without inspection may miss key work. Ask for a measured proposal that separates structural repair, cleaning, moisture control, and optional items.
Two joists with similar visible damage can require very different work. One may have open access and sound bearing at both ends. Another may sit beside plumbing, extend under a bearing wall, or connect to a weak beam. Those facts affect labor, materials, sequencing, and the need for added review.
A useful proposal should show quantities rather than use broad terms such as “repair as needed.” Check for joist count, repair length, member size, support points, fastening plan, and access assumptions. It should note whether insulation removal, debris disposal, fungal cleaning, plumbing work, or finish repair is included. Exclusions help prevent a low proposal from appearing equal to a complete one.
Permits may be required depending on the location and scope. Local code officials make that call. Owners can review code information through the North Carolina Office of State Fire Marshal, then confirm the project needs with the local authority. Do not assume every joist repair follows the same permit path.
If hidden damage is possible, ask how changes will be handled. The proposal should require photos, a written change, and owner approval before added work begins. Property managers should also set an approval limit and name a backup contact.
How Is the Cost to Replace a Floor Joist Calculated?
A contractor should calculate floor joist replacement from site measurements and a defined repair plan. Main factors include damaged length, joist size, bearing conditions, access, floor support, removal work, and nearby mechanical systems. Compare written scopes line by line. Do not compare only the final total or assume every proposal includes moisture work.
First, confirm that replacement is the proposed method. A supported repair beside the old joist may fit some conditions. Other damage may require removal and replacement. The proposal should say why the selected approach fits the visible condition. If that choice depends on a design decision, seek an independent engineer’s direction.
Next, separate related work. Structural repair, mold cleaning, ground vapor control, drainage, and encapsulation solve different parts of the problem. They may need to be sequenced, but they should not be hidden inside one vague line. A clear scope lets an owner delay an optional item without losing track of work needed to protect the repair.
For larger rental, office, or multifamily sites, access can drive the plan. Carolina Encapsulation Company provides information for commercial and managed properties. A manager should supply site rules, parking limits, resident notices, utility contacts, and approval steps. The repair provider should supply work zones, access needs, expected disturbances, and closeout records.
Before approving a proposal, check what closeout will include. Useful records may include repair photos, locations of replaced members, approved changes, and notes about areas that could not be seen. Keep these records for future maintenance and inspections.
Does Homeowners Insurance Cover Broken Floor Joists?
Homeowners insurance may or may not cover broken floor joists. Coverage depends on the policy, cause, exclusions, timing, and claim review. Do not assume the repair is covered. Contact the insurer before nonemergency work begins, preserve photos and records, and ask what inspection, mitigation, or approval steps the insurer requires.
The cause often matters more than the damaged board itself. A sudden plumbing event may be reviewed differently from long-term moisture, decay, poor drainage, pest damage, or an old construction issue. Only the insurer can interpret the policy and decide a claim. A repair company can record visible conditions but should not promise coverage.
Before disturbing the area, take wide and close photos. Record the room above, crawl-space entry, water signs, damaged wood, and nearby pipes. Keep inspection notes, moisture readings, invoices, and dates of discovery. Ask the insurer whether it wants an adjuster visit or other review before removal starts.
Urgent steps may still be needed to limit further damage or support an unsafe area. Ask the insurer how to handle that situation and what records it needs. Do not discard removed materials until the insurer says they are no longer needed for review.
Set responsibility in writing. The owner handles policy questions and claim approval. The repair provider supplies its scope and site records. An engineer supplies design direction if retained. For managed property, name the person allowed to approve repair changes even if the claim decision is still pending.
Frequently Asked Questions
What signs suggest a floor joist or subfloor problem?
Common signs include soft flooring, a new dip, squeaks, cracked finishes, sticking doors, or movement near a wall. In the crawl space, you may see split wood, dark staining, decay, loose supports, or sagging members. These signs do not prove the cause. An inspection should check the whole support path and nearby moisture.
Should mold be cleaned before structural repairs?
The order depends on safety, access, and structural stability. Active water should be stopped first when practical. Cleaning may come before wood repair if the area is stable and accessible. Temporary support may need to come first in a weak area. The written plan should assign each step and prevent cleaned surfaces from becoming wet again.
When should a structural engineer become involved?
Consider independent engineering input when damage is broad, major supports have moved, bearing is unclear, or the repair changes the load path. Engineering may also be useful when parties disagree on the repair detail. A crawl-space inspector can record visible facts. An engineer makes design decisions and may provide repair drawings or other direction.
What should a floor joist repair proposal include?
The proposal should identify affected locations, repair quantities, member sizes, access needs, temporary support, and planned materials. It should also list exclusions, moisture work, utility conflicts, finish risks, cleanup, and the order of work. Ask how hidden damage and change approvals will be handled. Photos or a simple location sketch can make the scope easier to compare.
Can encapsulation prevent repaired joists from failing again?
Encapsulation can be part of a moisture-control plan, but it cannot correct every cause of wood damage. Plumbing leaks, outside drainage, standing water, and structural defects may need separate work. The plan should address known water sources before covering the ground and walls. Future access for pest, plumbing, and structural checks should remain available.
How should a property manager approve crawl-space repair changes?
Set the approval process before work starts. Name a primary contact, a backup contact, and any spending limit. Require photos and a written reason for added work. The change should show its effect on access, schedule, and related scopes. Residents or tenants should receive notices through the manager rather than informal messages from workers.
A sound crawl-space repair starts with a clear record of damage and responsibility. The scope should show what will be repaired, what is excluded, how moisture will be handled, and who approves changes. It should also preserve access for future service and identify conditions that need an engineer, insurer, trade provider, or local official.
To discuss floor joist, beam, subfloor, moisture, or fungal concerns in Sanford and surrounding Triangle communities, request a free inspection from Carolina Encapsulation Company or call 704-207-9348. Service availability and scheduling must be confirmed by phone.
How this applies in Sanford, NC
For homeowners in Sanford, NC, use this topic as a way to organize observations before selecting work. Carolina Encapsulation Company serves Sanford, NC and surrounding Triangle communities, but the appropriate scope still depends on the water, moisture, materials, access, and equipment found at the property. Compare the joist beam subfloor repair with the Sanford, NC crawl space service area before choosing a property-specific next step.