Crawl space damage can raise hard questions about safety and repair scope. Some issues need routine repair work. Others need an engineer’s review and written design.
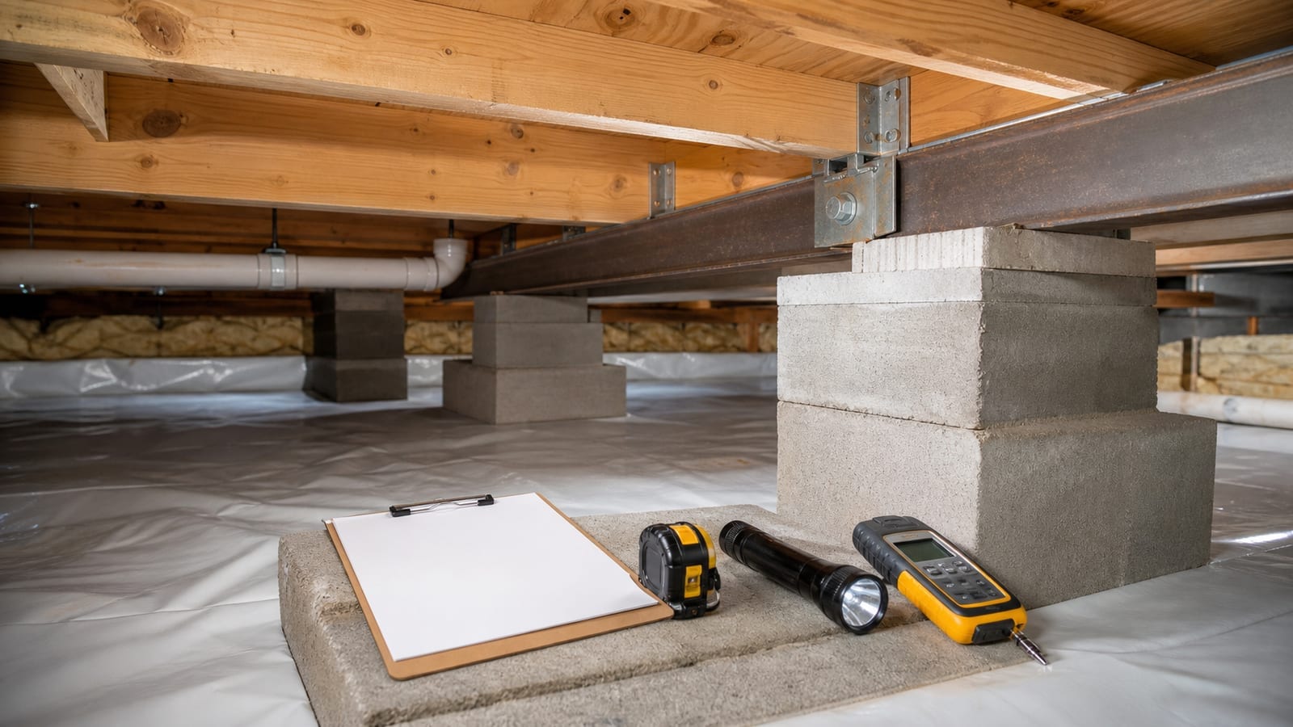
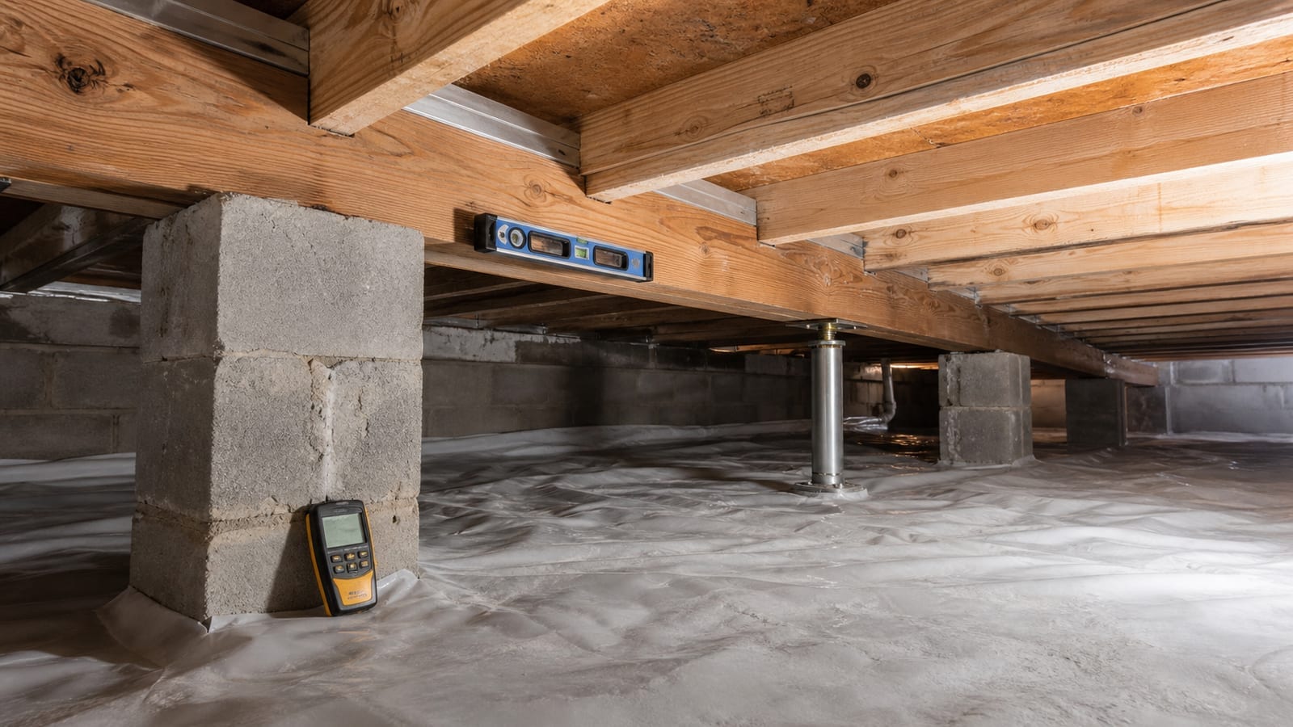
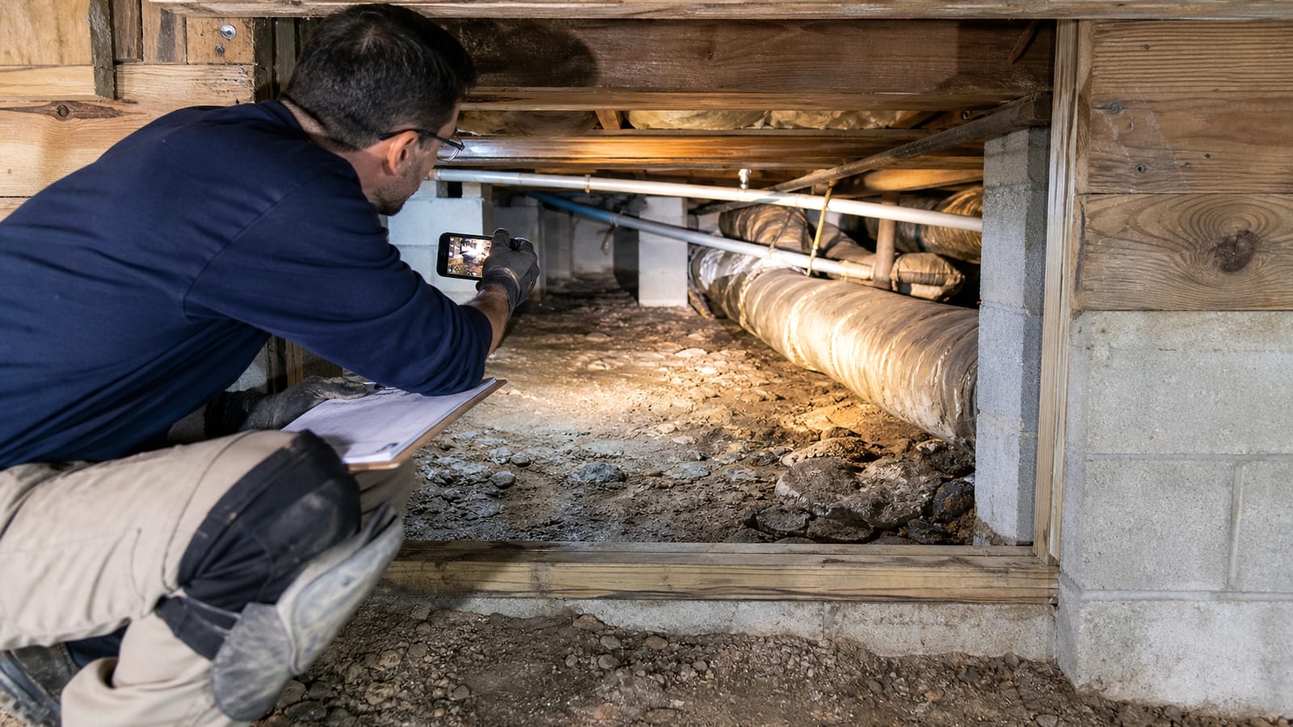
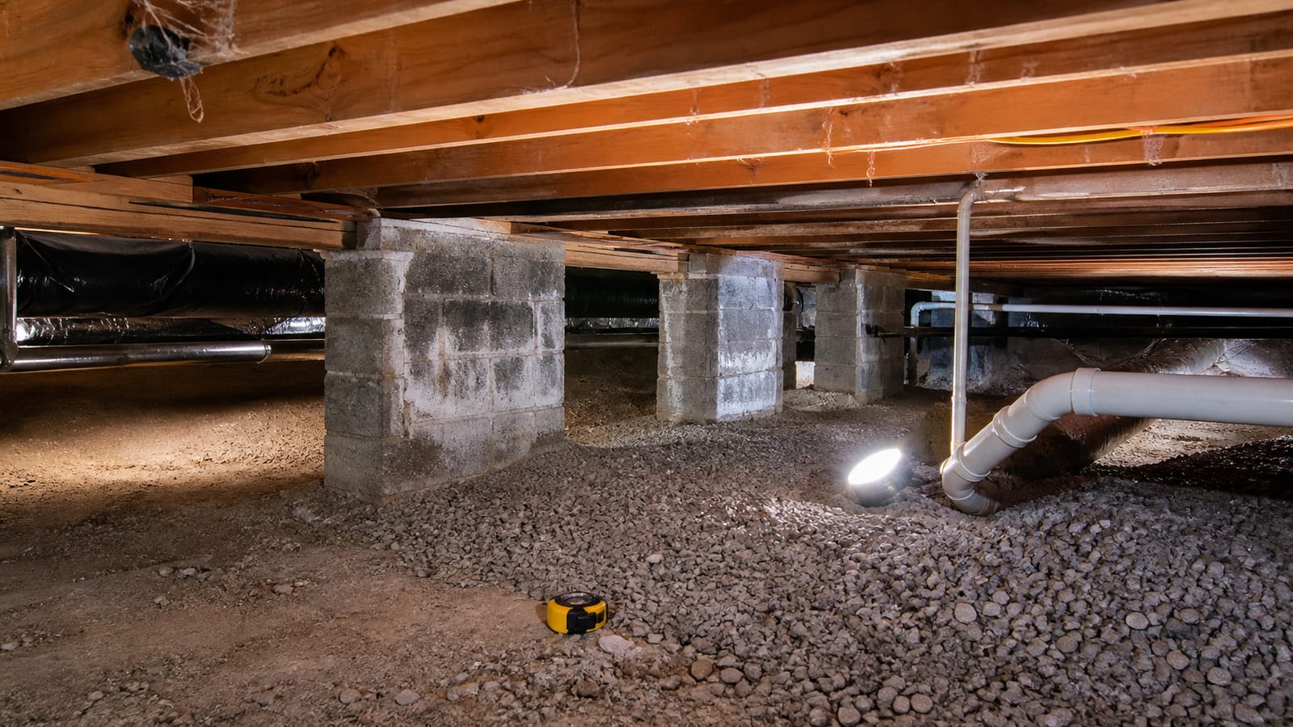
A crawl space repair contractor can record visible damage and moisture signs. The contractor can also measure joists, beams, piers, and access points. However, inspection notes are not engineering decisions or structural designs.
That boundary matters for homes and managed properties in Garner, NC. It also matters across nearby Triangle communities. Warm, humid weather can add moisture stress beneath many local buildings.
The first goal is a clear plan with named roles. Owners should know who checks damage, approves changes, and controls access. They should also know what happens if hidden damage appears.
Carolina Encapsulation Company offers free inspections in its service area. The company serves Fuquay-Varina and surrounding Triangle communities. Service availability should always be confirmed by phone.
What Affects the Average Cost From a Crawl Space Repair Contractor?
Repair cost depends on damage, access, moisture sources, materials, and required design. A crawl space repair contractor should inspect and measure each affected area. The proposal should separate structural work, moisture control, cleanup, and access needs. Engineer fees should remain separate when an outside design is needed.
Average prices can hide major scope gaps. One home may need a small joist repair. Another may need beam work, pier changes, and subfloor removal.
Ask for a measured proposal instead of a broad allowance. The scope should name damaged parts and planned repair limits. It should also show excluded areas and owner duties.
A useful scope may include:
- Joist, beam, pier, and subfloor locations
- Moisture and fungal growth observations
- Access limits and stored item removal
- Work order and drying needs
- Engineer review points, if required
- Permit checks and approval duties
Structural repairs should stay distinct from moisture control. See the company’s crawl space structural repair service for common work categories. That page does not replace a site check.
The proposal should explain change orders before work begins. Hidden rot may appear after insulation or flooring removal. The owner should know who can approve added work.
Property managers need one more layer of detail. The plan should name the person granting unit access. It should also state who receives photos and signs changes.
Do not compare proposals by total price alone. Compare repair limits, materials, access, cleanup, and closeout records. A lower proposal may leave key duties outside its scope.
How Much Should You Expect to Pay for a Structural Engineer?
Engineer fees vary with property size, access, damage, and required drawings. Site visits and stamped repair plans are different services. Ask the engineer for a written scope before approval. The repair proposal should keep engineering fees and contractor work clearly separate.
Start by asking what the engineer will provide. A verbal site opinion differs from a written report. A repair sketch also differs from a detailed design.
The engineer may need framing sizes, spans, photos, and floor plans. Good crawl space access can make that review easier. Blocked bays or standing water may delay a full check.
Ask these questions before hiring:
- Does the fee include a site visit?
- Will the engineer issue a written report?
- Are repair drawings included?
- Are return visits included?
- Who answers contractor questions?
- What changes require new approval?
Carolina Encapsulation Company can record site conditions during its inspection. Those records may help an owner speak with an engineer. They are not a structural design or engineer’s approval.
The owner usually controls the engineer relationship. A property manager may handle contact with written owner approval. The repair contractor should follow the issued design within its stated limits.
Keep the engineer’s work with the repair file. Include reports, plans, field notes, and approved changes. This record helps prevent informal choices during construction.
A measured proposal also helps control repeat visits. It should show known damage and safe access needs. Clear records let the engineer focus on structural questions.
Will Insurance Cover Crawl Space Repair in Garner, NC?
Coverage depends on the policy, damage cause, exclusions, and claim facts. Never assume crawl space repair is covered. Contact the insurer before disturbing key evidence. Ask what photos, reports, estimates, and approvals are needed for review. Ask for a written scope before choosing the next step.
Insurance decisions belong to the insurer. A contractor can show visible conditions and proposed work. The contractor should not promise claim approval.
Before repairs begin, record each affected area. Take wide photos and close views. Mark joist, beam, pier, and subfloor locations.
Ask the insurer about these items:
- Required inspection records
- Proof of the damage cause
- Emergency work rules
- Material sample needs
- Engineer report needs
- Approval before hidden work
Moisture may come from leaks, drainage, ground vapor, or humid air. The cause can affect both scope and claim review. The EPA mold and moisture guide explains why moisture control matters.
Do not remove all evidence before claim instructions arrive. Yet unsafe conditions may need prompt limits. Ask the insurer how to protect the property meanwhile.
The written repair scope should separate damaged framing from moisture work. It should also list cleanup and disposal duties. For fungal growth concerns, review crawl space mold and fungal cleaning.
Keep claim approval separate from repair approval. An insurer may review coverage, while an engineer approves structural design. The owner still approves contracts and change orders.
Record every decision in writing. Save emails, photos, reports, proposals, and invoices together. Property managers should also record each owner approval.
What Affects the Cost of an Engineer’s Foundation Review?
The cost depends on access, building size, distress, records, and deliverables. A basic visit may not include repair drawings. Ask whether crawl space supports, foundation walls, and floor framing are included. Request a clear fee and written scope from the engineer.
Foundation and floor framing concerns often overlap. A leaning pier may affect a beam. A weak beam may also cause floor slope.
The engineer needs enough access to see those links. Locked areas, low clearances, and stored goods can block views. Plan access before the visit.
Give the engineer useful records before arrival. Include floor plans, past repair notes, and dated photos. Share leak history and known drainage work.
The engineer’s scope should name inspected areas. It should also list areas that could not be seen. That boundary prevents assumptions about hidden parts.
Ask whether the review includes:
- Foundation walls and vents
- Piers, posts, beams, and joists
- Floor slope or settlement signs
- Prior supports or patch work
- Written repair details
- Follow-up checks during work
A contractor may find new conditions after removal starts. The scope should include a stop point for those findings. Work should pause before changing an engineer’s design.
Owners should name one contact for field questions. Managed properties may need tenant notices and access windows. Those tasks belong in the project plan.
Do not treat an engineer’s visit as a repair quote. The engineer defines structural needs within the agreed scope. The contractor prices and performs its own accepted work.
Can You Replace Floor Joists Without a Structural Engineer?
Some like-for-like joist repairs may not need an engineer’s design. Complex damage, altered loads, weak supports, or unclear framing can require review. The contractor should not guess about load paths. Local permit and inspection needs must also be checked before work.
A joist carries floor loads toward beams or foundation supports. Its load path is the route that weight follows. Cutting or changing that route can affect nearby parts.
Simple repairs still need a clear scope. It should show joist size, repair length, fastening plan, and bearing points. Bearing points are places where framing rests on support.
Engineer review becomes more likely when damage affects several framing parts. It may also help when prior repairs lack records. Large openings or changed room loads can add concern.
The joist, beam, and subfloor repair service explains related repair areas. A site inspection must still set actual limits.
Permit needs can vary by location and repair scope. Owners should check with the local authority before work. The North Carolina Office of State Fire Marshal provides state code information and agency contacts.
The written plan should name who checks permit needs. It should also name who schedules any required inspections. Never assume one party handles those steps.
Subfloor removal may reveal more decay or fungal growth. Add a written escalation point before removal starts. The crew should stop and record damage outside approved limits.
An engineer’s design should not be changed through a field guess. Questions should return to the engineer. The owner should approve cost and schedule changes separately.
How Do You Know if You Need a Structural Engineer?
You may need an engineer when damage affects loads, supports, or several framing parts. Other signs include major floor slope, shifting piers, cracked supports, or failed prior repairs. A contractor can record these signs. An engineer must make any needed design decisions.
Visible damage does not always show the full cause. Rot may begin near a plumbing leak. Floor movement may come from a beam, pier, or soil issue.
Start with a broad condition check. Record moisture, fungal growth, framing damage, and access limits. Note where each sign appears on a simple sketch.
Common escalation signs include:
- Several damaged joists in one area
- Beam damage near a support
- Loose, leaning, or added piers
- Large floor dips or movement
- Cut framing around pipes or ducts
- Repairs with no clear records
These signs do not prove structural failure. They show that design questions may exist. Those questions should not be settled by guesswork.
Moisture control should remain part of the plan. The NC State Extension mold and moisture checklist offers practical checks. Dry framing conditions help protect completed repairs.
The project file should separate observations from decisions. Photos and measurements show observed conditions. Engineer reports set design needs within their stated scope.
Ask the contractor to list exclusions. Hidden framing, finished floors, electrical lines, and plumbing may sit outside access. The owner can then plan other trades.
For commercial or managed sites, use a clear approval chain. The commercial service page outlines how owners can start that discussion. Confirm who can stop work and approve added scope.
When Should You Call a Structural Engineer for Crawl Space Damage?
Call an engineer before structural work when loads or repair design remain unclear. Call sooner if supports moved, damage spread, or prior repairs failed. The best timing is before pricing final structural work. That sequence reduces guesses, delays, and conflicting scopes.
The first call does not always need to be the engineer. A crawl space inspection can first map visible conditions. That record can help frame the right engineering request.
However, do not price a guessed structural solution. Call an engineer before final pricing when design choices remain. This step keeps the contractor’s scope tied to approved details.
A practical sequence is:
- Grant safe access and remove stored items.
- Record moisture and visible damage.
- Stop active water sources where possible.
- Send structural questions to an engineer.
- Price work from the issued design.
- Confirm permits and required inspections.
- Complete repairs before final moisture control.
Some cleanup may happen before structural work. Yet workers still need safe access to damaged framing. The plan should show which task comes first.
The owner should control approvals. The engineer controls engineering decisions within the retained scope. The contractor controls its work means and accepted repair duties.
New damage may appear during removal. The contract should state who gets notified. It should also set a pause point for review.
Closeout records should include photos and approved changes. Add permit or inspection records when required. Keep any engineer follow-up notes with the file.
This sequence works for homes and managed buildings. It is especially useful when several parties share access. Clear roles prevent rushed field decisions.
Frequently Asked Questions
Can Carolina Encapsulation Company decide whether my structure is safe?
The company can inspect accessible areas and record visible conditions. It can also describe repair work within its offered services. Those observations do not replace an engineer’s safety finding or design. An owner should retain an engineer when structural judgment is needed.
Should mold cleanup happen before structural repair?
The order depends on access, worker safety, moisture, and framing damage. Some cleaning may improve access before repair. Other areas may need support before materials are disturbed. The written scope should show the planned order and each stop point. It helps an owner compare the written scope and next step.
Who approves added damage found during crawl space work?
The contract should name the person with approval power. For homes, that person is often the owner. Managed properties may use an approved manager or asset contact. Structural changes may also need engineer review before the owner approves added work.
What should I prepare before a crawl space inspection?
Clear the entry and note known leaks or past repairs. Gather older reports, photos, plans, and claim records. Mark rooms with soft floors or visible dips. Tell the inspector about locked areas, pets, utilities, and other access limits. It helps an owner compare the written scope and next step.
Does encapsulation fix damaged joists or beams?
Encapsulation helps manage ground moisture and humid crawl space air. It does not restore lost wood strength. Damaged framing needs its own repair scope. The project plan should address water sources, structural work, cleanup, and moisture control in the right order.
How should property managers compare crawl space proposals?
Compare measured repair limits, exclusions, access plans, and approval steps. Check who handles permits, engineer contact, cleanup, and closeout records. Confirm how hidden damage changes the scope. Each proposal should also name owner duties and work outside the price. It helps an owner compare the written scope and next step.
Crawl space repair works best when each role is clear. The owner approves cost and access. The engineer handles retained design decisions. The contractor follows the accepted repair scope.
Benji Holiday owns Carolina Encapsulation Company. The company serves Fuquay-Varina and surrounding Triangle communities. Availability in Garner and nearby areas must be confirmed by phone.
Request a free inspection from Carolina Encapsulation Company. You can also call 704-207-9348 to discuss access and next steps.
How this applies in Garner, NC
For homeowners in Garner, NC, use this topic as a way to organize observations before selecting work. Carolina Encapsulation Company serves Garner, NC and surrounding Triangle communities, but the appropriate scope still depends on the water, moisture, materials, access, and equipment found at the property. Compare the crawl space structural repair with the Who Repairs Floor Joists and Subfloors in a Crawl Space in Sanford, NC? before choosing a property-specific next step.