Short answer
Gutters, downspouts, and grading should be reviewed before interior crawl space drainage because they determine how much rainwater is delivered to soil beside the foundation. Interior drains may still be needed, especially for groundwater or unavoidable seepage, but they should not conceal a roof-runoff or surface-flow condition that can be corrected outside. Trace water from each roof plane to its final outlet, map low areas beside the wall, compare them with interior wet points, and then design the interior collection system around the remaining water.
Exterior and interior drainage solve different parts of the path
Roof and site drainage manage water before it reaches the foundation. Interior drainage collects water after it reaches the crawl space perimeter or soil. A sump pump moves collected water to a discharge point. Encapsulation separates the crawl space from soil vapor and uncontrolled air, but it is not a substitute for managing bulk water.
A complete plan may use several of these layers. The correct sequence starts by understanding the source:
- Where does rain land?
- How is it collected at the roof edge?
- Where does each downspout release it?
- How does the ground carry water around the house?
- Where does water contact or cross the foundation?
- How is remaining water collected inside?
- Where is collected water discharged?
The foundation drainage improvements page is the primary site resource for exterior measures. Reviewing those conditions first does not mean every crawl space can be kept dry with gutters and grading alone.
Start at the roof, not at the puddle
A roof concentrates rainfall. Valleys and large roof planes can send water toward a short section of gutter, while upper roofs may release onto lower roofs. The condition of a crawl space wall below cannot be separated from what happens overhead.
During dry weather, inspect from the ground:
- Leaves, granules, or plant growth visible in gutters
- Sections that sag or pull from the fascia
- Open seams or damaged end caps
- Downspout openings blocked by debris
- Missing elbows or extensions
- Splash staining below the roof edge
- Erosion beneath valleys or roof transitions
During safe rainfall, observe where water actually moves. Do not use a ladder in wet or windy weather. Note overflow locations, leaks behind the gutter, and water shooting past an outlet. A clean gutter can still overflow if the layout concentrates more water than the section handles.
Follow every downspout to the final release point
Seeing a downspout attached to the wall is not enough. Its job is complete only when the collected water reaches a suitable release point and continues away without returning.
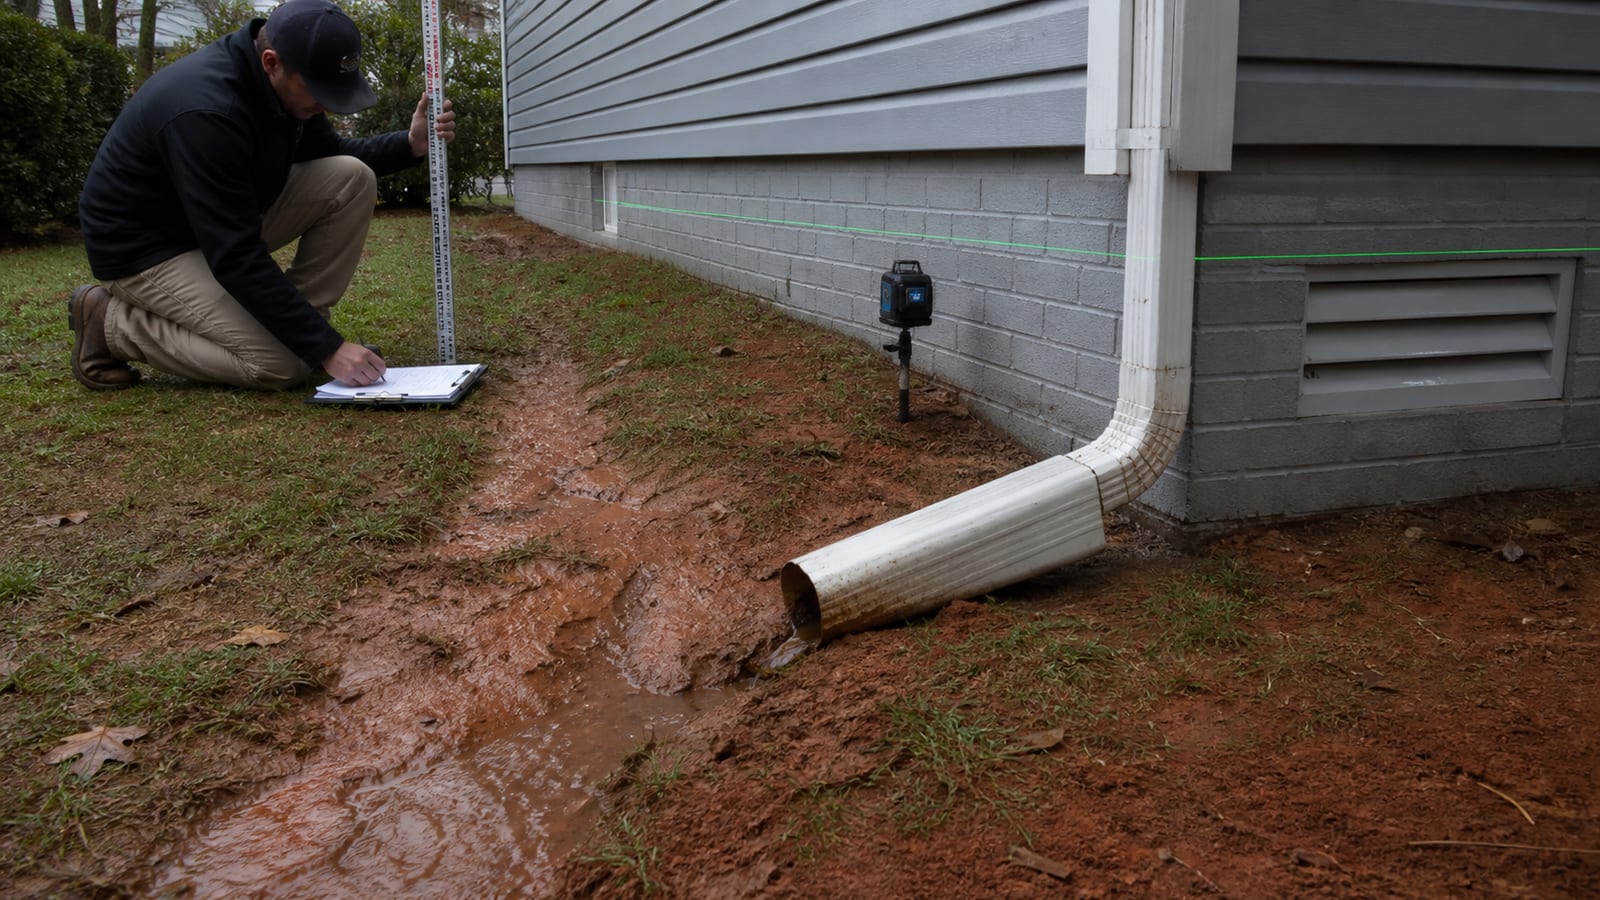
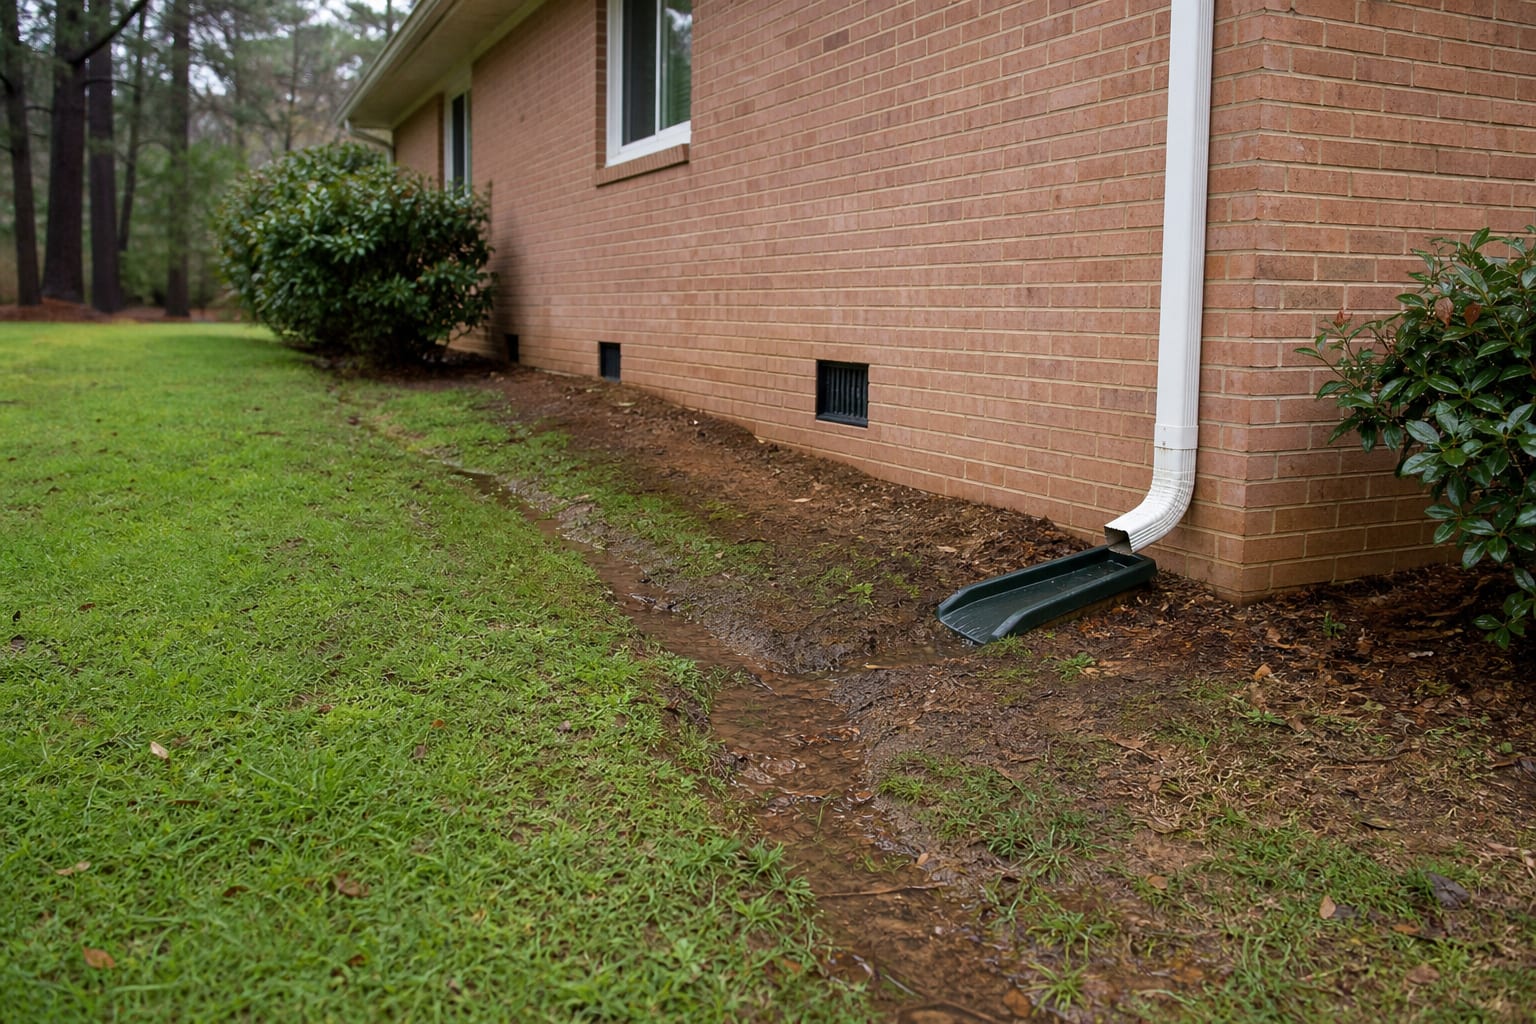
Above-ground extensions
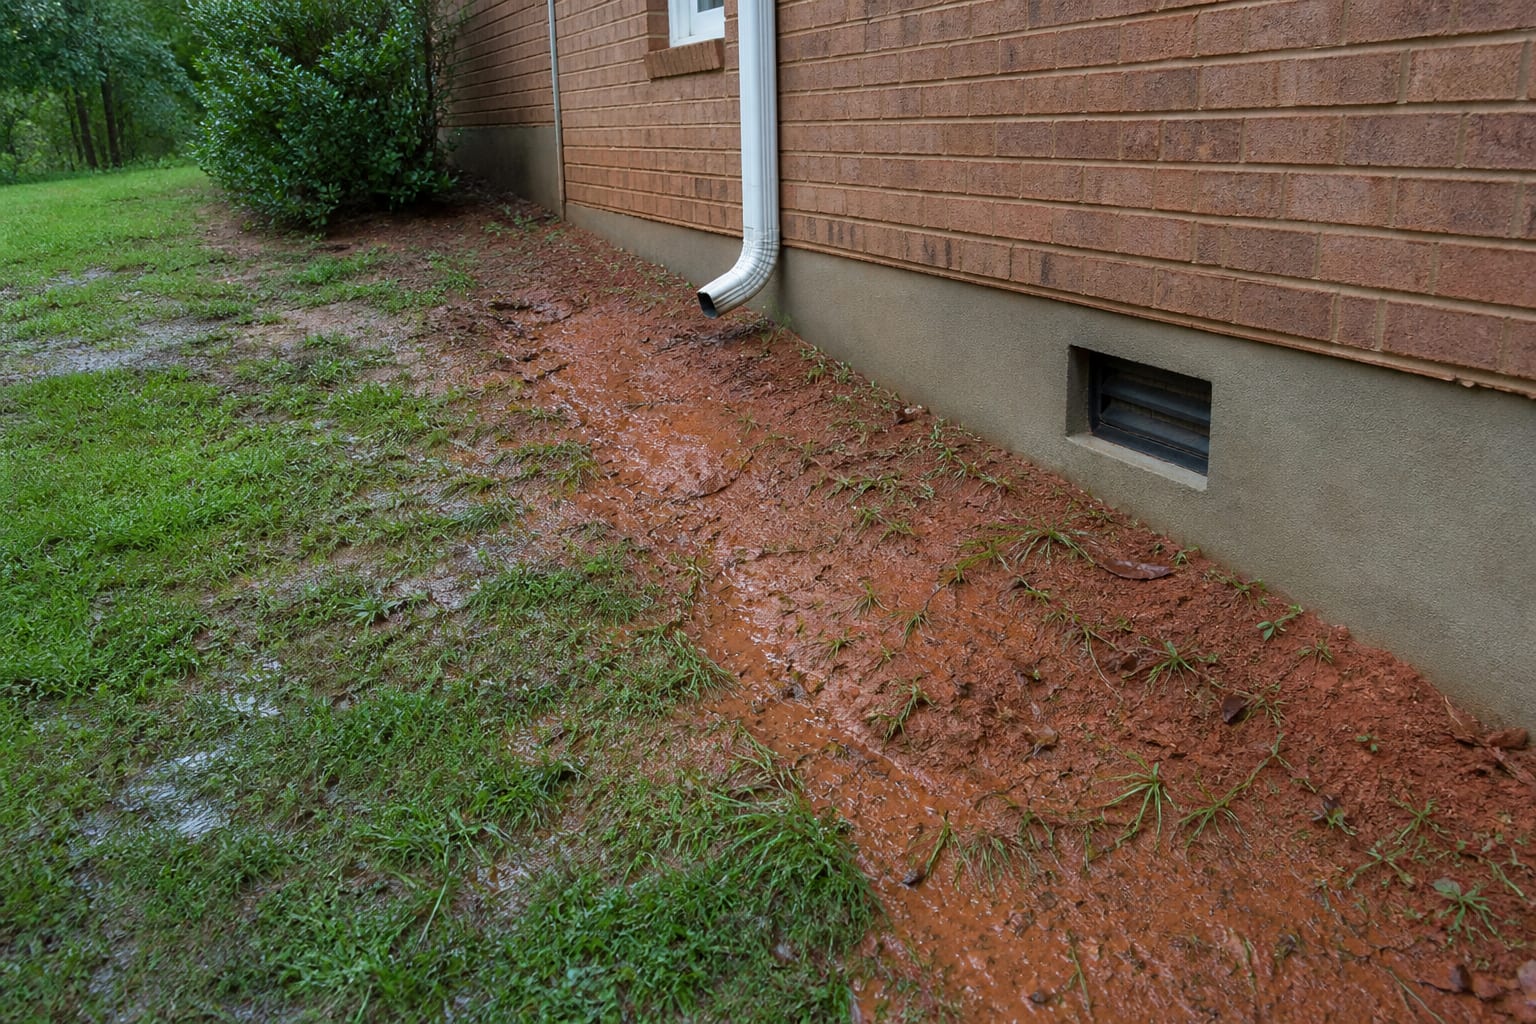
Check that each extension is connected, open, and positioned where landscaping or foot traffic has not moved it. Look for water cutting a channel back toward the house. A release point may appear downhill for the first few feet and still drain into a low area that fills against another foundation wall.
Underground connections
An underground adapter can hide a crushed, disconnected, root-filled, or clogged pipe. Look for backup at the connection during rain, soil settlement above the route, or a missing outlet. Do not assume a buried pipe works because the inlet looks clean.
Shared outlets
Several downspouts may connect to one line. A restriction downstream can make the highest or nearest adapter overflow. Document which inlets back up and whether the final outlet is open.
Outlet conditions
The outlet must remain functional during the same weather that creates the crawl space problem. Check whether it becomes submerged, blocked by leaves, covered by mulch, or buried by erosion. Water should not discharge onto a neighboring property, unsafe walking surface, or location prohibited by local requirements. Site-specific review matters.
NC State Extension’s gutter guidance emphasizes regular inspection and carrying roof water to an appropriate release site away from the home. Use that principle without treating one generic distance as the answer for every slope, soil, and drainage connection.
Read the grade as a connected surface
Grading is not only the narrow strip touching the foundation. Water may begin on a driveway, patio, hillside, neighbor-facing swale, or compacted lawn and converge near the house.
Walk the perimeter and look across the surface:
- Does the ground visibly fall away, remain flat, or dip toward the wall?
- Do landscape borders hold water like a shallow basin?
- Has soil settled over a utility trench?
- Does a walkway trap water at the foundation?
- Does a swale carry water around the house or point toward it?
- Are foundation vents, siding, or wood too close to soil or mulch?
- Has erosion exposed a new low point?
- Does a deck or porch hide the critical area?
Use a long level, laser, or measured survey when visual judgment is uncertain. Avoid piling soil against siding, wood, vents, or masonry details just to make a slope. Drainage changes must preserve building clearances, inspection access, and other site requirements.
Compare exterior patterns with interior evidence
Map exterior findings onto the crawl space. A downspout at the northeast corner should be compared with stains, mineral deposits, mud lines, or puddles near that corner. A patio sloping toward an addition joint should be compared with water along the corresponding interior wall.
The match will not always be exact. Water can move through soil, along a footing, or beneath a liner before becoming visible. Still, a plan is stronger when it explains both the outside concentration point and the inside collection point.
Useful interior evidence includes:
- Clean streaks through dusty masonry
- Damp or dark mortar joints
- White mineral deposits on block
- Soil erosion at the wall
- A water line on piers or liner
- Silt entering a drain channel
- Wetness below a wall penetration
- Repeated pooling at a mapped low point
The standing water problem page explains why the visible pool may be downstream from its entry point.
What exterior corrections can accomplish
Exterior work can reduce the amount and concentration of water reaching foundation soil. Depending on the verified condition, that may involve gutter repair, clearing outlets, extending or rerouting downspouts, reshaping a swale, correcting a settled area, or improving a surface-drain connection.
The goal is measurable: roof and surface water should follow a controlled path that does not concentrate at the foundation. After changes, observe comparable rainfall and document whether overflow, ponding, wall wetness, and interior water changed.
Exterior correction has limits:
- It may not lower a naturally high or temporarily perched water table.
- It may not stop water moving beneath the foundation from an uphill source.
- It will not repair a plumbing leak.
- It will not remove condensate from cold ducts or equipment.
- It may reduce but not eliminate seepage through porous masonry.
- It does not collect water that still reaches interior low points.
That is why “fix the gutters first” should mean “inspect and correct verified exterior contributors,” not “assume interior drainage is unnecessary.”
When interior drainage still belongs in the plan
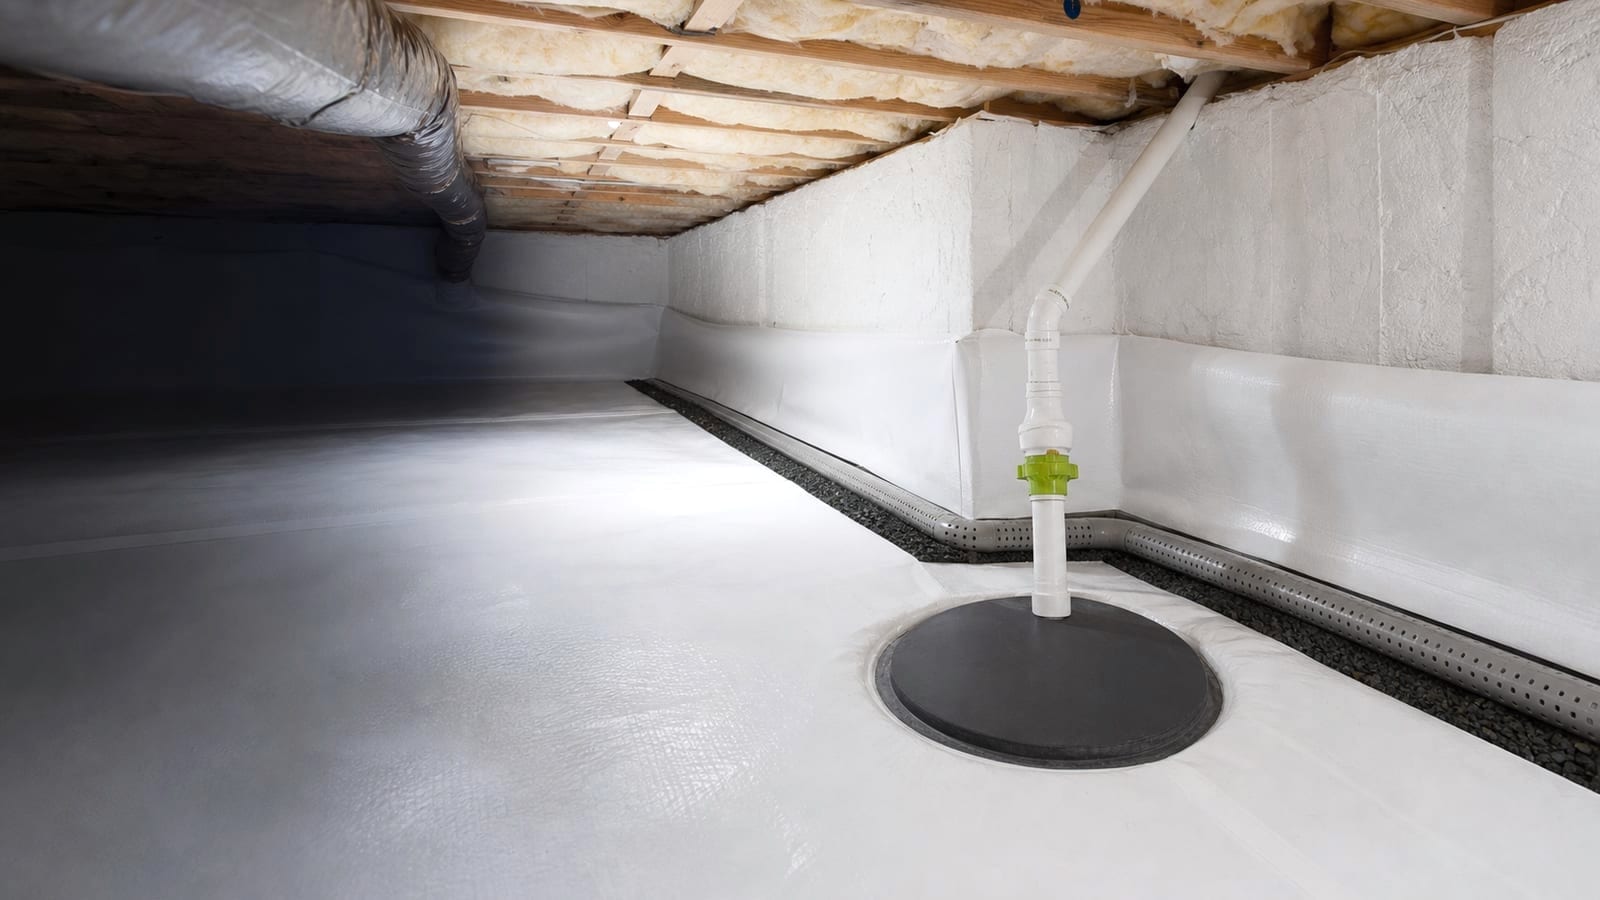
An interior crawl space drainage system can intercept water at the perimeter or soil level and deliver it to a gravity outlet or sump basin. It may be appropriate when water continues to enter despite reasonable exterior control, groundwater rises, foundation geometry limits exterior work, or a reliable collection path is needed for known seepage.
The interior design should answer:
- Which wall or soil areas feed the system?
- Does the channel sit at the correct elevation?
- How are corners, piers, and additions handled?
- Can silt enter and block the path?
- Can the route be inspected or serviced?
- Does every low area reach the collection point?
- Is water discharged by gravity or a sump pump?
- Where does discharge end?
- What happens if the outlet is blocked or power fails?
Interior drainage should not simply move a puddle from view. It should create a known route from entry to collection to discharge.
Why sump discharge returns must be checked
A sump may remove water successfully and still contribute to a cycle if the outlet releases too close to the foundation or into a saturated low area. During a pump cycle, observe the exterior outlet from a safe location. Look for erosion, pooling, or flow back toward the house.
The sump pump installation page describes the pump’s role. The exterior inspection confirms that “out of the basin” also means “away through a workable discharge path.”
A before-and-after documentation method
Exterior drainage changes are easier to evaluate with consistent records.
Before work
Create a perimeter sketch with roof planes, gutters, downspouts, underground lines, outlets, hard surfaces, swales, low areas, and interior wet points. Take photos during safe rainfall and after the storm. Record whether the sump ran and where water collected.
During planning
Label each proposed change with its purpose. For example: stop gutter overflow at a valley, connect a separated elbow, redirect one outlet away from a low area, or restore a surface path around a corner. Keep interior drainage and discharge changes on the same sketch.
After work
Observe the next comparable rain. Check the roof edge, every modified connection, the outlet, grade, foundation wall, interior low points, basin, and discharge. Different rainfall intensity can affect the comparison, so avoid declaring success from one light shower after a problem that occurred during a prolonged storm.
Common planning mistakes
Installing interior drainage without checking the roof
The drain may manage some water while a clogged gutter continues saturating the wall. That increases system load and leaves exterior erosion unresolved.
Extending one downspout into another low area
Moving the outlet farther away is not enough if the new location drains back toward the foundation or another part of the house.
Hiding grade under mulch
Mulch can appear smoothly sloped while the soil beneath forms a basin. Evaluate the actual surface that controls water.
Connecting systems without knowing the outlet
Roof drains, foundation drains, sump discharge, and yard drains should not be tied together casually. A shared line can back up, surcharge, or violate local requirements.
Treating a liner as waterproofing
An encapsulation liner controls ground vapor and creates a clean sealed surface. It does not make continued bulk-water entry acceptable. Water can collect beneath it or reach seams and penetrations.
Declaring a universal grading rule
General guidance to slope ground away is useful, but the actual solution depends on building details, lot shape, soil, neighboring runoff, hard surfaces, and local code. Measurements and an outlet plan matter.
Limitations and when to schedule an inspection
A homeowner can map downspouts, photograph overflow, locate low areas, observe discharge, and compare exterior patterns with visible interior water. Buried drain testing, precise elevation work, foundation investigation, electrical pump service, and code or property-line questions require qualified review.
Schedule an inspection when water appears after storms, an underground outlet cannot be found, grading changes could affect siding or foundation details, an interior drain is being considered, or a pump discharge returns toward the house. When water is near electrical equipment, the access is flooded, or structural movement is visible, stay out.
For a coordinated exterior and interior review, request a free crawl space inspection before selecting a drain layout from one wet corner.
Frequently asked questions
Should gutters be fixed before a crawl space drain is installed?
Verified gutter defects and concentrated roof runoff should be addressed as part of planning. Interior drainage may still be necessary for water that remains, but its design should account for the reduced and better-understood load.
Can grading alone stop crawl space water?
Sometimes grading significantly reduces surface water at the foundation. It cannot be assumed to solve groundwater, plumbing leaks, condensation, or every wall-entry condition. Results should be checked during comparable rain.
How can I tell whether an underground downspout line is clogged?
Backup at the adapter, no flow at the known outlet, settlement, or overflow during rain are clues. The line may need tracing or testing. Do not assume its destination or connect other drainage without verification.
Why does the sump discharge matter if the pump removes water?
Water released into a low area or too near the foundation can return through soil or surface flow. The complete discharge path must carry water to a suitable outlet that remains functional during storms.
Does encapsulation replace exterior drainage?
No. Encapsulation controls soil vapor and air pathways within its scope. Gutters, downspouts, grade, bulk-water entry, interior collection, and discharge remain separate parts of moisture management.
Sources and further reading
- North Carolina State Extension: Moisture Control and Prevention, Gutter Management
- North Carolina State Extension: Preventative Home Maintenance
- U.S. Environmental Protection Agency: A Brief Guide to Mold, Moisture and Your Home
- U.S. Environmental Protection Agency: Moisture Control Guidance for Building Design, Construction and Maintenance
How this applies in Cary, NC
In Cary, NC, document water timing, roof runoff, grade, the entry point, the low point, and the discharge route before naming a drainage solution. A wet area can be where water collects rather than where it entered, so the location of each observation matters. Compare the foundation drainage improvements with the Crawl Space Drainage Systems: From Water Entry to Discharge in Garner, NC before choosing a property-specific next step.