A quote for a crawl space liner can cover very different amounts of work. One proposal may place plastic over exposed soil. Another may include wall attachment, sealed piers, vent sealing, drainage work, air sealing, and humidity control. Both may use the term vapor barrier, but they do not describe the same job.
The crawl space vapor barrier installation cost for a Holly Springs, NC, home should be based on measured site conditions. It should also follow a clear work plan. The Triangle is warm and humid for much of the year. Ground moisture, outdoor air, plumbing leaks, and poor drainage may all affect a crawl space. A liner can reduce water vapor that rises from the soil. It cannot repair every source of moisture.
Before you compare quotes, ask each company to explain what it found. The proposal should list measurements, wet areas, access limits, debris, liner coverage, fastening details, and exclusions. It should separate needed work from optional moisture controls.
This information helps you compare a liner-only proposal with a full crawl space encapsulation scope. It also keeps you from making a choice based on one total price that may hide major scope differences.
What Is the Average Crawl Space Vapor Barrier Installation Cost?
There is no useful average unless the work scope is clear. Crawl space vapor barrier installation cost depends on measured liner area, material, soil prep, attachment details, access, and moisture problems. A liner-only quote will often cover less work than a full enclosure with sealed walls, vents, drainage, and humidity control.
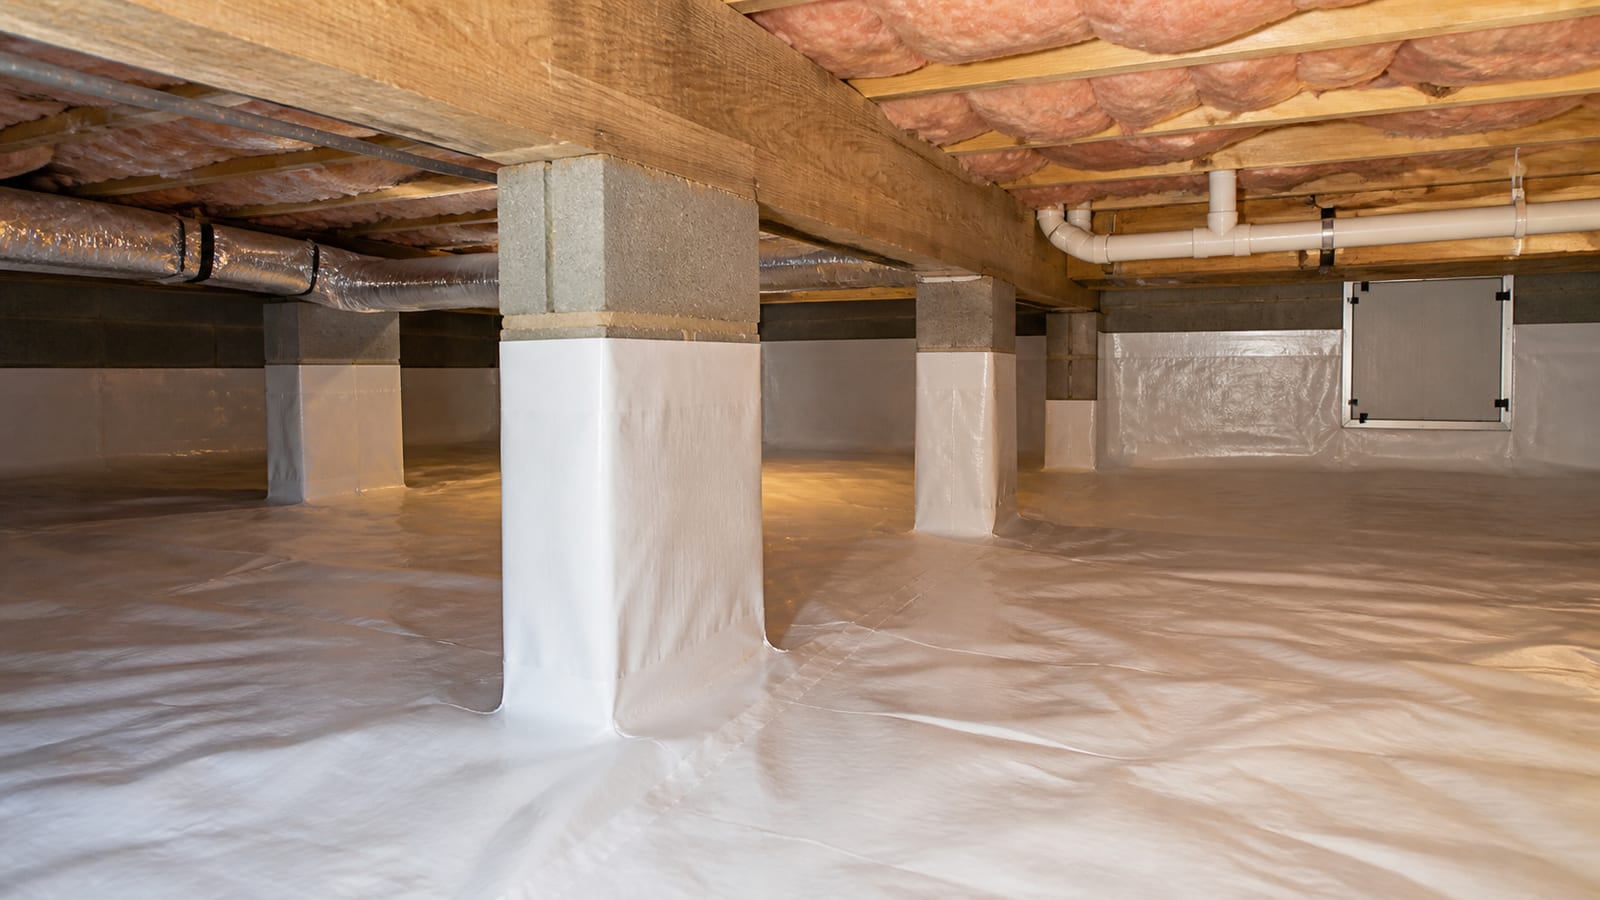
Start by asking what the liner will cover. Some liners cover only exposed soil. Others extend partway or fully up foundation walls. Some also wrap piers. Wall and pier coverage takes more material and more labor. It also needs a sound way to hold the liner in place.
Seams are another key detail. A quote should say whether seams will be overlapped, sealed, or only placed together. It should also explain how workers will handle corners, columns, pipes, wires, drains, and other openings. These details affect how much soil remains exposed.
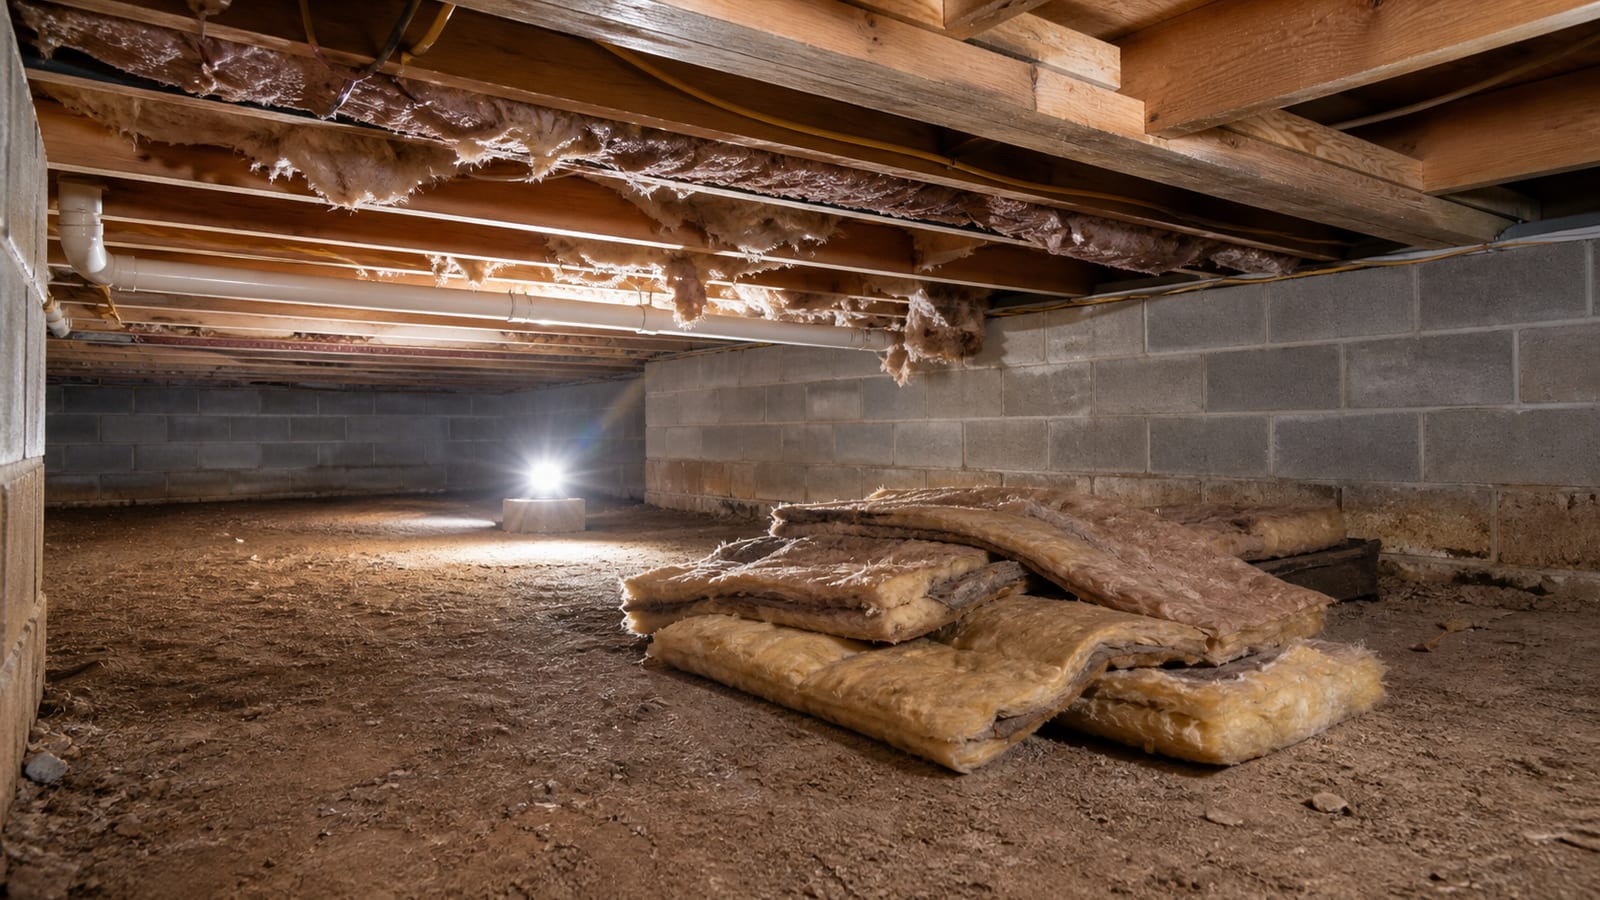
Next, check what needs to happen before the liner goes down. Crews may need to move light debris, remove an old liner, smooth rough soil, or work around pipes and low framing. Sharp stones or broken material may need attention so they do not damage the new liner.
Some site problems fall outside a basic vapor barrier job. These may include:
- Standing water
- Sewage
- Active plumbing leaks
- Damaged ducts
- Unsafe electrical parts
- Visible framing concerns
- Water entering through the foundation
The quote should say who handles these items. It should also state whether liner work must wait for another trade to finish repairs.
Compare these scope points in writing:
- Measured floor, wall, and pier coverage
- Liner type and thickness
- Seam method and overlap details
- Wall and pier attachment plan
- Old material and debris removal
- Vent, door, pipe, and wire details
- Drainage or humidity controls
- Areas that workers cannot reach
- Cleanup and disposal duties
- Work that is excluded from the price
A vapor barrier installation proposal should make these limits easy to find. Without clear details, a lower quote may mean less coverage. It may not mean better value.
When comparing proposals, place matching items side by side. Do not compare a soil-only liner with a sealed crawl space as if they were equal. First compare the same material coverage, prep work, seam method, and attachment plan. Then review optional work as a separate group.
How Much Does It Cost to Install a Vapor Barrier in a Holly Springs Crawl Space?
The cost depends on a field inspection, not the home’s listed floor area alone. A measured quote should account for crawl space shape, clearance, entry size, soil condition, old materials, obstacles, and the liner system. Ask for quantities and exclusions before comparing proposals.
The square footage in property records may not match the true liner area. Porches, additions, garages, split foundations, and closed sections can change the measurement. Wall and pier coverage also adds material beyond the soil footprint.
A useful inspection sketch should show each crawl space section. It should also note areas that could not be entered. If part of the space is hidden or blocked, the proposal should not treat that area as fully inspected.
Access can affect the work plan. A small opening may limit the size of material that can be brought inside. Low clearance can slow movement. It can also make seam and wall work harder to complete.
Pipes, ducts, supports, stored items, and rough soil may lead to more cuts. Each cut needs a plan. The goal is to keep soil covered while leaving needed service points open and easy to find.
Ask the inspector to record signs of moisture. A quick look from the crawl space door may miss useful details. Common signs include:
- Damp or dark soil
- Water stains
- Condensation
- Standing water
- Loose or fallen insulation
- Wet or musty material
- Signs of water near vents or walls
The NC State Extension mold and moisture checklist explains why moisture sources should be found and corrected. A proposal should note visible conditions without making claims about hidden damage.
If framing looks changed, damaged, or out of place, that observation has limits. It is not structural design advice. A qualified structural engineer should make engineering decisions when that type of review is needed.
For a Holly Springs property, ask how the plan addresses both ground moisture and outdoor air. A soil liner may reduce vapor from below. It does not close open vents or repair drainage problems outside the foundation. The quote should connect each proposed item to a condition found during the inspection.
How Much Does It Cost to Encapsulate a 2,000-Square-Foot Crawl Space?
A 2,000-square-foot label does not set an encapsulation price. The full scope depends on actual floor and wall area, pier count, water control, vent sealing, air leaks, access, insulation choices, and humidity control. Request a measured proposal that lists the liner and each added part.
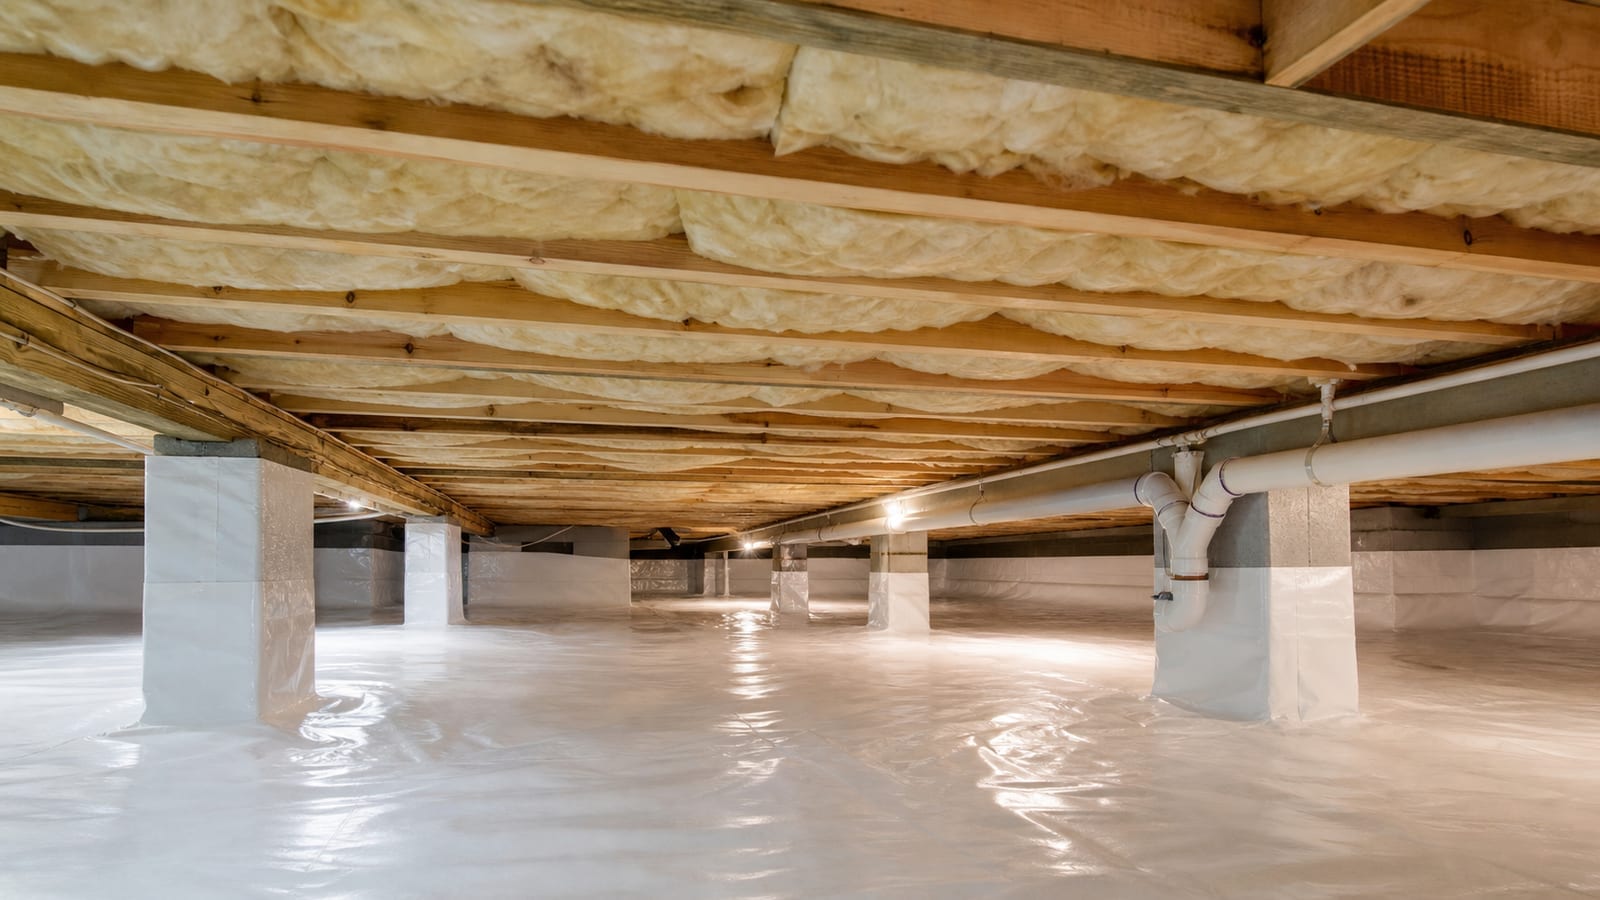
Encapsulation involves more than placing plastic over soil. A full plan may connect the liner to foundation walls. It may seal vents, reduce outside-air leaks, close gaps around service openings, and manage humidity. The exact parts should match the conditions found in that crawl space.
Two homes with the same listed size may need different amounts of material and labor. One may have open access and a flat soil floor. Another may have several sections, low areas, many piers, or blocked corners. Wall height can also change the amount of liner needed.
The proposal should show the planned order of work. Active leaks and water entry need attention before clean liner work starts. Old debris or failed material may need removal. Workers can then prepare the soil, install the liner, seal planned openings, and add humidity control if site conditions support it.
If drainage work is excluded, the quote should say so. The same rule applies to plumbing, wiring, ducts, framing, insulation, and pest damage. These items should not be treated as included unless the written scope names them.
The U.S. Department of Energy describes unvented, conditioned crawl spaces as systems that manage ground moisture, outside air, and conditioning together. This system view helps explain why two same-size homes can receive different work plans.
Ask whether the quote covers a basic ground liner or a sealed enclosure. If it is an enclosure, ask which vents, wall areas, doors, and service openings are included. Also ask how the completed system will handle humidity.
Future access matters too. Workers should be able to reach plumbing, ducts, cleanouts, valves, drains, wires, and equipment after installation. Good liner coverage should not hide parts that need future checks or service.
What Are the Downsides of Installing a Vapor Barrier in a Crawl Space?
A poorly planned barrier may hide wet soil, block service access, tear around sharp objects, or leave open gaps. A liner also cannot stop bulk water, repair leaks, or control humid outdoor air by itself. These limits should be addressed before installation.
The main risk is treating plastic as a cure for every moisture problem. Rainwater may enter because of grading, foundation openings, or failed drains. Plumbing or HVAC parts can leak above the liner. If water collects under the material, the source remains active even when the surface looks clean.
Ask how visible water paths will be handled. The proposal should name known wet areas and state who is responsible for repairs. It should also explain whether other work must be finished before the liner is installed.
Weak installation details can cause other problems. Loose edges may move. Open cuts may expose soil. Wall fasteners may fail if the surface cannot hold them. Material can tear over sharp stones or in paths used by service workers.
A written plan should explain:
- Ground preparation
- Seam treatment
- Wall attachment
- Pier and support details
- Cuts around pipes and wires
- Protection in common travel paths
- Access to valves, drains, and equipment
- Steps for reporting future damage
A liner-only scope may still allow damp outdoor air to enter through open vents and gaps. If the plan calls for an enclosed crawl space, ask for a separate vent sealing and air sealing scope. It should list the vents and openings that are included.
Doors, combustion appliances, and other building conditions may affect the plan. The contractor should record visible conditions and state the limits of its work. Other trades should handle repairs or design choices outside those limits.
A liner can also make future water harder to see if no one checks below or around it. This does not mean a liner should be avoided. It means the source of water should be addressed first. The finished space should also remain open enough for later inspection.
How Often Should a Crawl Space Vapor Barrier Be Replaced?
A vapor barrier should be replaced based on its condition, not a fixed date. Check for tears, open seams, loose wall edges, exposed soil, trapped water, and damage from service work. A sound liner may need only a local repair. Broad failure may call for replacement.
Age alone does not show whether a liner still works as planned. Material quality, fastening, soil conditions, foot traffic, pests, and past repairs can all affect its useful life. A secure liner may remain in place for a long time. A newer liner may fail early if it was laid over sharp debris or cut during service.
Check the crawl space after major plumbing, electrical, HVAC, or pest work. It is also wise to look after a known water problem. Pay close attention to:
- The crawl space entry
- Areas below plumbing
- Paths used by service workers
- Edges beside walls
- Seams near piers
- Cuts around pipes and supports
- Low areas where water could collect
Take dated photos if you can do so safely. They can help show whether a seam has moved or a wet area has changed.
Do not cover standing water or an active leak with a patch. Find the source first. Repair the liner after the area is dry and ready for that work.
Replacement may make sense when damage is spread across many areas. It may also be needed when seams have opened or the old liner blocks a planned enclosure. The quote should say whether removal and disposal are included.
Ask what will happen if workers find wet soil, debris, or other material under the old liner. These conditions may change the work sequence. They should not be treated as automatic proof of hidden damage.
For future access, keep common service paths in mind. Plumbing valves, drains, cleanouts, labels, and equipment should remain visible. Service crews should know where they can step and how to report a cut or loose edge.
Can I Install a Vapor Barrier in My Crawl Space Myself?
A homeowner may be able to place a basic ground cover in an open, dry crawl space. The work becomes harder with low clearance, standing water, debris, complex piers, wall attachment, electrical hazards, or planned air sealing. Safe access and proper moisture control matter more than simply spreading plastic.
First decide what kind of project you are planning. A basic soil cover still needs full coverage, planned overlaps, secure seams, and careful cuts around supports. A sealed enclosure adds wall connections, vent work, air sealing, and a humidity plan. Those added details need more tools, time, and access.
Do not enter a space with sewage, exposed electrical hazards, active flooding, unstable material, or signs of structural movement. Stop if you cannot move or exit safely.
Carolina Encapsulation Company can record visible framing concerns. That type of note is not an engineering decision. A property owner should hire the right independent professional when structural review or design advice is needed.
For a do-it-yourself comparison, write down:
- Actual floor, wall, and pier measurements
- Water sources that need repair first
- Material, seam, and fastening details
- Safe paths to plumbing and mechanical parts
- Old liner and debris removal needs
- Cleanup and disposal needs
- Areas you cannot reach safely
- Tools and protective gear needed for the work
Then compare your plan with a written contractor scope. Include your time, tool needs, access limits, and responsibility for repairs. Material cost alone does not show the full amount of work.
If you hire a contractor for only part of the job, the proposal should state where that company’s work starts and ends. For example, one scope may cover ground liner installation but exclude wall work, vent sealing, drainage, or electrical service.
Is a Crawl Space Vapor Barrier Worth It?
A vapor barrier can be useful when exposed soil releases moisture into a crawl space. Its value depends on sound coverage and a plan for other water or humidity sources. The best decision comes from inspection records, a clear scope, and safe access after installation.
Ask what problem the liner is meant to address. If the soil is damp or bare, covering it can reduce the path for ground vapor. If water flows through a foundation opening, the liner will not stop that entry. If humid outside air enters through vents, soil coverage alone may not control the full space.
The inspection should support the work plan. Helpful records include humidity readings, notes about wet areas, photos, access limits, and drainage observations. Each proposed item should have a stated purpose.
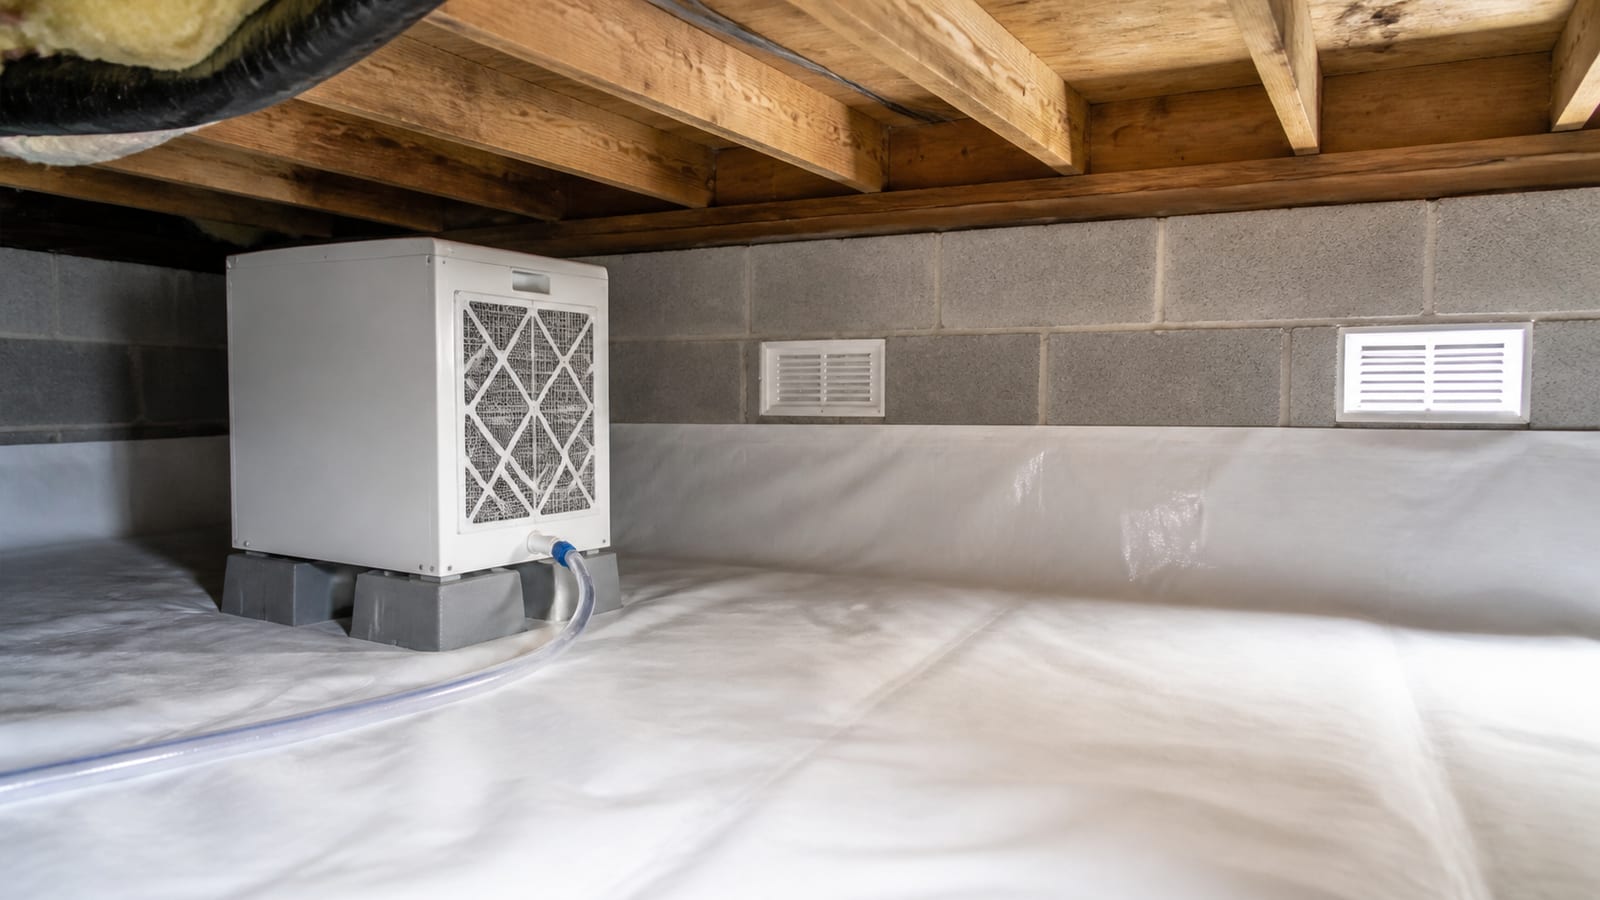
A dehumidifier should not be added only because it is part of a standard package. The quote should explain the humidity goal, drain route, power needs, filter access, and upkeep. Review the separate crawl space dehumidifier installation service if active humidity control is proposed.
Value also depends on whether the work can be checked later. Ask where seams and wall edges will remain visible. Confirm how workers will reach shutoff valves, ducts, drains, wiring, and other service parts. Request instructions for reporting tears, loose edges, or water found later.
A sound proposal does not claim that one part will solve every crawl space problem. It explains which moisture path each item addresses. It also lists exclusions and says who handles work outside the contractor’s scope.
When reviewing crawl space vapor barrier installation cost, focus on the full written plan. A low total may leave soil exposed or omit prep work. A higher total may include parts that are not needed for your site. Measurements and inspection notes give you a better basis for comparison.
Frequently Asked Questions
What should a written vapor barrier quote include?
The quote should show measured coverage, liner type, seam treatment, wall and pier details, ground prep, removal work, and access limits. It should list air sealing, drainage, insulation, and humidity control as separate items. Look for clear exclusions, the work order, cleanup duties, and responsibility for conditions found after old material is removed.
Does a thicker crawl space liner always make the quote better?
Thickness is only one part of the choice. The liner also needs suitable seams, secure edges, careful cuts, and support in busy service paths. Ask where each material will be used and why. A heavier liner with weak attachment can still leave soil exposed. A well-planned system also addresses edges, piers, and openings.
Does every enclosed crawl space need a dehumidifier?
Not every crawl space should have the same humidity equipment. The choice should reflect moisture readings, air leaks, drainage, enclosure details, and future upkeep. If a dehumidifier is proposed, ask who provides power and drainage. Also ask where the unit will sit and how filters and controls can be reached.
Should water problems be fixed before the liner is installed?
Active plumbing leaks, standing water, and known outside water entry should be addressed before final liner work. If they are not, water may collect above or below the material. The proposal should name visible sources, list excluded repairs, and explain the work order. Drainage or trade work may need to finish before liner installation can continue.
Is insulation removal part of a vapor barrier quote?
It is included only if the written scope says so. Insulation may be dry and usable, loose, wet, dirty, or hard to reach. Ask the inspector to record its visible condition and explain whether it affects the enclosure plan. Removal, disposal, replacement, and repairs should appear as separate tasks.
Can Carolina Encapsulation Company inspect properties outside Holly Springs?
Carolina Encapsulation Company serves Fuquay-Varina and surrounding Triangle communities, including many properties near Holly Springs, Apex, Raleigh, Cary, and nearby areas. Service depends on the property location and current schedule. Call the company to confirm availability for your address and arrange a free inspection.
A useful vapor barrier quote should let you understand the work before it starts. Compare measured coverage, moisture evidence, soil prep, seam work, attachment details, exclusions, and future access. Check whether each added part addresses a condition found during the inspection.
Do not compare a ground-liner price with a full enclosure as if they were the same job. Ask for a clear breakdown. That is the most useful way to review crawl space vapor barrier installation cost for a Holly Springs, NC, property.
Carolina Encapsulation Company is a service-area business owned by Benji Holiday. It serves Fuquay-Varina and surrounding Triangle communities. If you are ready to review your Holly Springs crawl space, request a free inspection or call 704-207-9348. Availability for your property must be confirmed by phone.
How this applies in Holly Springs, NC
For homeowners in Holly Springs, NC, use this topic as a way to organize observations before selecting work. Carolina Encapsulation Company serves Holly Springs, NC and surrounding Triangle communities, but the appropriate scope still depends on the water, moisture, materials, access, and equipment found at the property. Compare the vapor barrier installation with the How to Choose an Encapsulation Contractor in Fuquay-Varina, NC before choosing a property-specific next step.