Crawl space insulation removal is not needed in every home. The choice should depend on what an inspection finds below the floor. Wet, fallen, dirty, or pest-damaged insulation may need to come out. Dry material that is clean and secure may support a different plan.
This choice matters in Apex, NC. Warm, humid weather can add moisture to a crawl space. A floor liner alone may not correct each source of damp air or water. Before hiring a contractor, ask whether the scope covers old insulation, drainage, vent sealing, air leaks, wall treatment, and humidity control. The written proposal should also list cleanup duties and work that is excluded.
Carolina Encapsulation Company serves Fuquay-Varina and nearby Triangle communities. A free inspection can help an owner compare a full moisture-control plan with a liner-only proposal. The inspection should provide clear evidence for any recommended crawl space insulation removal.
Do contractors remove insulation when they encapsulate a crawl space?
Contractors may remove crawl space insulation before encapsulation, but removal should not be automatic. The choice depends on moisture, mold-like growth, pest signs, sagging material, and access needs. A clear proposal should state what will be removed, what will stay, and who will handle disposal.
Start with direct evidence from the crawl space. Ask the inspector to show wide photos and close views of each concern. The photos should show where the insulation is located and how much is affected. A single close photo may not show whether a problem is limited or spread across the space.
Wet or compressed insulation can hide floor framing, pipes, wires, and ducts. Fallen batts may also block work along the foundation walls. If the material is dry and firmly held, the inspector should explain why removal would help the planned enclosure. Age alone is not a sound reason to remove insulation.
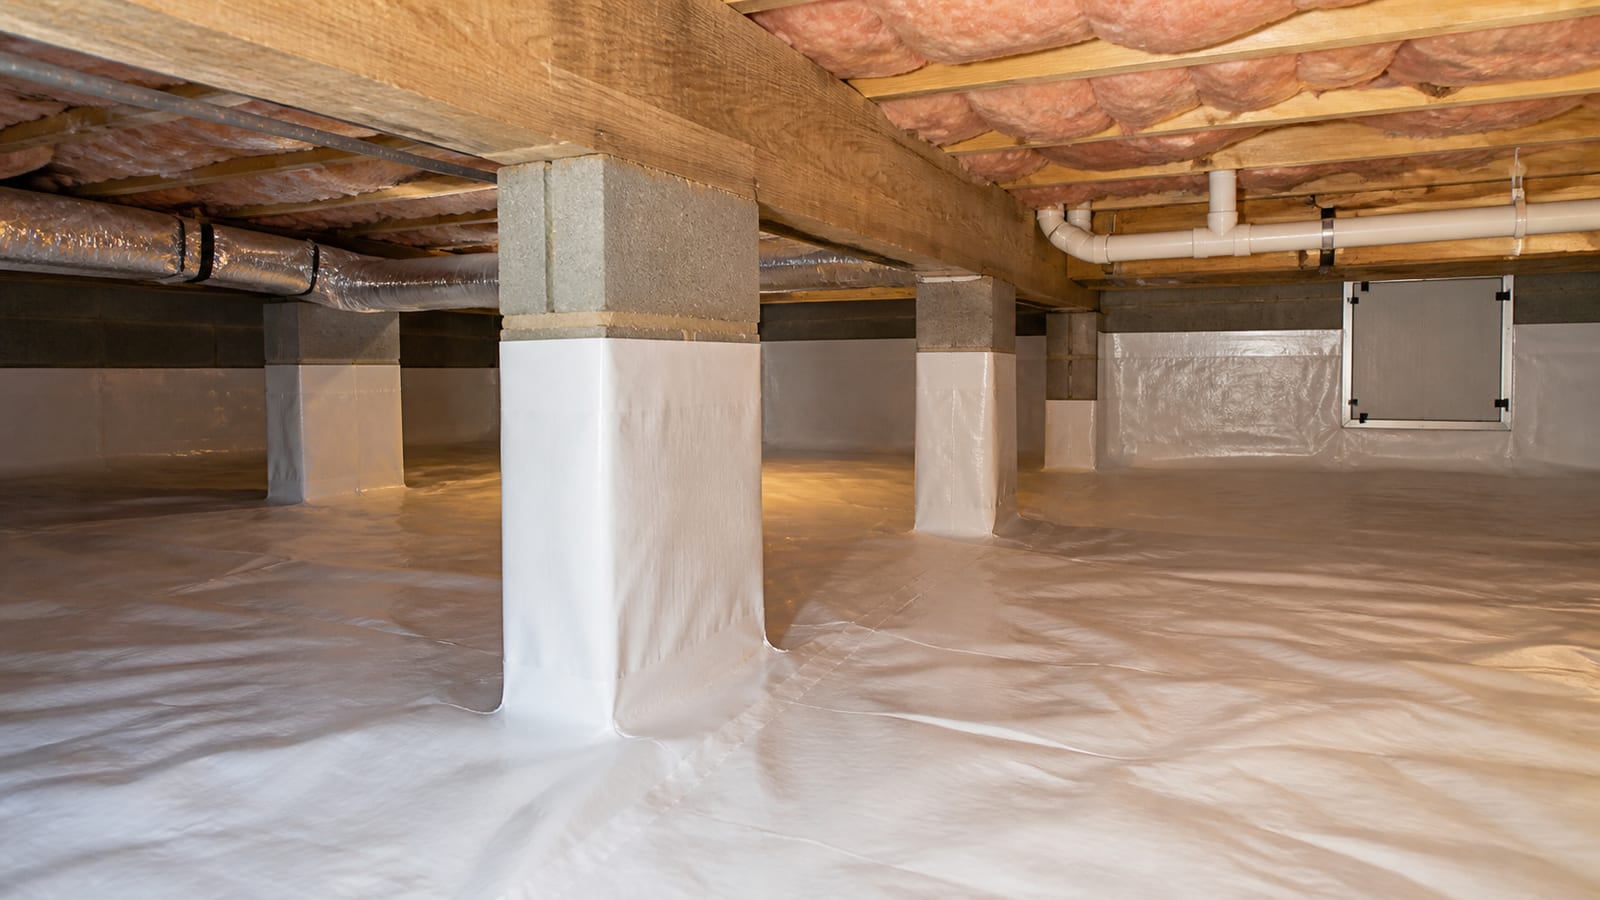
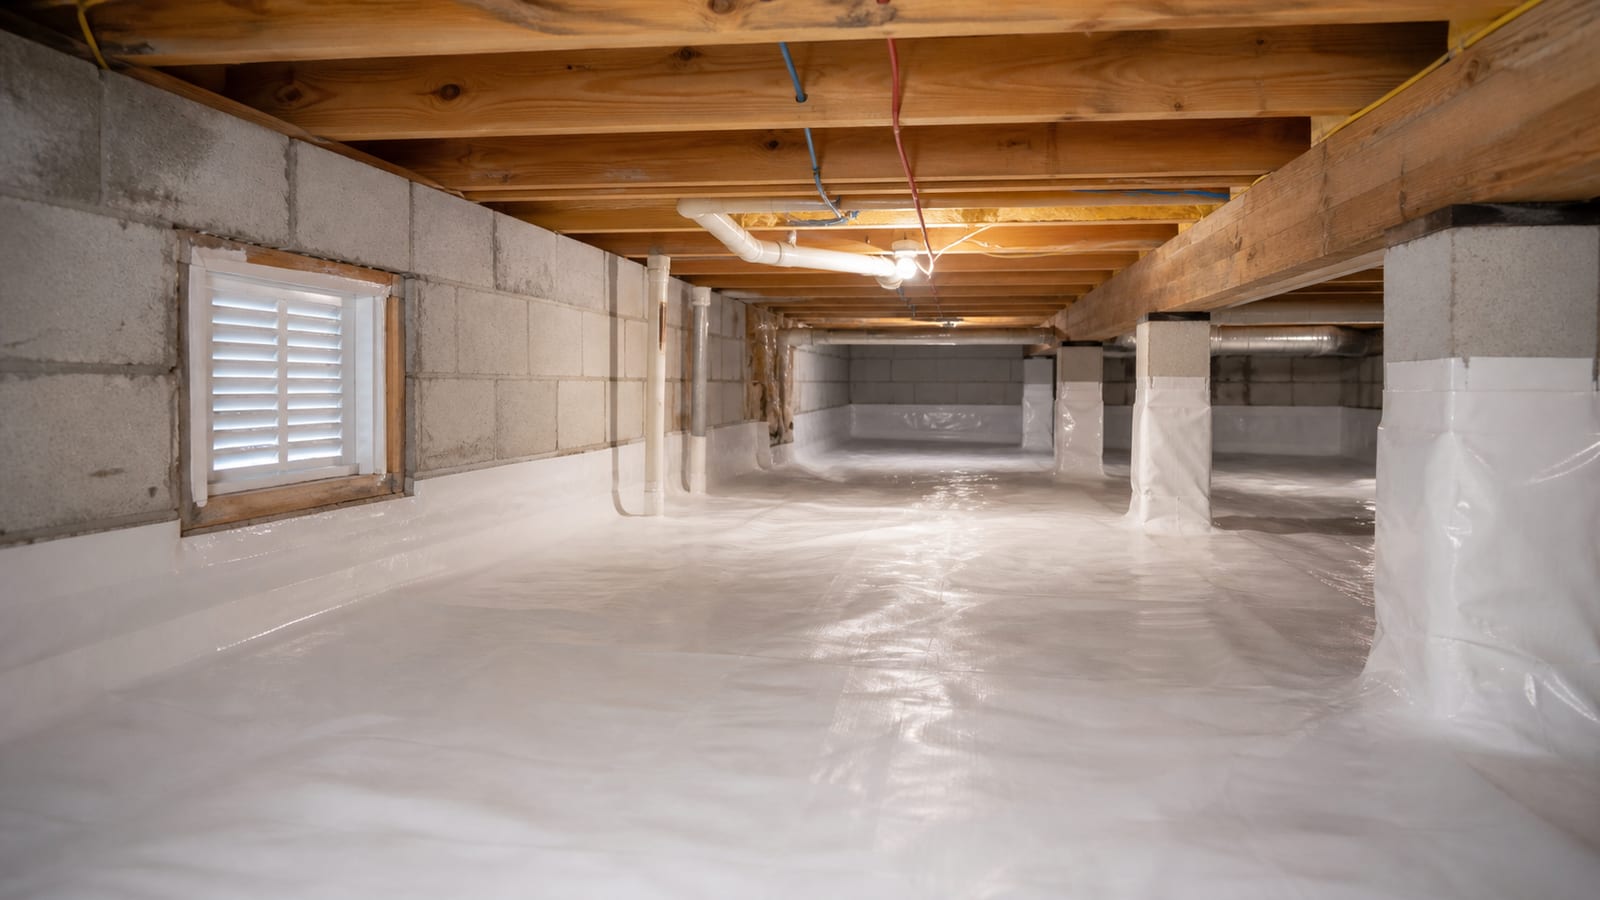
A complete crawl space encapsulation scope can include more than a floor liner. It may address exposed soil, foundation walls, vents, wall openings, access doors, drainage, and indoor humidity. Each part should match the conditions found during the inspection. A liner-only scope may cover the soil while leaving outside air paths or damaged insulation in place.
Read the removal terms before approving work. The proposal should answer these points:
- Does removal cover all floor bays or only damaged areas?
- How were the removal areas measured?
- Are wires, pipes, ducts, and supports protected during removal?
- Is bagging, hauling, and final cleanup included?
- Are pest waste or unusual materials excluded?
- Can hidden wood be checked after the insulation comes down?
- How will new findings be reported and approved?
The check after removal is important. Insulation may block a full view during the first visit. Once it comes down, workers may see stains, damaged wood, loose pipes, or other concerns. These findings should be shown to the owner before added work is approved.
Removal also needs a clear stopping point. A contractor should not remove sound material from areas outside the agreed scope without approval. The proposal should explain how added removal would be priced or authorized if hidden damage is found.
What should you do before encapsulating a crawl space?
Before encapsulation, find active water sources, inspect visible wood, check the insulation, and record humidity conditions. The crawl space should also be cleared enough for safe access. The proposal should then set the order for repairs, cleanup, sealing, liner work, and moisture control.
Begin outside the crawl space. Roof runoff, low soil near the house, open vents, and water beside the foundation can affect the area below. Look for downspouts that release water near the home. Note areas where the ground may direct runoff toward the foundation. These signs do not prove that water is entering, but they can guide a closer check.
Inside, look for standing water, damp soil, plumbing leaks, loose ducts, fallen insulation, pest debris, and blocked routes. Check whether workers can reach walls, piers, pipes, and equipment. A contractor can record visible conditions, but a visual inspection is not an engineering design or a full review of hidden parts.
The NC State Extension mold and moisture checklist gives a useful basic rule. The source of moisture should be controlled instead of treating stains alone. Cleaning a surface without fixing the water or humidity source may leave the same conditions in place.
Visible wood also needs careful review. If framing looks moved, split, or badly damaged, ask whether a structural engineer should make design decisions. Carolina Encapsulation Company can report visible conditions, but that report does not replace an engineer’s review.
The work sequence should be clear and easy to follow:
- Correct active plumbing leaks or outside water entry.
- Address any drainage work included in the scope.
- Remove debris and approved insulation areas.
- Review surfaces that were hidden by insulation.
- Complete planned vent sealing and air sealing.
- Install and secure the floor liner.
- Complete planned wall and access-door work.
- Add any planned humidity control.
- Confirm access to pipes, wiring, ducts, and equipment.
Ask who is responsible for each step. Plumbing, electrical, pest, drainage, and structural tasks may fall outside an encapsulation proposal. Some work may need to happen before the contractor can continue. Clear limits can reduce delays and surprise change requests.
Also ask how conditions will be recorded. Useful records may include photos, measured areas, moisture readings from accessible wood, and notes about standing water or damp soil. A single reading should not be used to describe the whole crawl space. Readings are most useful when their location and date are recorded.
What are the possible negatives of crawl space encapsulation?
Encapsulation can perform poorly when water sources, air leaks, or service needs are ignored. A loose liner may hide the soil without creating a controlled enclosure. Other concerns include trapped water, blocked equipment access, incomplete wall sealing, and unclear maintenance duties after installation.
The main concern is often an incomplete scope. A thin or poorly secured sheet may cover the ground while vents remain open. Humid outdoor air can still enter through those openings. Water may also collect above or below the liner if drainage and plumbing concerns were not addressed first.
A liner can make some areas harder to inspect if it is installed without a clear plan. Water below the material may be less visible. Leaks above it can leave puddles on top. Ask how seams, edges, piers, and wall connections will be handled. The proposal should also explain how a leak or drainage problem could be checked later.
The U.S. Department of Energy describes unvented, conditioned crawl spaces as systems with linked parts. Air sealing, ground coverage, wall treatment, and moisture control need to work together. That differs from treating a floor liner as the full solution.
Access is another concern. Workers may need to reach shutoffs, drain lines, ducts, wiring, piers, or equipment after the work is complete. Ask how the installer will protect those routes. Seams and wall edges should not block parts that need service. The access door should also fit the enclosure plan.
Future trade work can damage a liner. A plumber or electrician may need to move through the crawl space with tools and parts. The proposal should explain where service paths will be left and how later damage should be handled. Owners should know whom to contact if a seam or wall edge comes loose.
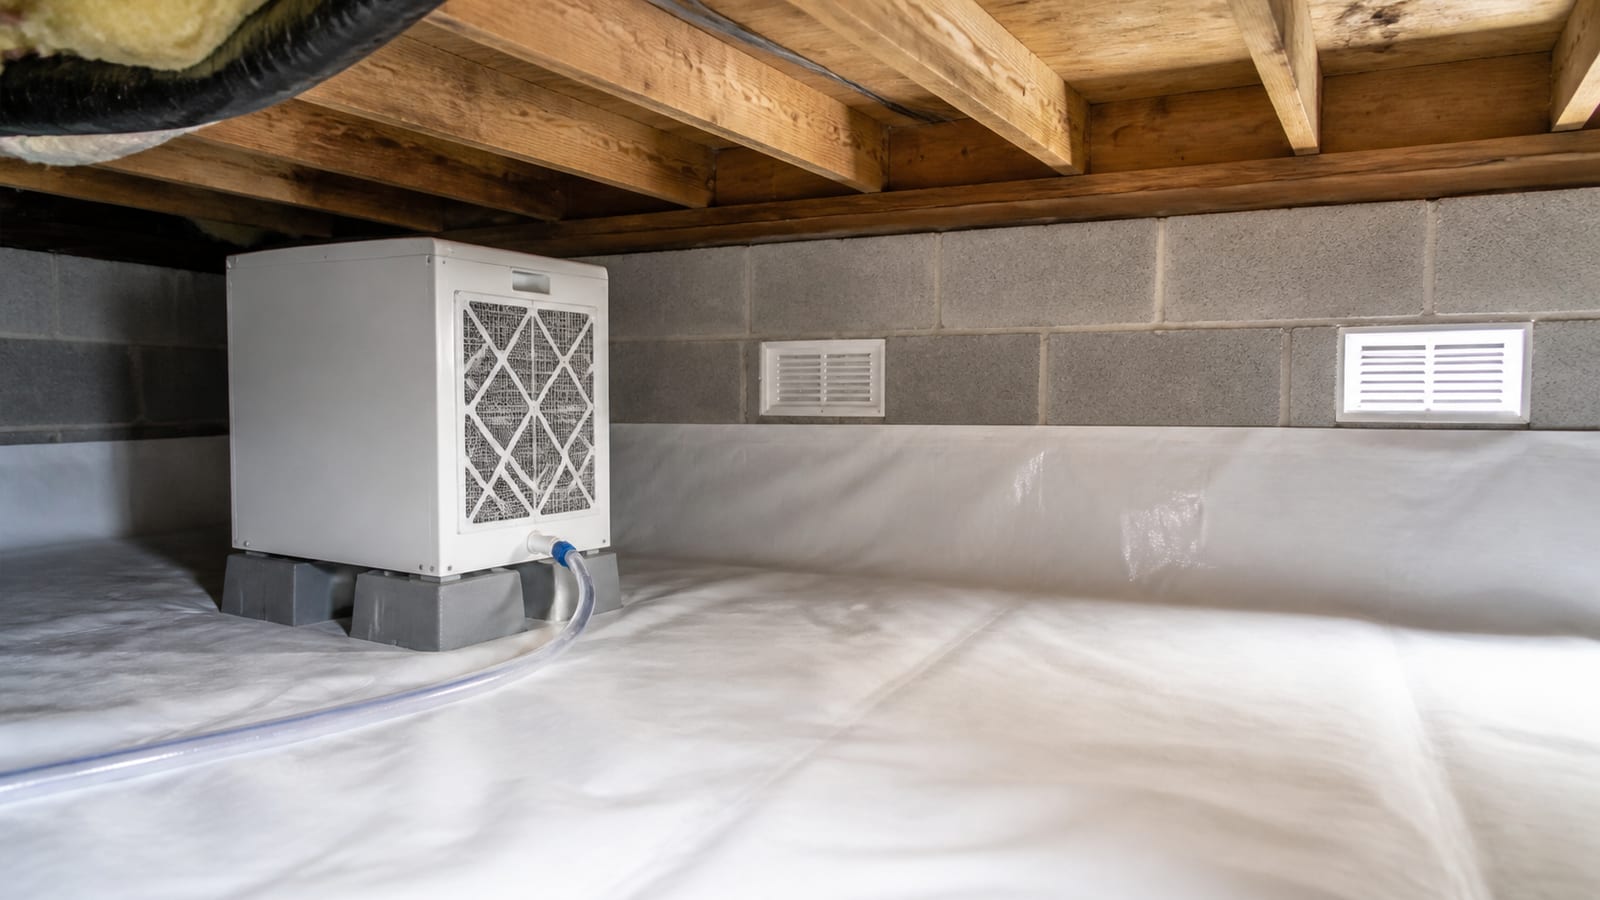
Humidity equipment also needs access. If a dehumidifier or other device is part of the plan, ask how it drains and where its filter can be reached. Equipment should not sit where routine service would require cutting the liner.
Finally, ask what happens after installation. Who checks humidity? Who cleans or changes any equipment filter? What signs call for another inspection? Encapsulation still needs basic checks. If a proposal promises broad results but leaves out findings, component duties, or owner tasks, ask for a clearer scope before signing.
Should crawl space insulation removal happen before encapsulation?
Crawl space insulation removal should happen first when the material is wet, contaminated, falling, or blocking needed inspection and sealing work. Sound insulation may sometimes remain. The decision should be supported by photos, moisture signs, fastening condition, and the final plan for the crawl space boundary.
Insulation location depends on the planned thermal boundary. This is the surface that separates conditioned space from outdoor conditions. In a traditional vented crawl space, insulation often sits below the living floor. In some sealed crawl spaces, the plan may place insulation at the foundation walls. The right choice depends on the home and the proposed system.
Ask for evidence by area instead of one broad statement. A useful record marks wet sections, fallen sections, pest damage, stains, and clear areas. It should also show where access is blocked. Spot removal may make sense when damage is limited. Full removal may be reasonable when most bays are affected or the material blocks air sealing and framing checks.
The timing matters. If approved insulation will be removed, that work should usually happen before liner and wall work blocks access. Workers can then view surfaces that had been hidden. They can also remove loose scraps before the liner is installed.
A written scope should explain what happens after removal. Bare framing does not complete the moisture-control work. Ask whether the contractor will:
- Show newly exposed concerns before covered work continues
- Remove loose fasteners, wires, and scraps related to the removal
- Protect plumbing, ducts, and wiring
- Keep systems open for future service
- State whether replacement insulation is included or excluded
- Explain the planned location of the thermal boundary
- List any areas that cannot be reached safely
Do not compare removal as a single line item. Compare the evidence, measured area, cleanup, disposal, later insulation plan, and effect on the full scope. Two proposals may use the same term while covering very different work.
Owners should also ask whether pest activity has stopped. Removing damaged insulation does not correct an active pest entry point. Pest treatment or exclusion may be outside the contractor’s scope. The proposal should make that limit clear.
What holds insulation up in a crawl space?
Crawl space insulation may be held between floor joists by friction, wire supports, mesh, or other fasteners. These supports can loosen or corrode. The facing and fastening method must also suit the assembly, so support alone does not prove that the insulation is dry or installed correctly.
Fiberglass batts are often fitted between joists. Wire stays or mesh may help keep them from dropping. Spray-applied products and rigid boards use different attachment methods. An inspector should identify the material before suggesting removal. Each type has its own access, handling, and surface concerns.
Do not judge insulation only by whether it remains overhead. A batt can stay in place while holding moisture or hiding stains. It can also be compressed around pipes and wires. Compression may reduce its intended performance. Gaps around the edges can allow air to move past the insulation.
Ask for photos that show the supports and the material. Close views may show stains, tears, pest activity, or rusted wires. Wide views show how much of the crawl space is affected. Both types of photos help the owner judge whether the proposed removal area is reasonable.
Removal work should protect nearby systems. Pulling material without care may disturb ducts, cables, drain lines, or plumbing supports. The proposal should state whether unusual materials, tight areas, or spaces above fixed equipment are excluded. It should also say whether fastening scraps will be removed from the soil and framing.
Some materials may need added review before work starts. If the contractor cannot identify an old or unusual product, the owner should ask what steps are needed before removal. The scope should avoid broad claims about materials that have not been checked.
If insulation will remain, ask how wall and rim areas will be reached for sealing. The rim area is the band of framing above the foundation wall. It often contains small air paths around pipes, wires, and framing joints. A complete plan should show how those paths will be handled without leaving hidden gaps behind old batts.
How long does insulation last in a crawl space?
Crawl space insulation has no single service life. Its condition depends on moisture, pests, air movement, installation quality, and physical damage. Material can fail early in a damp crawl space. It may remain useful much longer when it stays dry, secure, clean, and properly fitted.
Age alone is weak evidence for crawl space insulation removal. Condition matters more. Ask the inspector to look for dark stains, musty material, compressed batts, torn facing, pest nesting, and missing sections. The inspection should also note gaps and areas where insulation has been moved for past service work.
Moisture readings from accessible wood may add context. However, one reading should not be treated as proof for the whole crawl space. Readings can vary by location and time. Ask where each reading was taken and what visible signs support the finding.
The Triangle stays warm and humid for much of the year. Open vents and air leaks can expose insulation to damp air. Plumbing leaks, groundwater, and poor runoff control add separate risks. Replacing insulation without correcting the cause may lead to more damage.
A useful proposal separates three decisions. First, does the current material need to be removed? Second, which moisture and air paths need correction? Third, does the finished design call for insulation at the floor or at another approved location? These choices should not be combined into one vague allowance.
If humidity control is part of the plan, review the crawl space dehumidifier installation scope. Ask where the condensate will go, how the unit can be serviced, and who will monitor it. Ask whether filter care is an owner duty. Equipment should support a sealed plan. It should not be used to excuse open vents, active leaks, or standing water.
Routine checks can help owners spot a change. Look for new sagging, damp smells, water, loose liner edges, or blocked drains. These signs do not always prove that the system has failed, but they may call for a closer inspection.
What causes insulation to fall in a crawl space?
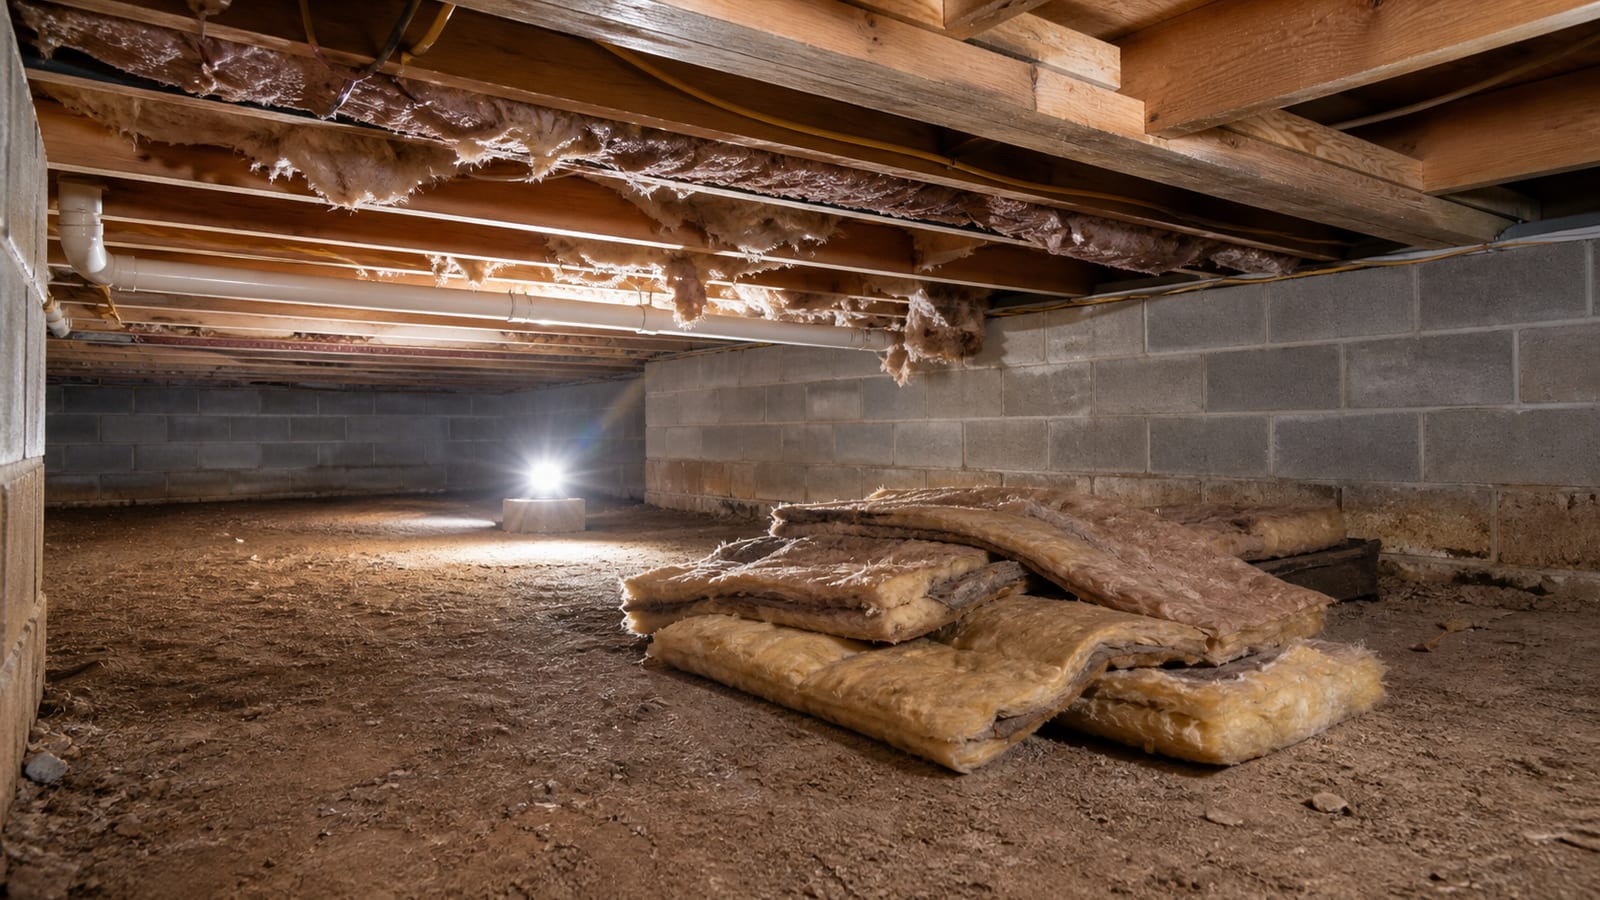
Crawl space insulation can fall after it becomes damp, loses support, or is disturbed by pests and service work. Poor fit, weak fasteners, vibration, and repeated air movement may also play a part. Fallen material is a warning sign, but the moisture or access problem still needs to be found.
Damp fiberglass can grow heavier and begin to sag. Metal supports may rust. Friction-fit batts can loosen as they compress. Pest activity may tear or move material. Plumbers, electricians, and HVAC workers may remove sections for access and leave them without enough support. More than one cause can be present.
Ask the inspector to trace the pattern. Widespread sagging near vents may point to humid air exposure. Damage below a bathroom or kitchen may call for a plumbing check. Gaps around repaired wiring may reflect earlier service work. These patterns are clues rather than final proof. The scope should state what was seen and what remains uncertain.
Fallen insulation should not be pushed back into place if it is wet, dirty, or damaged. It also should not be hidden below a new floor liner. The contractor should record its condition, plan removal when needed, and keep access to the framing above.
If dry insulation fell only because a support came loose, ask whether repair or limited removal is reasonable. The answer should account for the planned crawl space design. It should also address whether the material still fits well and remains clean.
Proposal comparisons should cover the cause and the planned correction. One quote may include only vapor barrier installation. Another may include insulation removal, air sealing, wall attachment, access details, and humidity control. Compare measured areas, materials, preparation, disposal, exclusions, and owner duties. This helps show whether each quote describes the same result.
Frequently Asked Questions
Can an encapsulation proposal be prepared without inspecting the crawl space?
A firm scope should be based on an on-site inspection and measured conditions. Photos alone may miss access limits, standing water, insulation damage, or wall details. A first discussion can help define the owner’s concerns. However, the written proposal should show what was inspected, what is included, and which hidden conditions could change the work.
Does every encapsulated crawl space need a dehumidifier?
Not every crawl space needs the same equipment. The need depends on the enclosure plan, humidity, air leakage, drainage, and how the space will be managed. If a dehumidifier is proposed, ask about capacity, drainage, placement, service access, owner care, and the humidity checks that support the recommendation.
Can a new vapor barrier be installed over fallen insulation?
Fallen insulation and other debris should be addressed before the floor liner is installed. Material left below the liner can create lumps, hide waste, and make later service harder. The proposal should state what cleanup is included. It should also list any pest waste, unusual debris, or materials that need special handling and are excluded.
Who decides whether damaged crawl space framing is structurally sound?
An encapsulation inspector can point out visible stains, cracks, movement, or damaged wood. Those observations are not structural design advice. If the condition raises structural questions, the owner should consider an independent structural engineer. The written scope should keep engineering decisions separate from moisture-control and liner work.
How should property owners compare encapsulation proposals?
Compare the same parts instead of looking at the final total alone. Check preparation, insulation removal, drainage limits, liner coverage, seams, wall attachment, vent sealing, access doors, humidity control, cleanup, and maintenance. Each proposal should list measured areas, exclusions, owner duties, and the process for approving newly found conditions.
Will homeowners insurance pay for insulation removal or encapsulation?
Coverage depends on the policy, the cause of damage, exclusions, and the insurer’s review. Do not assume that crawl space insulation removal or encapsulation is covered. Ask the insurer before work begins. Keep inspection photos and written scopes, and confirm any claim rules or approval steps with the insurer.
Old insulation should be removed for a clear reason, not as a routine sales step. A sound plan uses visible evidence and a clear work order. It also separates a full enclosure from a liner-only proposal. Ask who handles cleanup, hidden damage, air sealing, drainage limits, equipment access, and future checks.
Property owners in Apex and nearby Triangle communities can request Carolina Encapsulation Company’s free inspection or call 704-207-9348. Service availability for an address and schedule must be confirmed by phone.
How this applies in Apex, NC
For homeowners in Apex, NC, use this topic as a way to organize observations before selecting work. Carolina Encapsulation Company serves Apex, NC and surrounding Triangle communities, but the appropriate scope still depends on the water, moisture, materials, access, and equipment found at the property. Compare the crawl space insulation removal with the How to Choose an Encapsulation Contractor in Fuquay-Varina, NC before choosing a property-specific next step.