Crawl space vent replacement in Holly Springs, NC, should start with a moisture inspection, not a quick sale. A contractor should check each vent, the ground, wood framing, drainage, insulation, ducts, and signs of outside air leaks. Those findings show whether you need a simple vent repair or a complete moisture-control plan.
This difference matters in the Triangle. The region stays warm and humid for much of the year. Open foundation vents can bring damp outside air into a cooler crawl space. Yet sealing vents alone may trap existing moisture if ground vapor, water entry, or humidity has not been addressed.
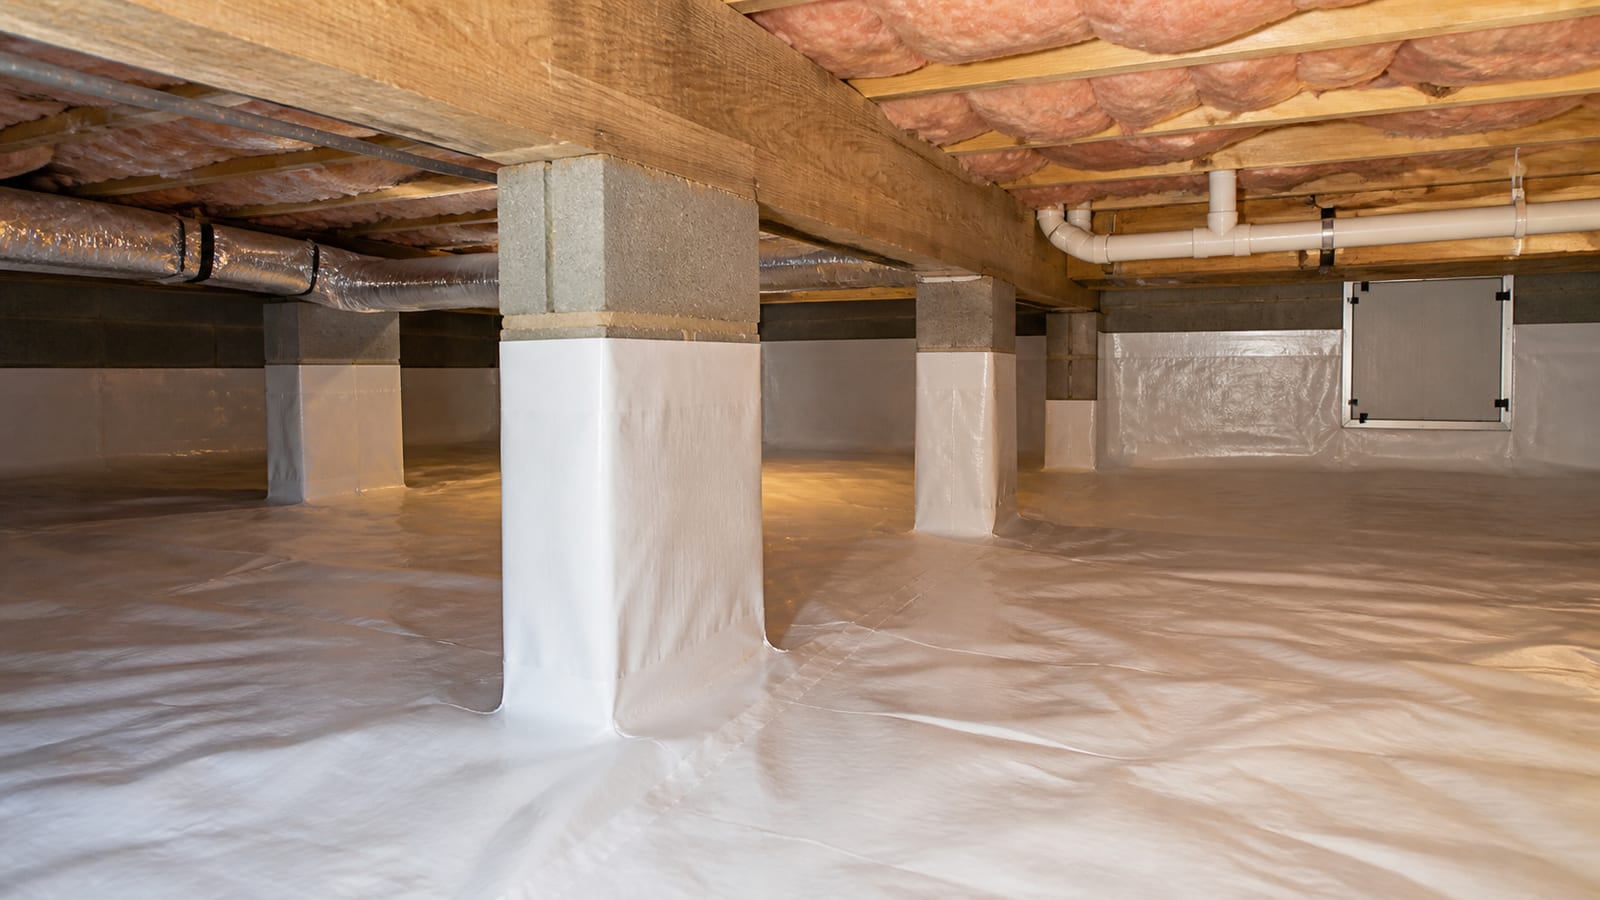
Ask for a measured written scope that explains the purpose of every part. It should also list exclusions, work order, access needs, and future service points. A liner-only proposal covers soil but may not create a complete enclosure. A complete crawl space encapsulation scope may include ground vapor control, vent sealing, air sealing, drainage corrections, and planned humidity control. The right scope depends on evidence found at your property.
How Much Does Crawl Space Vent Replacement Cost?
Crawl space vent replacement cost depends on vent count, opening size, wall condition, access, and the sealing method. It also changes if replacement is part of encapsulation. A measured written proposal should separate vent work from liners, drainage, insulation removal, air sealing, and humidity-control equipment.
A useful quote starts with a vent schedule. This is a simple record of each opening, its size, condition, and planned treatment. Some openings may have loose frames or broken screens. Others may need rigid infill and a durable perimeter seal. Large or uneven masonry openings often require more preparation than standard openings.
Ask the contractor to show what the quoted line includes. Removal, debris cleanup, blocking material, sealant, and surface preparation should be clear. The proposal should also say whether cosmetic work on the outside is included. Exterior appearance can matter, but weather resistance and a tight fit are the main goals.
Cost also changes with the larger moisture plan. Compare these items separately:
- Vent removal, repair, or permanent closure
- Gaps at pipes, wires, doors, and framing
- Ground liner thickness and wall attachment
- Drainage or standing-water corrections
- Insulation removal and disposal
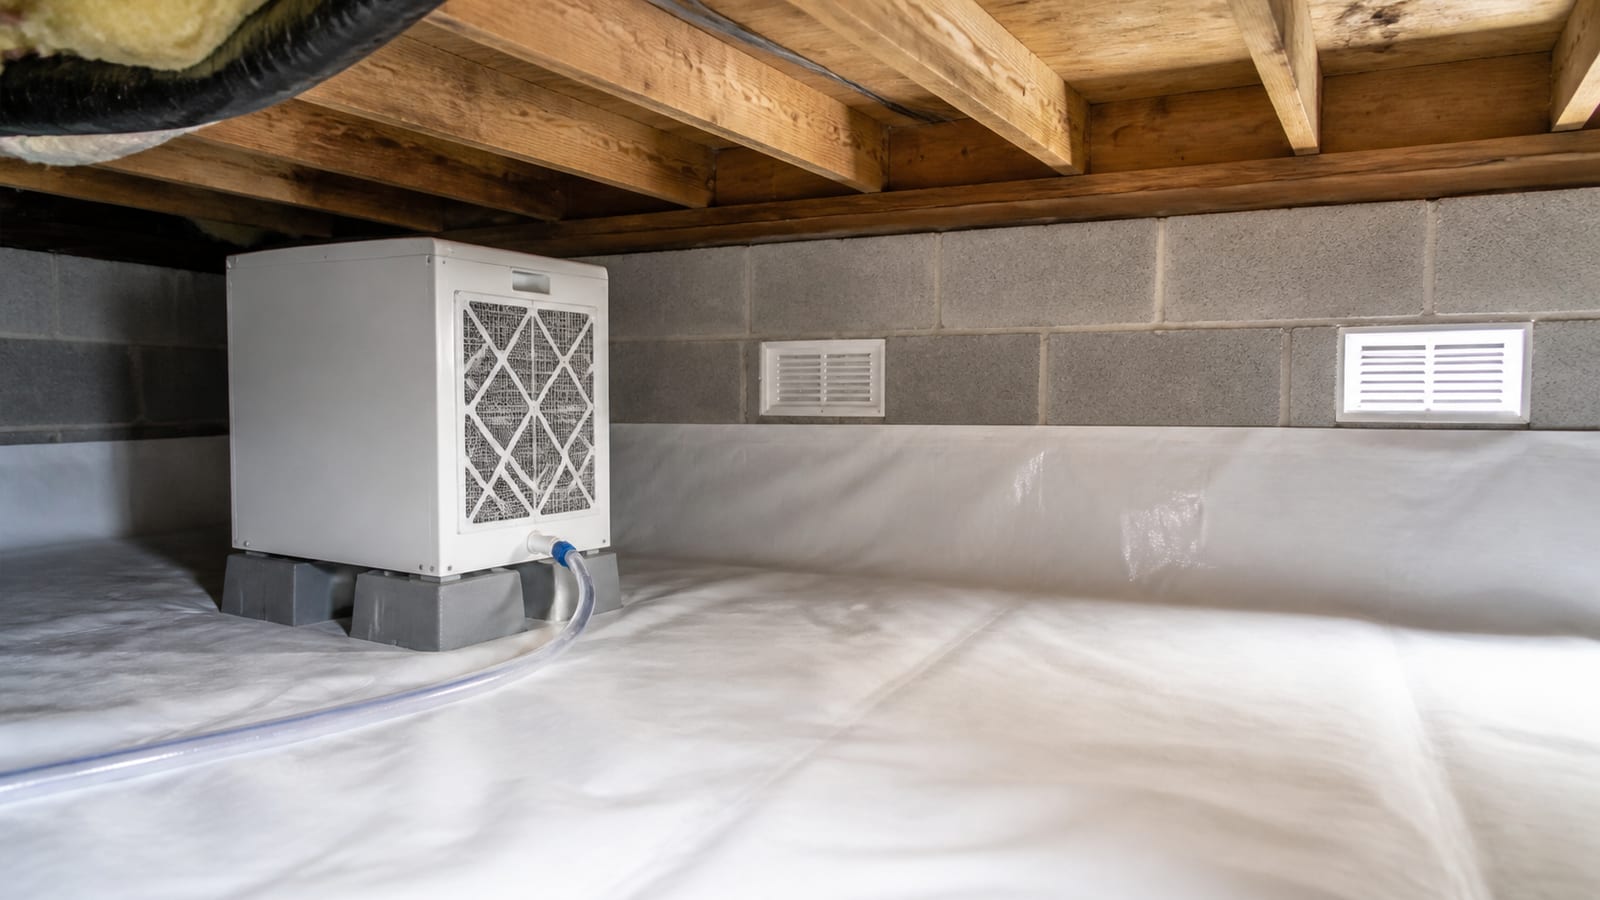
- Dehumidifier, drain route, and electrical needs
A low vent price may cover only inserts or basic panels. It may not include the steps needed for an enclosed crawl space. Request photos and measurements with the proposal. This gives you a fair way to compare scope instead of comparing one total against another.
Can Foundation Vents Be Replaced or Permanently Sealed?
Yes. Damaged foundation vents can often be replaced, while vents in a planned unvented crawl space may be permanently sealed. The correct choice depends on the moisture strategy. Repairing vents preserves outside airflow. Sealing them requires a plan for soil vapor, water entry, air leaks, and indoor humidity.
Replacement and sealing solve different problems. Replacement may make sense if the crawl space will remain vented and the old frame is broken. It can keep pests and debris out while preserving the existing airflow path. It does not stop humid summer air from entering through the vent.
Permanent closure belongs to an enclosure plan. The opening should receive a stable material that suits the wall and opening. The edges then need a continuous seal. Loose foam plugs or thin covers may shift, shrink, or leave hidden air paths. Ask the installer how each closure will be held in place and protected from weather.
The U.S. Department of Energy overview of unvented conditioned crawl spaces explains why vent closure works as part of a larger building approach. It should not be treated as an isolated patch.
A contractor can record visible cracks, soft wood, settlement signs, or damaged masonry during the inspection. Those are observations, not engineering decisions. If a condition may affect structural design or repair, the property owner may need advice from a structural engineer. The vent contractor’s scope should state that boundary rather than hiding it inside a general repair line.
How Should a Contractor Replace Crawl Space Vents?
A contractor should first record the vent size, wall material, damage, and intended moisture plan. The work may include removing the old assembly, cleaning the opening, repairing minor edges, fitting the new vent or infill, and sealing its perimeter. The final method must match a vented or enclosed crawl space.
Good work begins before removal. The installer should check whether the vent frame is set in block, brick, concrete, or another material. Nearby pipes, wires, termite inspection areas, and low-clearance zones can change the plan. The contractor should also confirm whether the opening must stay usable for any planned access.
For a normal vent replacement, the new unit should fit the opening and remain secure. Gaps around its frame should not allow easy pest entry or uncontrolled rain. For permanent closure, the goal changes. The infill should be stable, and its perimeter should block outside air. Crawl space vent sealing and air sealing should also address other leaks rather than focusing on vents alone.
Ask for a work sequence such as:
- Record openings and nearby conditions.
- Remove loose vent parts and debris.
- Prepare sound edges for the new material.
- Install and secure the vent or closure.
- Seal the full perimeter where required.
- Photograph completed work from inside.
Final photos matter because many openings are hard to view later. The written scope should identify who moves stored items, removes old parts, handles exterior touch-up, and keeps access clear for future inspections.
What Can Cover Crawl Space Vents Safely?
A permanent vent cover should use rigid, durable material fitted to the opening and sealed around its edges. The exact material depends on the foundation and enclosure plan. Loose plastic, cardboard, insulation scraps, and temporary foam plugs are poor substitutes for a secured closure designed to resist air and moisture.
The word “cover” can hide major scope differences. A faceplate may improve the outside appearance while leaving air paths behind it. A removable plug may reduce drafts for a season but may not create a durable seal. A proper closure fills or blocks the opening, stays secure, and connects to the crawl space air-control layer.
Ask to see a detail for the opening. It should show the rigid infill, attachment method, perimeter seal, and exterior finish. If the opening is irregular, the scope should explain how gaps will be prepared. Sealant alone should not carry a loose panel or bridge a wide void. The base material needs sound support.
Vents are only one group of openings. A complete air-sealing check should include the access door, plumbing holes, wiring holes, rim areas, and penetrations through the foundation. Some gaps need to remain available for inspection or service. The proposal should identify those points and avoid covering controls, drains, cleanouts, or shutoffs.
Ask who is responsible for hidden damage found after a vent is removed. Minor preparation may be included, while masonry rebuilding or structural repair may be excluded. Clear limits protect both parties. They also help you compare a detailed enclosure proposal with a cheaper cover-only option.
Should You Seal Off Crawl Space Vents in Holly Springs?
Sealing crawl space vents can be appropriate in Holly Springs when it is part of a complete moisture-control plan. Do not close vents without checking bulk water, soil vapor, wood condition, air leaks, and humidity. Existing moisture needs a path out, and future humidity may require planned mechanical control.
Warm, humid outside air can enter through open vents during Triangle summers. When that air reaches cooler surfaces, relative humidity can rise. Damp soil can add more water vapor. The NC State Extension mold and moisture checklist offers practical checks for moisture sources and visible warning signs.
Before sealing, ask the contractor to record:
- Standing water, stains, or active seepage
- Roof runoff and grading near the foundation
- Exposed soil and existing liner condition
- Wood moisture readings at named locations
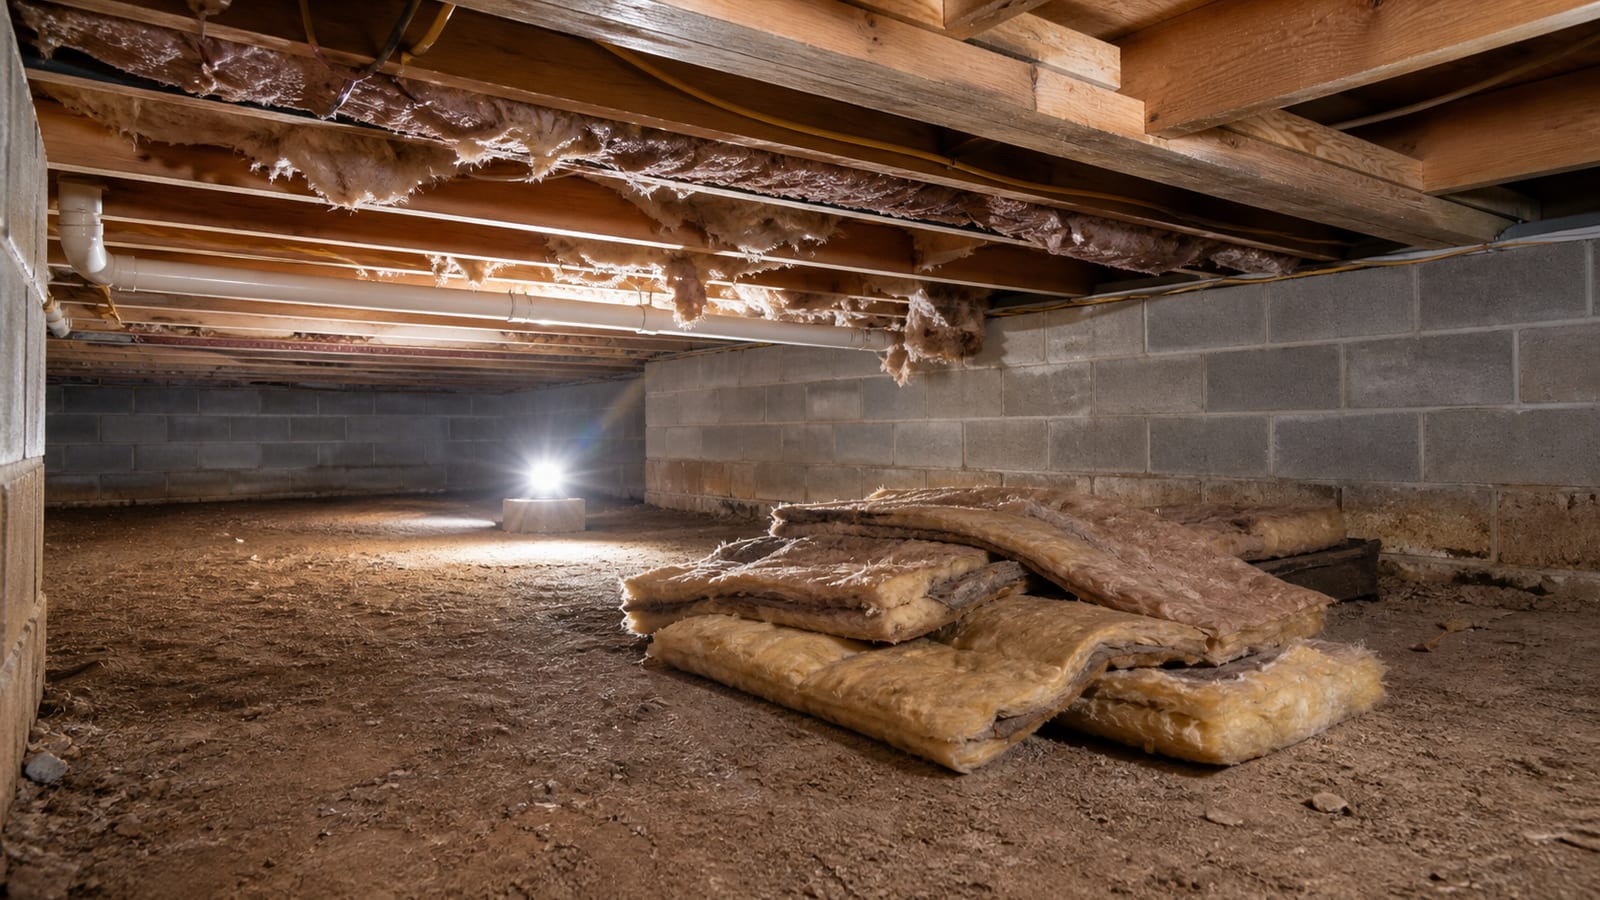
- Wet, fallen, or damaged insulation
- Drain, duct, plumbing, and wiring conditions
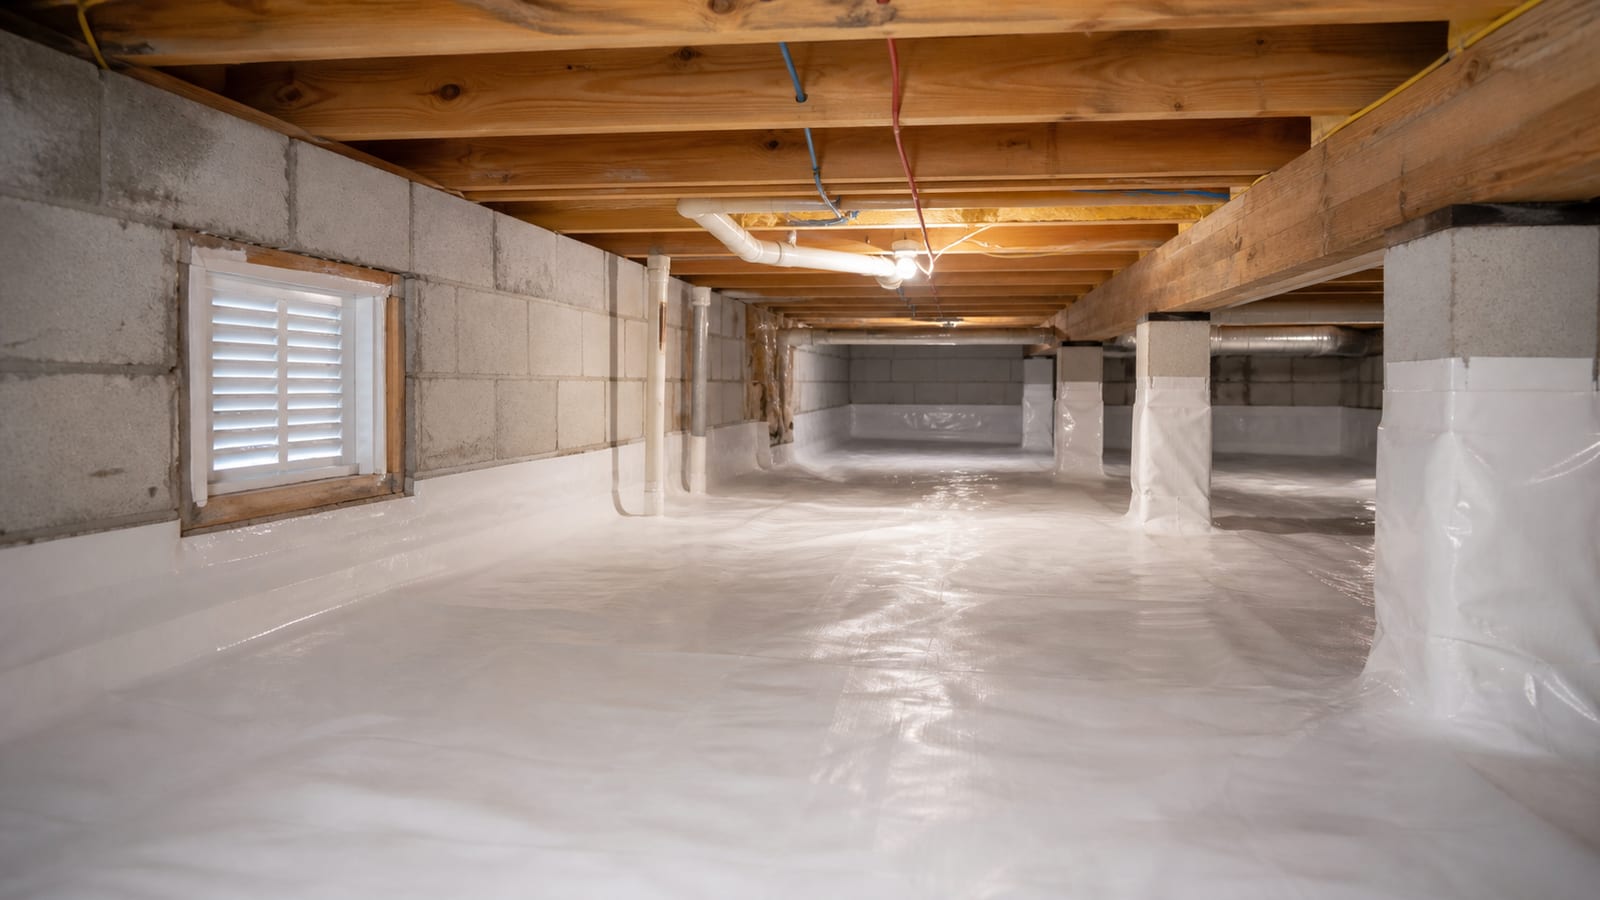
This evidence separates a complete scope from a liner-only proposal. A ground liner limits vapor from soil. It does not stop wall leaks or humid air entering through open vents. Vent closure limits outside air. It does not remove standing water. A vapor barrier installation should therefore show seams, wall edges, piers, penetrations, and access details.
The final plan should state how humidity will be checked after closure. It should also preserve access to drains, valves, equipment, and visible foundation areas. If ongoing humidity control is needed, that work should appear as its own line rather than being assumed.
How Much Does It Cost to Seal a Crawl Space?
The cost to seal a crawl space depends on area, height, water conditions, existing materials, vent count, liner details, air leaks, drainage needs, and humidity control. Request a measured proposal that defines each component. A single total cannot show whether you are comparing full enclosure work with a basic liner installation.
Start by asking what “seal” means in each quote. One contractor may mean laying plastic over exposed soil. Another may include sealed seams, wall attachment, pier detailing, vent closure, access-door work, and air sealing. Both may use the word encapsulation, yet the finished systems will not perform the same way.
A clear proposal should provide crawl space measurements and note low-clearance areas. It should list what will be removed, cleaned, left in place, or protected. If wet insulation blocks inspection, the scope should state whether removal happens before final sealing. If water enters during storms, drainage work should come before the new liner.
Humidity control also needs a defined line. A crawl space dehumidifier installation may involve equipment placement, drainage, electrical needs, controls, and filter access. The quote should say who handles each supporting task. It should not assume that another trade will complete an unnamed step.
Use the same checklist for every bidder. Compare materials, coverage, seams, terminations, exclusions, cleanup, photos, and post-work checks. A measured scope gives you evidence for the price. It also reduces change orders caused by vague phrases such as “seal crawl space as needed.”
How Should Air Vents Be Sealed in a Crawl Space?
Air vents should be sealed with fitted, secured infill and a continuous perimeter seal that suits the foundation material. The contractor should also find other outside-air paths. Vent sealing should follow water and soil-vapor planning, then allow access for inspections, drains, controls, and future maintenance.
The installer should first check both sides of every vent. Soil height, mulch, shrubs, downspouts, or damaged mortar can affect the exterior side. Inside, ducts, pipes, wiring, and framing may limit access. Photos taken before work help record these conditions and avoid surprises.
After the old assembly is removed or prepared, the opening needs a sound base. The new infill should fit closely and remain fixed. A continuous edge seal then closes small gaps. The contractor should check the completed closure from inside with good lighting. Visible daylight, loose edges, and missed corners are signs that more work is needed.
Air sealing should follow a planned sequence. Bulk water is addressed first. Ground vapor control comes next. Vents and other outside-air leaks are then closed. Humidity-control equipment, if included, is placed where filters, drains, and controls remain reachable. The final inspection should confirm that no liner or sealant blocks a needed service point.
Ask who will monitor conditions after the work. The owner or property manager may need to check humidity readings, drainage, filters, and access areas. The contractor should state any maintenance tasks tied to the installed scope. Availability for service in Holly Springs and nearby Triangle communities must be confirmed by phone.
Frequently Asked Questions
Does homeowners insurance cover crawl space encapsulation?
Coverage depends on the policy, the cause of damage, and any exclusions. Routine moisture control or preventive work may be treated differently from damage caused by a covered event. Do not assume approval. Ask your insurer or agent for a written answer, and provide inspection photos, moisture records, and the contractor’s itemized scope if requested.
Is sealing vents the same as encapsulating a crawl space?
No. Vent sealing closes selected foundation openings. Encapsulation usually includes a ground liner with sealed seams and detailed edges. It may also include air sealing, drainage work, insulation changes, or humidity control. A proposal should name every component so you can see whether it describes one task or a complete enclosure.
Should insulation be removed before vents are sealed?
It depends on its condition and the planned system. Wet, fallen, dirty, or damaged insulation can hide wood and block inspection. Sound insulation may sometimes remain. Ask the contractor to record its condition and explain the choice. Removal, disposal, cleaning, and replacement should appear as separate scope items rather than assumed work.
Will a ground vapor barrier solve high crawl space humidity?
A vapor barrier can reduce moisture rising from exposed soil, but it may not solve every humidity source. Outside air, seepage, plumbing leaks, and poor drainage can still add moisture. The contractor should check these sources and record humidity and wood moisture. The final plan may need vent sealing, air sealing, drainage, or mechanical drying.
How can I compare two crawl space vent proposals?
Compare vent counts, opening measurements, closure materials, attachment details, perimeter sealing, cleanup, and exterior finish. Then check whether each proposal includes other air leaks, ground vapor, drainage, insulation, and humidity control. Review exclusions and work order as well. Two totals are not comparable if one covers only vents and another covers the full crawl space.
Who should inspect a possible structural problem near a vent?
A crawl space contractor can photograph visible cracks, soft wood, movement, or damaged masonry and note where each issue appears. That observation is not an engineering decision. If repair design or structural judgment is needed, the property owner should seek a structural engineer. The written crawl space scope should clearly exclude engineering unless arranged separately.
Vent closure should be based on what the crawl space shows, not on a standard package. Ask for measurements, moisture readings, photos, a clear work order, and written exclusions. Those details reveal whether a proposal covers crawl space vent replacement alone, a liner-only job, or a complete enclosure and moisture-control plan.
Carolina Encapsulation Company is a service-area business led by Owner Benji Holiday. It serves Fuquay-Varina and surrounding Triangle communities, with local availability confirmed by phone. To review conditions at a Holly Springs property, request a free inspection or call 704-207-9348.
How this applies in Holly Springs, NC
For homeowners in Holly Springs, NC, use this topic as a way to organize observations before selecting work. Carolina Encapsulation Company serves Holly Springs, NC and surrounding Triangle communities, but the appropriate scope still depends on the water, moisture, materials, access, and equipment found at the property. Compare the crawl space vent sealing air sealing with the How to Choose an Encapsulation Contractor in Fuquay-Varina, NC before choosing a property-specific next step.