Record the observation before choosing a label
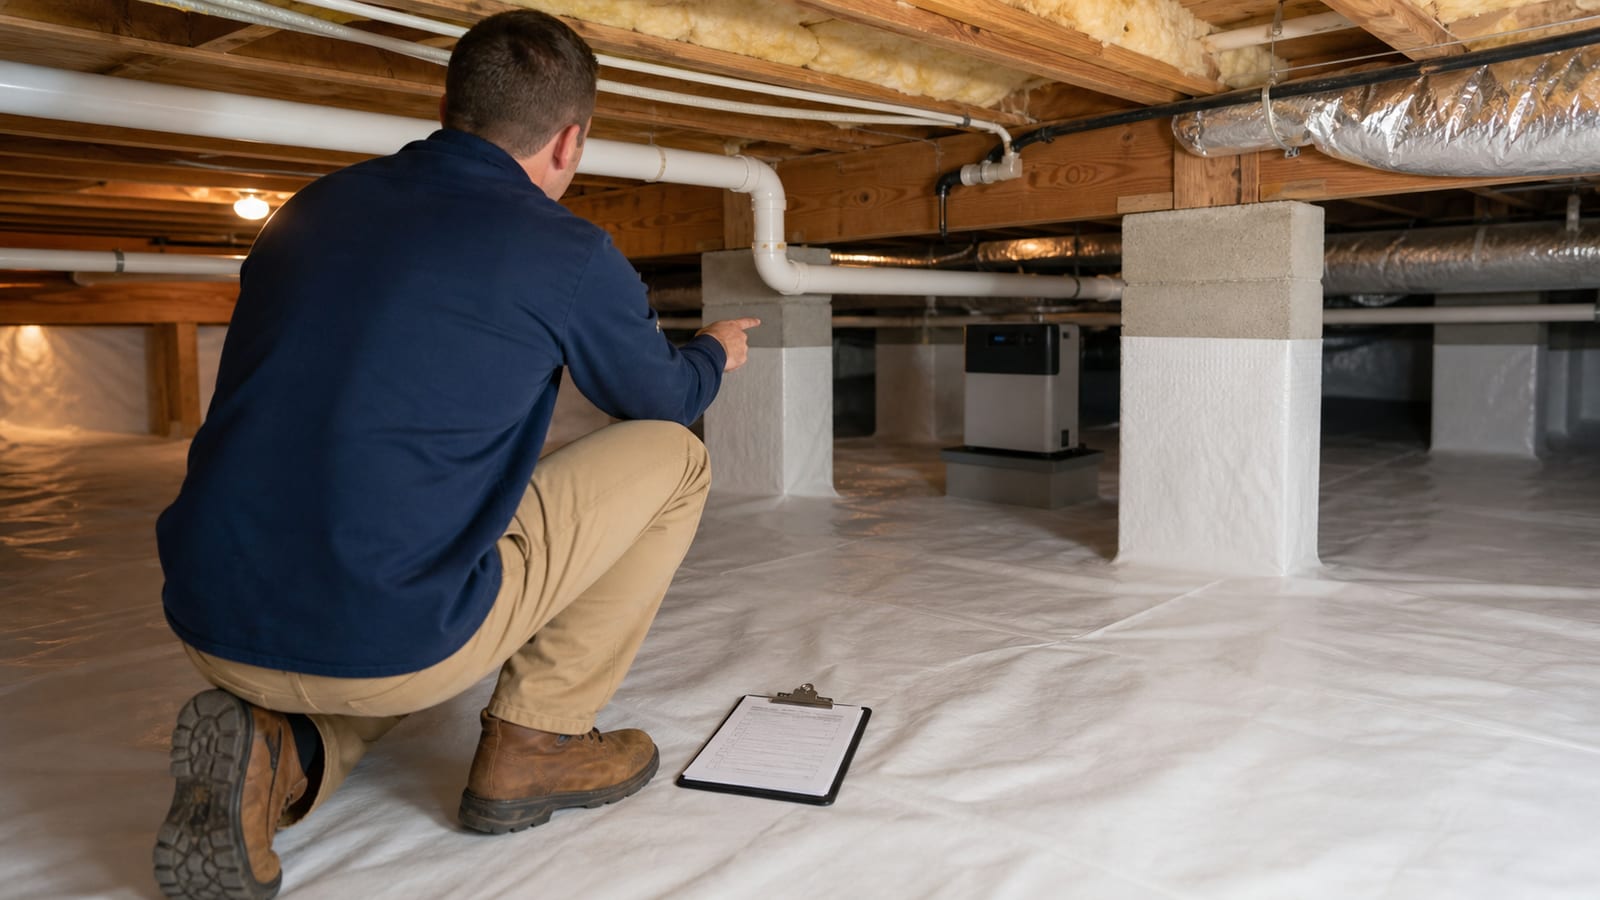
Start with what can be verified: the location, timing, weather, equipment status, visible material, odor, sound, reading, or change from an earlier condition. Include a photo when it can be taken safely. A clear observation helps an inspector test possible sources without assuming that a familiar symptom has the same cause in every home.
Use the articles in this category to improve that record and prepare questions. Then follow the contextual links to the broader problem, service, guide, cost-factor, or comparison page that owns the primary topic. That structure keeps the article focused on the situation instead of repeating a sales page.
Compare functions before totals. A useful crawl space proposal identifies the condition observed, the work connected to that condition, the materials or equipment included, the sequence, and the exclusions. A lower total is not directly comparable when one scope includes water collection, removal, or access treatment and another does not.
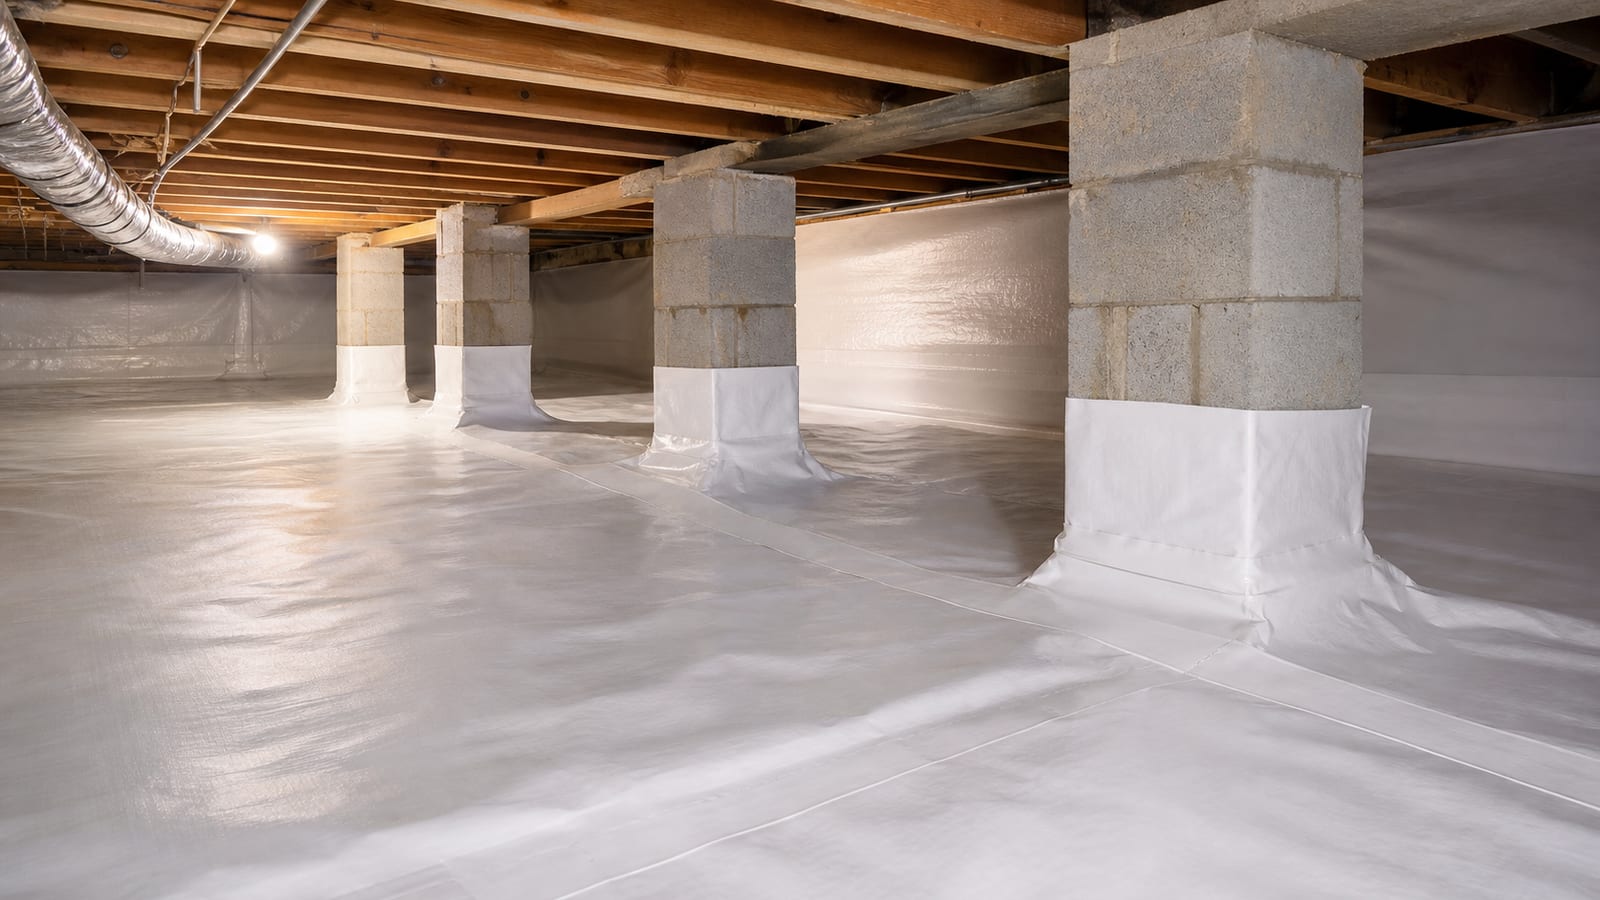
Keep water, ground vapor, air control, humidity control, insulation, cleaning, and framing repair in their own lanes. They may be part of one project, but each has a different job. Separating them makes it easier to ask why an item is included and whether an important function has been omitted.
Know where a homeowner check should stop
Do not enter standing water near electrical equipment, a space with suspected structural instability, sewage, animals, exposed hazards, or another condition that makes access unsafe. Do not disturb suspected mold, insect evidence, wiring, plumbing, combustion equipment, or structural supports to complete a checklist.
General articles cannot determine code compliance, engineering adequacy, pest status, medical risk, insurance coverage, legal duties, or the correct repair scope for a specific property. Use the qualified code official, engineer, pest professional, inspector, licensed trade, attorney, or other specialist whose scope matches the question.
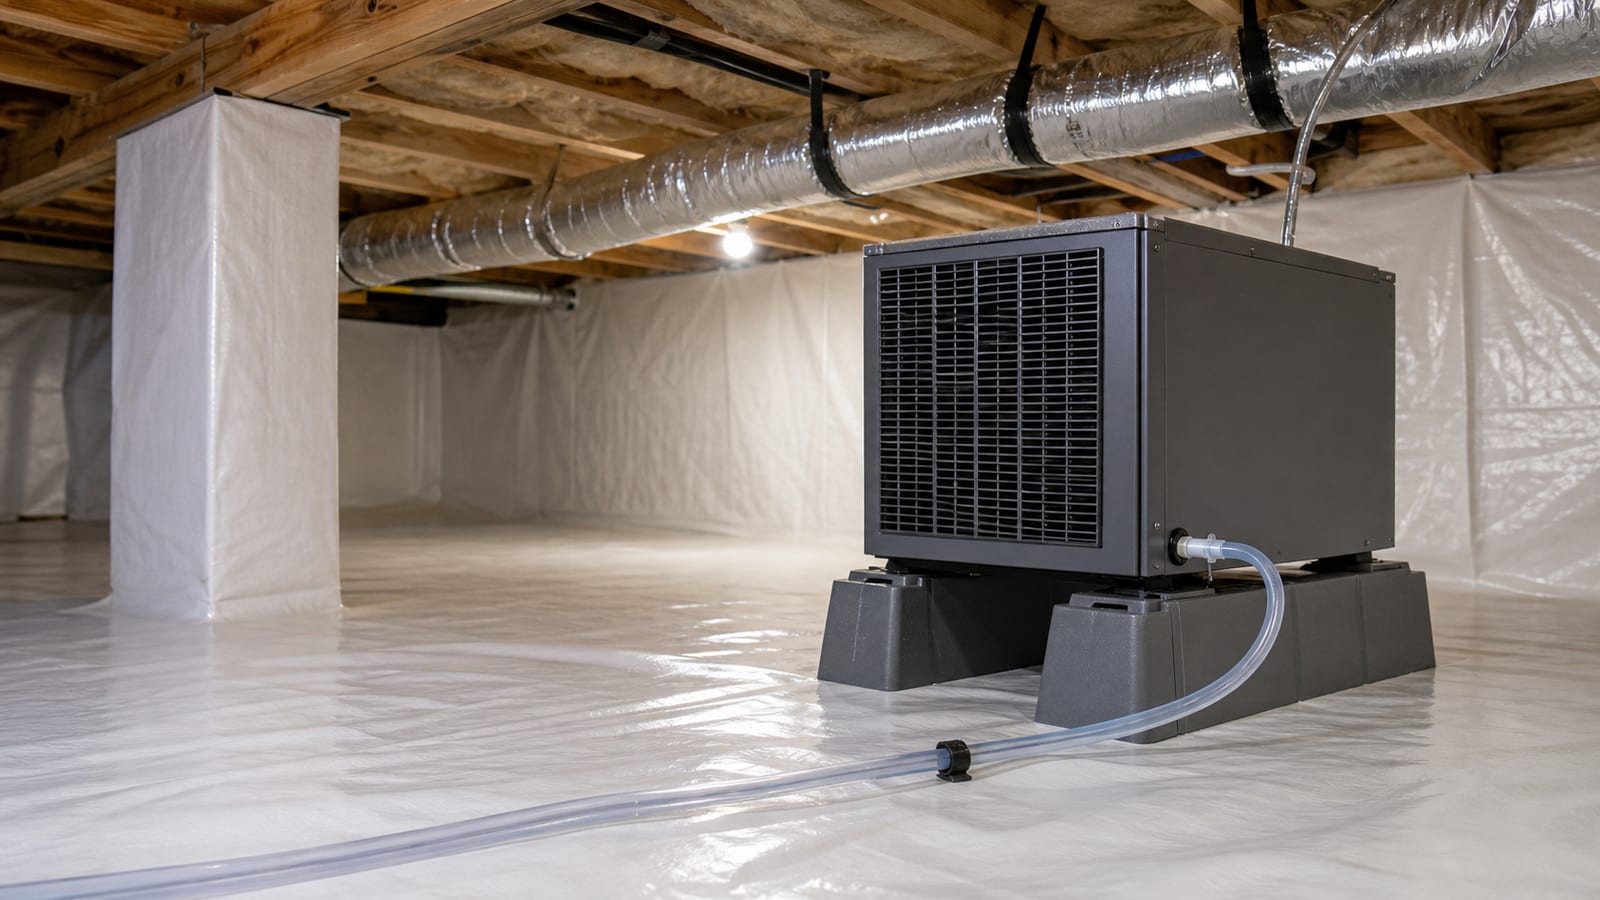
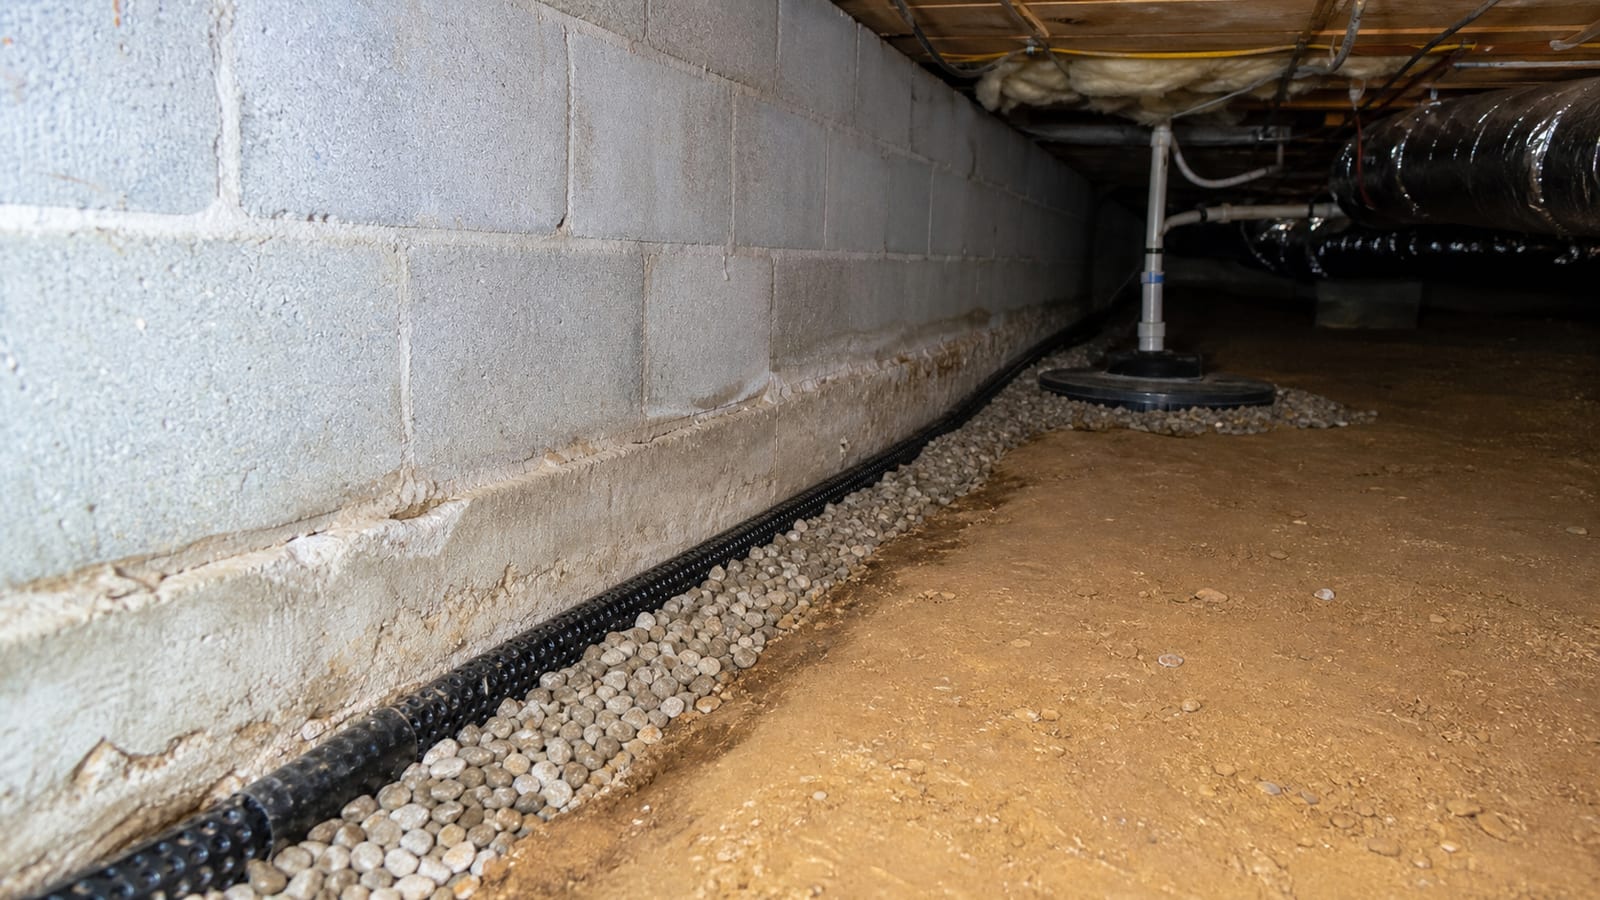
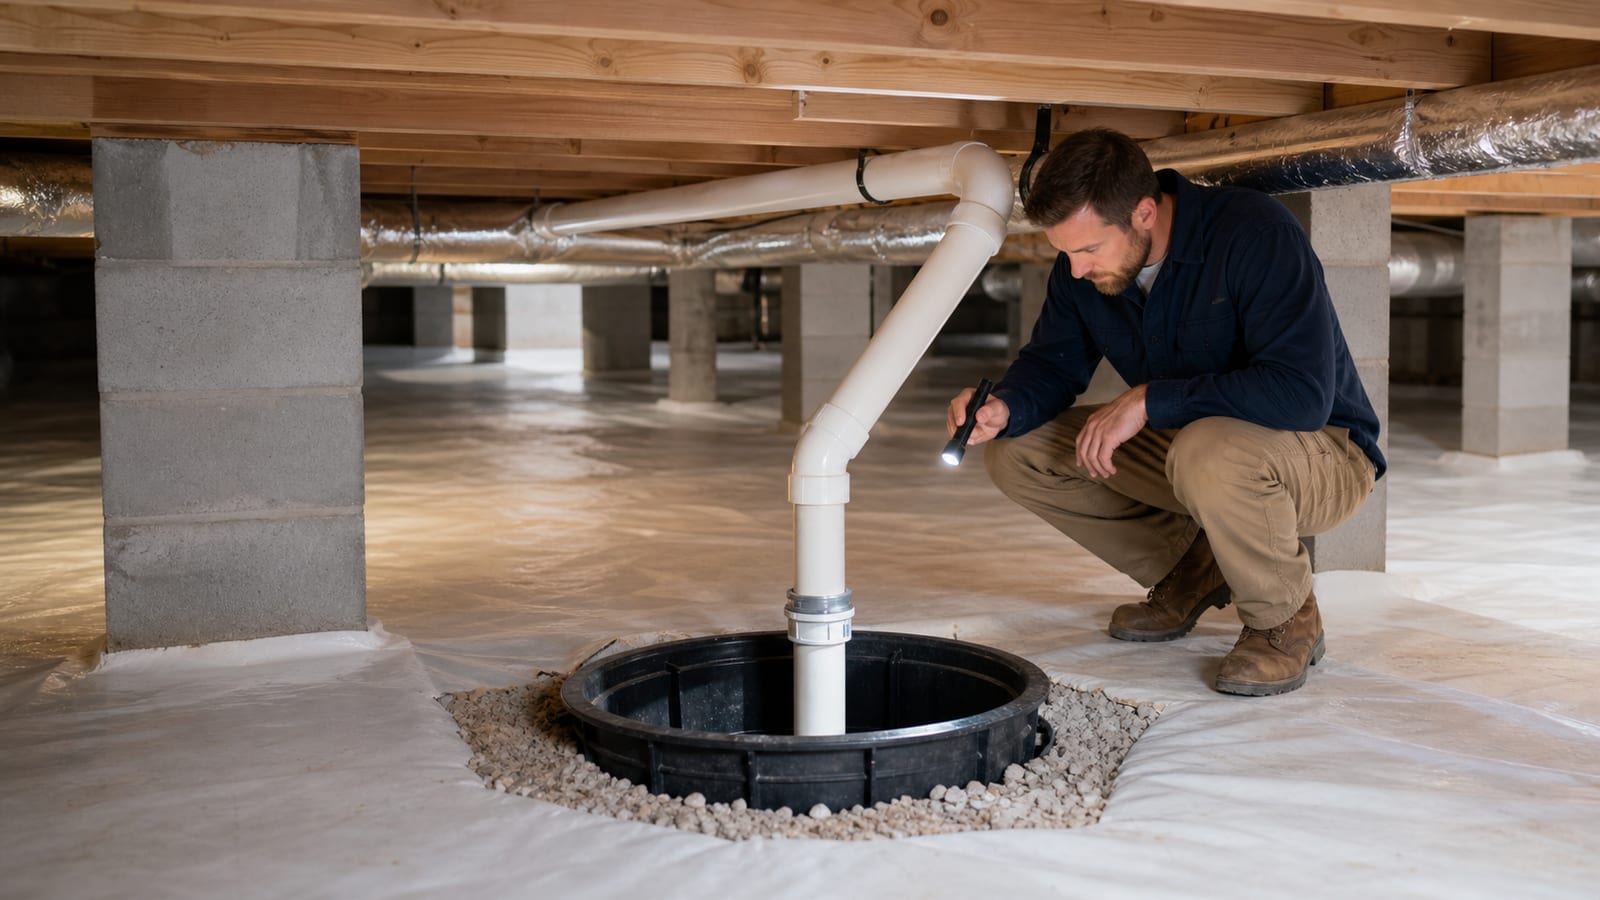
Avoid treating a product label as a complete design. A dehumidifier needs a safe location, power, drainage, and service access. A sump pump needs a water-collection path and discharge plan. A liner needs preparation and transitions. Those details are part of the scope, not optional footnotes.
Use this category to prepare questions for an inspection and a written quote. It cannot set a price, determine code compliance, or replace site-specific evaluation. The final scope should be tied to evidence found beneath the home and reviewed with the professionals whose work is involved.
A repeatable workflow for crawl space cost planning
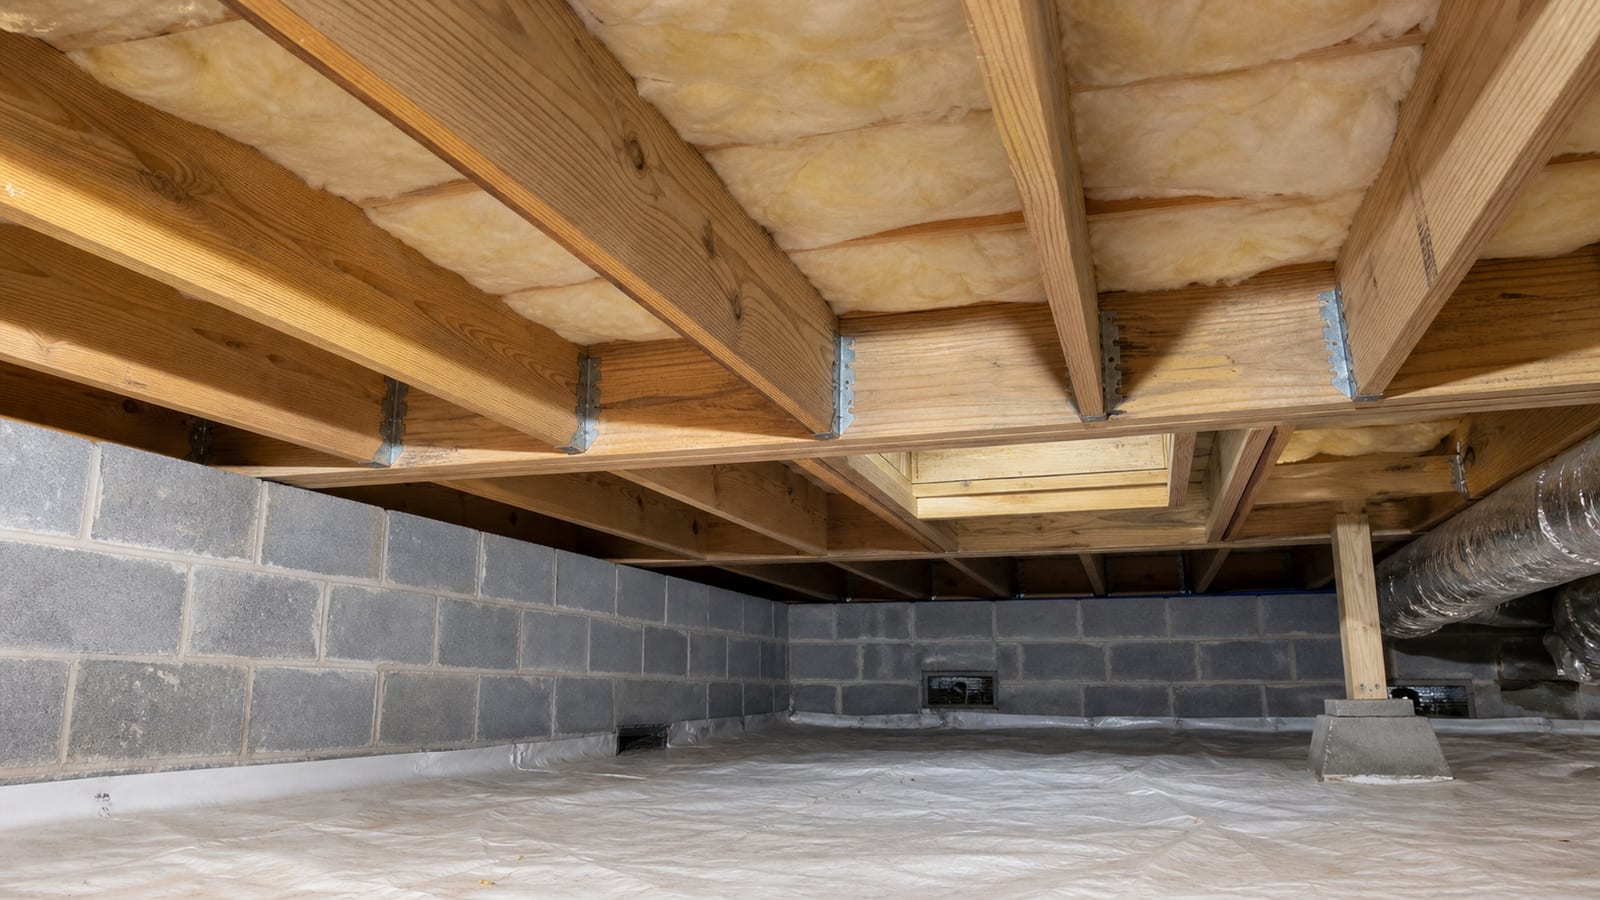
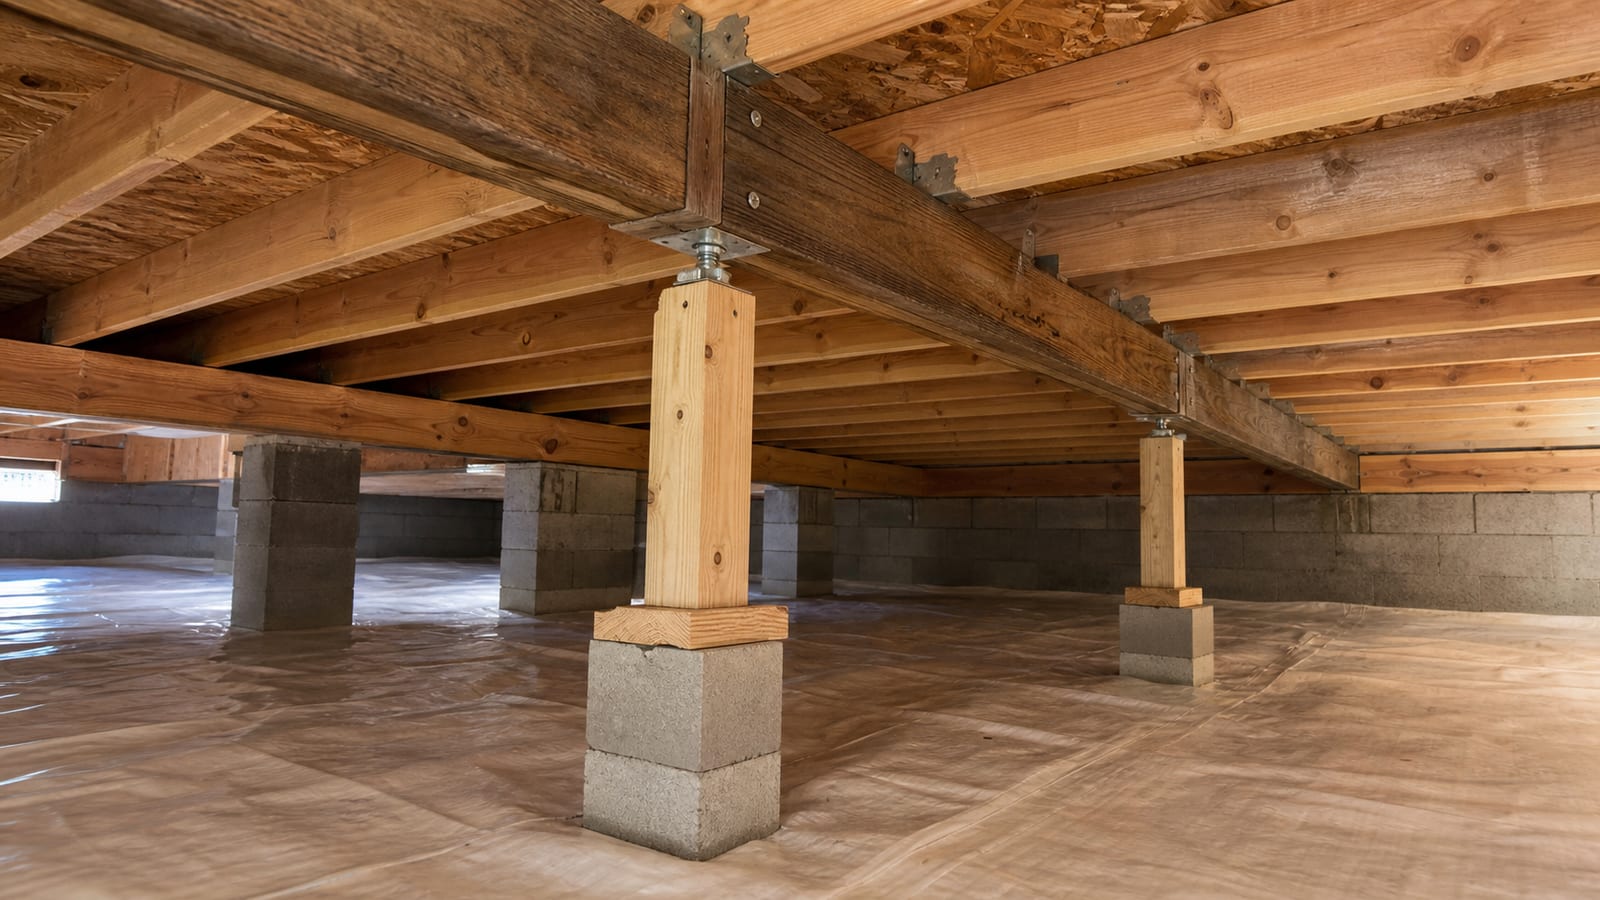
Make a comparison sheet with one row for each function: water-source observations, drainage collection, sump basin and discharge, ground cover, wall and pier transitions, air openings, dehumidification, insulation, cleaning, framing work, access, and maintenance. Mark whether each proposal includes, excludes, or leaves the item unclear.
Ask each contractor to connect the recommendation to an observed condition. The answer should make clear whether the proposed work addresses a source, a pathway, a collection point, a damaged material, or a maintenance need. If the reason cannot be stated plainly, the scope is difficult to compare responsibly.
Preserve the written scope, site photos, equipment manuals, permit information where applicable, and discharge-route notes. A complete handoff makes future maintenance, inspections, and property records more useful without relying on memory or a single total.
Bring the record forward instead of starting over at every visit. Save the original observation, the photos, the dates, any measurements, the written scope, and what changed afterward. When the condition returns, compare it with the earlier event using the same locations and terms. That continuity helps distinguish a recurring source from a new issue and helps each professional understand what the previous person actually observed. The goal of this category is not to turn a homeowner into the inspector or designer. It is to make the handoff from observation to qualified review clearer, safer, and easier to verify.