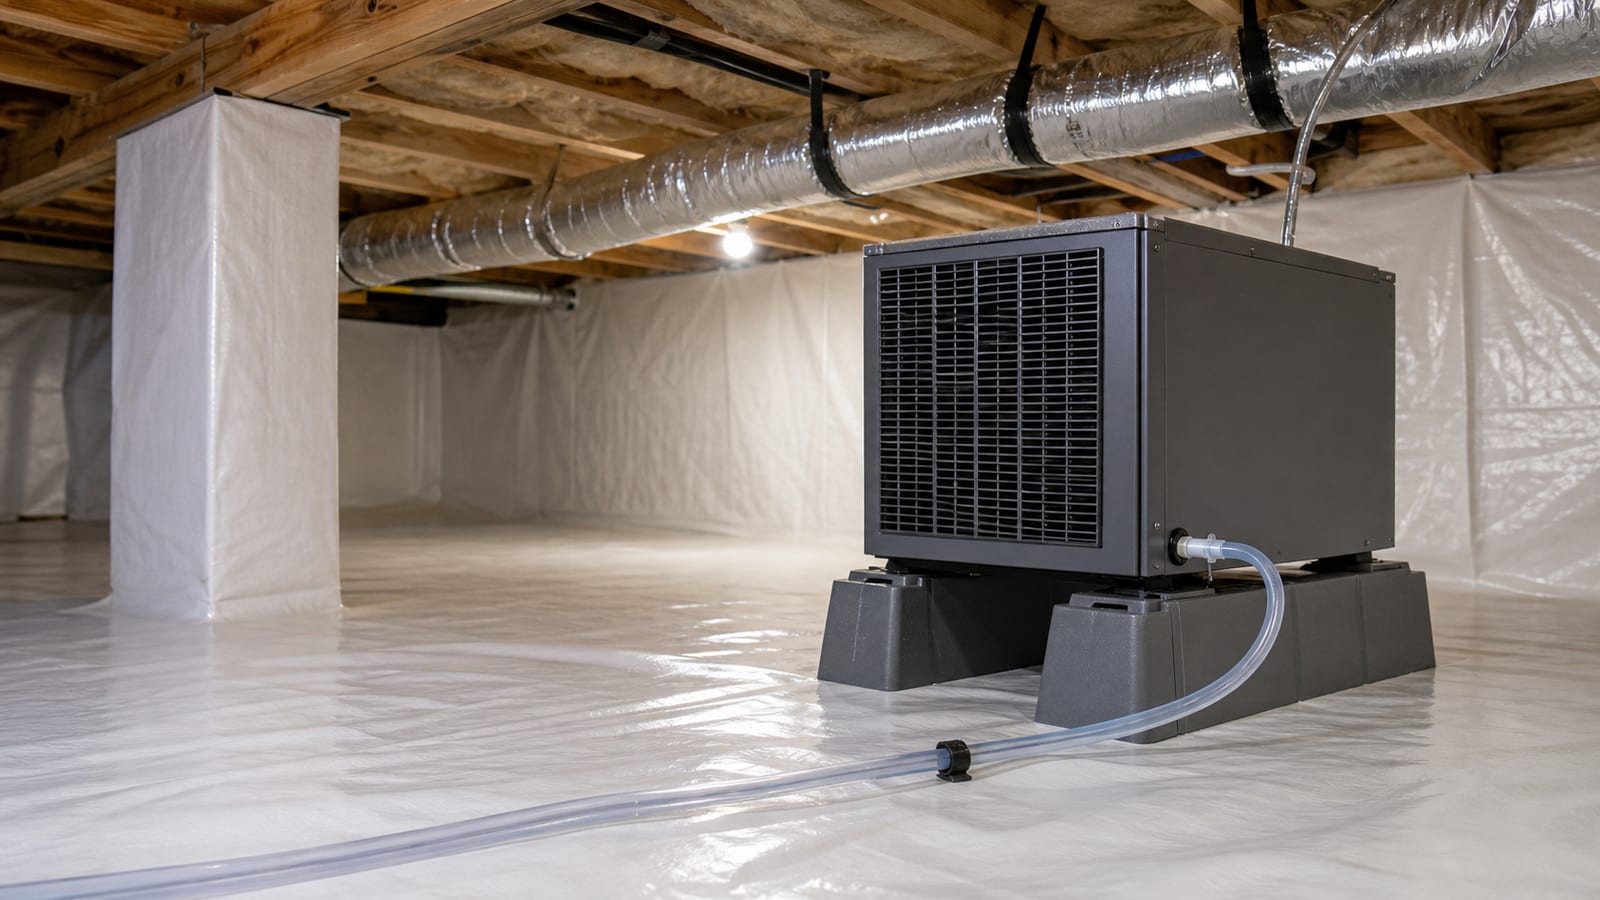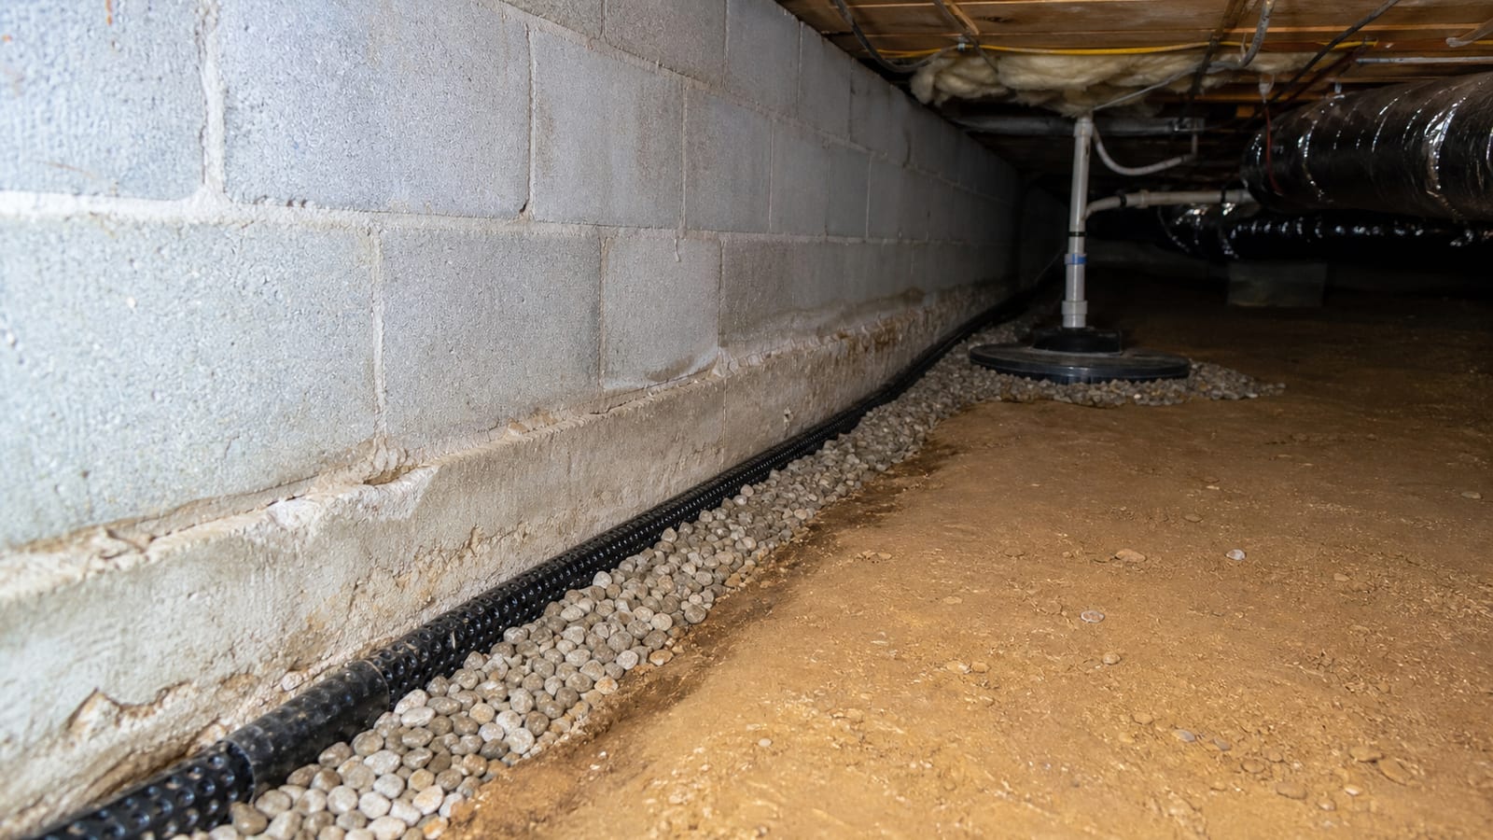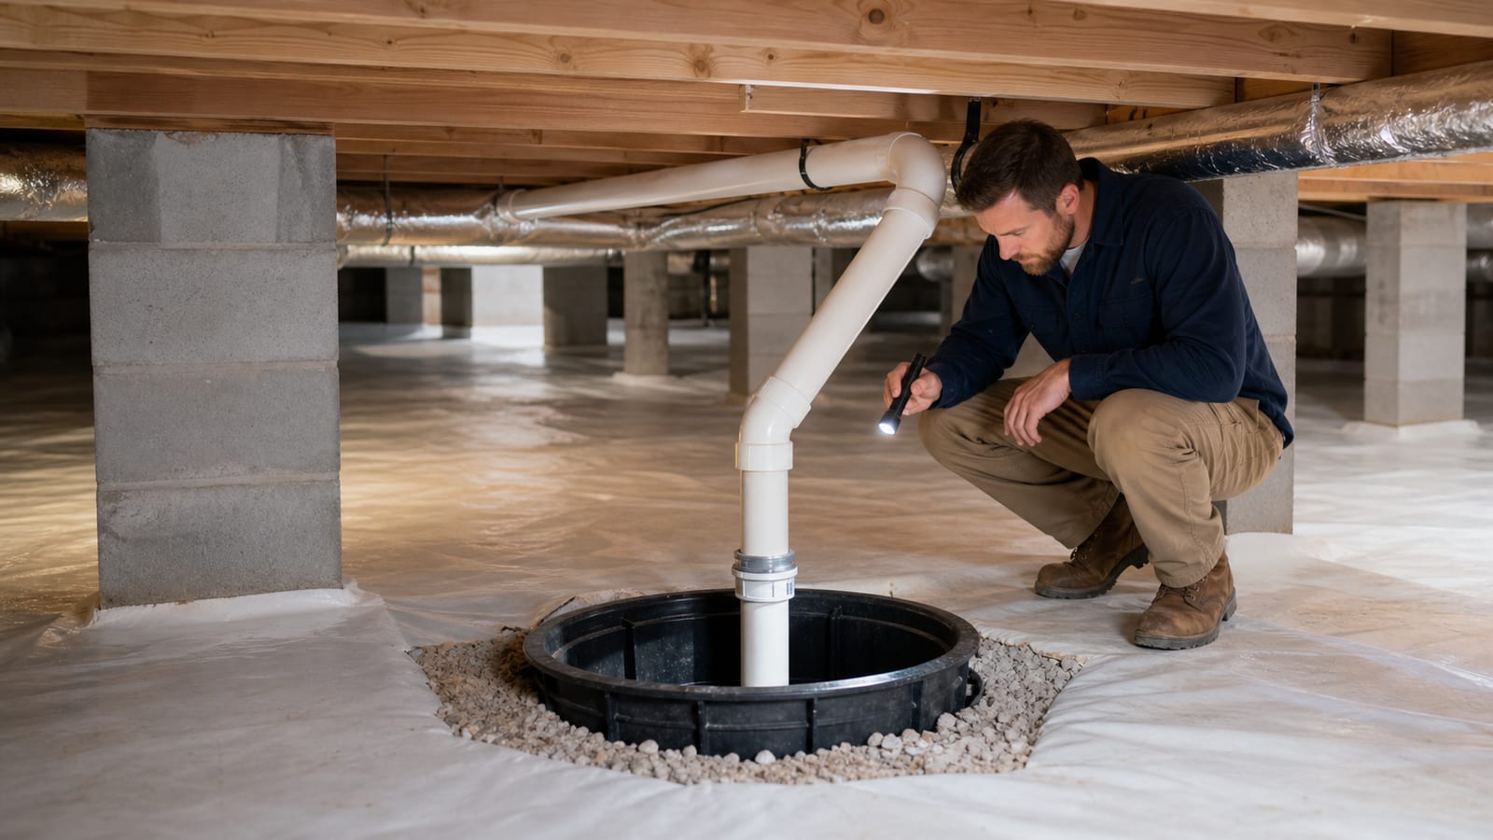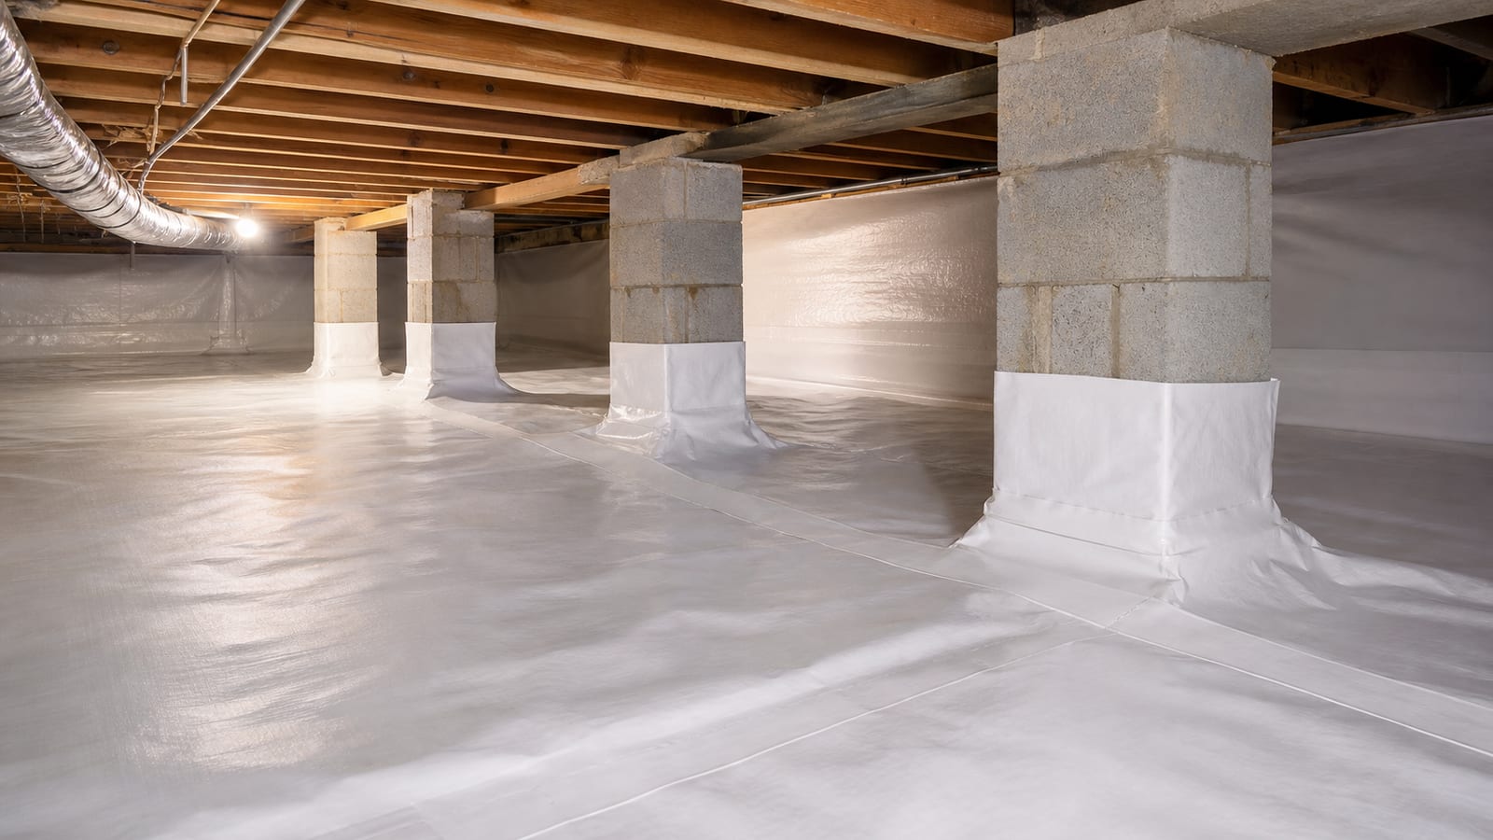
A crawl space vapor barrier quote should describe more than a sheet of material on the ground. The proposal needs to show which areas are being covered, what condition exists below and around the material, how seams and transitions are handled, what happens at piers and access paths, and whether water or damaged material changes the sequence.
That detail matters because two crawl spaces with similar floor area can require very different work. One may be dry and open with a simple existing ground cover. Another may have disturbed material, wet soil, recurring water, low clearance, irregular piers, or a path that later trades need to use. A total without those details is difficult to compare.
The crawl space vapor barrier cost-factors page explains the commercial side of the decision. This guide focuses on how to read the scope before you compare a proposal with another quote or with a broader encapsulation plan.
What should a vapor barrier quote explain?
A vapor barrier quote should explain the observed ground condition, coverage area, surface preparation, existing-material handling, seams, wall and pier transitions, access treatment, and any water or repair work that must happen first. It should also state whether the work is a ground-cover scope or part of a larger sealed crawl space system.
Record the starting condition
Begin with a simple condition record. Look for exposed soil, a thin or damaged existing cover, loose debris, areas where material has shifted, wet spots, visible water, low places, and the route from the access opening to the far end of the space. Take wide photos that show location and close photos that show a specific detail. Note when the condition was observed and whether it followed rain, plumbing use, or a change in equipment.
North Carolina State Extension recommends checking crawl spaces for moisture leaks, maintaining soil cover, inspecting the sump pump where present, and reviewing exterior drainage conditions. That checklist does not design a new system, but it provides a useful reminder that the ground cover belongs within a moisture record. A liner cannot reveal where water entered after it is installed, so documenting the starting condition helps make the scope more accountable.
Define coverage instead of assuming it
Ask where the material will extend and what areas are intentionally left visible. The proposal should identify the soil surface, perimeter areas, piers, access route, utility areas, and any location that needs inspection or future service. If wall coverage or sealing details are included, those should be described separately from the ground layer.
The term vapor barrier can mean different things in different proposals. One scope may describe a basic soil cover, while another includes material transitions, sealed seams, wall details, and work around openings. Neither label tells you enough by itself. Use the crawl space encapsulation service page to understand the broader system without assuming that every vapor-barrier proposal includes full encapsulation.
Ask how seams and transitions are handled
Seams and transitions are where a general material description becomes a defined scope. Ask how adjoining sections are joined, how material meets piers and foundation walls, whether penetrations or obstacles are addressed, and how the access path is protected. The answer should be specific enough that you can compare one proposal’s finishing details with another.
Do not reduce the question to material thickness alone. A ground cover needs coverage, continuity, and a practical relationship to the space around it. If a proposal lists only a broad material term with no location, transition, or access information, ask for an explanation before treating it as equivalent to another estimate.
What conditions can change vapor barrier scope?
Water, access, existing materials, surface preparation, drainage needs, equipment location, and repair conditions can all change vapor barrier scope. The material is one part of the work. The condition beneath it and the components that must remain reachable determine how the project can be completed and maintained.
Active or recurring water
Visible water is not simply a reason to add more ground cover. It is a reason to ask where the water came from, where it collects, whether it follows a weather event, and how it will be managed before the floor is covered. The water path could involve exterior runoff, grading, a foundation entry point, plumbing, condensation, or a low area that receives water from elsewhere.
The drainage systems service page separates collection and discharge questions from ground-vapor control. If a proposal recommends drainage and a vapor barrier together, it should show which work happens first and why. That sequencing makes it easier to tell whether the scope addresses water that reaches the ground cover or only the cover itself.
Existing material and debris
Existing plastic, insulation, debris, damaged materials, and stored items can affect preparation and disposal. Ask whether removal is included, which material will be left in place, and how the contractor distinguishes work that belongs to a separate cleaning or repair scope. A proposal can be clear about these boundaries without making a remote diagnosis.
Do not move suspected mold, insect evidence, electrical components, or structural supports to make a homeowner assessment. Record what is visible and let the appropriate professional determine what should be removed, cleaned, preserved, or evaluated further. The mold and fungal cleaning service page explains the separate moisture-control context for affected materials.
Low clearance and access
Tight entry, low clearance, utilities, HVAC ducts, plumbing, and uneven ground can change how material is moved, laid, secured, and inspected later. Ask whether the scope includes a protected access route and how future trades will enter without damaging the finished system.
The access door, liner, drains, equipment, and inspection areas must work together after completion. If an access path is not clear, a later plumbing or HVAC visit can disturb the very material the project installed. The sealed crawl space access door guide gives a helpful access-focused complement to the quote discussion.
Piers, walls, and mechanical obstacles
Foundation piers, wall irregularities, pipes, ducts, and electrical equipment create details that should be visible in the written scope. Ask where the material stops, where it transitions, what remains accessible, and whether another trade needs to complete work first. A proposal does not need to promise that every hidden condition is known. It should identify the visible obstacles and the next decision when conditions cannot be confirmed.
That clarity protects both sides. The homeowner can see what is included, and the contractor can describe what depends on site conditions or a different professional’s work. It also makes later maintenance easier because the original scope shows how the finished system was intended to be accessed.
How does vapor barrier work differ from encapsulation?
A vapor barrier controls ground moisture at the soil surface. Encapsulation can include a broader set of enclosure details such as extended material, transitions, air-sealing elements, access treatment, drainage coordination, and humidity control. The exact scope should be written down rather than assumed from either label.
The difference matters when comparing proposals. A ground cover may be the appropriate defined scope for one set of conditions, while another space may require a coordinated approach that includes water management and drying. The encapsulation versus vapor barrier comparison explains the functional difference. It does not determine which option belongs at a particular home.
The U.S. Department of Energy’s crawl space research discusses unvented, conditioned designs in the context of climate and code development. That research is useful background, but it is not a shortcut around an inspection. Existing water, access, equipment, local requirements, and the intended system design still need to be reviewed at the property.
What questions should I ask before accepting a vapor barrier proposal?
Ask what condition the work is intended to address, where the material will go, which transitions are included, what happens to existing material, whether water is present, how access will be protected, and what remains outside the scope. Ask for the answers in writing when they affect the work you are comparing.
Use these questions during a proposal review:
- What visible conditions support the recommended ground-cover scope?
- Is this a ground barrier only or part of a broader encapsulation plan?
- Which ground areas, wall areas, piers, seams, and access routes are included?
- What preparation, removal, cleanup, or disposal is included?
- Is there visible or recurring water that needs a separate drainage investigation?
- How will equipment, drains, pest inspection areas, and future trade access remain reachable?
- What is specifically excluded or dependent on another professional’s work?
The strongest answer is tied to something observed in the space. “This is standard” is not as useful as “this transition is included because the material needs to continue around these piers,” or “drainage is separate because water was found at this low point after rain.” A clear explanation makes a proposal easier to compare without pretending every crawl space needs the same work.
When should I schedule an inspection instead of deciding from a photo?
Schedule an inspection when water is visible, the ground is wet or soft, material is damaged, odors persist, the crawl space has low or obstructed access, a drain or sump is involved, or you are comparing scopes that use the same label but describe different work. A photograph can document a concern, but it cannot trace water, show every access limitation, or establish the condition behind a wall or beneath material.
During a free inspection, ask the inspector to separate water observations, ground-vapor work, air details, humidity control, material removal, and repair questions. The crawl space cost planning pillar shows how those functions fit into a single comparison. You can then request a free inspection with a clearer list of questions and records.
Frequently asked questions
Does a vapor barrier quote need to include drainage?
Not always. Drainage belongs in the scope when water conditions require collection or a discharge plan. A vapor barrier controls ground moisture, while drainage manages liquid water. If both are recommended, the proposal should explain the water evidence, sequence, and how the two functions work together.
Can a vapor barrier be installed over wet ground?
The appropriate sequence depends on the water condition and the intended system. If active or recurring water is present, the source and collection path should be evaluated rather than treated as a material-installation detail. Ask the inspector to explain how water is addressed before the ground is covered.
Why do pier transitions matter in a vapor barrier proposal?
Piers interrupt the ground surface and create a place where material, access, continuity, and future inspection must be considered. The proposal should identify how it handles those visible transitions so you can compare the finished scope rather than only the amount of floor material listed.
Will a vapor barrier remove a musty smell?
It can be part of a moisture-control plan, but odor can also relate to wet materials, water entry, ventilation conditions, plumbing, or other sources. The source needs to be identified before a quote promises an outcome. An inspection can connect the odor timing and location to visible conditions.
Is a vapor barrier the same as crawl space encapsulation?
No. A vapor barrier generally refers to ground moisture control, while encapsulation can include a broader system of transitions, enclosure details, access, drainage coordination, and humidity control. The written proposal should define the work rather than relying on either broad term alone.
Sources and further reading
- North Carolina State Extension: Mold and Moisture Checklist
- U.S. Department of Energy: Unvented, Conditioned Crawlspaces
- U.S. Environmental Protection Agency: A Brief Guide to Mold, Moisture and Your Home
How this applies in Holly Springs, NC
For homeowners in Holly Springs, NC, use this topic as a way to organize observations before selecting work. Carolina Encapsulation Company serves Holly Springs, NC and surrounding Triangle communities, but the appropriate scope still depends on the water, moisture, materials, access, and equipment found at the property. Compare the crawl space vapor barrier cost with the Crawl Space Cost Planning in North Carolina: How to Compare Scope Before Price in Sanford, NC before choosing a property-specific next step.