When homeowners compare crawl space quotes, the first number is usually the easiest thing to see and the least useful thing to compare. The real question is whether each proposal addresses the same conditions in the same sequence. A liner, a drain, a dehumidifier, insulation, cleaning, and framing repair can all appear on one estimate, but they do not perform the same job.
Start with the conditions observed beneath the home. Water that arrives after rain, elevated humidity, exposed soil, damaged material, a poorly routed drain, or a framing concern may be connected, but they should be named separately. That makes it possible to see what each line item is intended to do and what may still be outside the scope.
The crawl space cost factors center organizes the major work categories without publishing a flat rate for a space that has not been inspected. Use this page to prepare for an inspection, read a proposal, and compare the function of each component before focusing on a total.
What should a crawl space quote explain before the total?
A clear quote should explain the conditions observed, the work connected to each condition, the materials or equipment included, the sequence of work, future access, and meaningful exclusions. It should let you distinguish water control from vapor control, humidity control, material removal, insulation, and repair rather than combining them under one broad label.
Start with a condition map
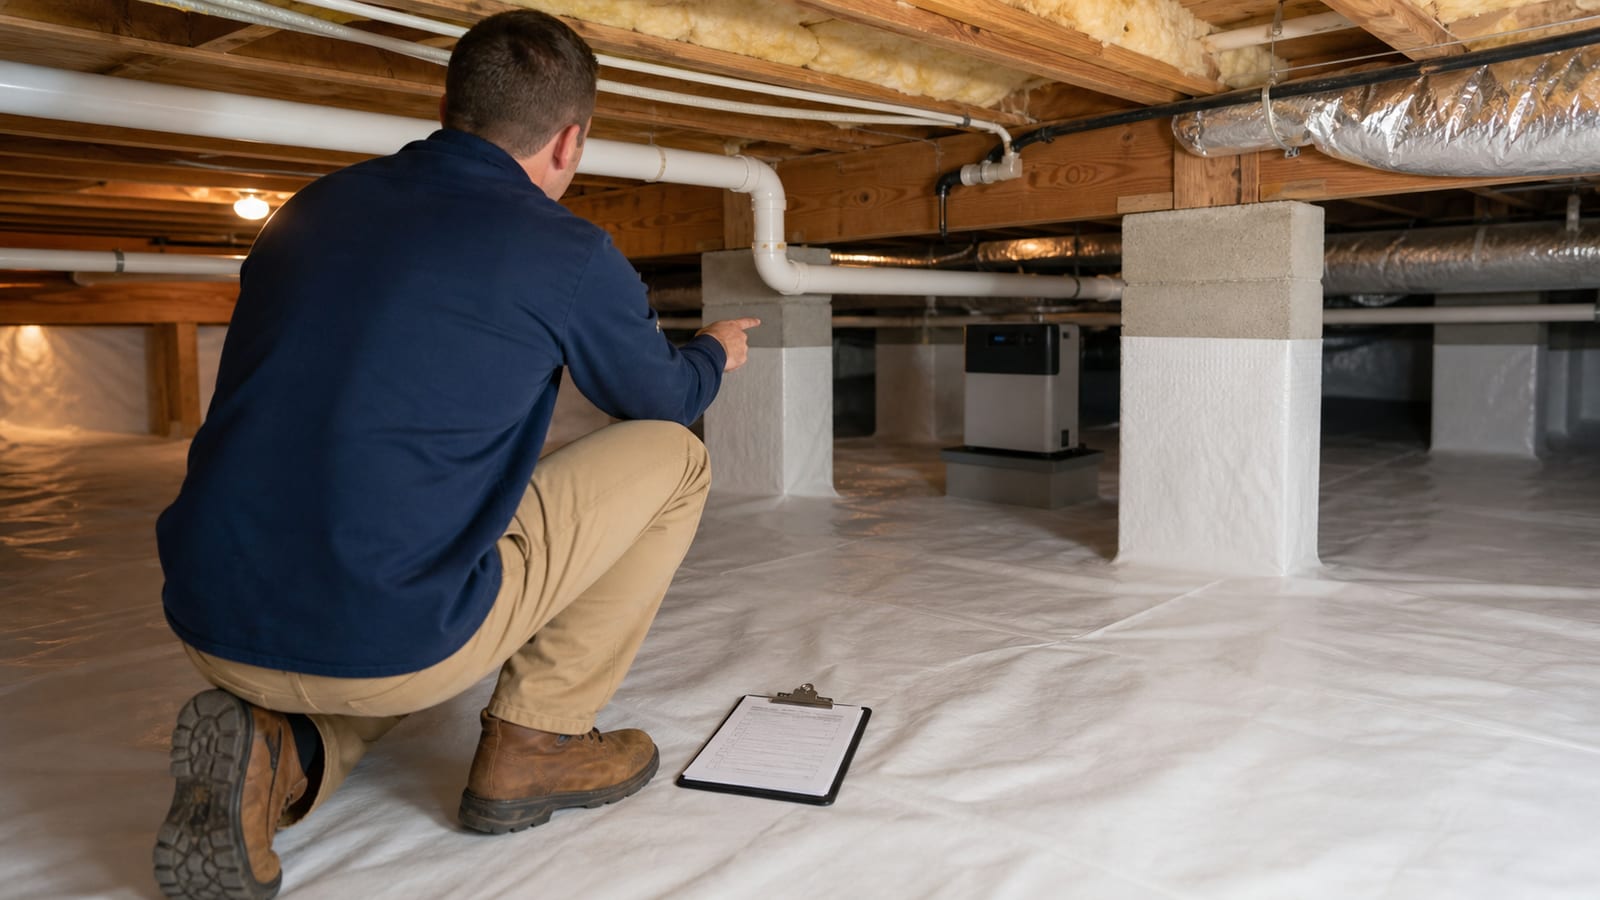
Before comparing proposals, make a simple list of what was actually observed. Include where water appears, whether it follows rain or plumbing use, where humidity was measured, whether soil is exposed, the condition of any existing liner or insulation, and which framing or equipment is visible. Photos are useful when they show the wider location, not only a close detail.
North Carolina State Extension recommends homeowners inspect crawl spaces for moisture leaks, soil cover, humidity, sump-pump operation, exterior pooling, gutters, downspouts, and grade. Those items help separate a symptom from its possible source. A wet low point may be where water collects, for example, rather than the place it entered. See the crawl space inspection checklist for a property record that can travel with you from one proposal to the next.
Separate the functions in the scope
One project can involve several functions. Drainage collects or directs liquid water. A sump pump moves collected water through a planned discharge route. A ground vapor barrier limits soil moisture moving into the space. Air-sealing and a selected crawl space design affect air movement. A dehumidifier manages humidity within the conditions it is designed for. Insulation affects heat flow. Cleaning and repair address material condition.
Those functions may be recommended together, but they should not be treated as interchangeable. A dehumidifier does not establish where standing water came from. A liner does not repair a leaking pipe. A pump does not make a discharge route acceptable by itself. Insulation does not correct an active moisture path. When a proposal names the role of each item, you can compare what is included without assuming that a package name covers every condition.
Ask what happens first
The order of work often explains the scope better than the product list. Water entry and active leaks need to be understood before a floor is covered. Loose debris or damaged material may need a separate plan before new components are installed. Equipment needs a protected location, a drain route when applicable, power, and maintenance access. Finished details should not block future inspection or service.
The U.S. Environmental Protection Agency explains the core moisture principle plainly: controlling moisture is essential to controlling mold. That does not identify the source at a specific home, but it supports asking how a quote handles the moisture driver rather than only the visible result. The moisture-control service page describes the broader system lens.
How do vapor barrier, dehumidifier, drainage, sump, insulation, and repair quotes differ?
They differ because each quote should solve a different part of the crawl space condition. A useful comparison identifies the function, evidence, access needs, and dependencies for each category. If two estimates use the same word but describe different work, their totals are not directly comparable.
Vapor barrier scope: coverage and transitions
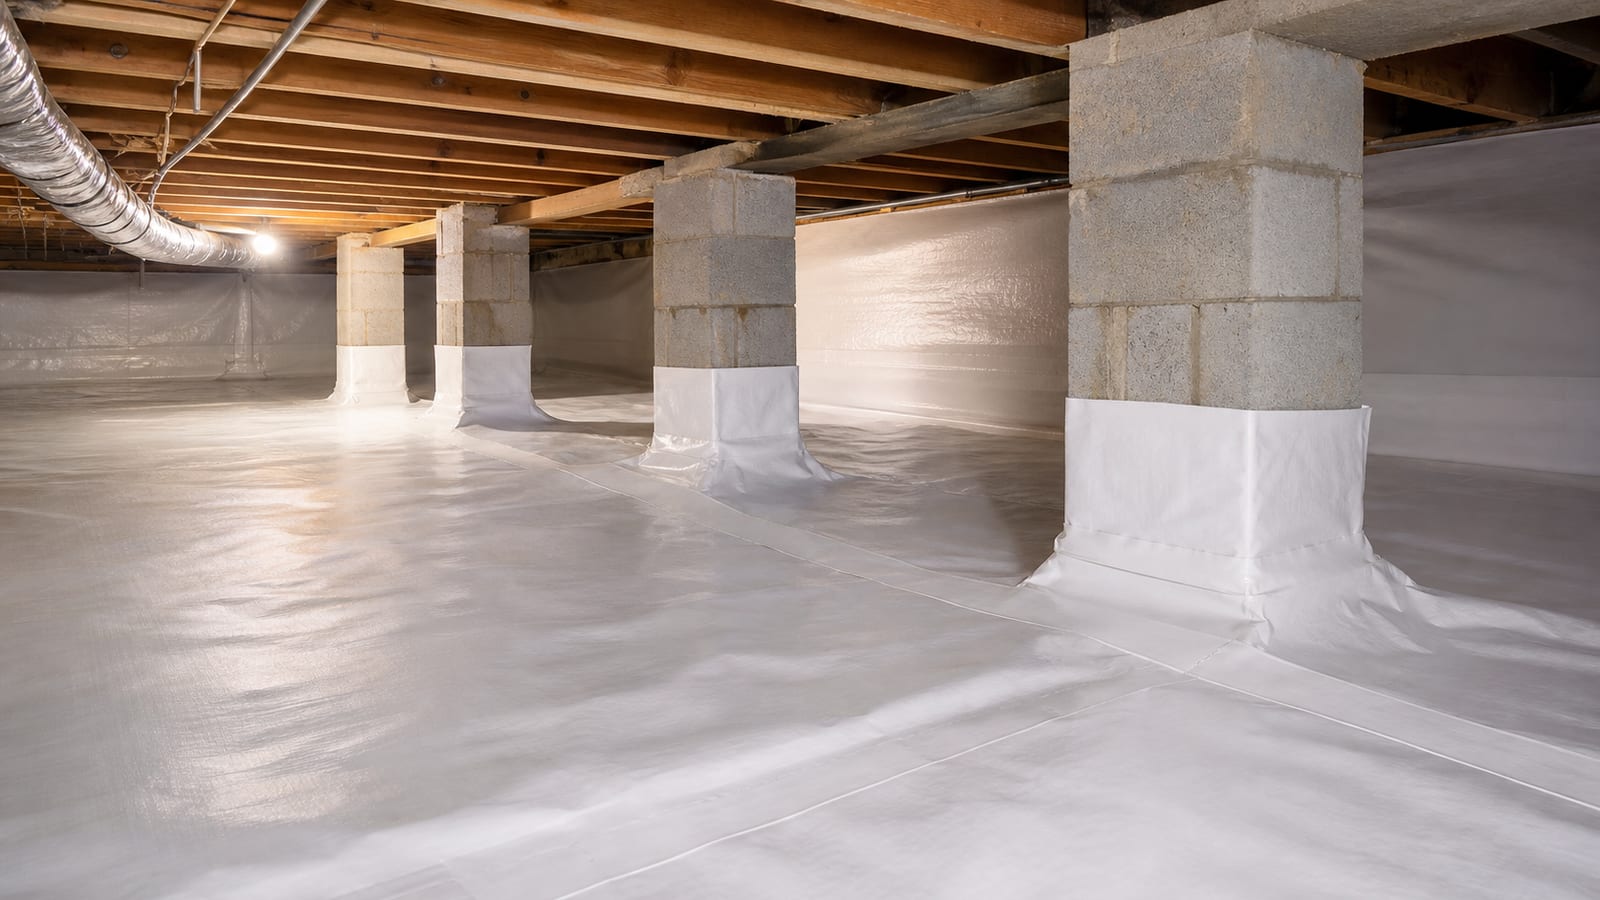
A vapor-barrier proposal should identify the ground areas being covered, preparation of the existing surface, how seams are treated, wall and pier transitions, access treatment, and whether old material is removed. It should also make clear whether the scope is a ground cover only or part of a more complete sealed system.
Square footage matters, but it does not describe tight access, irregular piers, existing damaged material, wet soil, water beneath the liner, or the details that let the system remain inspectable. The vapor barrier cost-factors page and the supporting vapor barrier proposal guide show the questions that keep this category specific.
Dehumidifier scope: location, drainage, power, and service
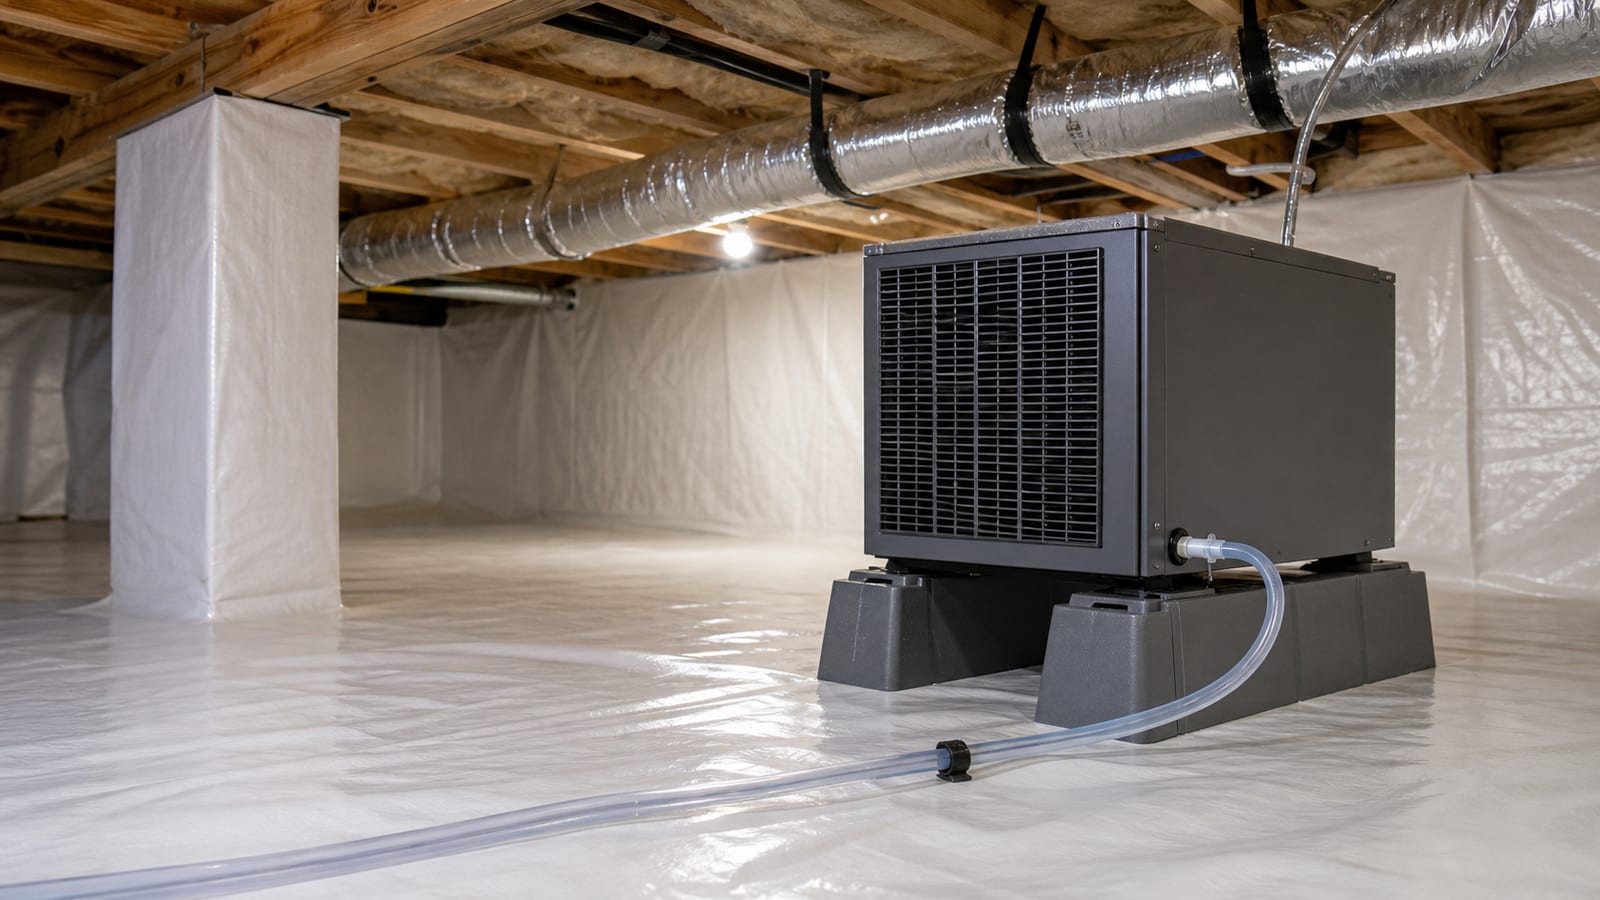
The equipment cabinet is only part of a dehumidifier installation. A proposal should identify the intended location, air path, service clearance, condensate route, any pump, outlet or electrical work, and how the final discharge is reached. It should also state what condition the equipment is intended to control and what water or air issues remain outside that role.
For a closed crawl space, NC OSFM identifies permanently installed dehumidification with a condensate pump or drain and an electrical outlet as one listed moisture-vapor-control option. The same OSFM interpretation explains that conversions can involve permit requirements. That is a reason to ask how the equipment and electrical work will be coordinated at the property, not a reason to assume every situation has the same permit path. Use the dehumidifier cost-factors page to compare the entire installation.
Drainage scope: trace water from entry to discharge
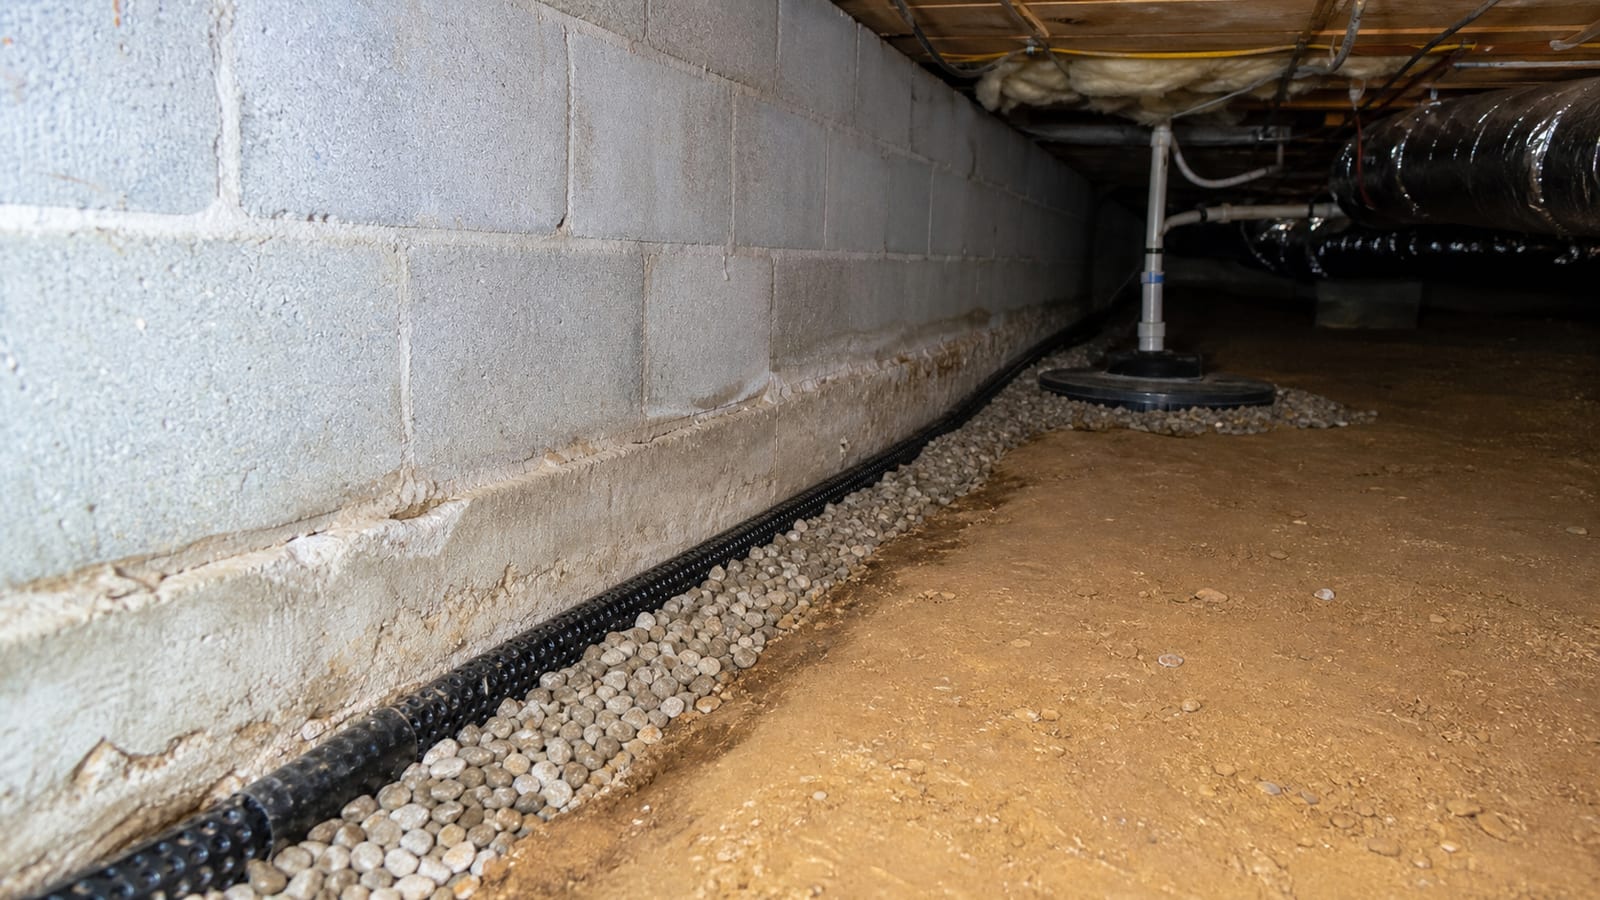
Drainage proposals should follow the water path. Ask where water is believed to enter, where it travels, where it is collected, whether a basin or pump is involved, how water leaves the crawl space, and what happens after it reaches the outlet. Exterior roof runoff, grade, wall entry, low points, interior collection, and discharge are related but separate observations.
The drainage cost-factors page makes that comparison easier. It also helps prevent an estimate from treating a drain as a substitute for evaluating a possible exterior source, an equipment issue, or a different water path.
Sump-pump scope: collection, pump, power, and outlet
A sump pump does not create a collection route on its own. The scope should explain how water reaches the basin, how the basin is located, how the pump is powered, what the discharge route is, whether the route remains visible for inspection, and how maintenance access will be preserved. If an alarm, backup arrangement, or check valve is proposed, ask what the actual equipment documentation requires and what the feature is intended to monitor.
North Carolina State Extension includes checking sump-pump operation and floor-drain condition in its moisture checklist. That supports looking at the whole water-management path instead of reading a pump quote as a stand-alone answer. Review sump-pump installation cost factors and the power-outage sump-pump planning guide together.
Insulation scope: material condition and system location
Insulation work should state where material will be placed, what existing material is present, whether removal is included, how moisture and air movement were considered, and what preparation is needed. An insulation proposal that does not identify wet, compressed, fallen, or obstructed material leaves a major part of the existing condition unclear.
Use the insulation cost-factors page to compare an installation scope with removal, moisture control, and access. The crawl space insulation guide adds the broader design questions without turning a general article into a property-specific specification.
Structural-repair scope: visible condition and its driver
Structural repair should not be reduced to a floor symptom or a single photograph. A clear scope identifies the visible member or support condition, the locations involved, access constraints, the work proposed, what needs further professional evaluation, and whether moisture or water control must be addressed before or alongside the repair.
The structural repair cost-factors page separates the repair decision from the moisture-control work that may also be needed. If the concern involves capacity, bearing, engineering, or code questions, the appropriate qualified professional should address those decisions within that scope.
What should I ask when two crawl space quotes look very different?
Ask each contractor to connect every major line item to a condition observed at the property. Then ask which items are included, excluded, dependent on other work, or left for another professional. The goal is not to make the proposals identical. It is to understand whether they perform the same functions.
Use this comparison sequence:
- List the conditions each proposal says it is addressing.
- Mark the water, vapor, air, equipment, insulation, cleaning, and repair functions separately.
- Compare preparation, material removal, access, and transition details.
- Trace every drain, pump, and discharge route from start to finish.
- Check equipment location, power, drainage, and future service access.
- Identify exclusions, permit coordination, inspection limitations, and work assigned to another trade.
- Ask what maintenance or post-work observations the homeowner should record.
Do not treat a shorter proposal as proof that the work is simpler, and do not treat a longer proposal as proof that every item is necessary. The important question is whether the written scope connects to evidence. A free crawl space inspection can make that evidence more specific, particularly when the condition involves more than one system.
What records make a crawl space quote easier to review?
Records make a quote easier to review because they preserve the conditions that may change between visits. Keep dated photos, the location of water or odors, recent weather, humidity readings with sensor locations, current equipment information, past work documents, permits where applicable, and a note of what has changed since the last observation.
For water concerns, photos taken after rain can be especially helpful. For equipment, record the filter condition, drain route, and visible outlet rather than only the display reading. For structural or insulation concerns, mark the room above the area so the observation can be connected to the framing below. Do not enter a hazardous crawl space, disturb electrical components, or move structural supports to create a record.
These records do not replace an inspection. They reduce guesswork and help the person reviewing the space understand whether the condition is new, seasonal, recurring, or related to a known change. Keep the completed scope and maintenance instructions with the original photos so future service does not have to begin from memory.
When should a quote include code or permit questions?
Code and permit questions belong in the conversation whenever the proposed work changes a crawl space design, adds or changes electrical or HVAC equipment, affects structural elements, or otherwise reaches a regulated scope. The exact requirements depend on the work and local authority. A contractor, code official, engineer, or other qualified party should address the question that belongs to their role.
NC OSFM’s closed-crawl-space interpretation is a useful North Carolina reference because it explains that the moisture-control options listed in the residential code can involve electrical, mechanical, or HVAC changes. Use it to prepare informed questions, not to make a blanket permit statement about a home that has not been reviewed. The existing North Carolina crawl space permit and code guide links the official source and explains the practical boundary.
Frequently asked questions
Should I choose the lowest crawl space quote?
Choose only after confirming what each quote actually includes. A lower total may omit water management, preparation, removal, transitions, equipment drainage, access, or repair work that another proposal identifies. Compare the functions and written exclusions before deciding whether the totals represent the same project.
Can one quote include drainage, encapsulation, and a dehumidifier?
Yes. Those functions can be part of one coordinated project, but each should remain clear in the scope. The proposal should show what water work occurs first, how ground vapor and air details are handled, and where the dehumidifier and its drain fit into the finished system.
Why does crawl space access affect the quote?
Access affects preparation, material movement, safe working room, equipment placement, drain routing, and future service. A small open crawl space can be simpler to work in than a larger space with tight entry, low clearance, obstructions, or components that must remain reachable after completion.
Do I need to decide on a full system before an inspection?
No. The inspection should identify the visible conditions and explain which functions are relevant. You can then review the written scope, ask why each item appears, and compare it with any other proposal. A general education page should not force a package choice before the property is evaluated.
Can an article tell me what my crawl space project will cost?
No. It can explain what commonly changes the scope, but it cannot see water paths, access, existing materials, equipment needs, structural conditions, or local requirements at your home. A property-specific inspection and written quote are needed for an accurate number.
Sources and further reading
- North Carolina OSFM: Permit Required for Closed Crawl Space
- North Carolina State Extension: Mold and Moisture Checklist
- U.S. Environmental Protection Agency: A Brief Guide to Mold, Moisture and Your Home
- U.S. Department of Energy: Unvented, Conditioned Crawlspaces
How this applies in Sanford, NC
For homeowners in Sanford, NC, use this topic as a way to organize observations before selecting work. Carolina Encapsulation Company serves Sanford, NC and surrounding Triangle communities, but the appropriate scope still depends on the water, moisture, materials, access, and equipment found at the property. Compare the crawl space cost planning with the Sanford, NC crawl space service area before choosing a property-specific next step.