A crawl space drainage quote is only useful when it follows the water path. Water may arrive near a foundation wall, travel along soil or below a liner, collect at a low point, enter a channel or basin, and leave through a discharge route. A proposal that describes only one part of that path can be difficult to compare with a scope that explains the full route.
Drainage is also different from waterproofing, vapor control, humidity control, and repair. Those functions may be part of the same project, but they should remain distinct in the written scope. That separation helps you see whether a quote addresses bulk water, ground moisture, a damaged material, or an equipment need.
The crawl space drainage system cost-factors page covers the commercial decision. Use this guide to organize the water evidence and proposal questions before you compare a total.
What should a crawl space drainage quote explain?
A crawl space drainage quote should explain the observed water path, entry or collection evidence, proposed collection route, low points, basin or pump where applicable, discharge route, access, and the water or moisture work that remains separate. It should identify what the system is expected to collect and where the collected water is intended to go.
Document the timing of the water
Begin with timing. Does water appear only after heavy rain, after several days of wet weather, during a plumbing event, when air conditioning runs, or without an obvious trigger? Note the first wet location, the deepest or lowest visible area, stains, sediment, wall marks, wet insulation, and whether water remains after the weather clears. Wide photos can show how a low point relates to foundation walls, piers, drains, and access.
North Carolina State Extension advises checking gutters, downspouts, exterior pooling, grade, crawl space moisture leaks, and sump-pump operation. Those checks are useful because they connect exterior water with the space below the home. They do not establish a repair from a checklist. They help prevent an inspection from starting and ending at the visible puddle.
Separate entry from collection
Water that collects in one place may have entered somewhere else. A low area can receive water from a wall, plumbing line, foundation penetration, roof runoff path, or higher section of soil. Ask the proposal to distinguish the evidence for entry from the point where water is collected. If the source is uncertain, the scope should identify the limitation rather than present a generic drainage product as a diagnosis.
The standing water after heavy rain guide gives a useful inspection sequence. It focuses on timing and path observations instead of assuming that all water beneath a home has the same source.
Make the collection layout visible
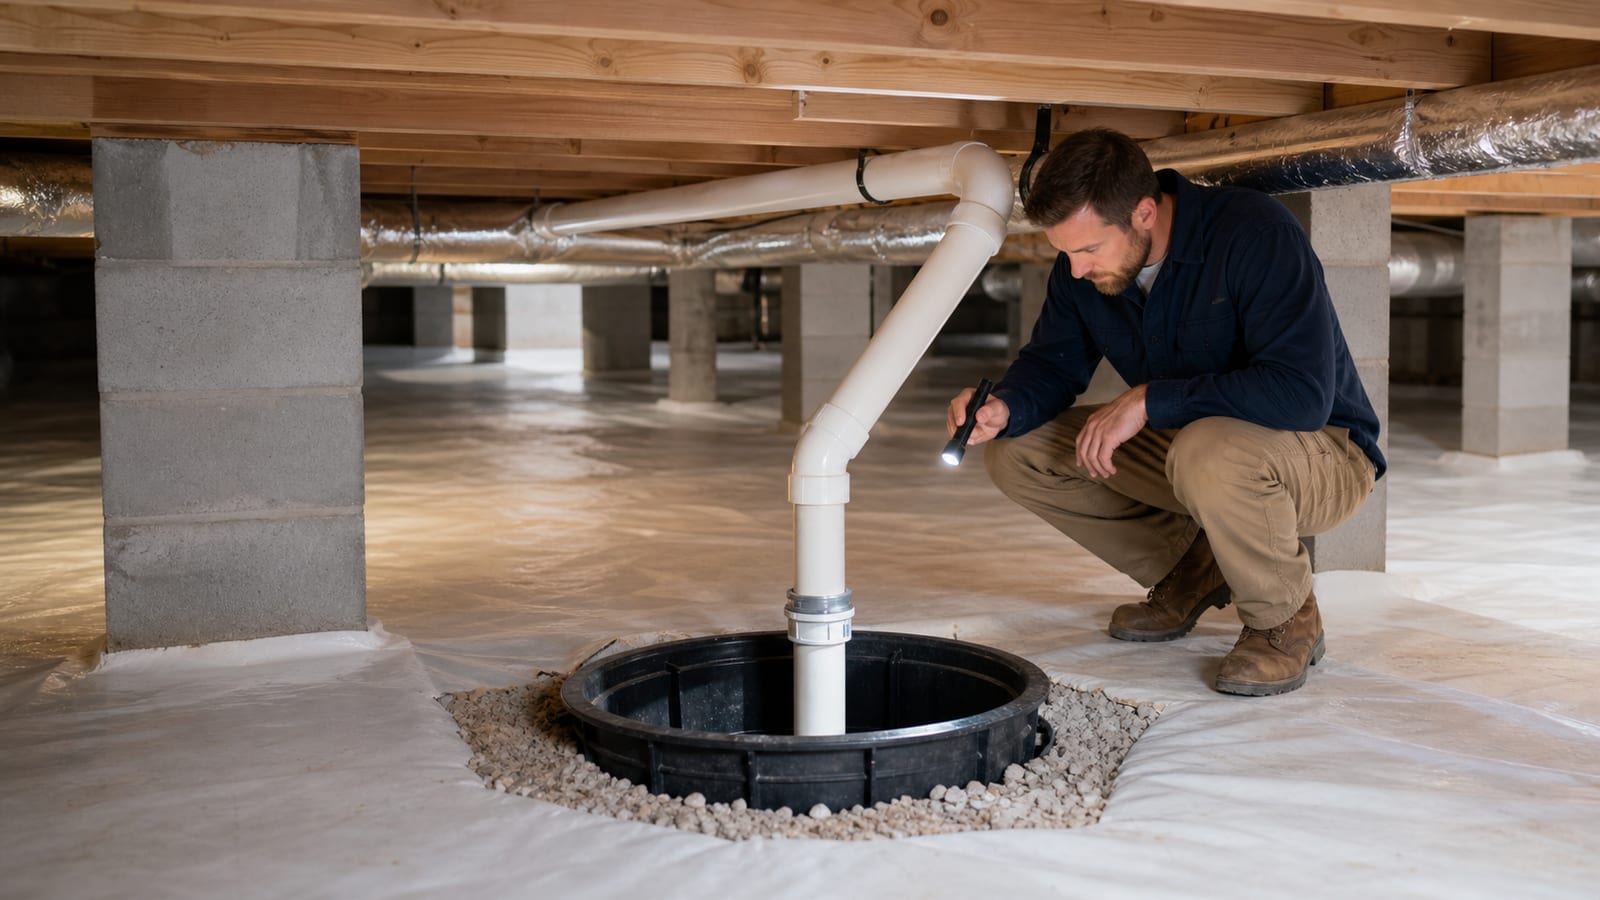
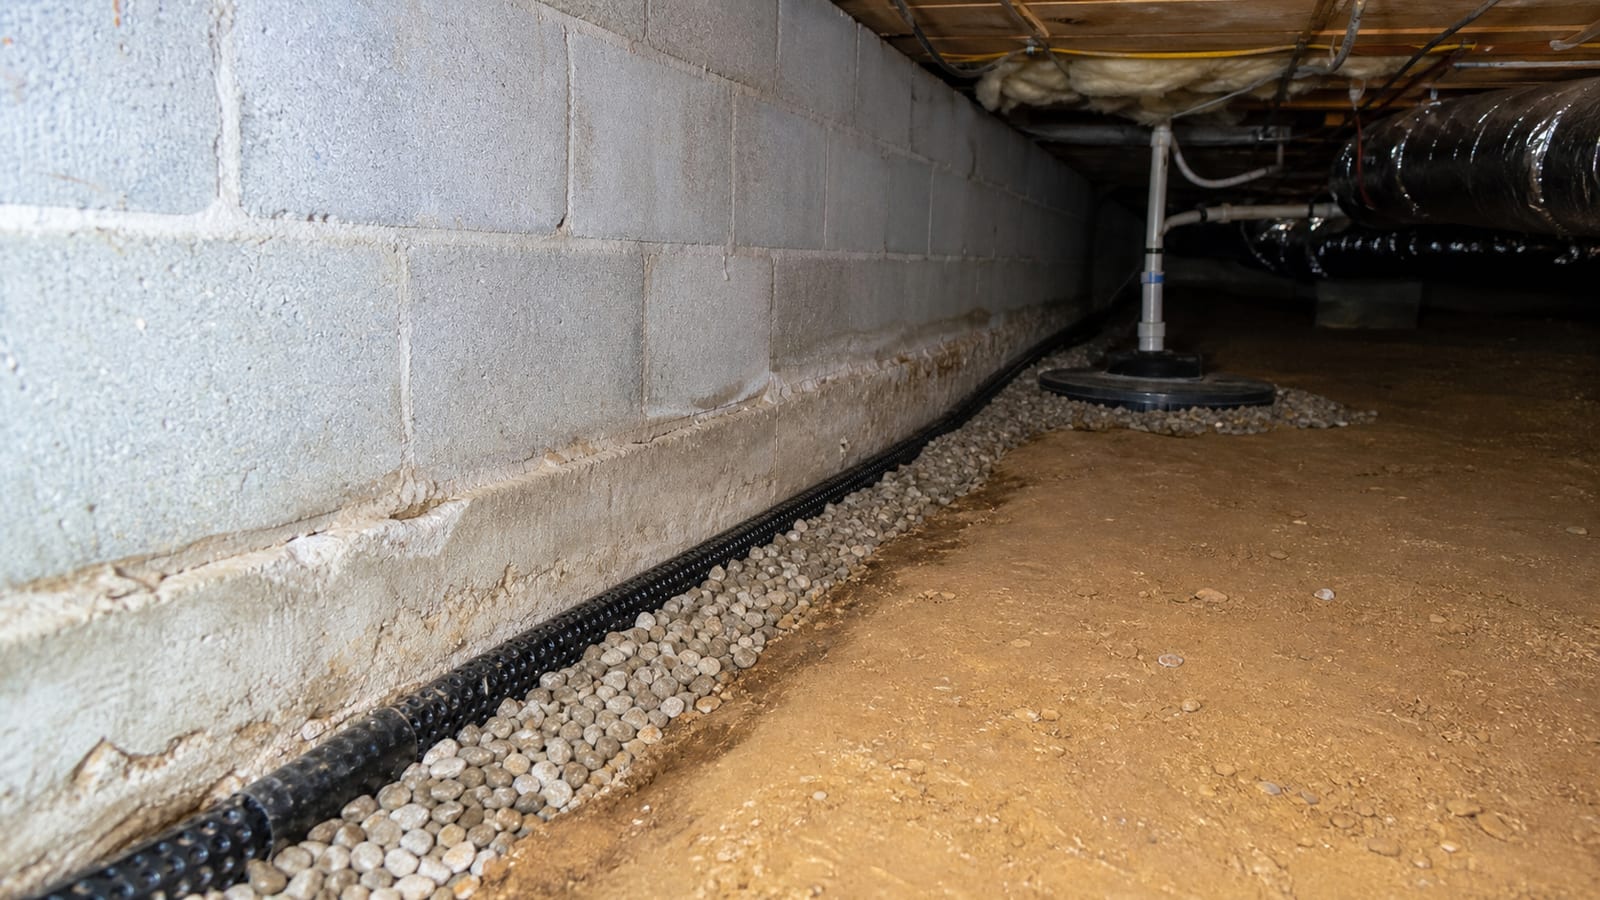
If the proposal includes interior drainage, ask where the route begins, how it reaches a basin or outlet, what happens at corners or obstacles, and which areas remain accessible after installation. If a sump pump is involved, the collection route and basin should be distinguished from the pump and discharge route. A pump cannot move water that does not reach it.
The written scope should also say how the work connects to a liner, access path, equipment, or structural area. This does not mean every proposal needs the same components. It means the functions need to be visible so you can compare like with like. See interior French drain installation for the service path that owns the collection side of the work.
Why does the discharge route belong in the quote?
The discharge route belongs in the quote because moving water away from the collection point is only part of the job. The final path should be considered for visibility, protection, direction, maintenance, and whether water could return toward the foundation. A drainage proposal is incomplete if it cannot explain where collected water goes.
Follow every route to the endpoint
Ask where the drain or pump discharge starts, how it travels, where it exits, and what the final visible outlet is. Note changes in elevation, unsupported tubing, low spots, buried sections, or locations where landscaping and later work could hide the route. The outlet should be easy to find for later observation, especially after rain or a pump cycle.
The appropriate destination depends on site conditions, local requirements, property layout, and the work involved. A general guide cannot determine that choice. It can help you ask whether the proposal has actually reached the end of the water path or stopped at the first component inside the crawl space.
Distinguish discharge from exterior source control
An interior system and exterior water management can both matter, but they are not the same work. Gutters, downspouts, grade, roof runoff, and foundation drainage can influence how much water reaches the crawl space. A drain may manage water that reaches it, while exterior corrections reduce water before it gets there.
Use the foundation drainage improvements service page when a proposal discusses the exterior route. Ask which observations support interior collection, which support exterior changes, and whether both are included or one is being left for a separate scope.
Plan for power and outages where pumps are used
If a sump pump is part of the system, ask how it is powered, what route it follows, what maintenance access remains, and what happens during a power interruption. Do not assume a backup system, alarm, check valve, or pump capacity from a generic description. Those details depend on the actual equipment and installation.
The sump-pump installation cost-factors page helps keep the equipment questions separate from the water collection question. That distinction is important when comparing a proposal that includes a basin and pump with one that describes only a drain route.
How do drainage, waterproofing, and encapsulation differ?
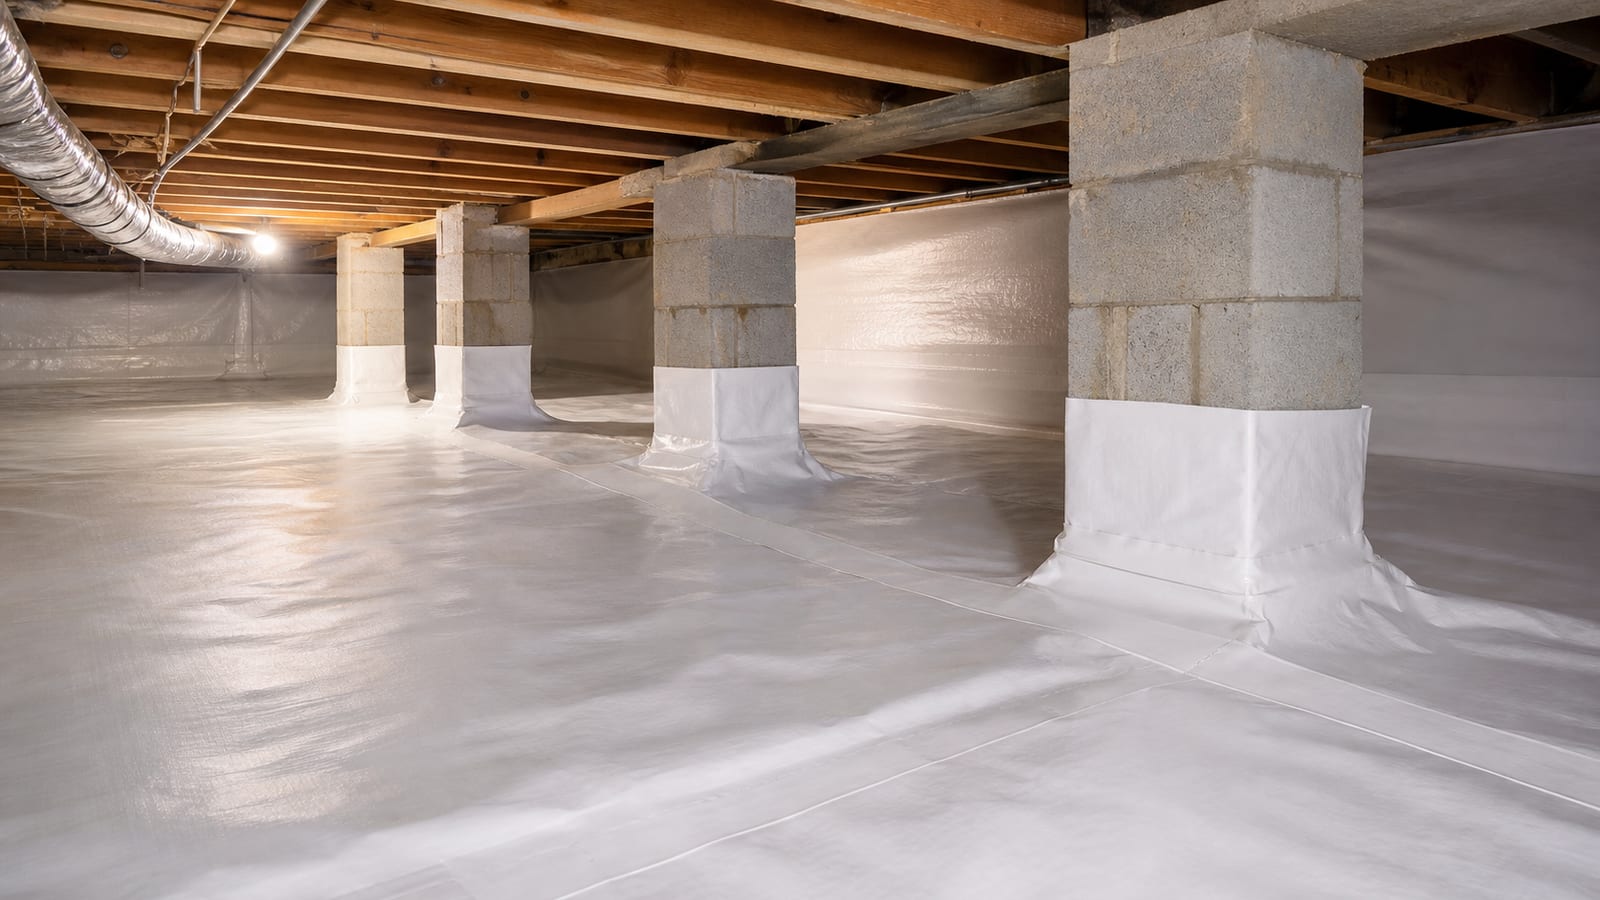
Drainage manages liquid water by collecting and routing it. Waterproofing can refer to measures intended to resist or control water entry at a building surface. Encapsulation is a broader crawl space enclosure approach that can include ground-vapor control, transitions, access, air details, drainage coordination, and humidity management. The exact work must be defined in writing.
These terms overlap in marketing language, which is why a function-based comparison works better. Ask whether the proposal addresses bulk water, the water path, ground vapor, air movement, humidity, existing materials, or a combination. Then ask what evidence connects each item to the home.
The standing-water diagnosis guide adds a practical inspection sequence for this distinction. It does not decide which system belongs at a property without an inspection.
What questions make drainage quotes comparable?
Ask each contractor to trace the path from the observed condition to the final discharge. Then compare the visible route, collection, basin, pump, outlet, access, and exclusions. The answer should identify what is known, what is assumed, and what requires further review.
Use this proposal checklist:
- Where was water observed, and when does it appear?
- What evidence suggests the entry or collection path?
- What collection route is included, and where does it begin and end?
- Is a basin or pump involved, and what is its separate role?
- Where does water discharge, and can the outlet be inspected later?
- Are exterior runoff, grading, plumbing, or foundation-entry questions included or excluded?
- How will the system remain accessible around liner, equipment, and future service routes?
One quote may be lower because it includes only a shorter route or assumes an exterior condition is already corrected. Another may include preparation, access, a discharge route, or adjacent water work. That difference is not automatically right or wrong. It is exactly what the written scope should make visible.
What records should I bring to a drainage inspection?
Bring photos taken after rain when it is safe to take them, a note of when the water first appeared, any exterior areas that held water, known downspout or gutter changes, previous drainage work, sump-pump information, and a rough sketch of the wet areas. If you have a liner, note whether water appears above, below, or beside it.
Do not enter standing water around electrical equipment, move a pump, open electrical components, or disturb a drain line to test it. A safe record is enough to give an inspector a starting point. The crawl space project planning center provides a broader way to organize those notes.
When should drainage work be inspected before other crawl space work?
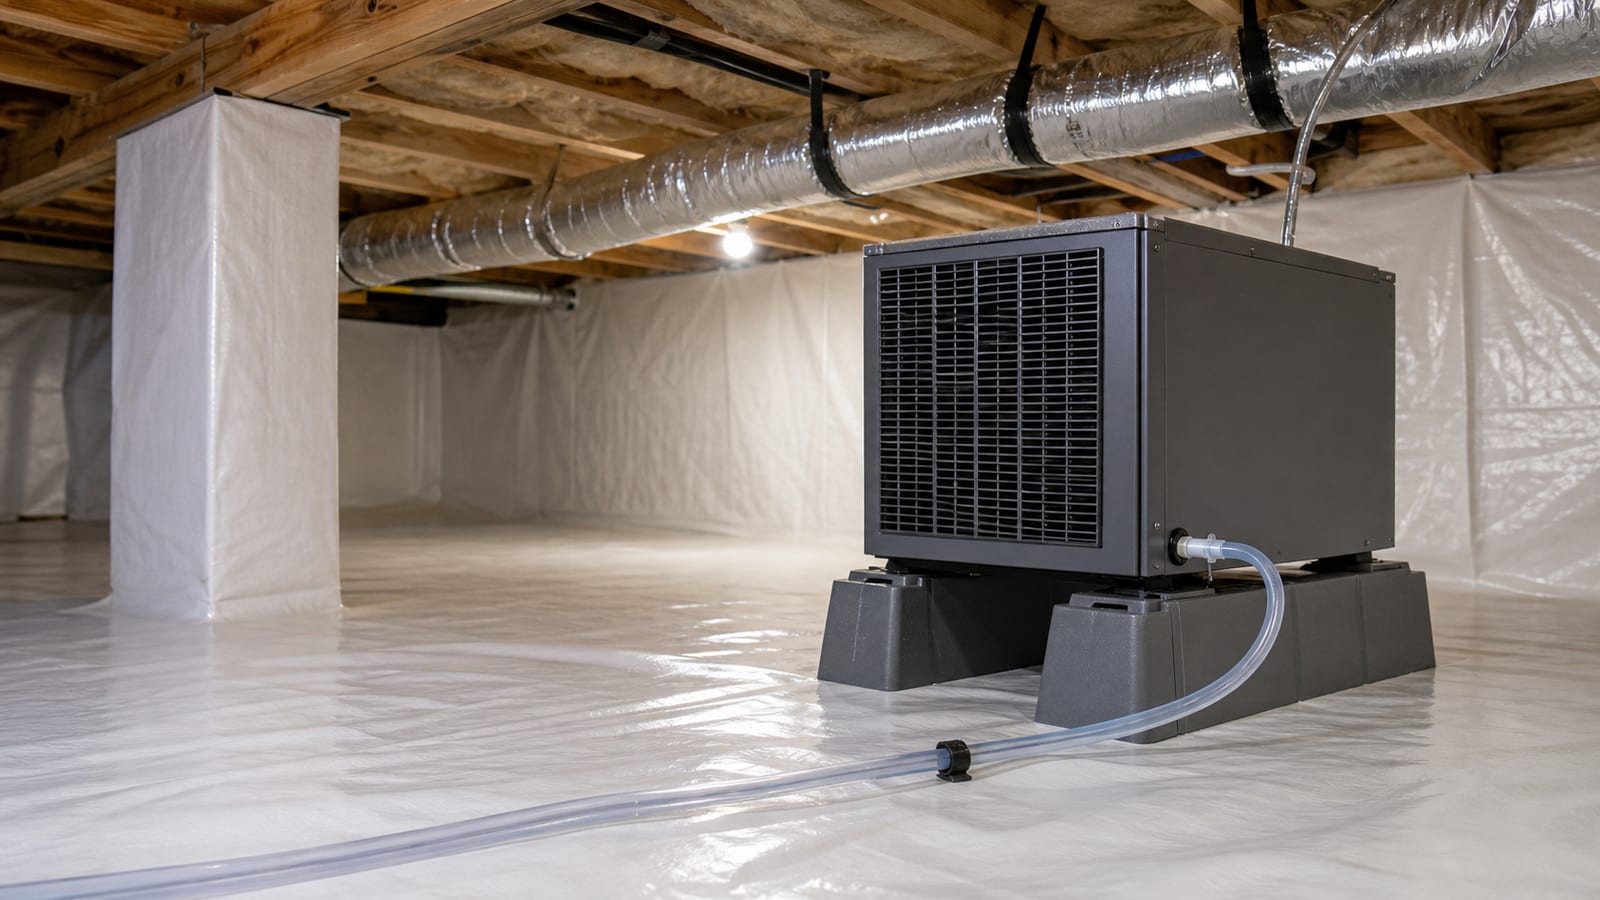
Drainage should be evaluated before other crawl space work when water is active or recurring, wet soil is present, a low area continues to collect water, a pump or drain has an unclear outlet, or a broader proposal would cover the evidence before the water path is understood. Water management may need to happen before a liner, insulation, dehumidifier, or repair can perform as intended.
This does not mean every damp crawl space needs the same drainage system. It means water should be traced before a material or appliance is asked to solve a problem outside its role. Review the crawl space cost-planning pillar and request a free inspection when you need a scope tied to the actual path beneath your home.
Frequently asked questions
Does a crawl space drain solve water coming from outside?
It can collect water that reaches the interior route, but it may not reduce the exterior source by itself. Roof runoff, grade, downspouts, wall entry, plumbing, and other pathways should be evaluated. The proposal should identify which part of the water path the drain addresses.
Why is the discharge route important?
Collected water needs a defined destination. If the outlet is unclear, blocked, hidden, or directs water back toward the foundation, the system may not perform as intended. Ask where the route ends and how the homeowner or service technician can observe it later.
Can I compare drainage quotes by linear footage alone?
No. Linear footage does not show the entry path, low points, basin, pump, outlet, access, preparation, liner coordination, or exterior water conditions. Compare the complete collection and discharge function, then ask why each route length and component is included.
Does drainage replace crawl space encapsulation?
No. Drainage addresses liquid water. Encapsulation can address broader ground-vapor, enclosure, access, and humidity-control details. A home may need one, both, or a different scope depending on the conditions found. The written proposal should separate the functions clearly.
What if the water appears only after heavy rain?
The timing is useful evidence. Record where water first appears, exterior pooling, roof runoff, and how long the area stays wet. A rain-triggered pattern can help an inspection trace the path, but it does not identify the repair by itself or prove the source without review.
Sources and further reading
- North Carolina State Extension: Mold and Moisture Checklist
- U.S. Environmental Protection Agency: A Brief Guide to Mold, Moisture and Your Home
- U.S. Department of Energy: Unvented, Conditioned Crawlspaces
How this applies in Apex, NC
For homeowners in Apex, NC, use this topic as a way to organize observations before selecting work. Carolina Encapsulation Company serves Apex, NC and surrounding Triangle communities, but the appropriate scope still depends on the water, moisture, materials, access, and equipment found at the property. Compare the crawl space drainage system cost with the Crawl Space Cost Planning in North Carolina: How to Compare Scope Before Price in Sanford, NC before choosing a property-specific next step.